


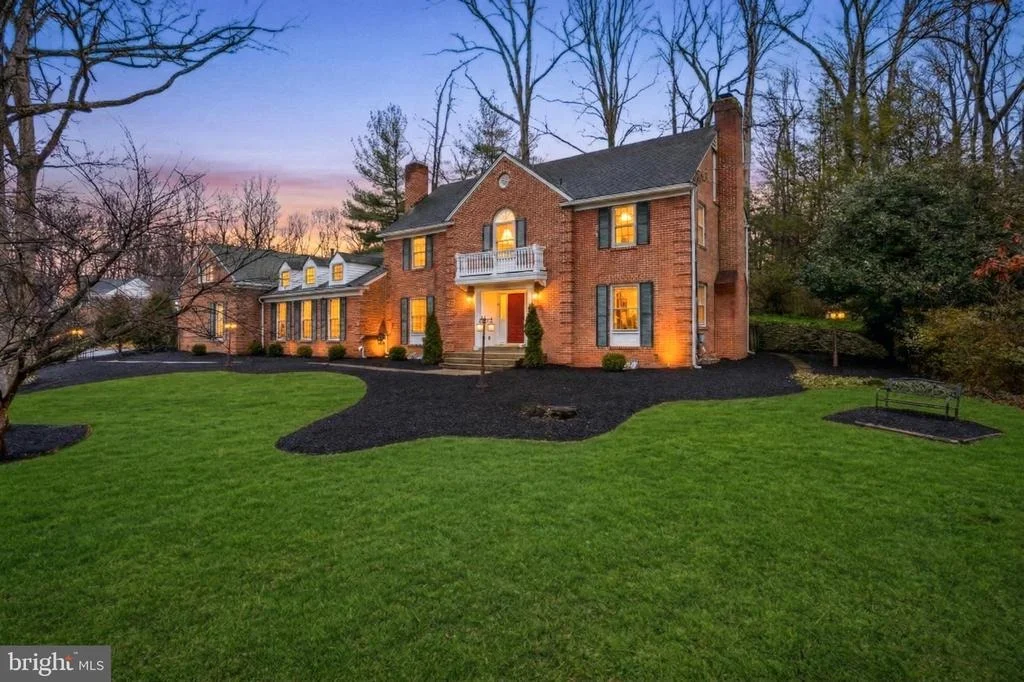
9460 TOBIN CIRCLE


About This Property
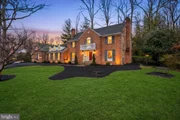
Designed with both entertaining and comfortable family living in mind, the main level features an impressive, light-filled great room with cathedral ceilings, skylights, and a gas or wood-burning fireplace. A sunlit breakfast or sitting room with oversized windows would be perfect for that baby grand piano, as it overlooks the stone patio and charming garden, creating a seamless indoor-outdoor flow. The spacious living and dining rooms also open to the exterior, while the central kitchen anchors the home with easy connectivity to every gathering space.
Upstairs, the expansive owner's suite is a true retreat, complete with cathedral ceilings, a private balcony, and a newly renovated shower and tub combination. The renovation includes a dedicated vanity/dressing area thoughtfully positioned across from the walk-in closet for effortless mornings. Two additional bedrooms share a hall bathroom on the upper level down the hall from the primary bedroom.
The home's flexible layout continues with a fourth-level bonus space - ideal for a bedroom, private office, studio, or playroom, and is accessible through another doorway next to the Primary bedroom. ANOTHER BONUS - Above the garage, a large finished suite with its own bath and closet (accessed by a separate stairway) offers the perfect setup for guests, teens, a nanny suite, or private office.
The fully renovated lower level also had recent major improvements and includes a brand-new full bath, wet bar, optional sixth bedroom or living space, and generous storage, including a space perfect for a wine cellar. Additionally, owners invested in a complete basement sealing and drainage system to add peace of mind.
In total, approximately $150,000 in upgrades have been completed, including: Complete basement renovation with full bath and wet bar; renovated basement and main-level half bath; Brand-new front door; New furnace; Extensive electrical updates, fresh paint, and new carpeting.
Outside, enjoy a fully fenced-in yard with abundant green space and a three-car garage. Perfectly positioned near the shops and dining of Potomac Village, with easy access to outdoor destinations like Cabin John Trail and Billy Goat Trail, this home also feeds into the highly regarded Winston Churchill High School pyramid. Commuters will appreciate the proximity to I-495 and Cabin John Parkway, offering convenient access to DC, Maryland, and Virginia.
Set within prestigious Maryland and located in desirable Montgomery County, this is a rare opportunity to own a spacious, thoughtfully updated home in an established luxury enclave - offering both exceptional value and room to grow. This McCauley Park gem is ready to welcome its next chapter.
Payment Calculator
Your Estimated Monthly Payment
Cap Rate Calculator
What does this mean?
Based on our analysis, the cap rate of this property is 1.25%. A negative cap rate indicates that the property might not be feasible as an income-producing asset. The median cap rate for a near zip code 11238 is 4.23%.
How much can I actually make?
Actual monthly rental income may vary between $4,760 and $7,140 depending on unit-specific characteristics. You can change the amount using the slider to further explore.
How is cap rate calculated?
Cap Rate = Net Operating Income (NOI) / Property Asset Value.
When calculating the cap rate, we assume 100% occupancy. Leverage (mortgage) is not considered.
Cap Rate provided by RealtyHop and RentHop, learn more about cap rate here.
Price History
| Date / Event | Date | Event | Price |
|---|---|---|---|
| Apr 3, 2026 | Sold | ||
| Sold | |||
| Mar 11, 2026 | In contract | - | |
| In contract | |||
| Mar 10, 2026 | Price Decreased |
$1,499,900
↓ $100K
(6.3%) | |
| Price Decreased | |||
| Mar 5, 2026 | Listed by CENTURY 21 New Millennium | $1,599,900 | |
| Listed by CENTURY 21 New Millennium | |||
| Oct 6, 2021 | No longer available | - | |
| No longer available | |||

Property Highlights
Building Info
Comparables
Status
Price/ft²
Listed On
Sold On
About Potomac
Similar Homes for Sale
Currently no similar homes aroundNearby Rentals

CENTURY 21 New Millennium
Last Updated: 5 hours ago
Data Source: Bright MLS , MLS# MDMC2214828
 Your Privacy Choices
Phone: 425-283-2930
Address: 335 Madison Avenue, New York, NY 10017