About This Property
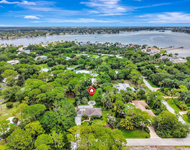
This beautiful river front home boasts 5 bedrooms, 5 baths, 3 car
garage, and a private dock. The main house consists of 4 bedrooms
and 4 baths with the 5th bedroom and bath in the captains cottage.
With total sq ft of 5324 and a/c sq ft of 4123, this home has
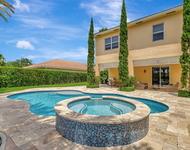
plenty of room for family and entertaining. The resort style
backyard has south exposure and wide water river views with 100 ft
of water frontage. The freeform infinity pool has a raised hot tub,
diamond bright finish, and propane heat. To complete the
vacation feel of this home there is a 15 x 16 tiki hut with ceiling
fan, refrigerator and sink and tropical landscaping with banana and
coconut trees, sandy beach, 2 outdoor showers, and landscape
lighting. The private dock has electric and water and a captains
cottage with 1 bedroom, kitchenette, bath, tile floors, and blinds.
Enter through the glass double doors to the foyer. The formal
living room has volume ceilings, marble floors, art niches with
accent lighting, and sliders to the covered lanai with built in
stainless steel Viking grill. The formal dining room is located
just off the living room with marble floors and arched windows. The
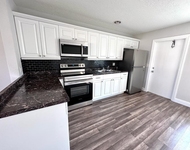
spacious gourmet kitchen has marble floors, full glass tile
backsplash, pantry with built-ins, chef grade Viking stainless
steel appliances including double wall oven, flat cook top with
stainless steel hood, refrigerator with bottom freezer drawer, and
large wine/beverage cooler. The island has a built-in microwave and
two pull out cooler drawers. There is a casual dining alcove with
water views. Inviting family room with wood burning fireplace, 2
modern ceiling fans, marble floors, recessed lighting, and sliders
to the backyard. The first floor offers 3 guest bedrooms. Guest
bedroom 1 has double door entry, porcelain wood tile floors, reach
in closet, ceiling fan, and blinds. Guest bedroom 2 has porcelain
wood tile floors, reach in closet, and sliders to the covered
lanai. Guest bedrooms 1 and 2 share a cabana bath with marble
floors, double vanity, tub/shower combo, and linen closet. Guest
bedroom 3 has wood floors, reach in closet with built ins, and
ceiling fan. Guest bath has marble floors, glass enclosed shower
with custom glass tile work, and single vanity with raised bowl.
The second floor of this home was added in 2009. It offers a loft
with wood floors, built in shelving, 2 window seats, recessed
lighting, and 2 closets. The loft bath has single vanity with
raised bowl and shower with river stone accents. Also on the second
floor is the media room boasting carpeted floors, built in lounge
seating, recessed lighting, wet bar with refrigerator, popcorn
machine, large viewing screen, and sound system. Taking advantage
of the incredible views the luxury master suite has wood floors,
ceiling fan, 2 walk in closets with built-ins, vaulted ceiling, and
sliders to the private balcony with unsurpassed wide water views.
Attached bath has his/hers separate vanities, with raised bowls,
jacuzzi tub, linen closet, and oversized glass enclosed shower with
decorative tile work. The laundry room has storage cabinetry and
utility sink. 3 car garage has epoxy floor and storage cabinetry.
This home also has a generator. This amazing property feels
secluded but is located only minutes to world class dining and
entertainment venues. Gorgeous beaches of Jupiter and Juno are
close by.




 Your Privacy Choices
Phone: 425-283-2930
Address: 335 Madison Avenue, New York, NY 10017