See Home Value
$435,000
● House - Off Market

946 Shaw Circle

Melbourne, FL 32940
bedrooms
3 Beds
bathrooms
2 Baths
square feet
1,870 Ft²
$2,526
Est. Monthly
$56
HOA / Fees
5.19%
Cap Rate

About This Property

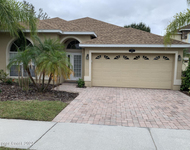
FABULOUS NEW PRICE! Impeccably maintained 3-bedroom, 2-bath lakefront home with 1,900 sq ft offers the perfect blend of private single-family living with country club-style amenities. The oversized garage (2' extension) +expanded driveway with beautifully sealed pavers add to the curb appeal, while the screened front porch provides a clean, bug-free entry. Inside, the open floor plan flows seamlessly to sliders with stunning lake views and a large screened porch under a trussed roof with an open-air section and additional paved patio under a pergola. Insurance Below $2k a year - The home features hardwood flooring throughout with tile in wet areas, recessed lighting, three solar tubes, Leaf Filters Just Installed oon ALL Gutters, Minka Air ceiling fans, solid brass light fixtures, ALL IMPACT RATED Windows, Doors, & Sliders, +upgraded NEW privacy window screens. Kitchen offers Custom Cabinets, Quartz countertops and backsplash, upgraded GE appliances, LG washer and dryer convey. This impeccably maintained 3-bedroom, 2-bath lakefront home with ~1,900 sq ft under air offers the perfect blend of private single-family living and country club-style amenities. The oversized garage with a 2' extension and expanded driveway with beautifully sealed pavers add to the curb appeal, while the screened front porch provides a clean, bug-free entry. Inside, the open floor plan flows seamlessly to sliders with stunning lake views and a large screened porch under a trussed roof with an open-air section and additional paved patio under a pergola. The home features real hardwood flooring throughout with tile in wet areas, recessed lighting, three solar tubes, Minka Air ceiling fans, solid brass lighting fixtures inside and out, hurricane impact windows, doors, and sliders, plus upgraded privacy window screening. The kitchen offers custom cabinets, quartz countertops and backsplash, upgraded GE appliances, and an LG washer and dryer that convey. The primary bath was updated in 2022 with a marble shower and granite counters, while the guest bath was updated in 2023 with quartz finishes. Additional upgrades include a lifetime gutter leaf filter system, a 50-year transferable roof warranty, new hot water heater (2024), extra attic insulation (2023), a 4K attic antenna, a 16 SEER AC with UV light, and a transferable termite bond. The backyard offers serene views of the continuous lake with plenty of outdoor living space. With low HOA fees of just $56, residents enjoy two large pools, tennis and pickleball courts, a shady fenced playground, a spacious fitness center, a newly remodeled recreation hall with kitchen, and a calendar of fun activities including classes and dances. This home is truly move-in ready and provides an incredible lifestyle with resort-style amenities right at your doorstep.
Unit Size
1,870 Ft²
Days on Market
110 days
Land Size
0.15 acres
Price per sqft
$251
Property Type
House
Property Taxes
$162
HOA Dues
$56
Year Built
2000

Payment Calculator

Cap Rate Calculator

Last updated: 6 months ago (Space Coast MLS #1058130)

Price History

Date / Event Date Event Price
Jan 14, 2026 Sold
Sold
Dec 10, 2025 In contract -
In contract
Nov 12, 2025 Price Decreased $470,000
↓ $18K (3.7%)
Price Decreased
Oct 30, 2025 Price Decreased $488,000
↓ $10K (2%)
Price Decreased
Oct 23, 2025 Price Decreased $498,000
↓ $27K (5.1%)
Price Decreased
Show More

Property Highlights

Garage
Air Conditioning

Building Info

Overview

    General

  • Year Built: 2000
  • Effective Year Built: 2011
  • Building Count: 1
  • Bedroom Count: 3
  • Bathroom Count: 2
  • Full Bathrooms: 2
  • Partial Bathrooms: 2
  • Bathroom Plumbing Fixtures: 10
  • Building Condition: 0
  • Building Quality: 7
  • Construction Type: 12
  • Building Style: 0
  • Exterior Walls Type: 12
  • Interior Walls Type: 0
  • Roof Shape Type: 7
  • Roof Cover Type: 15
  • Floor Count: 100
  • Living Units: 1
  • Floor Cover: 0
  • Basement Type: 0
  • Basement Area: 0
  • Garage Type: 1
  • Garage Square Area: 465
  • Parking Space Count: 2
  • Patio Type: 17
  • Porch Type: 35
  • Pool Type: 0
  • Location Influence Type: 118

    Dimensions

  • Lot Size Square Feet: 6,534
  • Lot Size Depth Feet: 1,300
  • Lot Size Frontage Feet: 510
  • Total Building Area: 2,569
  • Gross Building Area: 2,569
  • Building Area: 1,870
  • Building Area Measurement: L

    Heating and Cooling

  • Air Conditioning: 1
  • Heating: 3
  • Heated Square Feet: 1,870
  • Heating Fuel Type: 0

    Utilities

  • Sewer System: 0
  • Water Service: 0

Building

  • Building Type: 0
  • Property Class: R
  • Subdivision: MAGNOLIA SPRINGS PHASE TWO
  • Land Acres: 0000000150
  • Standard Land Use Code: 1001
  • County Land Use Code: 0110
  • State Land Use Code: 001
  • Legal Description 1: MAGNOLIA SPRINGS PHASE TWO LOT 87

Neighborhood

  • School District Name: Brevard County School District
  • Census Tract: 063108

Zoning

  • Zoning: PUD

Geography

  • Assessors Map Reference: 233A
  • Account Number: 2622261
  • Subdivision Phase Number: 2
  • Parcel: 26-36-02-76-00000.0-0087.00
  • Lot: 87
  • Meridian: SEC 02 TWN 26S RNG 36E
  • Municipality: UNINCORP DISTRICT 4
  • Latitude: 28.2472
  • Longitude: -80.6937

    Address

  • Full Address: 946 Shaw Cir
  • Address - House Number: 946
  • Address - Street Name: Shaw
  • Address - Suffix Type: Cir
  • State: FL
  • City Name: Melbourne
  • Carrier Code: R049
  • 4-Digit Zip Code: 6963
  • Zip Code: 32940

Valuation

    Tax

  • Total Area: 2,231
  • Tax Year: 2022
  • Tax Amount: $180,591
  • Tax Rate Code Area: 4200

    Appraisal Valuation

  • Standard Deviation: 0.1809
  • Valuation Date: Jan 03, 2024
  • Confidence Score: 76
  • Final Value: 446,427
  • High Value: 527,202
  • Low Value: 365,651

    Market Valuation

  • Market Total Value: $327,930

    Assessments Valuation

  • Assessed Year: 2022
  • Assessed Total Value: $139,930

    Exemptions

  • Homeowner Exemption: Yes

    Sales

  • Current Sale Contract Date: Dec 08, 2000
  • Current Sale Recording Date: Dec 11, 2000
  • Current Sale Price:
  • Current Sale Document Type: 71
  • Previous Sale Recording Date: Aug 01, 2000
  • Previous Sale Contract Date: Jul 26, 2000
  • Previous Sale Amount: $24,100
  • Previous Sale Document Type: 71

    Financing

  • First Mortgage Financing Type: FIX
Data used for valuation calculations is provided by RealtyHop, and other third party sources

Comparables

Unit
Status
Type
Beds
Baths
ft²
Price/ft²
Asking Price
Listed On
Closing Price
Sold On
HOA + Taxes

About Magnolia Springs


Similar Homes for Sale

Currently no similar homes around

Nearby Rentals

Unit for rent at 1227 Hasley Place, Melbourne, FL, 32940

$2,975 /mo

  • 4 Beds
  • 3 Baths
  • 2,042 ft²
1227 Hasley Place, Melbourne, FL, 32940 Listing by Michelle M Forehand
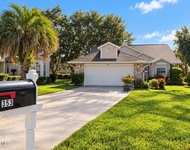
Unit for rent at 353 Kilmarnock Place, Melbourne, FL, 32940

$2,600 /mo

  • 3 Beds
  • 2 Baths
  • 1,981 ft²
353 Kilmarnock Place, Melbourne, FL, 32940 Listing by Chi Nguyen
Unit for rent at 700 Trotter Lane, MELBOURNE, FL, 32940

$2,600 /mo

  • 3 Beds
  • 2 Baths
  • 1,811 ft²
700 Trotter Lane #204, MELBOURNE, FL, 32940 Listing by Ashley Langford


Frequently Asked Questions

When was property at 946 Shaw Circle built and last sold?
The property at 946 Shaw Circle was built in 2000 and last sold on Dec 8, 2000 for $126,400.
How much is this home worth?
The estimated value of the home located at 946 Shaw Circle is $0.
What are some comparable homes to 946 Shaw Circle?
There are currently no comparable homes to 946 Shaw Circle.