


9452 Brynmar Dr


Payment Calculator
Your Estimated Monthly Payment
Cap Rate Calculator
What does this mean?
Based on our analysis, the cap rate of this property is 1.25%. A negative cap rate indicates that the property might not be feasible as an income-producing asset. The median cap rate for a near zip code 11238 is 4.23%.
How much can I actually make?
Actual monthly rental income may vary between $4,760 and $7,140 depending on unit-specific characteristics. You can change the amount using the slider to further explore.
How is cap rate calculated?
Cap Rate = Net Operating Income (NOI) / Property Asset Value.
When calculating the cap rate, we assume 100% occupancy. Leverage (mortgage) is not considered.
Cap Rate provided by RealtyHop and RentHop, learn more about cap rate here.
Price History
| Date / Event | Date | Event | Price |
|---|---|---|---|
| Aug 14, 2025 | Sold | ||
| Sold | |||
| Jul 19, 2025 | In contract | - | |
| In contract | |||
| Jun 25, 2025 | Listed by Pacific Sotheby's Int'l Realty | $2,995,000 | |
| Listed by Pacific Sotheby's Int'l Realty | |||
| May 19, 2025 | Price Decreased |
$3,150,000
↓ $100K
(3.1%) | |
| Price Decreased | |||
| Mar 19, 2025 | Listed | $3,250,000 | |
| Listed | |||
| | |||
|
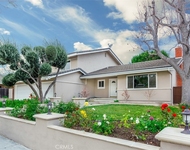
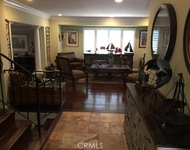
Elegant Villa Park Oasis with Luxurious Upgrades & Resort-Style Backyard! Situated in the heart of Villa Park on a tranquil cul-de-sac, this stunning single-story residence gracefully combines elegance with modern functionality. Featuring four spacious bedrooms, a dedicated office, and four beautifully designed bathrooms, it offers a refined retreat of comfort and sophistication. Step inside to soaring vaulted ceilings and an open-concept layout adorned with engineered wood flooring. The breathtaking living area showcases a stylish plaster fireplace, while a striking double-sided design adds warmth and ambiance between the living room and expansive family room. Seamless indoor-outdoor living in both rooms is enhanced by two bifold doors that open to a backyard oasis. The custom kitchen displays a 6-burner stove with a convenient pot filler, custom cabinetry, luxe shiplap walls, quartz countertops, and sleek finishes. A chic chandelier elevates the dining room, while an adjacent laundry room and a walk-in butler’s pantry with a wine fridge transform the home’s practicality. The primary suite feels like a private getaway, showcasing a vast walk-in closet, sophisticated chandelier, and a spa-inspired en-suite bath with dual vanities, high-end finishes, and a freestanding soaking tub within a large walk-in shower. Generously sized secondary bedrooms feature impeccable details, including one en-suite bedroom with a beautifully remodeled bathroom and walk-in shower. An additional office space, with its own exterior entrance leading to a tranquil courtyard, delivers flexibility for a home workspace or creative studio. The two additional bathrooms have been thoughtfully updated with designer touches and exquisite tilework. Outside, the resort-style backyard is an entertainer's paradise, boasting a heated pool and spa with new plaster and Bedrosian tile, a pergola with a fire pit and built-in heaters, and lush, manicured landscaping. A durable tile roof and owned solar panels provide energy efficiency and long-term value. The spacious three-car garage extends ample parking and storage. Ideally located just minutes from local dining and shopping, this home is also a short walk to Villa Park High School and other schools. Offering the perfect balance of privacy and convenience, along with high-end upgrades throughout, this exceptional home is truly one of a kind. Don't miss your chance to experience luxury living at its finest!
| |||

Property Highlights
Building Info
Comparables
Status
Price/ft²
Listed On
Sold On
About Villa Park
Similar Homes for Sale
Currently no similar homes aroundNearby Rentals


Last Updated: 2 years ago
Data Source: CRMLS, MLS# PTP2504740
 Your Privacy Choices
Phone: 425-283-2930
Address: 335 Madison Avenue, New York, NY 10017