See Home Value
$742,000
● House - Off Market

9451 E Evans Pl

Denver, CO 80231
bedrooms
4 Beds
bathrooms
1 Bath, 1 Half Bath
square feet
3,137 Ft²
$3,995
Est. Monthly
$13
HOA / Fees

About This Property

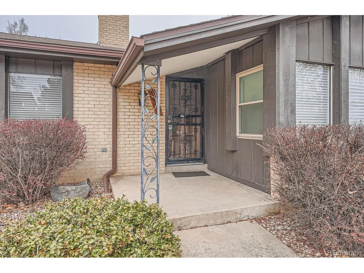
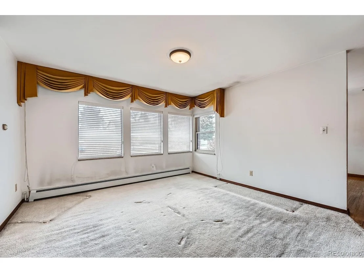
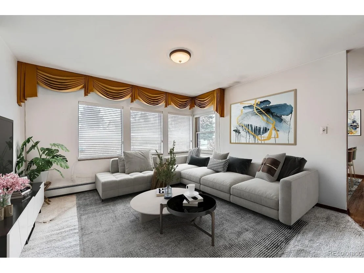
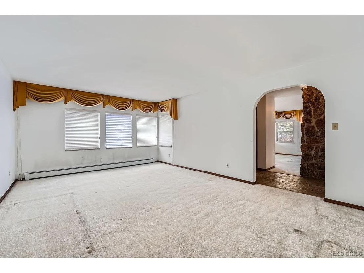
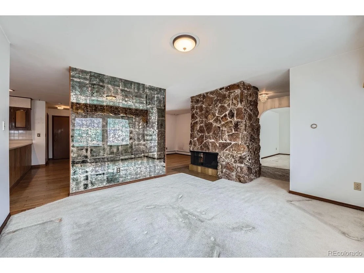
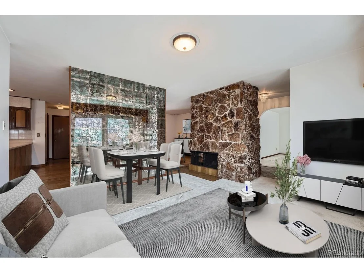
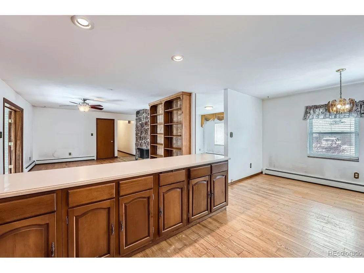
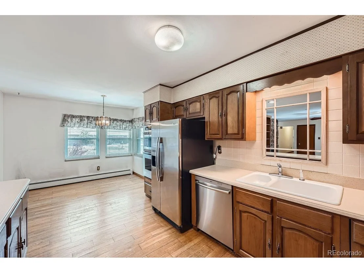
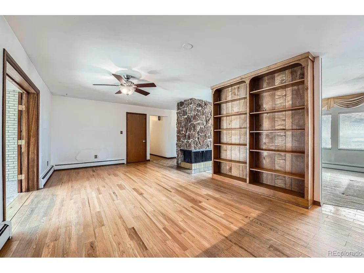
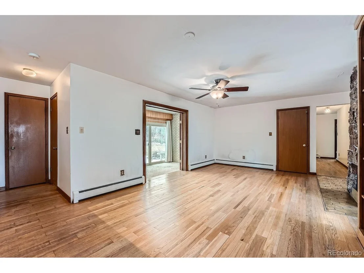
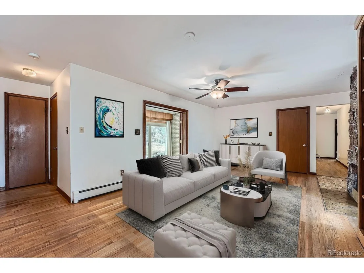
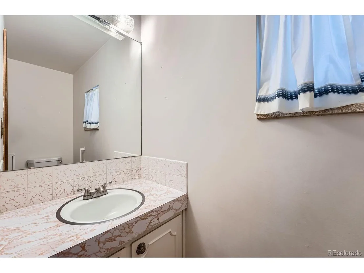
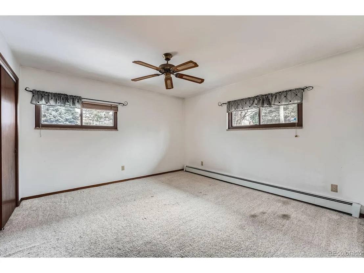
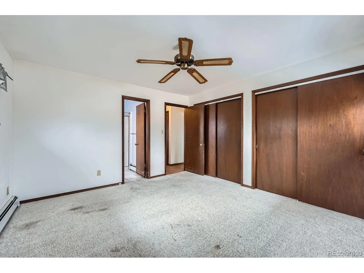
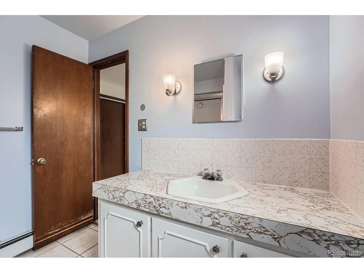
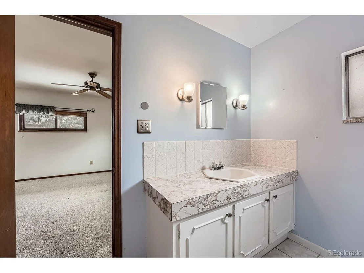
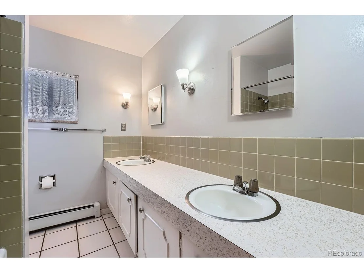
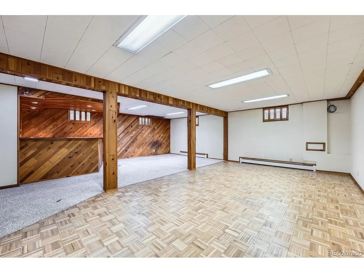
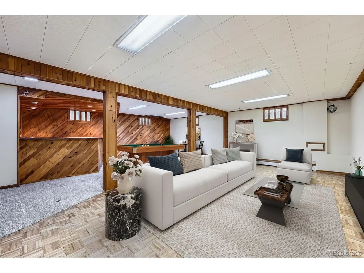
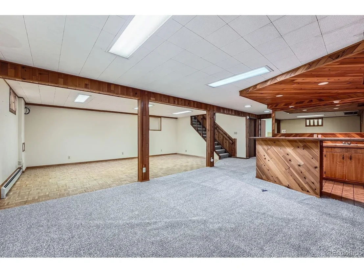
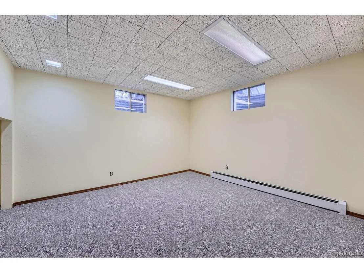
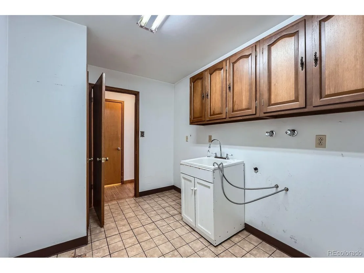
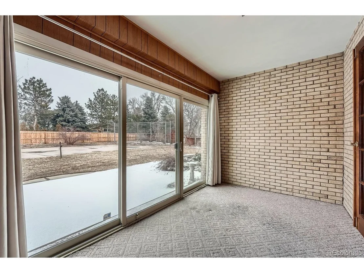
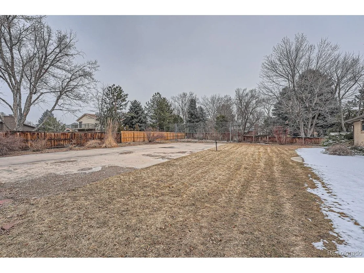
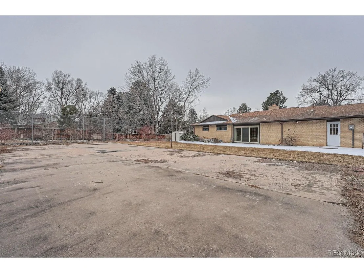
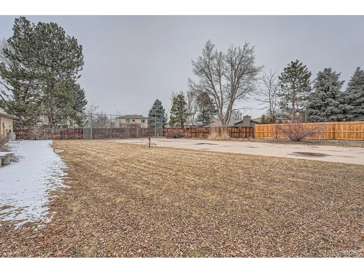
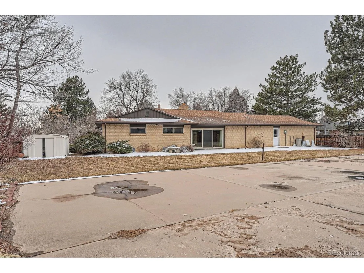
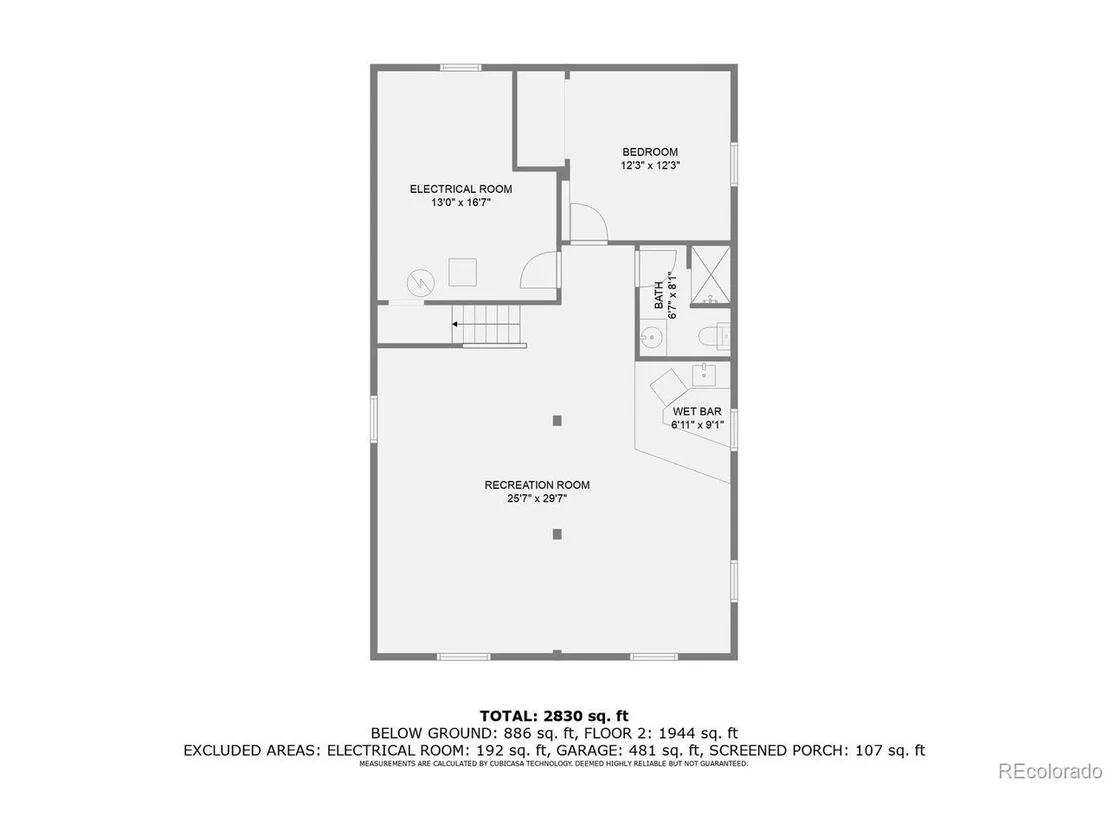
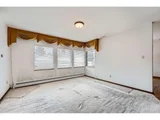
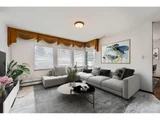
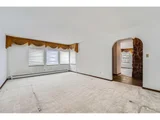
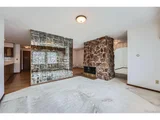
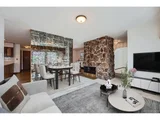
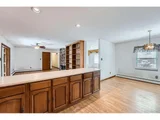
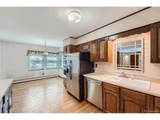
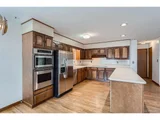
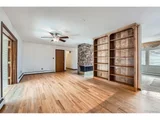
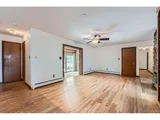
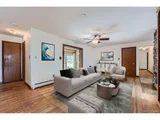
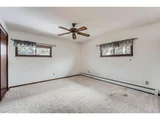
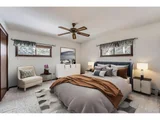
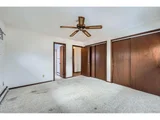
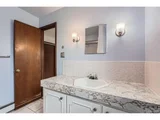
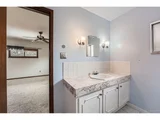
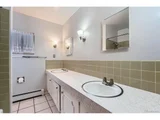
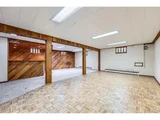
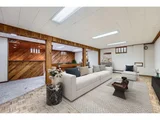
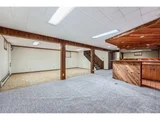
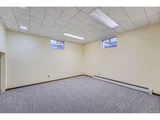
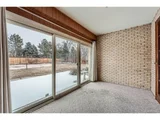
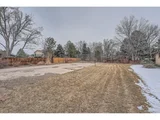
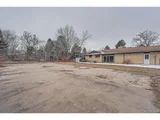
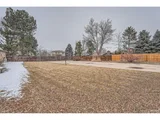
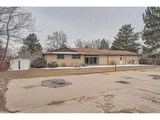
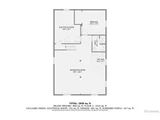
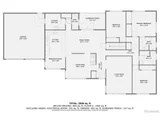
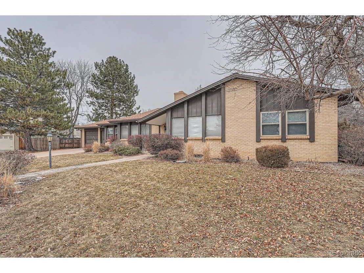
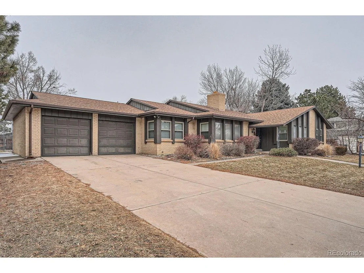
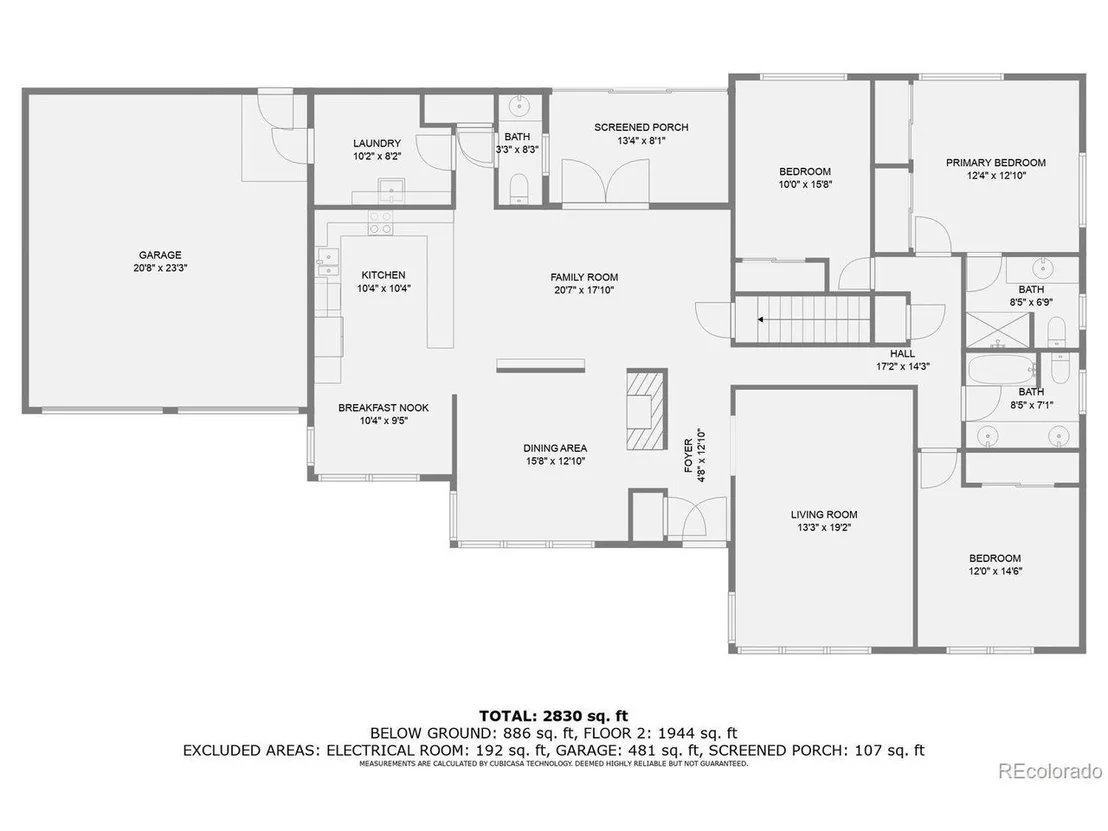
Unique, one owner, custom home in the highly desirable Huntington Estates subdivision. Looking to pick up some sweat equity in a marvelous area, near expressways, parks, schools and top notch restaurants? This one has a lot of potential and is priced way below recent comps. Yes, that's a tennis court in the backyard! Refurbish it as well, or turn it into a pickleball court, or use that space in an innovative way. Maybe an ADU or a swimming pool. Your imagination can run wild. Inside you'll find hardwood floors on the main level with 3 spacious bedrooms, a large open kitchen and a sunroom off the living room. The finished basement has a newly remodeled 3/4 bath and a non conforming bedroom  along with a wet bar and entertainment area. A brand new boiler has also been recently installed. Highly rated Cherry Creek school district.
Unit Size
3,137 Ft²
Days on Market
-
Land Size
0.39 acres
Price per sqft
$239
Property Type
House
Property Taxes
$300
HOA Dues
$13
Year Built
1970

Payment Calculator

Cap Rate Calculator

Last updated: 3 months ago (REcolorado MLS #IRE3378199)

Price History

Date / Event Date Event Price
Jul 9, 2025 Sold
Sold
Jun 26, 2025 In contract -
In contract
Jun 13, 2025 Listed $950,000
Listed
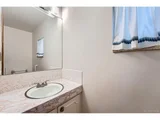
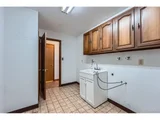
Welcome to this beautifully updated 4-bedroom, 3.5-bathroom single-family home in Denver. Nestled on a beautifully landscaped lot in a fantastic neighborhood, this home offers the perfect balance of modern elegance and everyday comfort. Step inside to discover fresh, vibrant paint, upgraded lighting, and stunning hardwood floors that flow throughout the main level. The spacious kitchen is a showstopper, featuring brand-new wood cabinetry, luxurious quartz slab countertops, stainless steel appliances, and a cozy dining area beside a natural gas fireplace - perfect for both everyday living and entertaining. Retreat to the finished basement with brand-new carpet for a warm, inviting space ideal for movie nights, a playroom, or guest quarters. All bathrooms have been thoughtfully remodeled with stylish designer tile for a high-end finish. Additional upgrades include a new central air conditioning system, a newer boiler, and new electrical service for peace of mind. But if that was not enough you also get a large back yard with a pickle ball/tennis court/Basketball court slab already installed. Put a basketball hoop up and a pickle ball net and you have hours of fun activities with family and friends!! Don't miss your chance to own this charming home - it's ready for you to move in and start making memories!
Mar 10, 2025 Sold
Sold
Feb 26, 2025 In contract -
In contract
Show More

Property Highlights

Garage
Fireplace

Building Info

Overview

    General

  • Year Built: 1970
  • Effective Year Built: 1970
  • Building Count: 1
  • Bedroom Count: 3
  • Bathroom Count: 4
  • Full Bathrooms: 3
  • Partial Bathrooms: 4
  • Bathroom Plumbing Fixtures: 8
  • Building Condition: 6
  • Building Quality: 4
  • Construction Type: 0
  • Building Style: 11
  • Exterior Walls Type: 24
  • Interior Walls Type: 3
  • Roof Shape Type: 7
  • Roof Cover Type: 3
  • Floor Count: 100
  • Living Units: 1
  • Floor Cover: 15
  • Basement Type: 8
  • Basement Area: 1,188
  • Parking Type: 1
  • Garage Type: 1
  • Garage Square Area: 504
  • Parking Space Count: 2
  • Patio Type: 99
  • Porch Type: 77
  • Pool Type: 0
  • Location Influence Type: 129

    Dimensions

  • Lot Size Square Feet: 16,901
  • Lot Size Depth Feet: 1,400
  • Lot Size Frontage Feet: 1,140
  • Total Building Area: 3,841
  • Gross Building Area: 3,945
  • Building Area: 2,149
  • Building Area Measurement: L

    Heating and Cooling

  • Fireplace Count: 1
  • Air Conditioning: 9
  • Heating: 10
  • Heated Square Feet: 2,149
  • Heating Fuel Type: 3

    Utilities

  • Sewer System: 0
  • Water Service: 0

Building

  • Building Type: 0
  • Property Class: R
  • Subdivision: HUNTINGTON ESTATES 3RD FLG
  • Land Acres: 0000000388
  • Standard Land Use Code: 1001
  • County Land Use Code: 1220
  • State Land Use Code: 1112
  • Legal Description 1: LOT 5 BLK 3 HUNTINGTON ESTATES 3RD FLG

Neighborhood

  • School District Name: Cherry Creek School District 5
  • Census Tract: 087200

Geography

  • Account Number: 031267528
  • Parcel: 1973-27-2-05-012
  • Block: 3
  • Lot: 5
  • Meridian: SEC 27 QTR 2 TWN 4S RNG 67W
  • Municipality: RE & PP
  • Latitude: 39.6779
  • Longitude: -104.879

    Address

  • Full Address: 9451 E Evans Pl
  • Address - House Number: 9451
  • Street Direction: E
  • Address - Street Name: Evans
  • Address - Suffix Type: Pl
  • State: CO
  • City Name: Denver
  • Carrier Code: C024
  • 4-Digit Zip Code: 3435
  • Zip Code: 80231

Valuation

    Tax

  • Tax Year: 2022
  • Tax Amount: $317,252
  • Tax Rate Code Area: 19-908

    Appraisal Valuation

  • Standard Deviation: 0.1112
  • Valuation Date: Jan 27, 2024
  • Confidence Score: 88
  • Final Value: 889,821
  • High Value: 988,832
  • Low Value: 790,811

    Market Valuation

  • Market Total Value: $788,200
  • Market Land Value: $300,000
  • Market Improvement Value: $488,200

    Assessments Valuation

  • Assessed Year: 2023
  • Assessed Total Value: $49,124

    Sales

  • Current Sale Contract Date: Mar 01, 1986
  • Current Sale Recording Date: Mar 01, 1986
  • Current Sale Document Type: 27
  • Current Sale Input Document Number: RE46890159-0000C
  • Previous Sale Recording Date: Jul 04, 1776
  • Previous Sale Contract Date: Jul 04, 1776
  • Previous Sale Document Type: 27
Data used for valuation calculations is provided by RealtyHop, and other third party sources

Comparables

Unit
Status
Type
Beds
Baths
ft²
Price/ft²
Asking Price
Listed On
Closing Price
Sold On
HOA + Taxes

About Southeast Denver


Similar Homes for Sale

Currently no similar homes around

Nearby Rentals


Frequently Asked Questions

When was property at 9451 East Evans Place built and last sold?
The property at 9451 East Evans Place was built in 1970 and last sold on Mar 1, 1986 for $0.
How much is this home worth?
The estimated value of the home located at 9451 East Evans Place is $971,016.
What are some comparable homes to 9451 East Evans Place?
There are currently no comparable homes to 9451 East Evans Place.