See Home Value
$2,246,000
● House - Off Market

9451 Brewer Way

Villa Park, CA 92861
bedrooms
4 Beds
bathrooms
3 Baths
square feet
2,766 Ft²
$11,293
Est. Monthly

About This Property

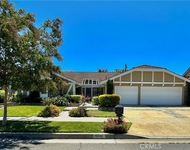
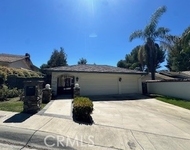
Nestled in the quiet and tranquil hills of Villa Park, this sprawling estate is full of the charm and character that defines the city in which it resides. This elegant example of the Americana dream has all the features you'd expect of a home built in an era where family and tradition was the goal. Arrive to a home with huge frontage and commanding curb appeal with rolling lawns, mature trees, and crisp architectural lines. Enter through hand crafted side lit and glass inlaid front door into foyer with soaring ceilings, brick finished flooring, and exposed beams and posts creating a warm and inviting feel. The living room is light and bright with cathedral ceilings and exposed T and G wood beam ceiling details. French doors to the spacious side yard give this room a light and airy ambiance. The dining room is perfect for those special holidays and gatherings with plenty of room for 8 person dining set. The custom-built kitchen has a cozy country charm, with handcrafted cabinets, large center island, stainless steel appliances, generous dining nook, farmhouse sink, glass-inlaid upper, and elegant brick and tile inlaid hood and splash design. Skylights flood the space with natural light, while French windows offer lovely views of the sparkling pool and yard. The family room has all the characteristics for nostalgic cozy nights!  An expansive brick fireplace with oversized bricks and custom firewood box gives this room a homey feeling. The family room is also appointed with w/ wood floors, built in cabinets, and oversized windows w/ views of the backyard. The spacious primary bedroom features wood floors, a walk-in closet, and custom built-ins. The primary bath includes an elegant vanity, walk-in tub, and separate vanity desk. The secondary bedrooms are generous in size with fresh carpet, newly painted walls, & large French windows. Step outside to a parklike backyard, one of Villa Park's signature features. Enjoy rolling lawns, a huge pool and spa, fruit trees, new vinyl fencing, built-in stainless-steel BBQ with ample counter space, mature landscaping, a detached utility room currently used as a classroom, an antique potting shed, and unmatched space and privacy. The raised planter beds, vintage greenhouse, and mature fruit trees are ready to be enjoyed and nurtured once again, just as they have been for decades. Other features include spacious bedrooms, dual vanity secondary bath, excellent location, separate outdoor entertainment areas, skylights, & more!
Unit Size
2,766 Ft²
Days on Market
247 days
Land Size
0.43 acres
Price per sqft
$831
Property Type
House
Property Taxes
-
HOA Dues
-
Year Built
1972

Payment Calculator

Cap Rate Calculator

Last updated: 8 months ago (CRMLS #PW25159590)

Price History

Date / Event Date Event Price
Mar 20, 2026 Sold
Sold
Feb 19, 2026 In contract -
In contract
Oct 25, 2025 Relisted $2,299,888
Relisted
Oct 23, 2025 In contract -
In contract
Oct 11, 2025 In contract -
In contract
Show More

Property Highlights

Garage
Air Conditioning
Fireplace

Building Info

Overview

    General

  • Year Built: 1972
  • Effective Year Built: 1972
  • Building Count: 1
  • Total Rooms: 8
  • Bedroom Count: 3
  • Bathroom Count: 3
  • Full Bathrooms: 3
  • Partial Bathrooms: 3
  • Building Condition: 0
  • Building Quality: 0
  • Construction Type: 0
  • Building Style: 0
  • Exterior Walls Type: 0
  • Interior Walls Type: 0
  • Roof Shape Type: 0
  • Roof Cover Type: 0
  • Floor Count: 300
  • Floor Cover: 0
  • Basement Type: 8
  • Basement Area: 1,220
  • Garage Type: 7
  • Garage Square Area: 1,358
  • Parking Space Count: 5
  • Patio Type: 0
  • Porch Type: 0
  • Pool Type: 8

    Dimensions

  • Lot Size Square Feet: 18,900
  • Lot Size Depth Feet: 1,500
  • Lot Size Frontage Feet: 1,260
  • Total Building Area: 2,766
  • Gross Building Area: 4,124
  • Building Area: 2,766
  • Building Area Measurement: L

    Heating and Cooling

  • Air Conditioning: 1
  • Heating: 24
  • Heated Square Feet: 2,766
  • Heating Fuel Type: 0

    Utilities

  • Sewer System: 0
  • Water Service: 0

Building

  • Building Type: 0
  • Property Class: R
  • Subdivision: TRACT NO 7507
  • Land Acres: 0000000434
  • Standard Land Use Code: 1001
  • County Land Use Code: 1
  • Legal Description 1: N TR 7507 BLK LOT 5

Neighborhood

  • School District Name: Orange Unified School District
  • Census Tract: 075809

Geography

  • Assessors Map Reference: 13-B5
  • Subdivision Tract Number: 7507
  • Parcel: 372-391-05
  • Lot: 5
  • Latitude: 33.8254
  • Longitude: -117.804

    Address

  • Full Address: 9451 Brewer Way
  • Address - House Number: 9451
  • Address - Street Name: Brewer
  • Address - Suffix Type: Way
  • State: CA
  • City Name: Villa Park
  • Carrier Code: C008
  • 4-Digit Zip Code: 2822
  • Zip Code: 92861

Valuation

    Tax

  • Tax Year: 2023
  • Tax Amount: $288,054
  • Tax Rate Code Area: 24-000

    Appraisal Valuation

  • Standard Deviation: 0.2054
  • Valuation Date: Oct 18, 2023
  • Confidence Score: 72
  • Final Value: 1,691,031
  • High Value: 2,038,399
  • Low Value: 1,343,662

    Assessments Valuation

  • Assessed Year: 2023
  • Assessed Total Value: $225,686
  • Assessed Land Value: $45,968
  • Assessed Improvements Value: $179,718

    Exemptions

  • Homeowner Exemption: Yes
Data used for valuation calculations is provided by RealtyHop, and other third party sources

Comparables

Unit
Status
Type
Beds
Baths
ft²
Price/ft²
Asking Price
Listed On
Closing Price
Sold On
HOA + Taxes

About Villa Park


Similar Homes for Sale

Currently no similar homes around

Nearby Rentals

Unit for rent at 5514 E Crater Lake, ORANGE, CA, 92867

$6,000 /mo

  • 4 Beds
  • 2 Baths
  • 2,286 ft²
5514 E Crater Lake, ORANGE, CA, 92867 Listing by Jeffrey Linder
Unit for rent at 5432 E Crest De Ville Avenue, ORANGE, CA, 92867

$6,000 /mo

  • 3 Beds
  • 2 Baths
  • 2,244 ft²
5432 E Crest De Ville Avenue, ORANGE, CA, 92867 Listing by Colleen Soler
Unit for rent at 5807 E Sandstone Ct, ORANGE, CA, 92869

$5,500 /mo

  • 4 Beds
  • 3 Baths
  • 3,149 ft²
5807 E Sandstone Ct, ORANGE, CA, 92869 Listing by Joan League


Frequently Asked Questions

When was property at 9451 Brewer Way built and last sold?
The property at 9451 Brewer Way was built in 1972 and last sold on Jan 1, 1970 for $0.
How much is this home worth?
The estimated value of the home located at 9451 Brewer Way is $0.
What are some comparable homes to 9451 Brewer Way?
There are currently no comparable homes to 9451 Brewer Way.