|
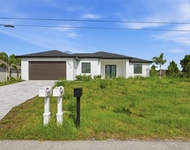
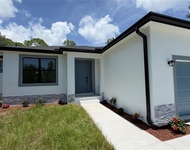
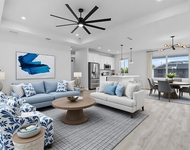
This well-maintained GULF ACCESS home is situated on a .37-acre tip lot in SGC featuring PANORAMIC WATER VIEWS of intersecting canals! Boasting just over 162 FEET of WATERFRONT, the southern exposure ensures your pool is sun-lit all day. The home is located just minutes from local amenities. The exterior curb appeal is unmistakable, starting with the paved drive and walkways, extensive mature landscaping front and back, upgraded sod, a matching 2-tone privacy fence, and decorative double front doors. Upon entering, you are immediately taken in by the stunning volume double tray ceiling and the abundance of natural light! This generously sized great room floor plan is designed for meeting, greeting, and entertaining family and friends. The open concept is further enhanced by ninety-degree, disappearing, 8 ft sliders integrating indoor and outdoor living. There is a large study or formal dining room with closet adjacent to the great room which can be closed off by glass French doors. The brick-laid tile flooring brings together all the designer elements with modern style and uniformity. The kitchen, truly worthy of a chef’s workspace, is sizable and offers multiple workspaces, including 2 separate islands. Convenient cooking and entertaining with an abundance of cabinetry, including multiple pull-out drawers, unique granite featuring large crystals of tourmaline, mica and quartz, timeless travertine backsplash, and a bi-level breakfast bar, all welcoming guests to a great place to hang out and relax! Three large kitchen windows overlook a serene “Zen garden.” The dining room adjoins the kitchen with a wall of windows featuring pool and water views. So many spaces to enjoy your morning coffee! The primary suite in this split plan has a volume tray ceiling and sliders opening to the lanai/pool making the room even more spacious and enabling accommodation of even the largest furniture. Two sizable custom walk-in closets add additional clothes and storage space. The ensuite offers dual vanities with the upgraded granite, a Roman shower with high window, private water closet, and a soaking tub. Separately located down the other hallway are two guest bedrooms with large closets. A full guest bath is conveniently located in-between and serves the pool and lanai. The 3rd bedroom is substantially larger than most and can be used in various ways such as second master, hobby room, or media room. The covered lanai allows plenty of room to relax, sit back, and dine while being shielded from the hot Florida rays! There is an outdoor kitchen set up featuring more of the granite counters and sink, with built-in storage. So, if you prefer lounging in the sun, there is plenty of deck space, or you can cool off in the OVERSIZED HEATED SALTWATER pool! Enjoy the peaceful surroundings in this natural setting. Follow the paved walkways to your OWN backyard dock complete with covered 10k lb. boat lift. All doors, sliders, and windows are IMPACT resistant, LOW E glass. The new pool cage/screen was built to higher wind-resistant standards in 2023 with no-see-um screening that also modulates temperature and sun exposure. Also included are a whole-house generator with generator plug, irrigation/sprinkler system, security system, and 3-car garage. FURNITURE, FURNISHINGS and BOAT can be purchased separately. We invite you to view the attached video and photos and reserve your showing today! The manager has listed the unit size as 2606 square feet.
|




 Your Privacy Choices
Phone: 425-283-2930
Address: 335 Madison Avenue, New York, NY 10017