Check Availability
$475,000
● House - In Contract

945 W SUMMIT AVE

San Antonio, TX 78201
bedrooms
3 Beds
bathrooms
2 Baths
square feet
1,679 Ft²
$3,119
Est. Monthly

About This Property

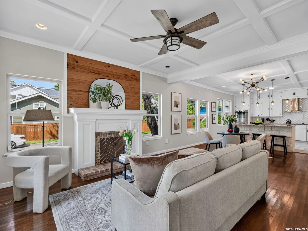
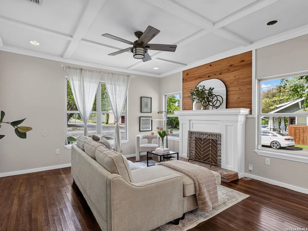
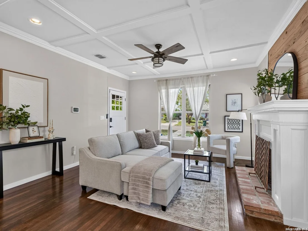
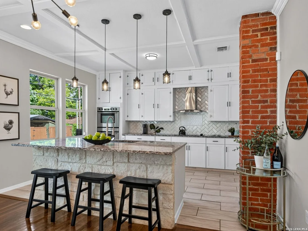
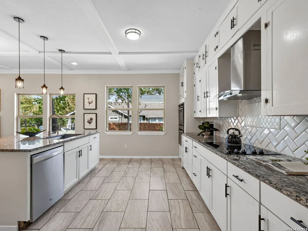
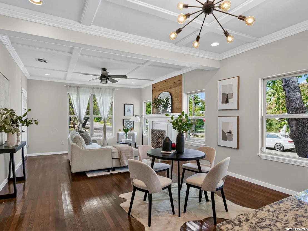
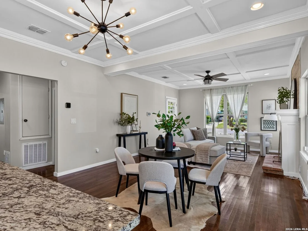
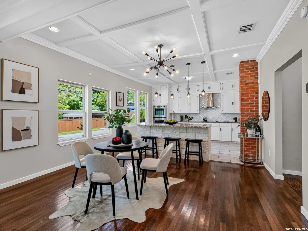
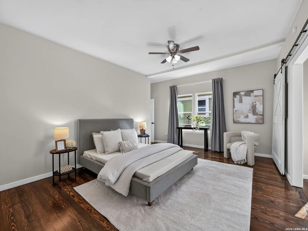
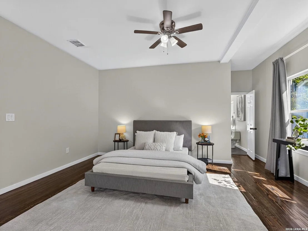
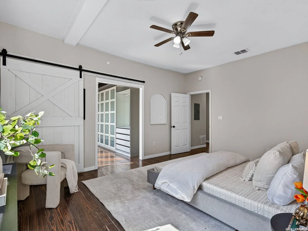
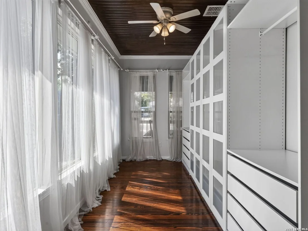
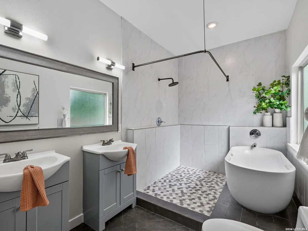
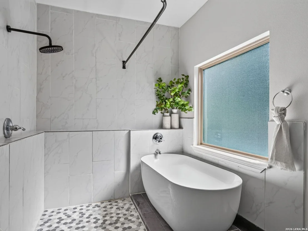
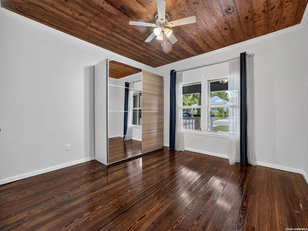
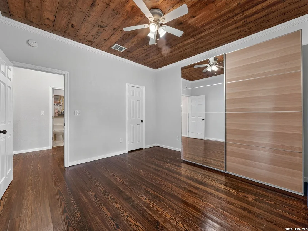
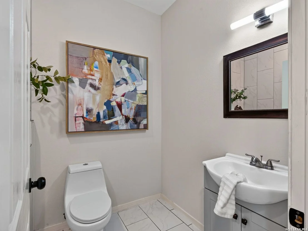
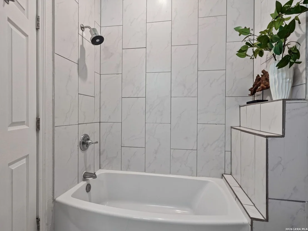
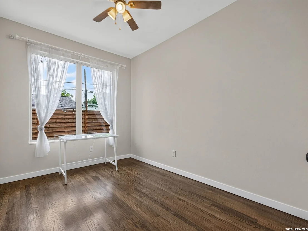
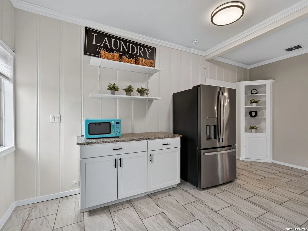
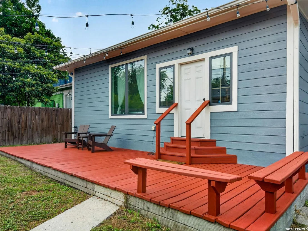
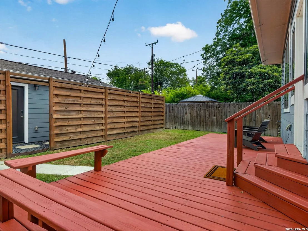
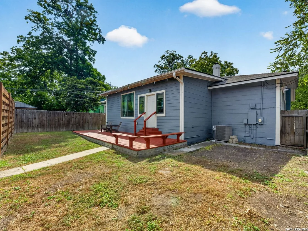
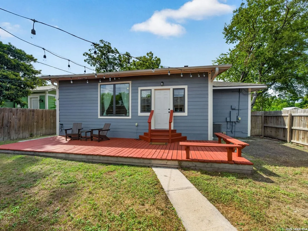
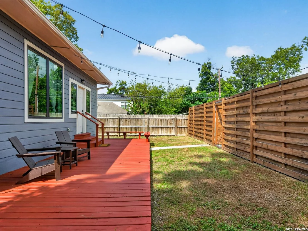
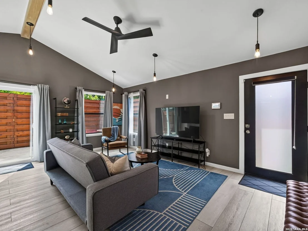
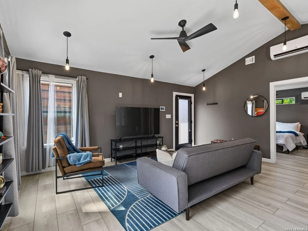
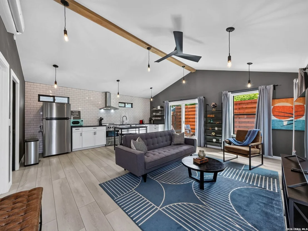
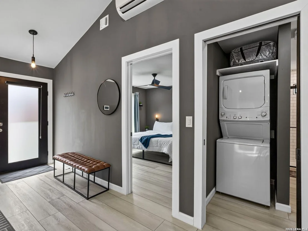
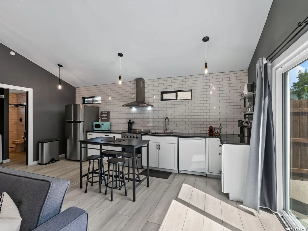
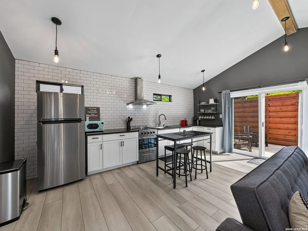
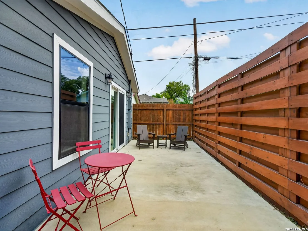
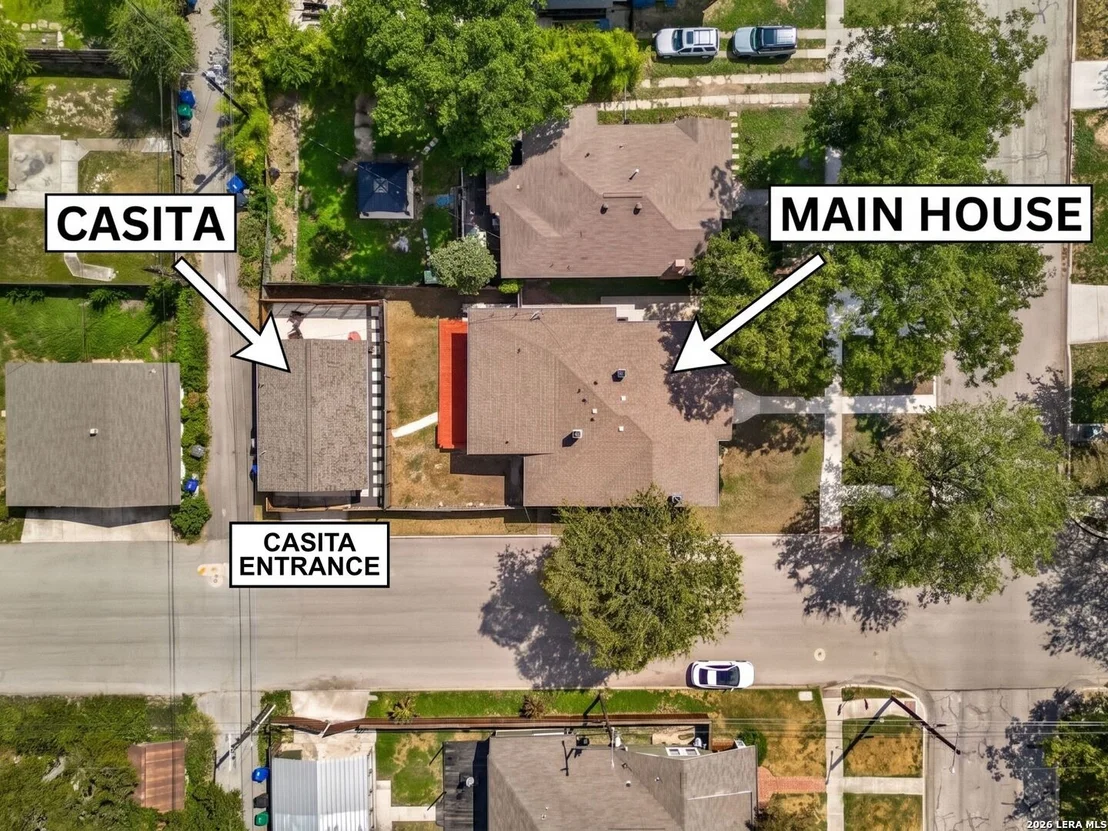
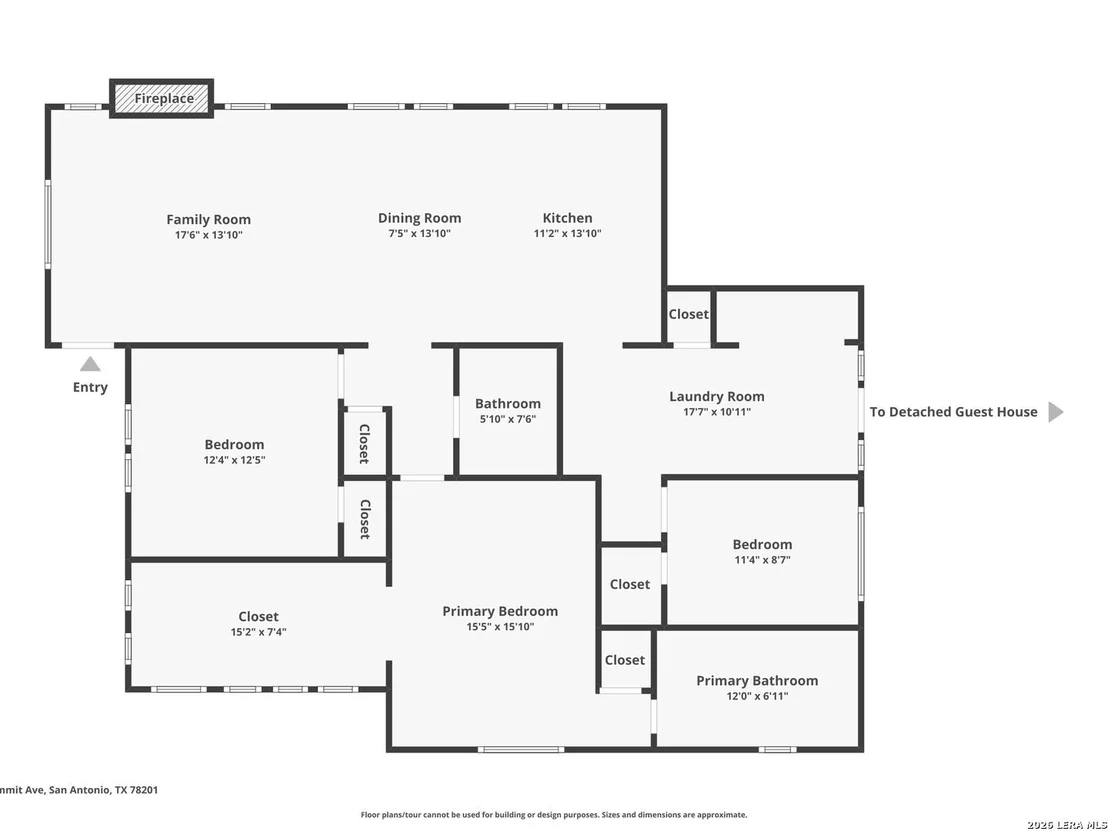
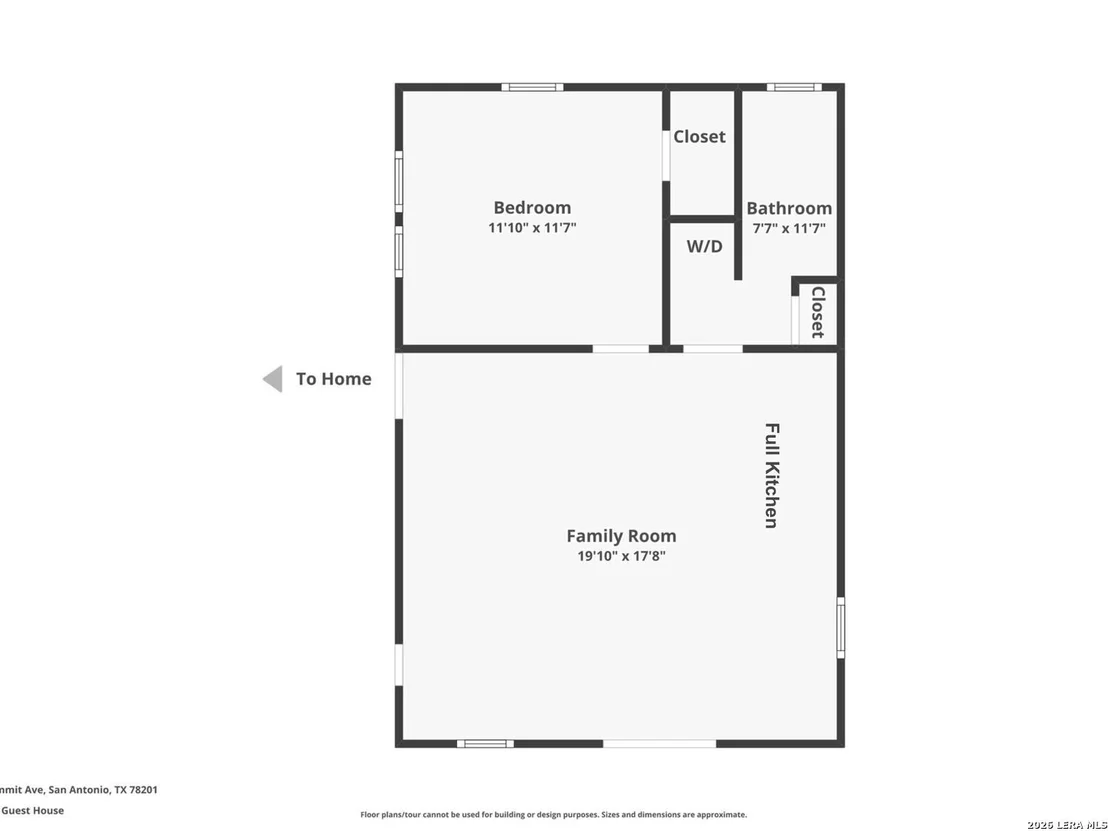
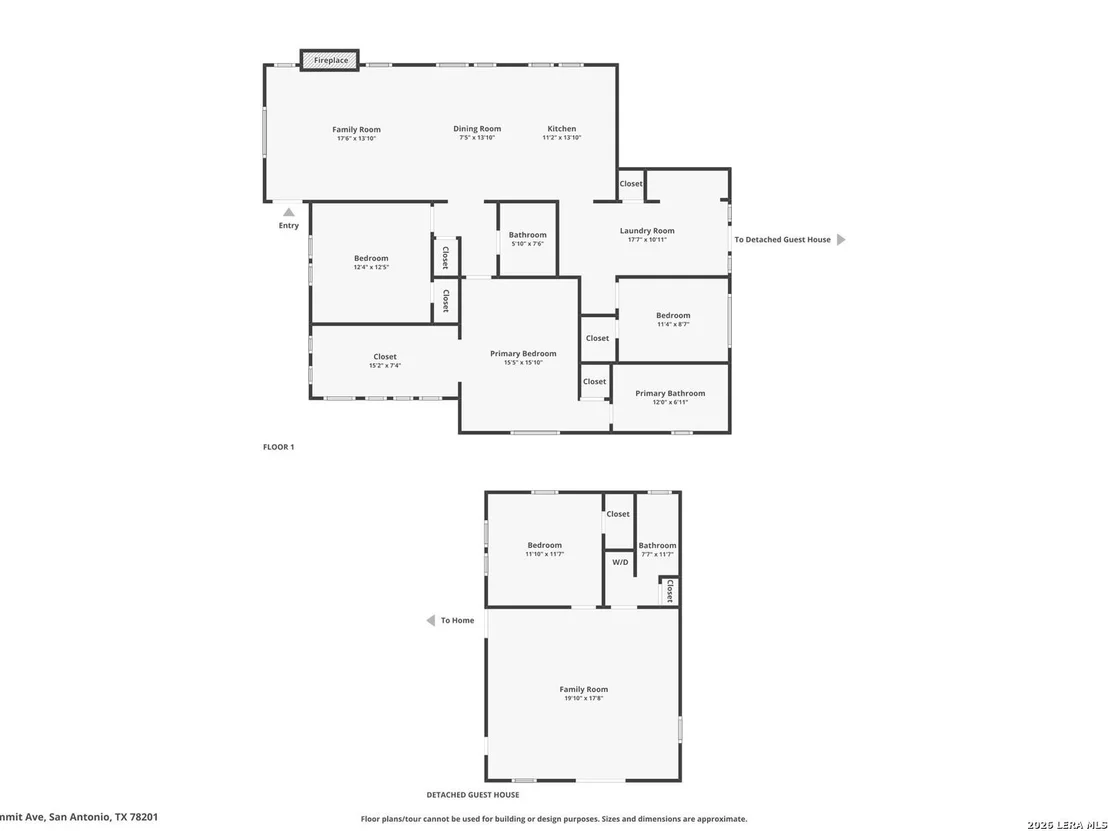
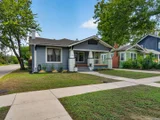
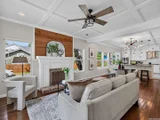
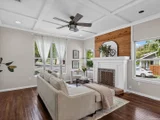
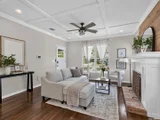
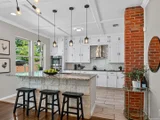
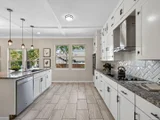
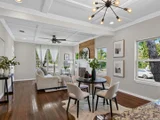
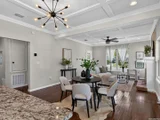
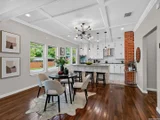
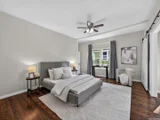
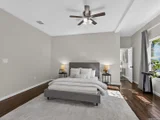
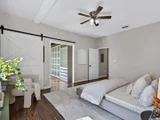
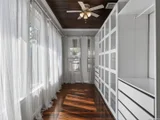
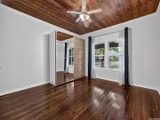
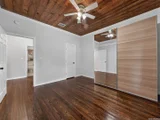
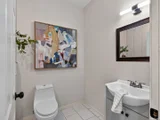
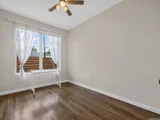
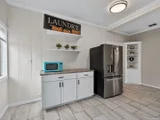
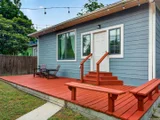
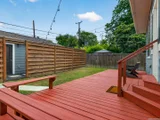
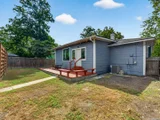
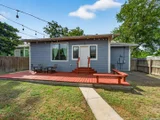
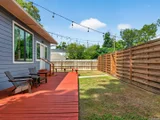
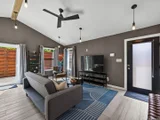
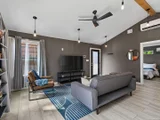
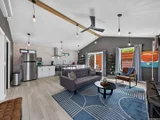
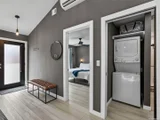
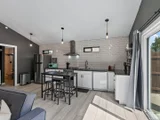
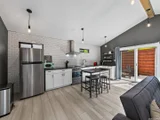
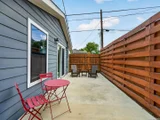
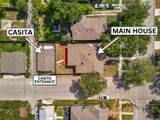
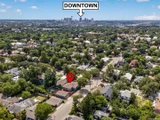
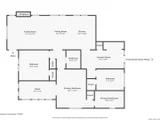
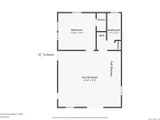
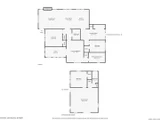
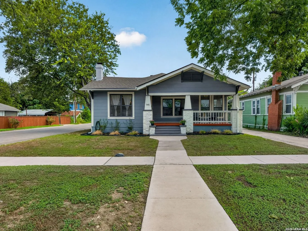
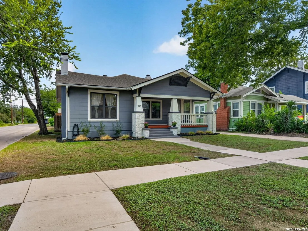
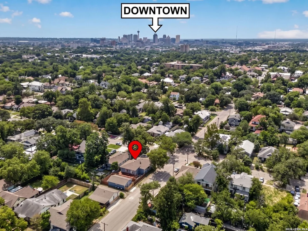
Set on a corner lot in the heart of Beacon Hill, this 3-bedroom, 2-bath Craftsman with a fully equipped private Casita, blends historic character with rare modern versatility. A welcoming covered front porch opens to an interior filled with natural light, beautiful original hardwood floors and timeless architectural details, including ornate coffered ceilings, substantial crown molding and a classic brick fireplace. The island kitchen is accented by a beautiful exposed brick column and opens naturally to the surrounding living spaces. The spacious primary suite features a generous walk-in closet and adjoining light-filled sunroom, creating a beautiful extension of the suite for a sitting room, office, dressing area or private retreat. A large laundry room and abundant windows round out the main home, with a private backyard and expansive deck out back for relaxing or entertaining. Adding exceptional value is a newly constructed 650-square-foot detached Casita, completed in 2024. Fully independent and fully private, with its own full kitchen with energy-efficient appliances open to the living area, full bath, spacious bedroom, stackable washer and dryer, private entrance, a private patio and fenced yard set apart from the main home by an 8-foot privacy fence. The Gorgeous 1-bedroom, 1-bath Casita currently operates as an income-producing short-term rental earning $2,000/month. Together, the main home and Casita offer roughly 2,329 square feet of usable living space across two fully functional residences, ideal for income generation, extended family, guests, or a private work-from-home space.  Just a five-minute walk from San Antonio favorites like Blanco Cafe and Chris Madrid's, as well as locally owned coffee shops, a wine bar, deli, and neighborhood pub, this home is ideally situated in Beacon Hill, one of the city's most desirable and walkable historic neighborhoods. Residents also enjoy the neighborhood community garden and Linear Park, plus quick access to The Pearl, Downtown, Monte Vista and the city's favorite dining and cultural destinations.
Unit Size
1,679 Ft²
Days on Market
-
Land Size
0.14 acres
Price per sqft
$283
Property Type
House
Property Taxes
$786
HOA Dues
-
Year Built
1918

Listed By

Sonia Perez-Olivares
Keller Williams City-View

Payment Calculator

Cap Rate Calculator

Last updated: 2 months ago (LERA #2015487)

Price History

Date / Event Date Event Price
Sep 20, 2026 In contract -
In contract
Sep 10, 2026 Listed by Kuper Sotheby's Int'l Realty $475,000
Listed by Kuper Sotheby's Int'l Realty
Nov 21, 2020 No longer available -
No longer available
Nov 9, 2020 No longer available -
No longer available
Nov 5, 2020 Listed $370,000
Listed
Stunning Craftsman in the heart of Beacon Hill. FULLY RENOVATED 3/2 home showcases Sun-Filled Open Floor Plan, Ornate Coffered Ceilings and Fireplace ready for the Holidays! Spacious Layout with Original Hardwood's throughout + large indoor laundry. Master Suite includes Upscale Master Bath and Private Sunroom! Enjoy Relaxing Backyard Retreat under Mature Trees on Floating Deck or Grilling under Pergola! Privacy Fence + Second Driveway + Detached Garage+ Oversized Corner Lot. NEW FOUNDATIO+NEW ROOF+NEW ELECTRICAL+NEW PLUMBING+NEW DRYWALLl+NEW HVAC +NEW OVERSIZED WINDOWS! Nearby Restaurants and Boutiques. The manager has listed the unit size as 1679 square feet.

Property Highlights

Garage
Air Conditioning
Fireplace
Interior Details
Full Bathrooms: 2
Interior Features: Eat-in Kitchen, Breakfast Bar, High Ceilings, Open Floorplan, High Speed Internet, Walk-In Closet(s), Chandelier, One Living Area, Liv/Din Combo, Island Kitchen, Walk-In Pantry, Cable TV Available, Laundry Room
Appliances: Cooktop, Oven, Disposal, Dishwasher, Gas Water Heater, Washer Connection, Dryer Connection, Stacked Washer/Dryer, Stove/Range, Smooth Cooktop, City Garbage service
Flooring Type: Ceramic Tile, Wood, Laminate
Has Fireplace
Fireplace Features: Living Room, Gas
Fireplaces: 1
Exterior Details
Square Footage: 1679
Security Features: Carbon Monoxide Detector(s), Smoke Detector(s)
Property Condition: Pre-Owned
Architectural Style: Craftsman, One Story, Historic/Older
Year Built: 1918
Builder Name: N/A
Other Structures: Guest House
Window Features: Double Pane Windows
Construction Materials: Wood Siding, Asbestos Shingle, Siding
Patio and Porch Features: Patio, Deck
Pool Features: None
Lot Features: Corner Lot, Level, Mature Trees (ext feat)
Lot Size Area: 6272.64
Lot Size Units: Square Feet
Lot Size Acres: 0.144
Lot Size Square Feet: 6272.64
Financial Details
Tax Annual Amount: $9,438
Utilities Details
Cooling Type: Central Air, Ceiling Fan(s), 3+ Window/Wall
Heating Type: Central
Location Details
HOA/Condo/Coop Amenities: Clubhouse, Jogging Path, Barbecue, Basketball Court, Cable TV, Park/Playground, Sports Court

Building Info

Overview

    General

  • Year Built: 1918
  • Effective Year Built: 1980
  • Building Count: 1
  • Total Rooms: 7
  • Bedroom Count: 3
  • Bathroom Count: 2
  • Full Bathrooms: 2
  • Partial Bathrooms: 2
  • Building Condition: 6
  • Building Quality: 0
  • Construction Type: 0
  • Building Style: 28
  • Exterior Walls Type: 1
  • Interior Walls Type: 0
  • Roof Shape Type: 0
  • Roof Cover Type: 15
  • Floor Count: 100
  • Living Units: 1
  • Floor Cover: 0
  • Basement Type: 0
  • Basement Area: 0
  • Garage Type: 4
  • Garage Square Area: 600
  • Parking Space Count: 2
  • Patio Type: 59
  • Porch Type: 102
  • Pool Type: 0

    Dimensions

  • Lot Size Square Feet: 6,251
  • Lot Size Depth Feet: 1,250
  • Lot Size Frontage Feet: 500
  • Total Building Area: 1,679
  • Gross Building Area: 1,679
  • Building Area: 1,679
  • Building Area Measurement: L

    Heating and Cooling

  • Fireplace Count: 1
  • Air Conditioning: 1
  • Heating: 4
  • Heated Square Feet: 1,679
  • Heating Fuel Type: 0

    Utilities

  • Sewer System: 0
  • Water Service: 0

Building

  • Building Type: 0
  • Property Class: R
  • Subdivision: BEACON HILL NCB 1788
  • Land Acres: 0000000144
  • Standard Land Use Code: 1001
  • County Land Use Code: A1
  • State Land Use Code: A1
  • Legal Description 1: NCB 1788 BLK 16 LOT 25 AND 26

Neighborhood

  • School District Name: San Antonio Independent School District
  • School Tax School District: 57
  • Census Tract: 190504

Geography

  • Assessors Map Reference: 582C8
  • Parcel: 01788-016-0250
  • Block: 16
  • Lot: 25
  • Municipality: SAN ANTONIO
  • Latitude: 29.4589
  • Longitude: -98.5098

    Address

  • Full Address: 945 W Summit Ave
  • Address - House Number: 945
  • Street Direction: W
  • Address - Street Name: Summit
  • Address - Suffix Type: Ave
  • State: TX
  • City Name: San Antonio
  • Carrier Code: C035
  • 4-Digit Zip Code: 5627
  • Zip Code: 78201

Valuation

    Tax

  • Tax Year: 2023
  • Tax Amount: $817,362
  • Tax Rate Code Area: 57

    Appraisal Valuation

  • Standard Deviation: 0.1735
  • Valuation Date: Jan 17, 2024
  • Confidence Score: 77
  • Final Value: 350,089
  • High Value: 410,847
  • Low Value: 289,331

    Market Valuation

  • Market Total Value: $327,890
  • Market Land Value: $103,020
  • Market Improvement Value: $224,870

    Assessments Valuation

  • Assessed Year: 2023
  • Assessed Total Value: $327,890
  • Assessed Land Value: $103,020
  • Assessed Improvements Value: $224,870

    Exemptions

  • Homeowner Exemption: Yes

    Sales

  • Current Sale Contract Date: Dec 10, 2020
  • Current Sale Recording Date: Dec 14, 2020
  • Current Sale Price:
  • Current Sale Document Type: 70
  • Current Sale Input Document Number: 20200304880
  • Previous Sale Recording Date: Dec 04, 2018
  • Previous Sale Contract Date: Nov 30, 2018
  • Previous Sale Amount: $235,000
  • Previous Sale Document Type: 70
Data used for valuation calculations is provided by RealtyHop, and other third party sources

Comparables

Unit
Status
Type
Beds
Baths
ft²
Price/ft²
Asking Price
Listed On
Closing Price
Sold On
HOA + Taxes

About Midtown


Similar Homes for Sale

Currently no similar homes around

Nearby Rentals

Unit for rent at 123 Lexington Avenue, San Antonio, TX, 78205

$3,800 /mo

  • 1 Bed
  • 1 Bath
  • 904 ft²
123 Lexington Avenue #1210, San Antonio, TX, 78205 Listing by Joel Joy
Unit for rent at 5338 Howard St St, San Antonio, TX, 78212

$3,300 /mo

  • 4 Beds
  • 3 Baths
  • 1,957 ft²
5338 Howard St St, San Antonio, TX, 78212 Listing by Janene Salomon
Unit for rent at 910 North Frio Street, TX, 78207

$1,043 /mo

  • 1 Bed
  • 1 Bath
910 North Frio Street, TX, 78207 Listing by Rick Rivera


Frequently Asked Questions

When was property at 945 West Summit Avenue built and last sold?
The property at 945 West Summit Avenue was built in 1918 and last sold on Dec 10, 2020 for $370,000.
How much is this home worth?
The estimated value of the home located at 945 West Summit Avenue is $467,965.
What are some comparable homes to 945 West Summit Avenue?
There are currently no comparable homes to 945 West Summit Avenue.