


945 Terlingua Creek


About This Property
Payment Calculator
Your Estimated Monthly Payment
Cap Rate Calculator
What does this mean?
Based on our analysis, the cap rate of this property is 1.25%. A negative cap rate indicates that the property might not be feasible as an income-producing asset. The median cap rate for a near zip code 11238 is 4.23%.
How much can I actually make?
Actual monthly rental income may vary between $4,760 and $7,140 depending on unit-specific characteristics. You can change the amount using the slider to further explore.
How is cap rate calculated?
Cap Rate = Net Operating Income (NOI) / Property Asset Value.
When calculating the cap rate, we assume 100% occupancy. Leverage (mortgage) is not considered.
Cap Rate provided by RealtyHop and RentHop, learn more about cap rate here.
Price History
| Date / Event | Date | Event | Price |
|---|---|---|---|
| Jun 2, 2026 | Sold | ||
| Sold | |||
| May 28, 2026 | In contract | - | |
| In contract | |||
| Mar 17, 2026 | Temporarily off market | - | |
| Temporarily off market | |||
| Mar 16, 2026 | Listed by RE/MAX Elite Properties | $465,000 | |
| Listed by RE/MAX Elite Properties | |||
   | |||
|
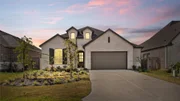
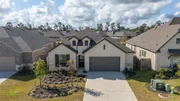
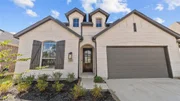
BETTER THAN NEW! This fully-bricked one-story home built by Highland Homes is ready and waiting for new owners. Oversized 2-car garage with great space for extra storage. Functional and easy-living floor plan with a private study overlooking the front lawn. Three secondary bedrooms, 2-full secondary baths. Laundry room with beautiful accent tile flooring. Washer & Dryer included! A showcase kitchen with beautiful tiled backsplash, quartz counters, stainless appliances, center island with breakfast bar. HUGE walk-in pantry. Grand open family room with lots of natural light. Spacious primary with ensuite bath, dual sinks, walk-in shower, soaking tub and walk-in closet. Pristine & clean! Crisp white walls and luxury vinyl floors through all the main living areas. Amazing covered back patio and NO BACK NEIGHBORS!! Just north of The Woodlands, and convenient to shopping, dining and commuting thoroughfares.
| |||
| Oct 10, 2025 | Listed by RE/MAX Elite Properties | $495,000 | |
| Listed by RE/MAX Elite Properties | |||
| | |||
|
BETTER THAN NEW! This fully-bricked one-story home built by Highland Homes is ready and waiting for new owners. Oversized 2-car garage with great space for extra storage. Functional and easy-living floor plan with a private study overlooking the front lawn. Three secondary bedrooms, 2-full secondary baths. Laundry room with beautiful accent tile flooring. Washer & Dryer included! A showcase kitchen with beautiful tiled backsplash, quartz counters, stainless appliances, center island with breakfast bar. HUGE walk-in pantry. Grand open family room with lots of natural light. Spacious primary with ensuite bath, dual sinks, walk-in shower, soaking tub and walk-in closet. Pristine & clean! Crisp white walls and luxury vinyl floors through all the main living areas. Amazing covered back patio and NO BACK NEIGHBORS!! Just north of The Woodlands, and convenient to shopping, dining and commuting thoroughfares.
| |||

Property Highlights
Comparables
Status
Price/ft²
Listed On
Sold On
About Montgomery
Similar Homes for Sale
Currently no similar homes aroundNearby Rentals

Last Updated: 5 months ago
Data Source: HAR , MLS# 15786824
 Your Privacy Choices
Phone: 425-283-2930
Address: 335 Madison Avenue, New York, NY 10017