Check Availability
$2,199,999
● House - In Contract

945 Stow Ln

Lafayette, CA 94549
bedrooms
4 Beds
bathrooms
2 Baths, 2 Half Baths
square feet
3,074 Ft²
$10,803
Est. Monthly

About This Property

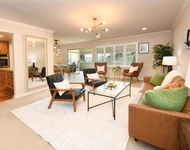
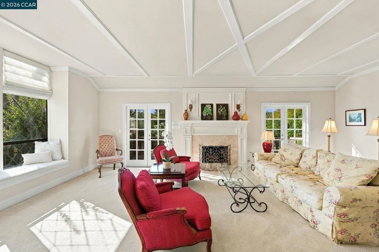
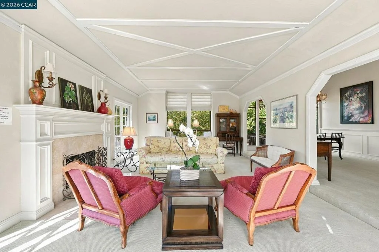
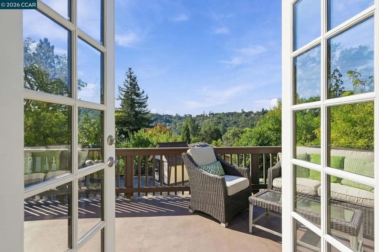
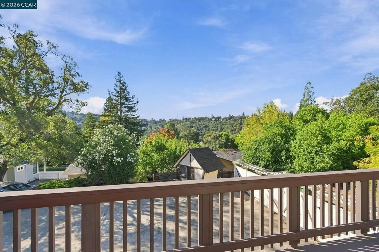
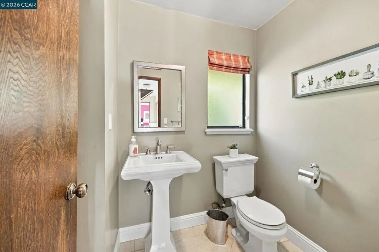
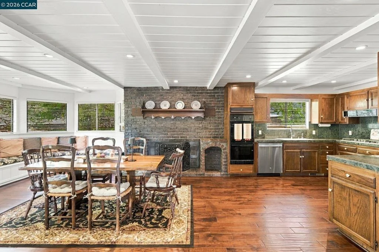
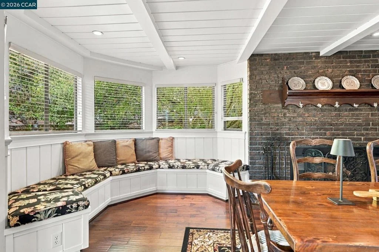
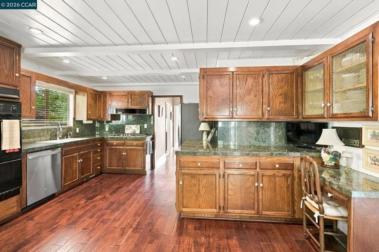
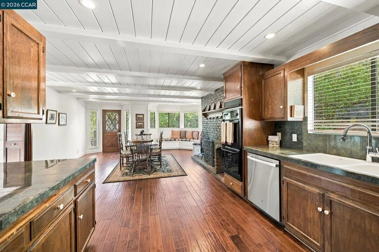
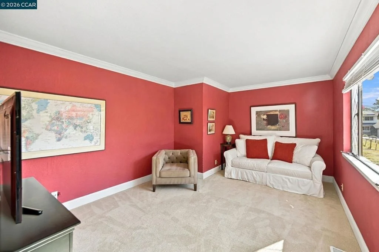
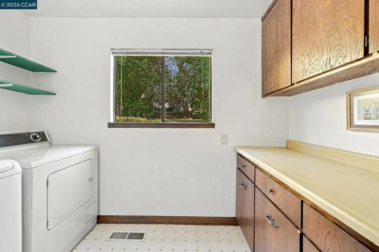
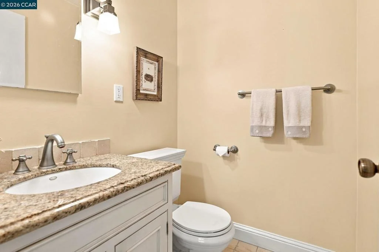
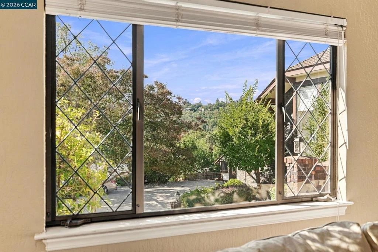
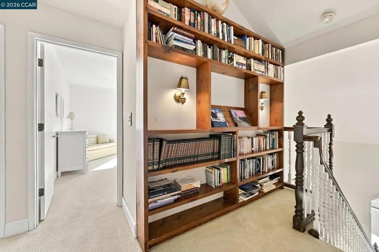
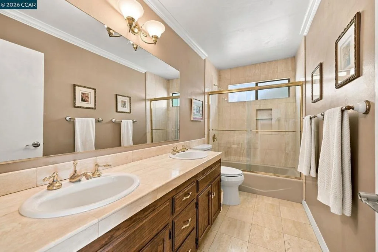
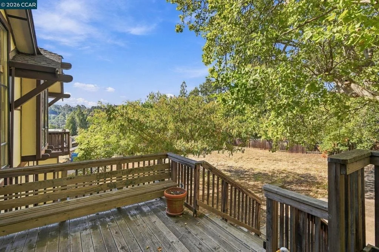
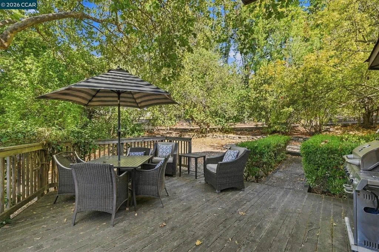
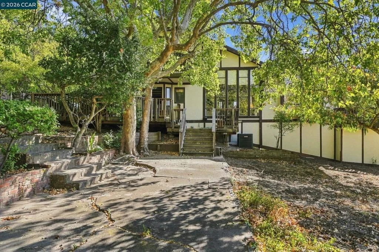
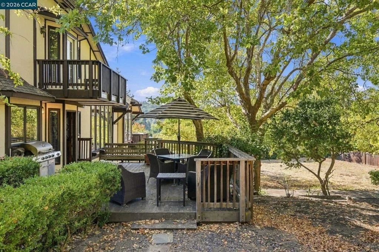
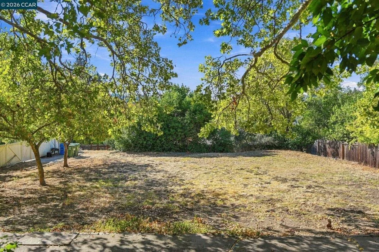
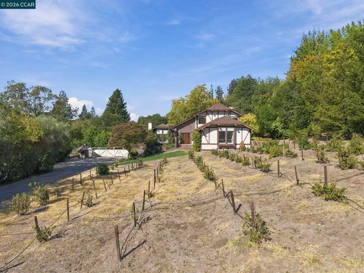
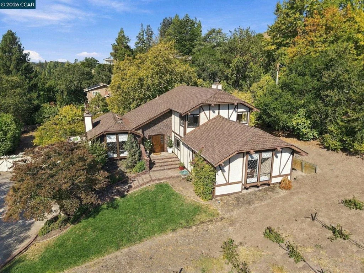
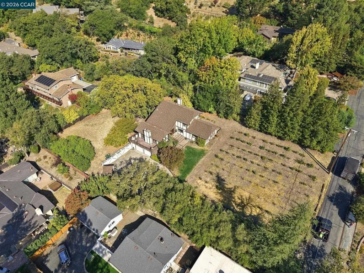
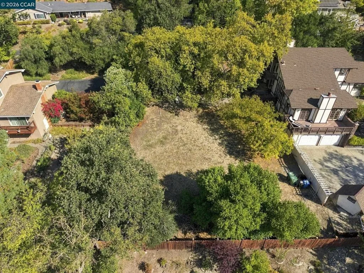
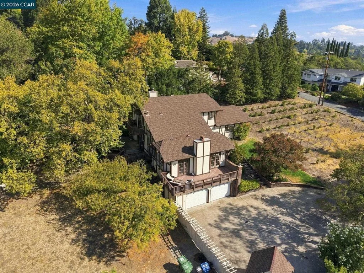
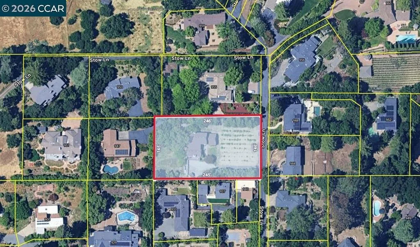
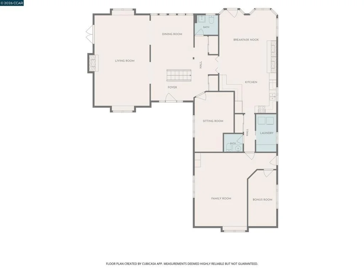
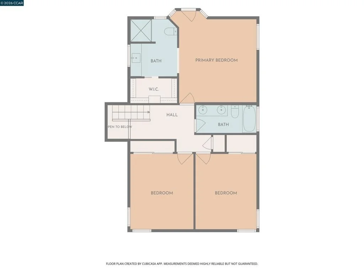
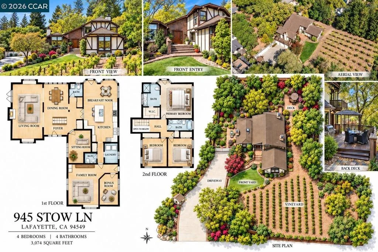
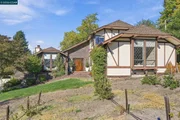
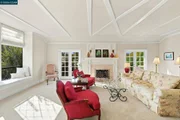
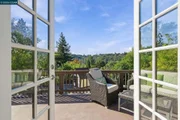
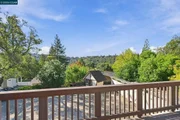
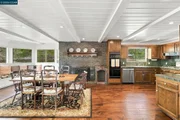
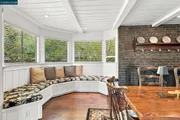
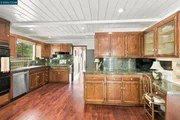
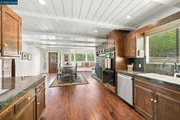
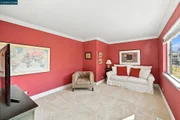
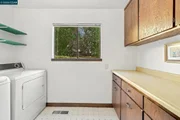
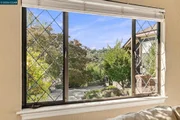
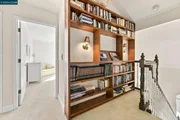
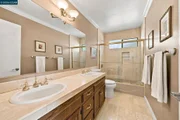
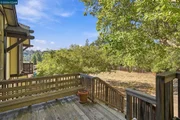
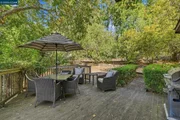
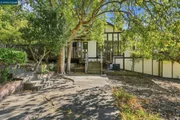
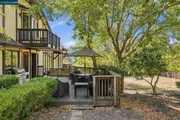
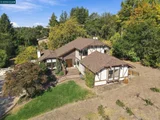
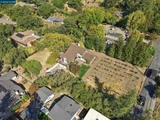
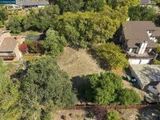
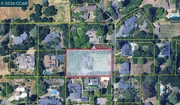
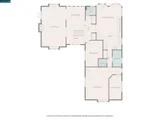
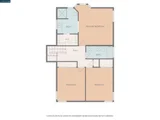
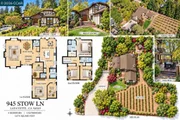
Welcome to 945 Stow Lane, a storybook Tudor nestled among grapevines, towering redwoods, and mature crape myrtle trees. Set back from the road on approximately 0.81 acres, this charming home offers timeless character, abundant natural light, and an inviting connection to its beautiful surroundings. From the front steps, a welcoming formal entry opens to the elegant dining room and sunny living room, where a fireplace, charming window seats, coffered ceiling and French Doors to a sun soaked deck, create an atmosphere of warmth and character. At the heart of the main level is the delightful eat-in kitchen, featuring dark hardwood floors, a shiplap ceiling, built-in corner window seat, and an unmistakable English-cottage-meets-country-pub charm. Also on this level is a bright den/office that could serve as a potential fourth bedroom, two half bathrooms, a laundry room, along with a spacious family room featuring picturesque windows. Attached to the family room is an additional room and exterior access offers flexible possibilities as a mudroom, craft room, workshop, or creative space. Upstairs are three sunny bedrooms and a full bathroom, including a spacious primary suite with its own en-suite bathroom and walk-in closet. Throughout the home, thoughtful details and years of love and care can be seen and felt. Outside, the approximately 0.81-acre property offers a mature vineyard, redwoods, a pomegranate tree, and a large mostly level backyard with tremendous potential for gardens, entertaining, recreation, or your own vision of an outdoor retreat. A long driveway and four-car garage provide ample parking and storage. And with the Lafayette/Moraga Regional Trail nearby, enjoying a walk or bike ride into town is wonderfully convenient. Charming, private, versatile, and filled with character, 945 Stow Lane is truly a must-see.
Unit Size
3,074 Ft²
Days on Market
-
Land Size
0.81 acres
Price per sqft
$716
Property Type
House
Property Taxes
-
HOA Dues
-
Year Built
1978

Listed By

Desiree Bilich
Desiree Bilich
Keller Williams - Walnut Creek

Payment Calculator

Cap Rate Calculator

Last updated: 12 days ago (bridgeMLS/CCAR/Bay East AOR #41148213)

Price History

Date / Event Date Event Price
Oct 10, 2026 In contract -
In contract
Sep 25, 2026 Listed by Keller Williams Realty $2,199,999
Listed by Keller Williams Realty

Property Highlights

Garage
Parking Available
Air Conditioning
Fireplace
With View
Parking Details
Has Garage
Attached Garage
Parking Features: Garage, Off Street, RV Access/Parking
Garage Spaces: 4
Interior Details
Half Bathrooms: 2
Full Bathrooms: 2
Interior Features: Eat-in Kitchen
Flooring Type: Carpet, Wood
Has Fireplace
Fireplace Features: Living Room
Exterior Details
Square Footage: 3074
Architectural Style: Tudor
Year Built: 1978
Levels: Two
Construction Materials: Stucco
Patio and Porch Features: Deck
Pool Features: None
Lot Features: Back Yard, Front Yard
Lot Size Area: 35380
Lot Size Units: Square Feet
Lot Size Acres: 0.8122
Lot Size Square Feet: 35380
Utilities Details
Cooling Type: Central Air, SeeRemarks
Heating Type: Forced Air

Building Info

Overview

    General

  • Year Built: 1978
  • Effective Year Built: 1979
  • Total Rooms: 10
  • Bedroom Count: 3

  • Bathroom Count: 3
  • Full Bathrooms: 2
  • Partial Bathrooms: 1
  • Building Condition: 0
  • Building Quality: 0
  • Construction Type: 0
  • Building Style: 0
  • Exterior Walls Type: 0
  • Interior Walls Type: 0
  • Roof Shape Type: 0
  • Roof Cover Type: 0
  • Floor Count: 200
  • Floor Cover: 0
  • Basement Type: 0
  • Basement Area: 0
  • Garage Type: 0
  • Parking Space Count: 0
  • Patio Type: 0
  • Porch Type: 0
  • Pool Type: 0
  • Location Influence Type: K

    Dimensions

  • Lot Size Square Feet: 35,380
  • Total Building Area: 3,074
  • Building Area: 3,074
  • Building Area Measurement: L

    Heating and Cooling

  • Air Conditioning: 0
  • Heating: 0
  • Heated Square Feet: 3,074
  • Heating Fuel Type: 0

    Utilities

  • Sewer System: 0
  • Water Service: 0

Building

  • Building Type: 0
  • Property Class: R
  • Land Acres: 0000000812
  • Standard Land Use Code: 1001
  • County Land Use Code: 11
  • Legal Description 1: PCL MAP 50 PG 47 PCL A

Neighborhood

  • School Tax School District: ACALANES UNION
  • School Tax District Code 2: LAFAYETTE SD
  • Census Tract: 349000

Geography

  • Subdivision Tract Number: 50PM47
  • Parcel: 233-191-021-2
  • Latitude: 37.8896
  • Longitude: -122.097

    Address

  • Full Address: 945 Stow Ln
  • Address - House Number: 945
  • Address - Street Name: Stow
  • Address - Suffix Type: Ln
  • State: CA
  • City Name: Lafayette
  • Carrier Code: C012
  • 4-Digit Zip Code: 4710
  • Zip Code: 94549

Valuation

    Tax

  • Tax Year: 2020
  • Tax Amount: $359,600
  • Tax Rate Code Area: 14-002

    Assessments Valuation

  • Assessed Year: 2020
  • Assessed Total Value: $243,089
  • Assessed Land Value: $39,609
  • Assessed Improvements Value: $203,480

    Exemptions

  • Homeowner Exemption: Yes
Data used for valuation calculations is provided by RealtyHop, and other third party sources

Comparables

Unit
Status
Type
Beds
Baths
ft²
Price/ft²
Asking Price
Listed On
Closing Price
Sold On
HOA + Taxes

About Trails


Similar Homes for Sale

Currently no similar homes around

Nearby Rentals

Unit for rent at 1910 Skycrest Dr, WALNUT CREEK, CA, 94595

$3,900 /mo

  • 2 Beds
  • 1 Bath
  • 1,054 ft²
1910 Skycrest Dr, WALNUT CREEK, CA, 94595 Listing by Michell Nunez


Frequently Asked Questions

When was property at 945 Stow Lane built and last sold?
The property at 945 Stow Lane was built in 1978 and last sold on Jan 1, 1970 for $0.
How much is this home worth?
The estimated value of the home located at 945 Stow Lane is $2,221,999.
What are some comparable homes to 945 Stow Lane?
There are currently no comparable homes to 945 Stow Lane.