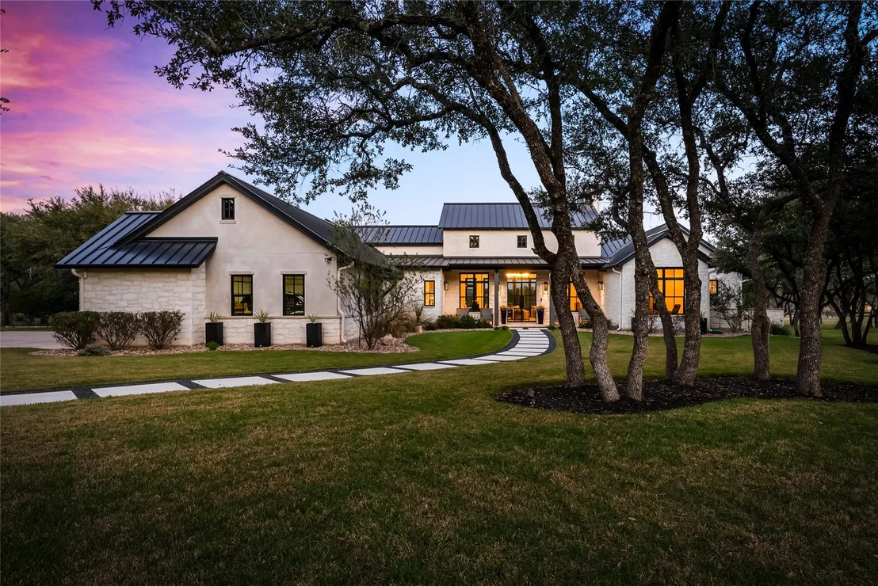
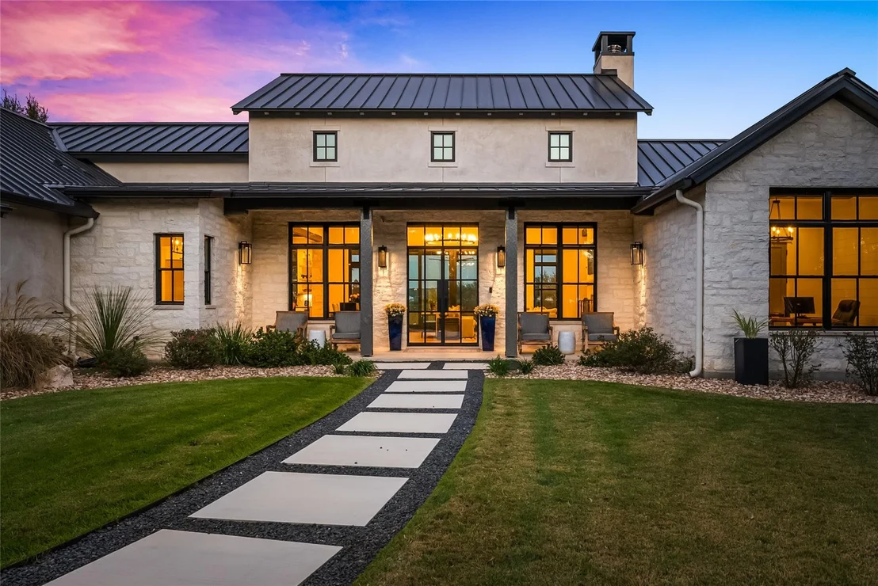
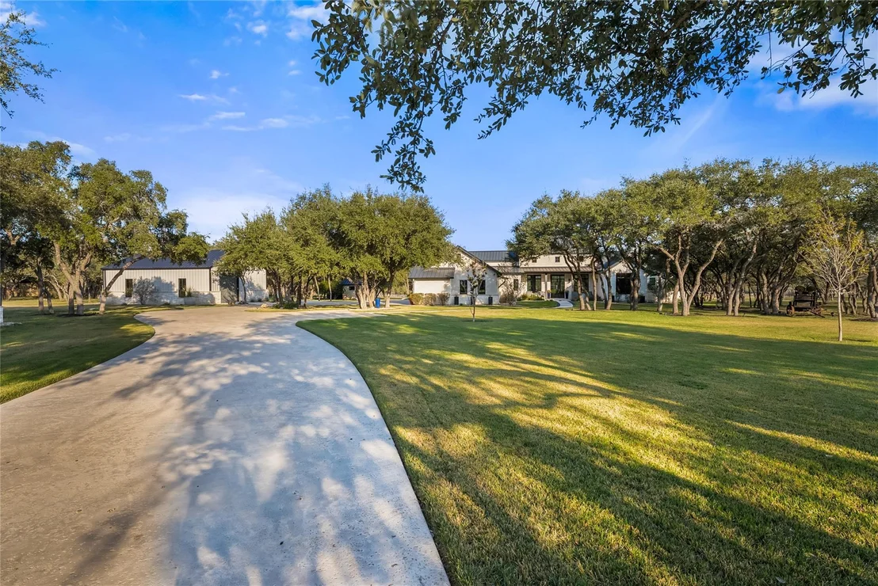
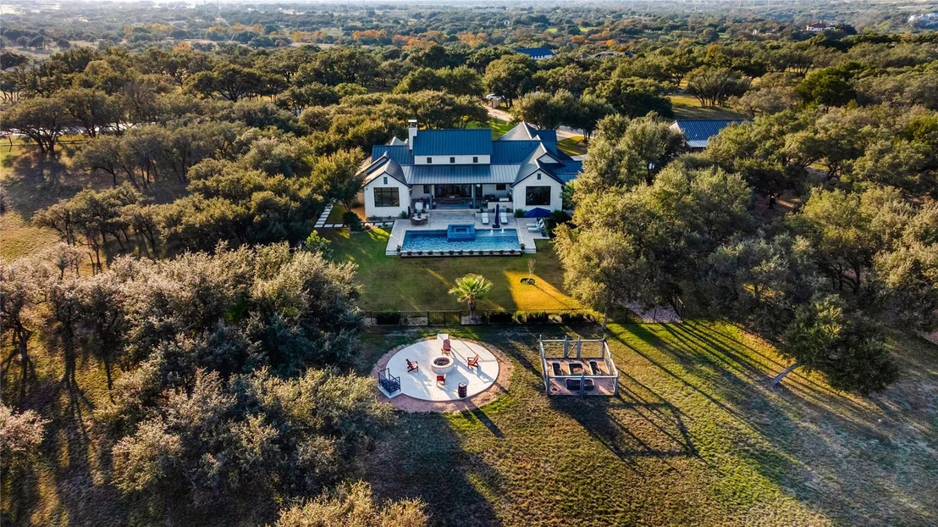
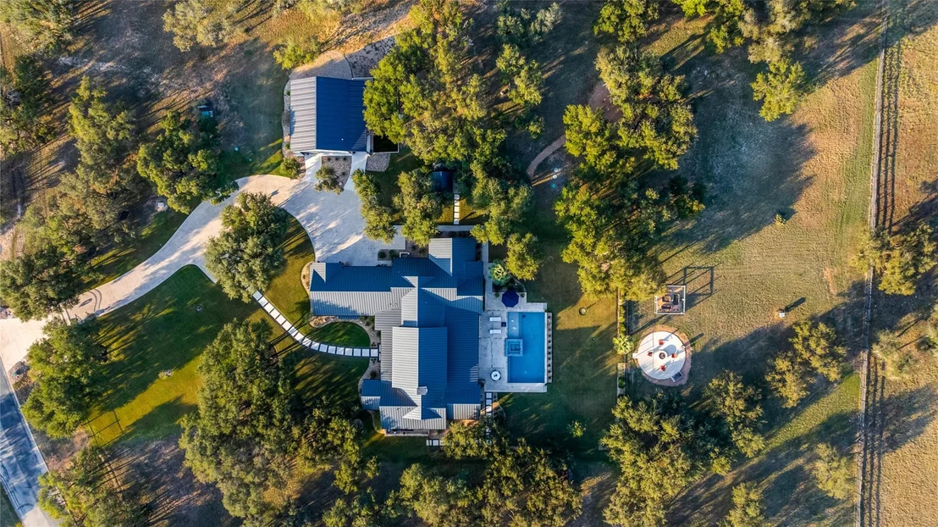
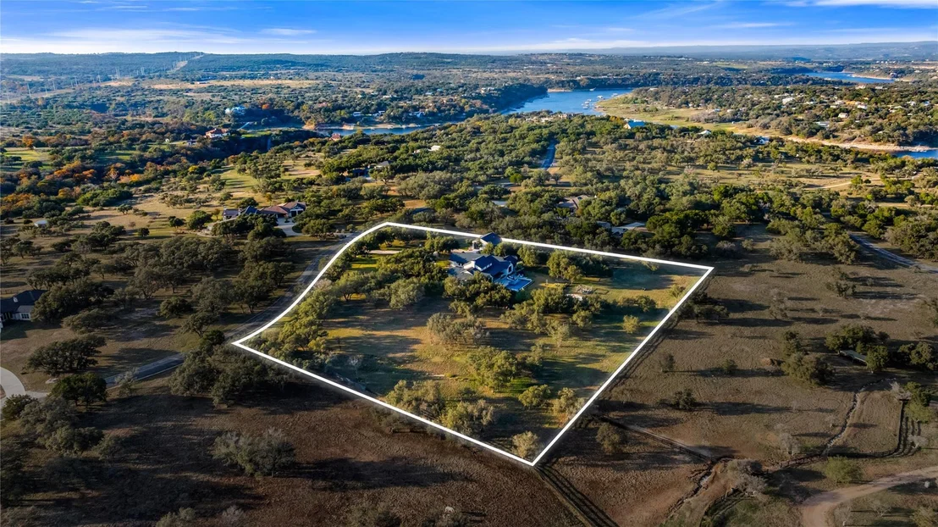
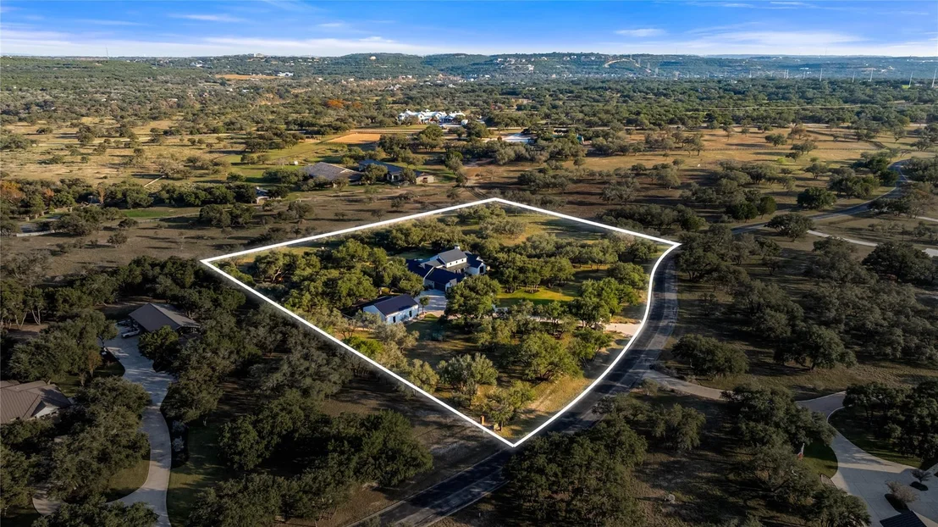
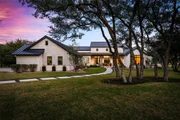
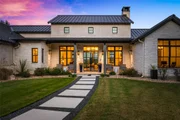
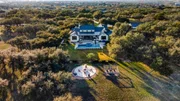
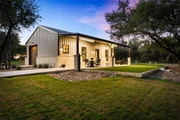
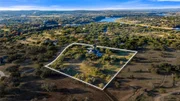
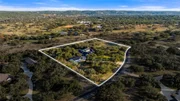
Welcome to 945 Rivercliff Dr.-a 5.49 acre gated compound beside the
prestigious Austin Golf Club. Designed by Geschke Architects and
curated by interior designer Jennifer Garner, this single story
6,260 sq ft estate under roof (including a 4,227 sq ft main
residence, 906 sq ft heated 3-car garage, and 1,127 sq ft heated
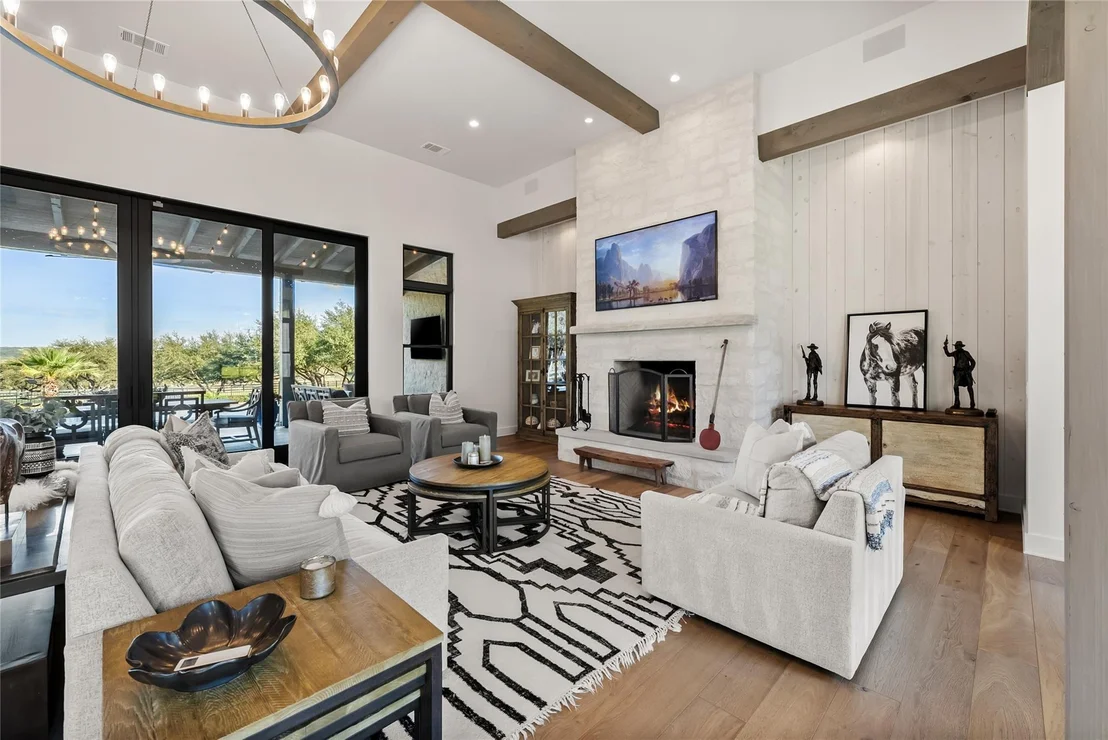
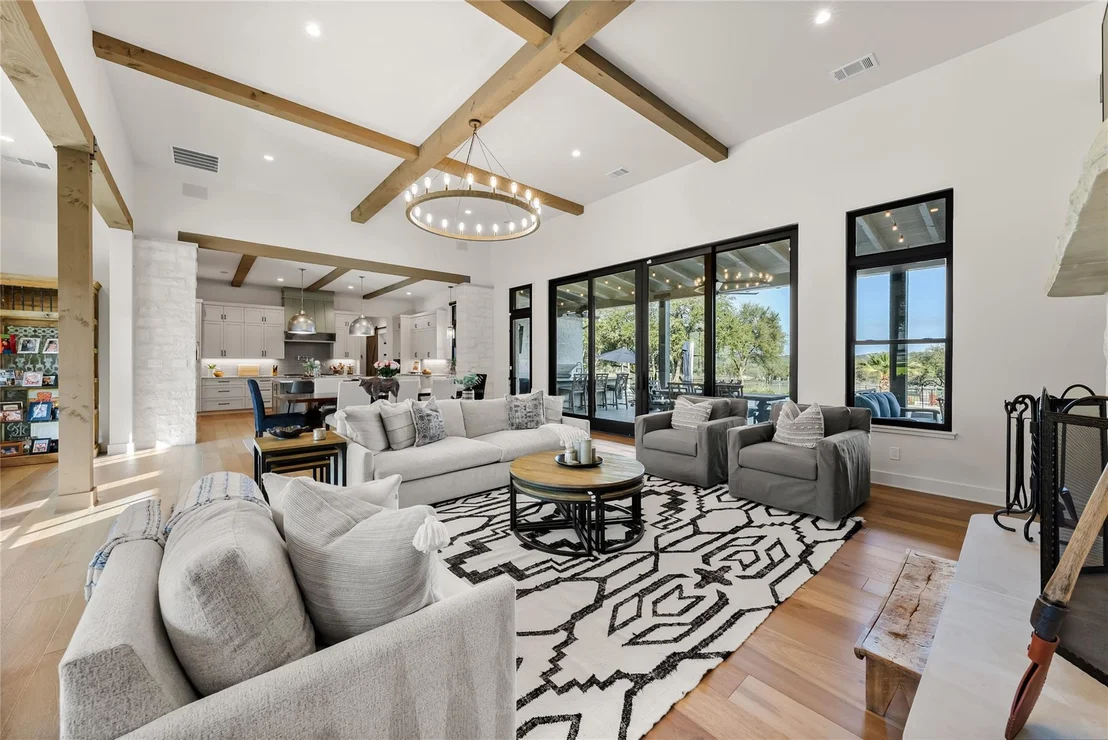
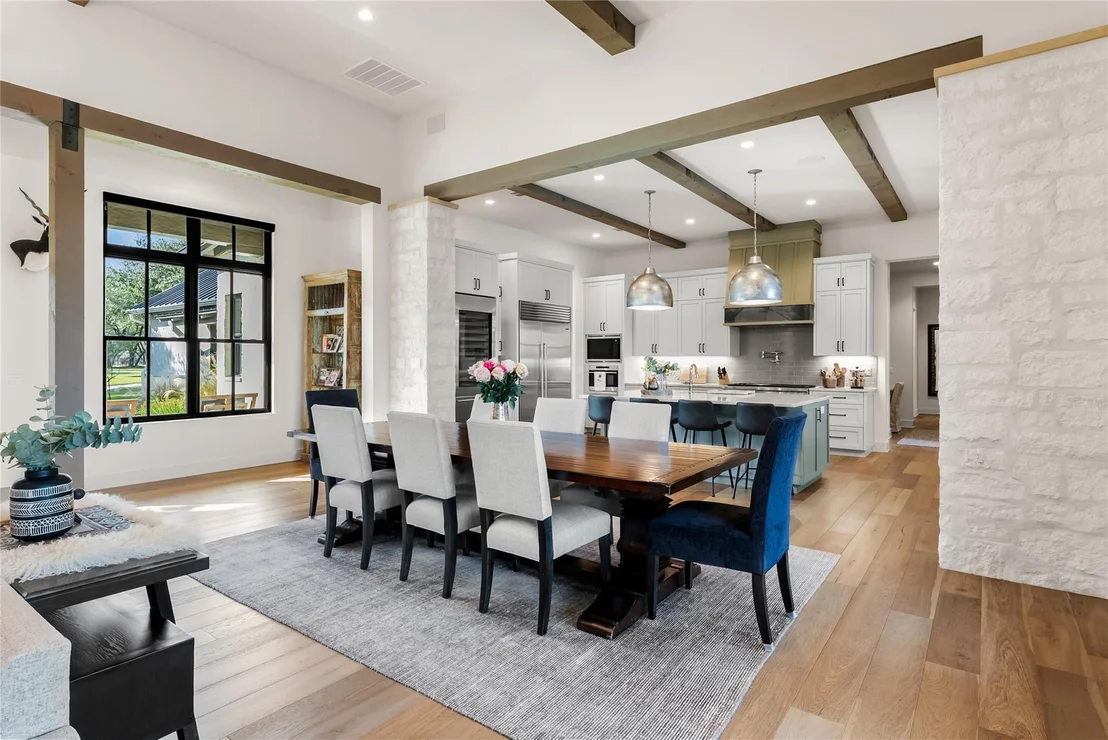
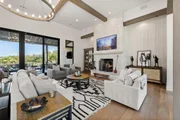
Barndominium) epitomizes refined Hill Country luxury. The main
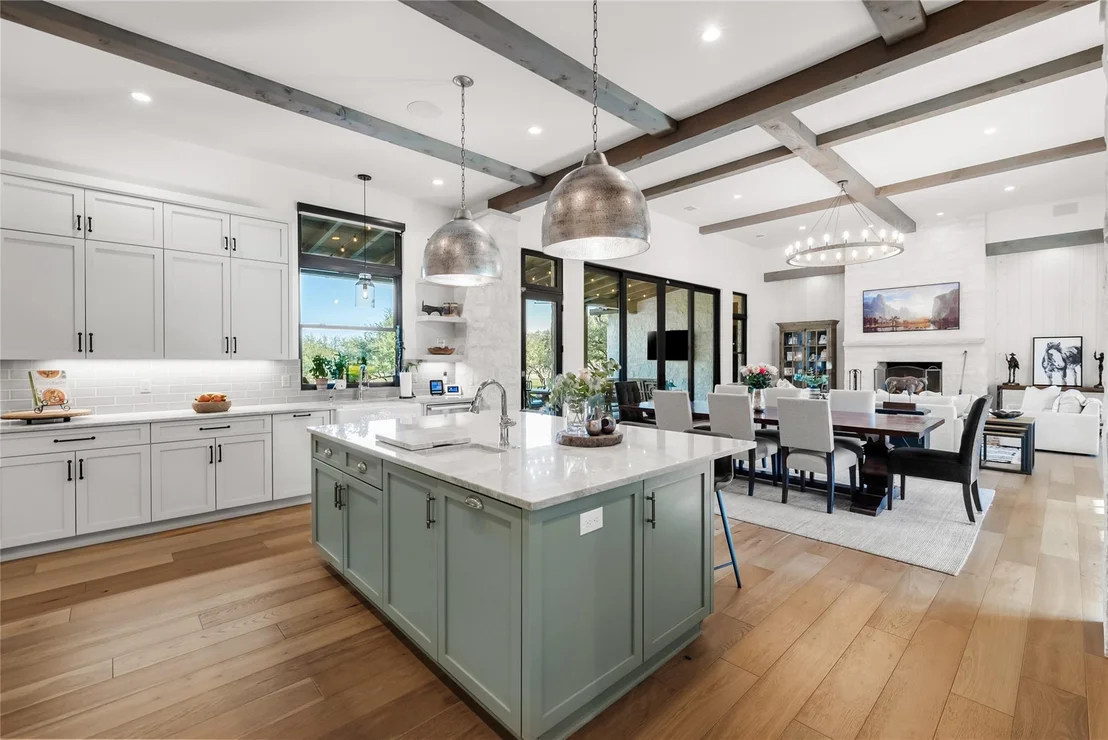
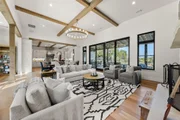
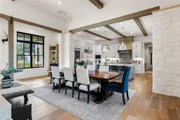
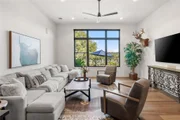
house features 14ft beamed ceilings, Bella Cera wood floors, and a
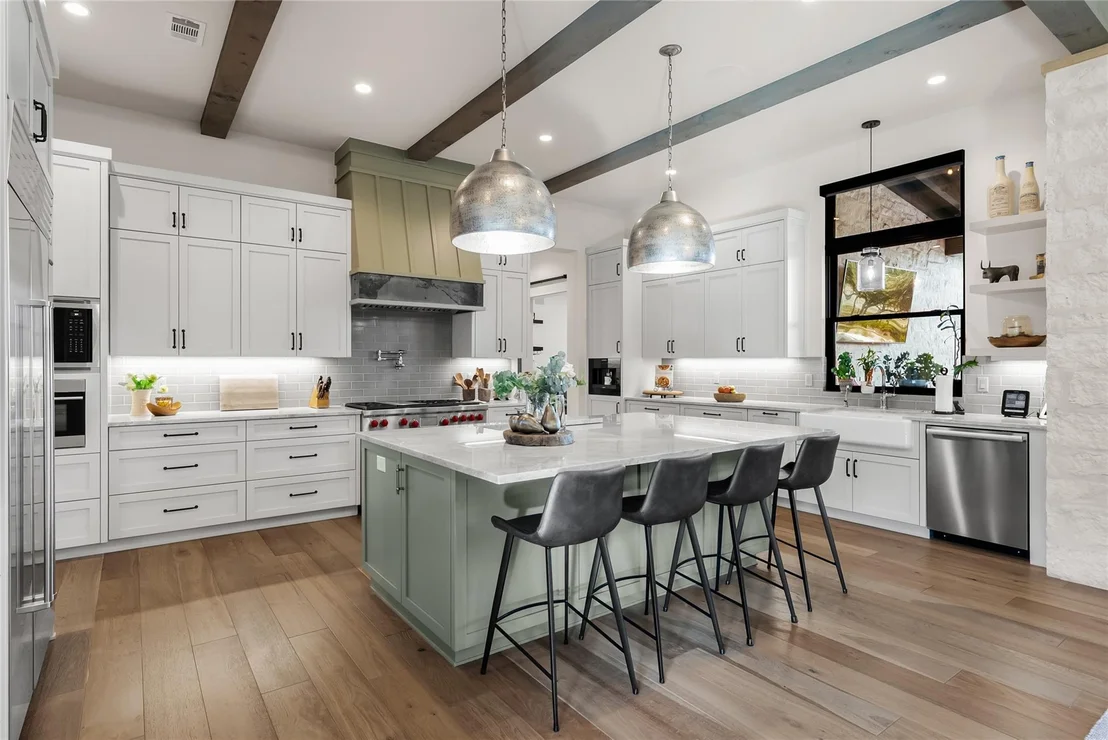
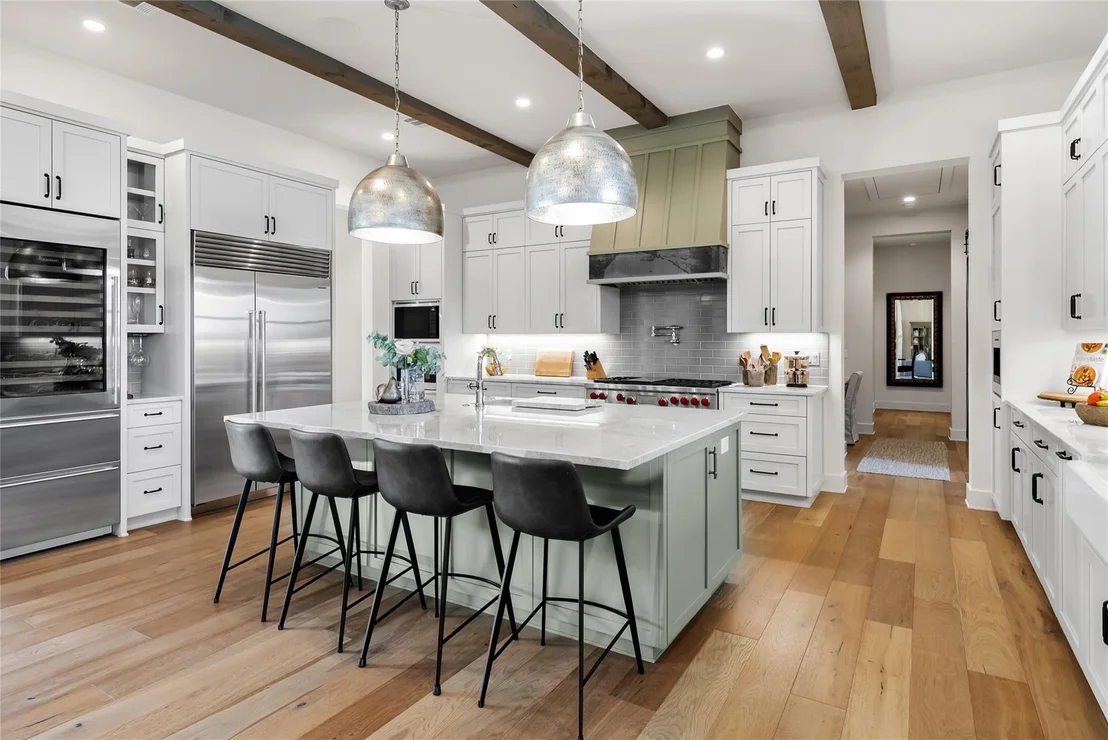
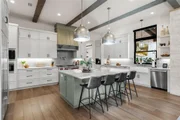
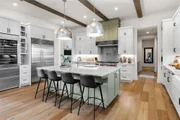
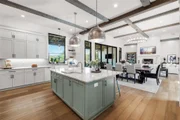
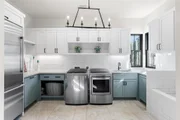
statement stone fireplace. The chef-inspired kitchen boasts Taj
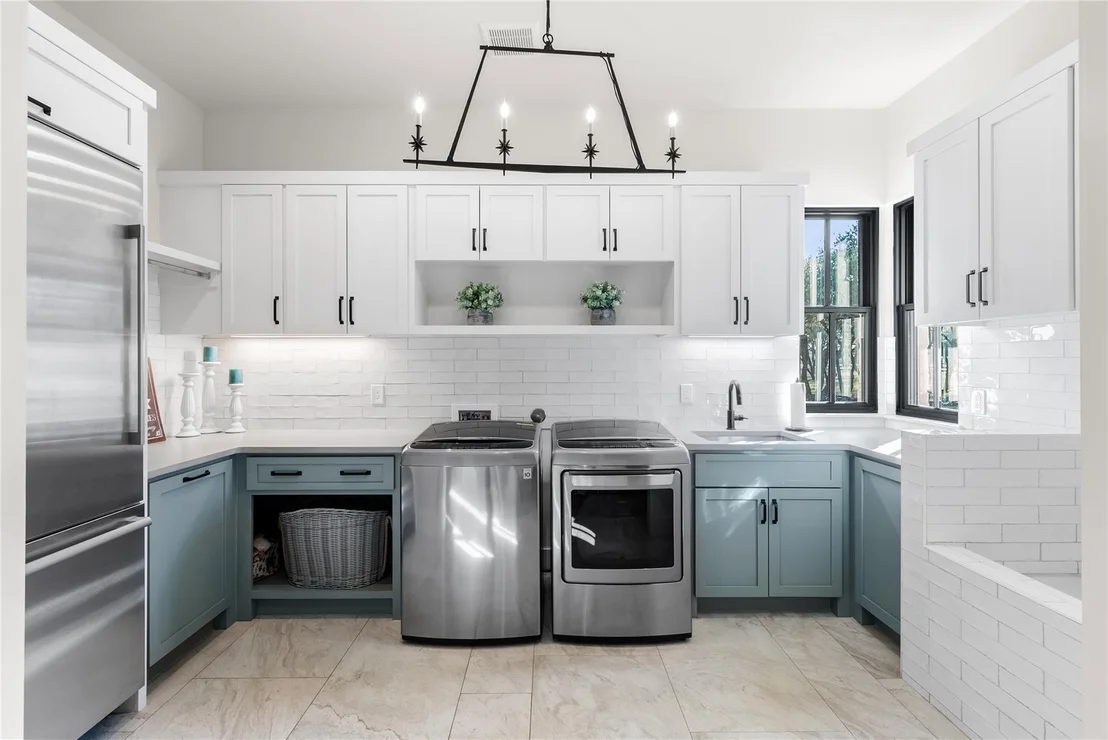
Mahal quartzite, Wolf and Sub Zero appliances, a butler's pantry,
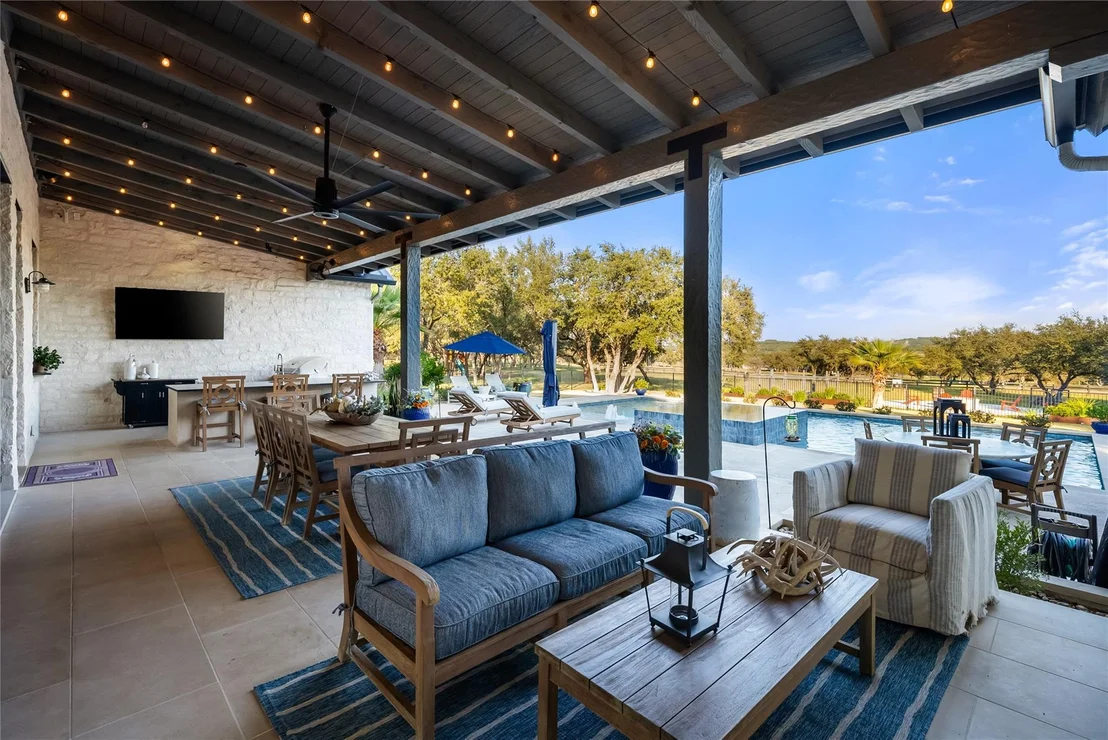
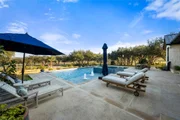
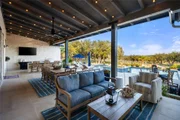
and a wine service area, while the great room flows to an outdoor
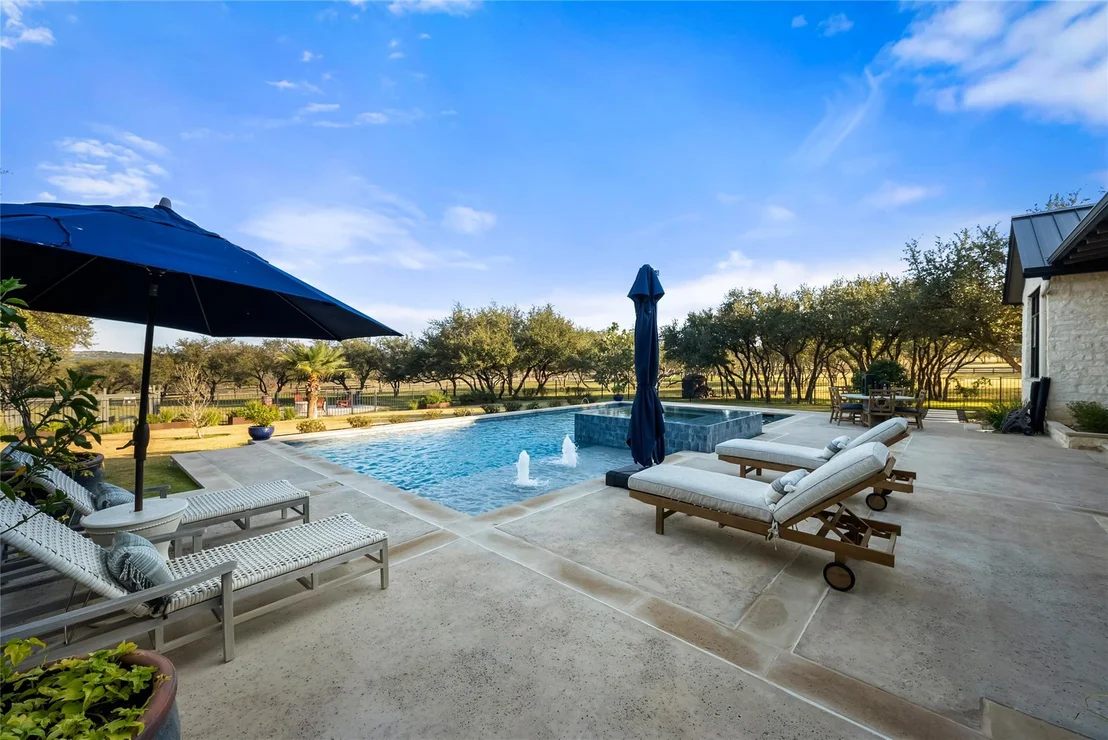
covered patio with kitchen, dining, and living areas and a heated
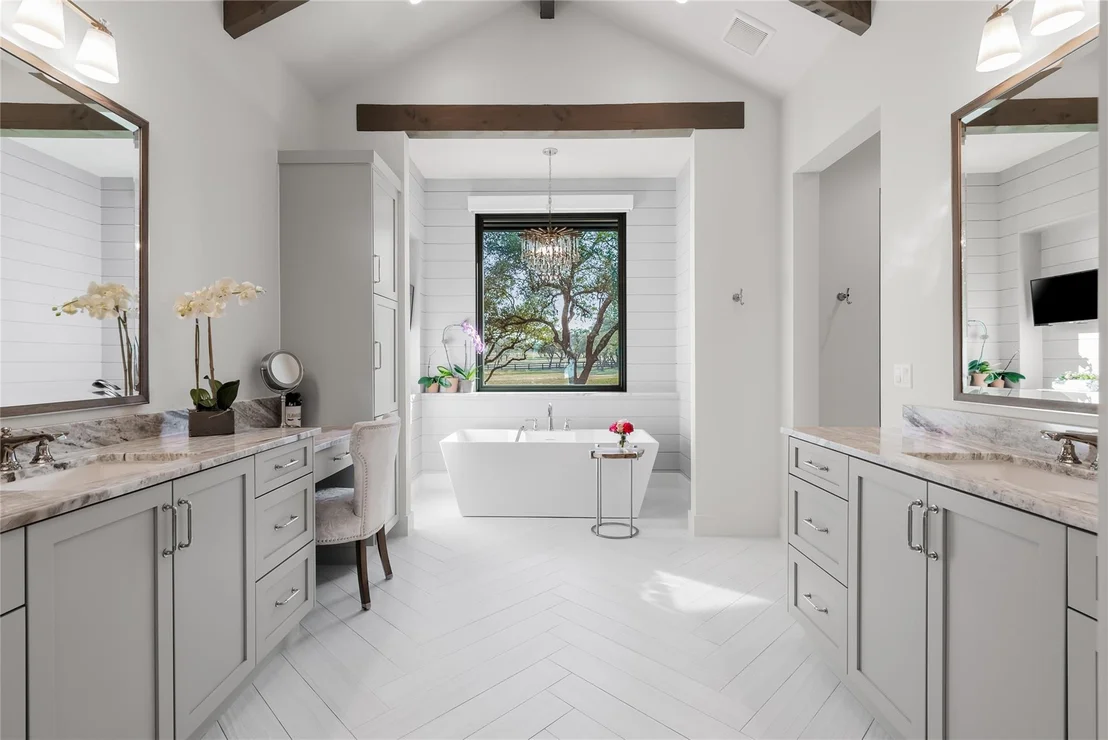
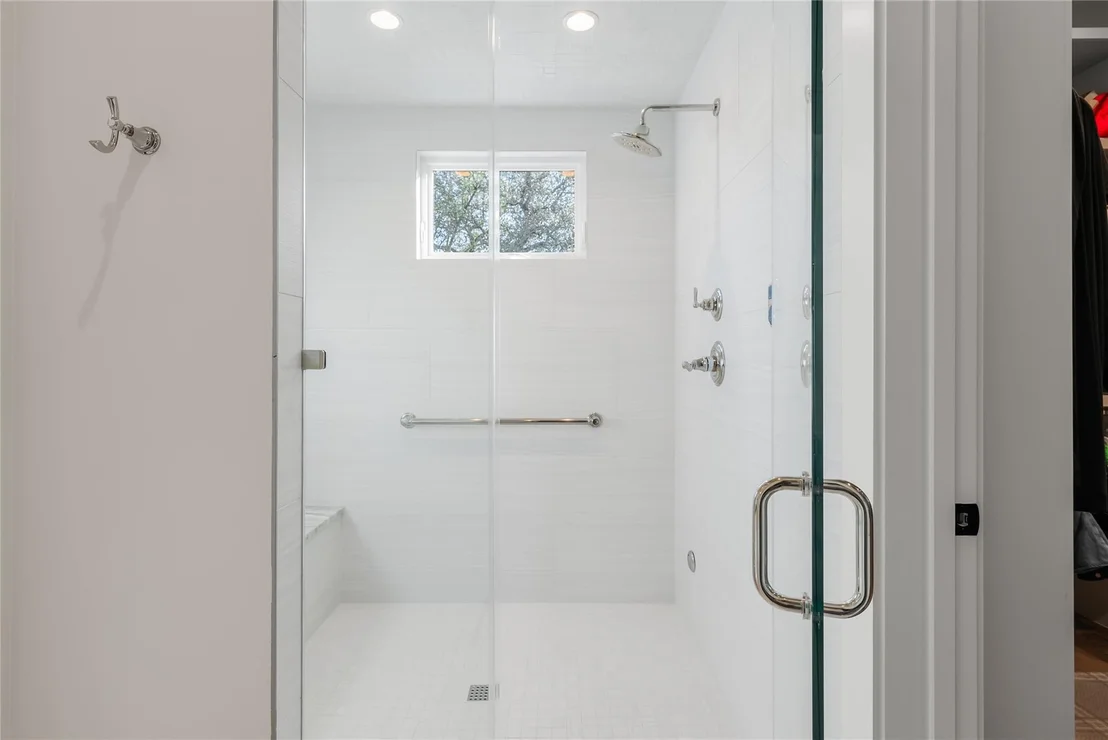
geometric pool with spa. The layout includes a primary suite with
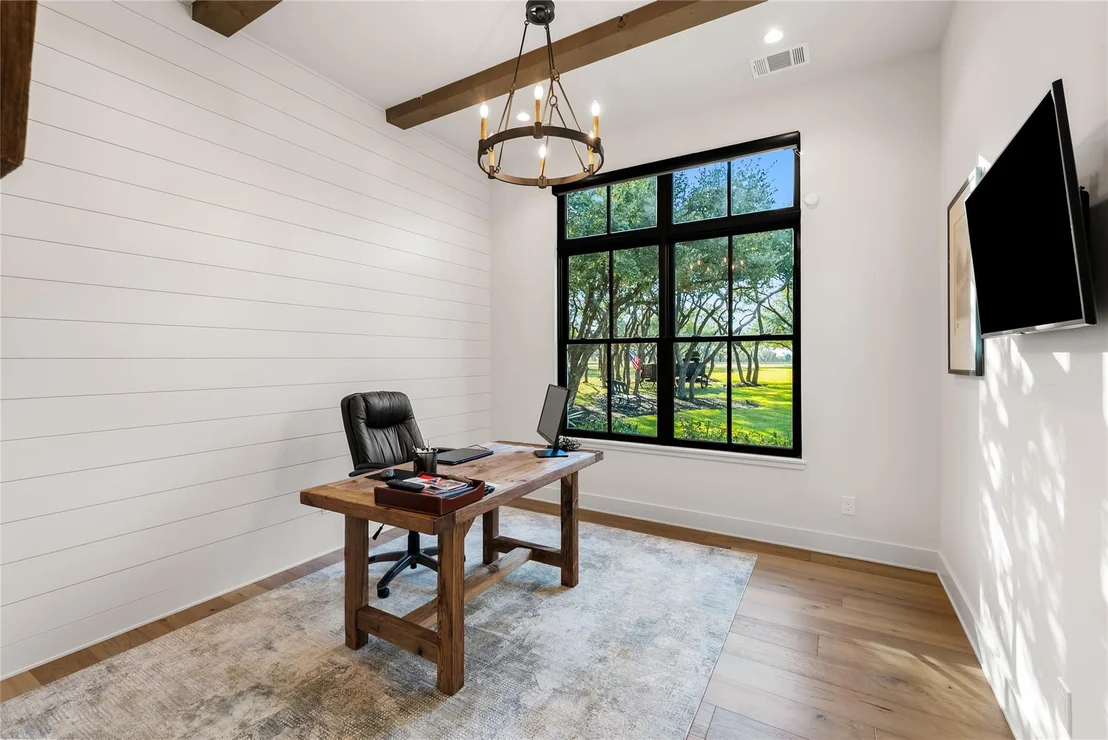
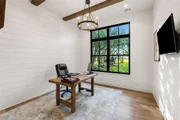
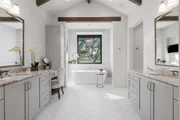
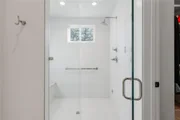
steam shower and freestanding tub, a 4th bedroom as an optional
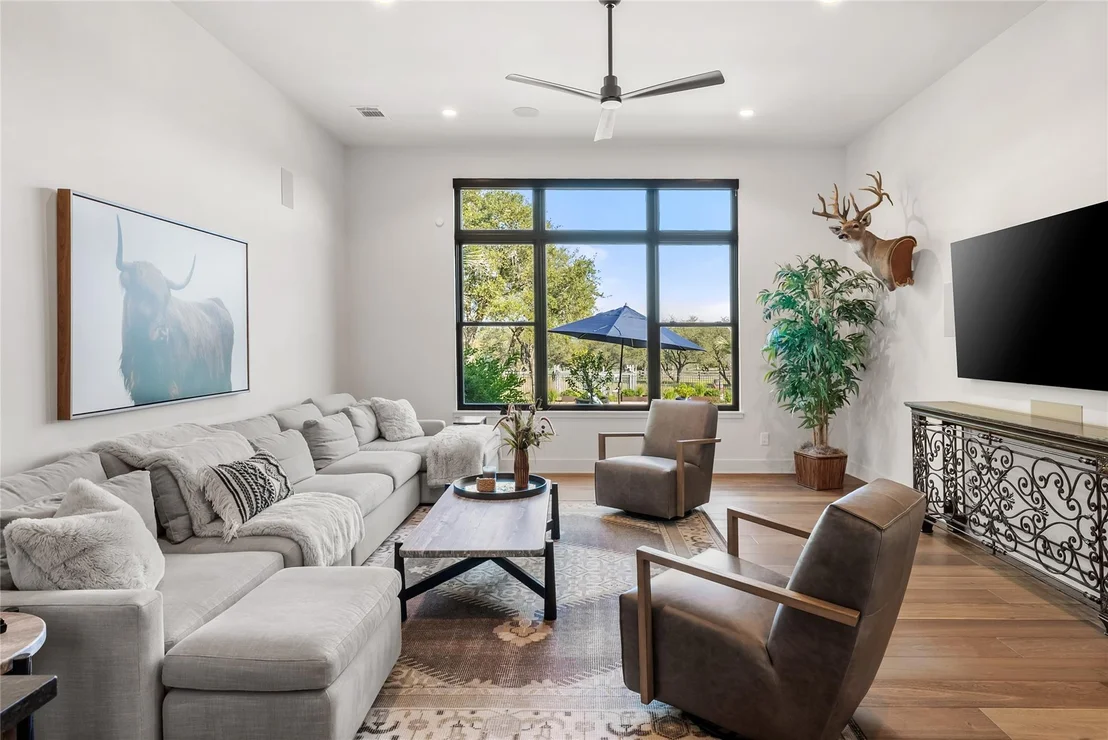
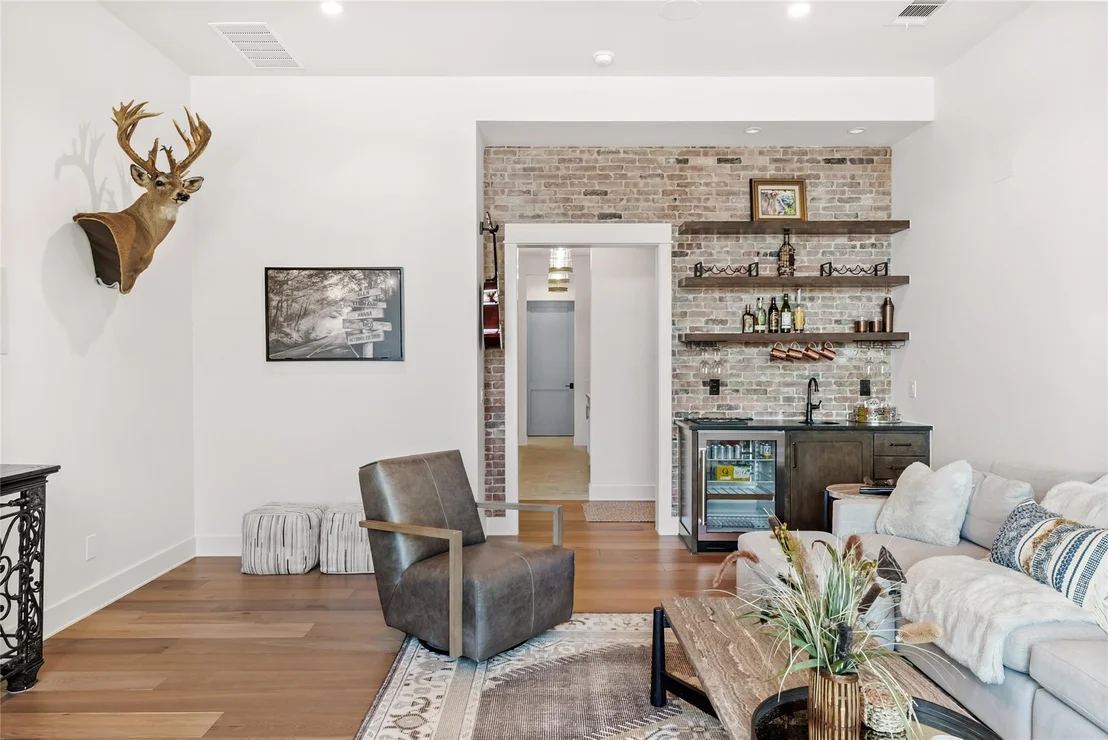
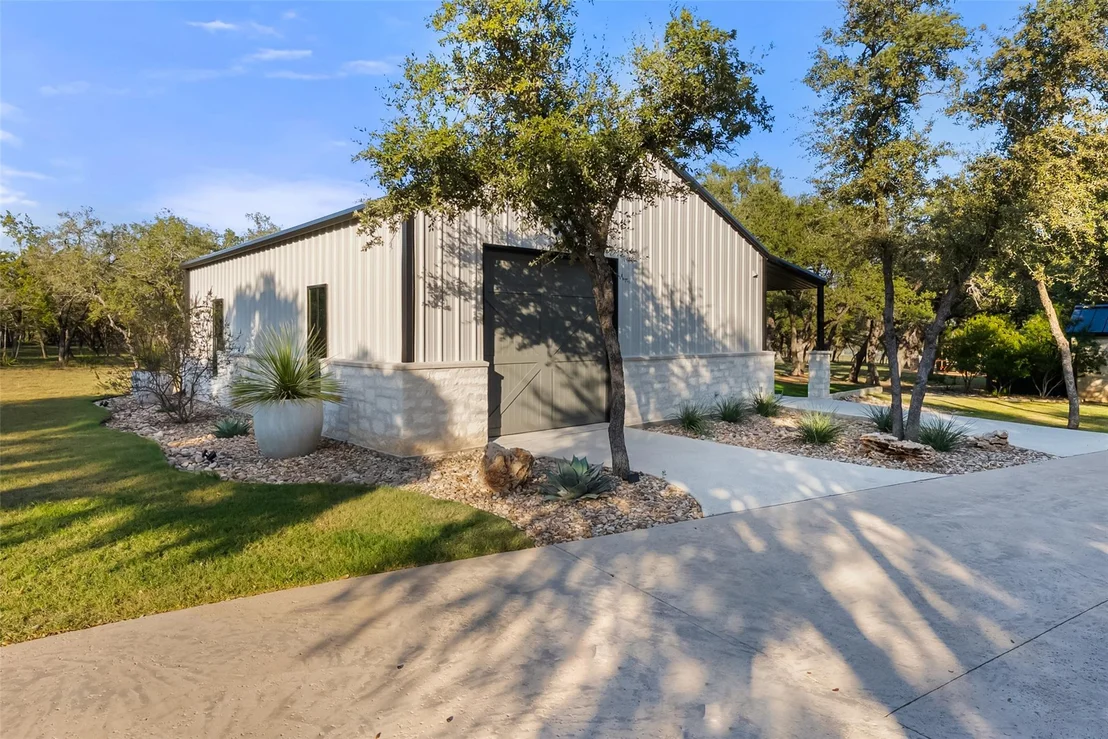
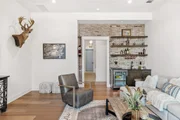
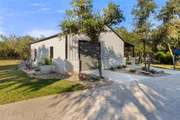
study, and a Game Room with built-in bar. A separate climate
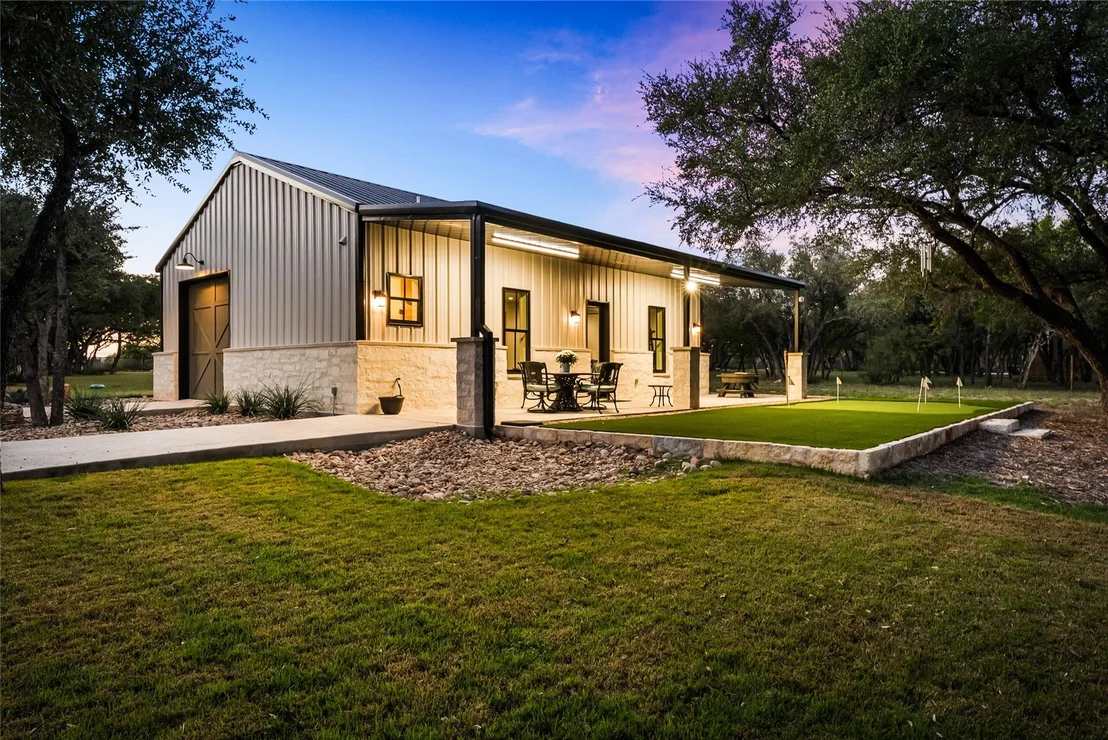
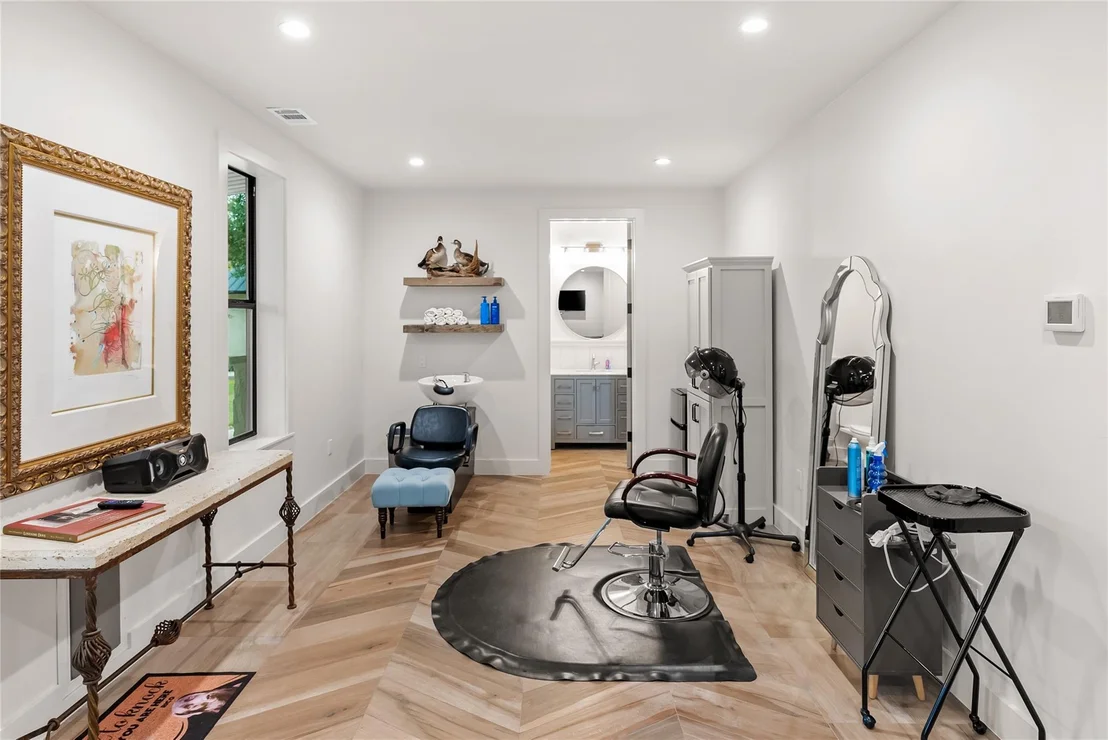
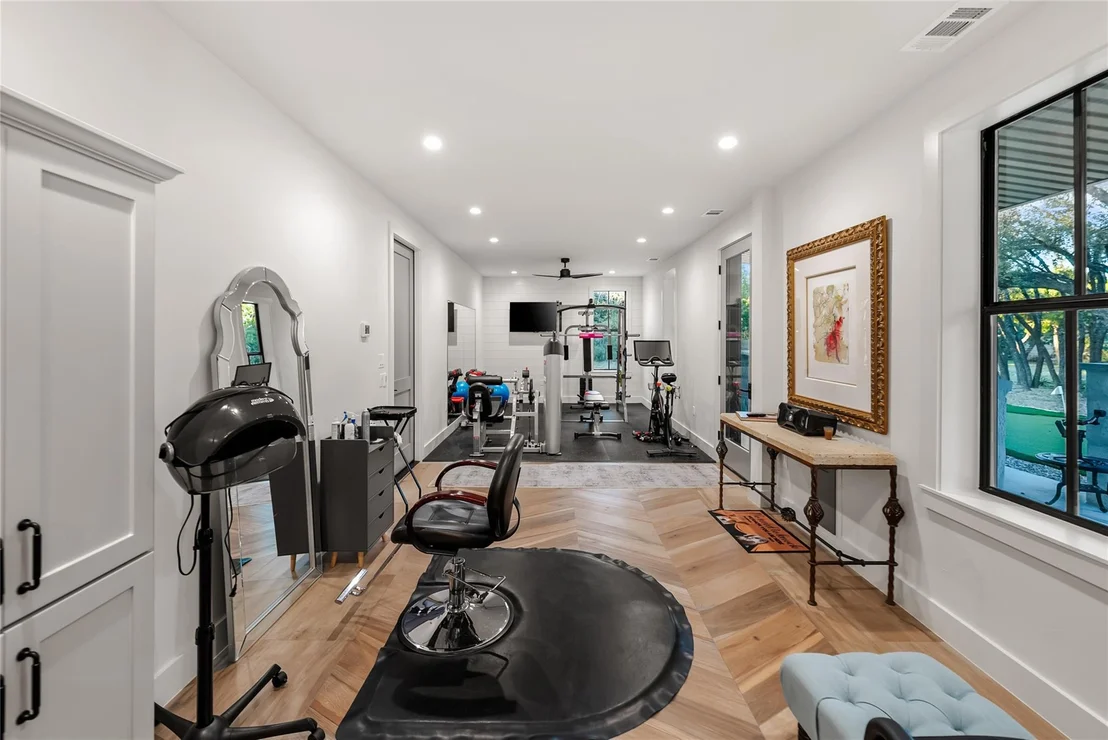
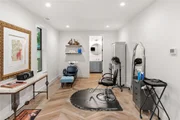
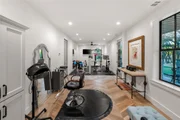
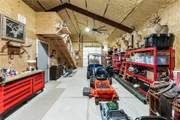
controlled Barndominium with full bath and workshop provides
flexible space for a guest casita, studio, or gym. Outdoors, enjoy
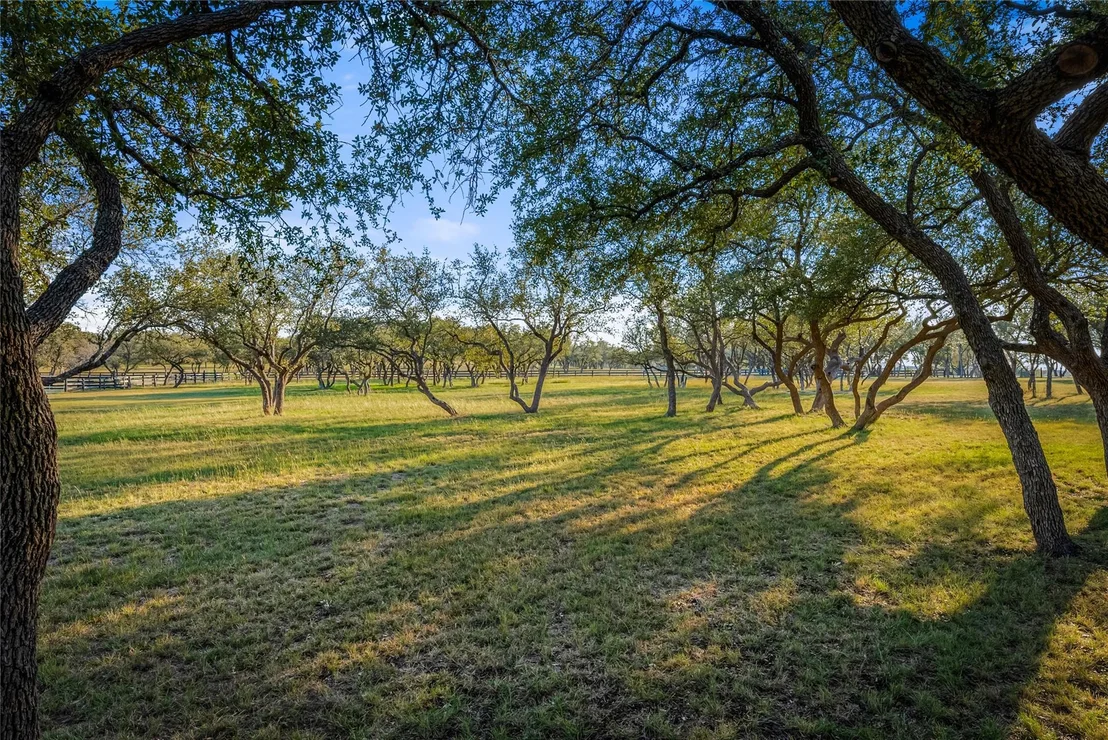
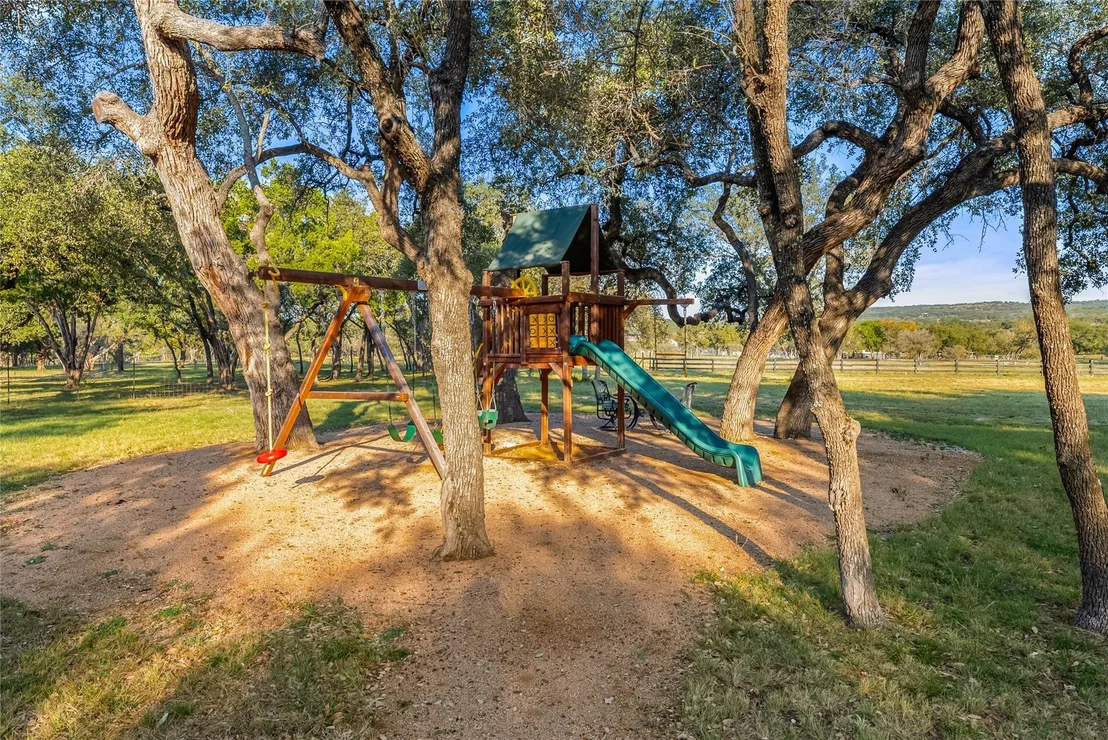
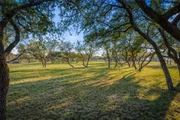
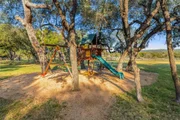
a firepit, playscape, 5-hole putting green, raised garden bed, and
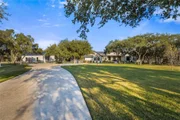
lush landscape lighting amid approximately 300 live oak trees.
Built by Glen Screws Custom Homes as his personal residence, the
property showcases meticulous craftsmanship and turn key readiness:
Control 4 automation, electronic shades, storm shelter, dog wash
station, epoxy finished garage floors, Generac full house
generator, and abundant storage. Fully fenced and privately gated
within the Rivercliff community, this estate offers unmatched
privacy, architectural pedigree, and resort style amenities.
Schedule a private tour to experience its versatility-ideal for
multi generational living, hosting events, or simply enjoying your
own Hill Country retreat.
Based on our analysis, the cap rate of this property is 1.25%. A negative cap rate indicates that the property might not be feasible as an income-producing asset. The median cap rate for a near zip code 11238 is 4.23%.
How much can I actually make?
Actual monthly rental income may vary between $4,760 and $7,140 depending on unit-specific characteristics. You can change the amount using the slider to further explore.
How is cap rate calculated?
Cap Rate = Net Operating Income (NOI) / Property Asset Value.
When calculating the cap rate, we assume 100% occupancy. Leverage (mortgage) is not considered.
Interior Features: Bar, Bookcases, Built-in Features, Ceiling Fan(s), Beamed Ceilings, Double Vanity, Eat-in Kitchen, Entrance Foyer, In-Law Floorplan, Kitchen Island, Natural Woodwork, Open Floorplan, Pantry, Smart Home, Soaking Tub, Walk-In Closet(s), Wet Bar, High Speed Internet, Ceiling-High, Quartz Counters, Multiple Living Areas, No Interior Steps, Primary Bedroom on Main
Appliances: Bar Fridge, Built-In Gas Range, Dishwasher, Disposal, Exhaust Fan, Gas Range, Microwave, Oven, Gas Oven, Free-Standing Gas Range, Stainless Steel Appliance(s), Washer, Water Heater, Water Softener Owned, Wine Refrigerator, RNGHD
Flooring Type: Tile, Wood
Has Fireplace
Fireplace Features: Family Room, Gas, Wood Burning
Fireplaces: 1
Exterior Details
Square Footage: 4227
Square Footage Source: $0
Green Sustainability
Security Features: Security System, Security System Owned, Smoke Detector(s)
Property Condition: Resale
Year Built Source: Builder
Year Built: 2019
Waterfront Features: None
Builder Name: Glen Screws Custom Homes
Levels: One
Other Structures: Guest House, Outdoor Kitchen, Workshop
Window Features: Window Treatments
Construction Materials: Vinyl Siding, Stone, Stucco
Patio and Porch Features: Covered, Front Porch, Rear Porch
Pool Features: Heated, In Ground
Pool is Private
Lot Features: Back Yard, Front Yard, Garden, Landscaped, Level, Near Golf Course, Private, Wooded, Sprinkler - Automatic
Lot Size Area: 239144.4
Lot Size Units: Square Feet
Lot Size Acres: 5.49
Lot Size Square Feet: 239144.4
Water Source: Well
Financial Details
Tax Map Number: 3
Tax Assessed Value: $1,537,096
Tax Annual Amount: $23,404
Utilities Details
Cooling Type: Central Air, Electric
Heating Type: Central, Propane
Sewer : Septic Tank
Location Details
HOA/Condo/Coop Fee Includes: Maintenance Grounds
HOA/Condo/Coop Amenities: Trail(s)
HOA Fee: $3,000
HOA Fee Frequency: Annually
Building Info
Overview
General
Year Built:
2018
Effective Year Built:
2018
Building Count:
1
Bedroom Count:
3
Bathroom Count:
3
Full Bathrooms:
2
Partial Bathrooms:
3
Building Condition:
0
Building Quality:
0
Construction Type:
0
Building Style:
0
Exterior Walls Type:
0
Interior Walls Type:
0
Roof Shape Type:
8
Roof Cover Type:
5
Floor Count:
100
Floor Cover:
0
Basement Type:
0
Basement Area:
0
Garage Type:
1
Garage Square Area:
923
Parking Space Count:
4
Patio Type:
0
Porch Type:
7
Pool Type:
0
Dimensions
Lot Size Square Feet:
239,144
Total Building Area:
4,694
Gross Building Area:
4,694
Building Area:
3,771
Building Area Measurement:
L
Heating and Cooling
Fireplace Count:
1
Air Conditioning:
1
Heating:
3
Heated Square Feet:
3,771
Heating Fuel Type:
0
Utilities
Sewer System:
0
Water Service:
0
Building
Building Type:
0
Property Class:
R
Subdivision:
RIVERCLIFF SUBD
Land Acres:
0000005490
Standard Land Use Code:
1001
County Land Use Code:
A1
State Land Use Code:
A1
Legal Description 1:
LOT 3 RIVERCLIFF SUBD
Neighborhood
School District Name:
Marble Falls Independent School District
By proceeding, you consent to receive calls and texts at the number you provided, including marketing by autodialer and prerecorded and artificial voice, and email, from realtor.com and others about your inquiry and other home-related matters, but not as a condition of purchase (More...)California Privacy Notice
By submitting your information, you agree RealtyHop can share your information with its network of real estate &
mortgage professionals (or through their agents) and consent to receive marketing emails, calls, & texts related
to your inquiry (including via automatic telephone dialing system, or artificial or pre-recorded voice technology)
from Movoto or their affiliates to the email address or number you provided.
By proceeding, you agree to our Terms of Service. California Privacy Notice






















 Your Privacy Choices
Phone: 425-283-2930
Address: 335 Madison Avenue, New York, NY 10017