


69
Map
945 DEVONSHIRE CIRCLE


About This Property
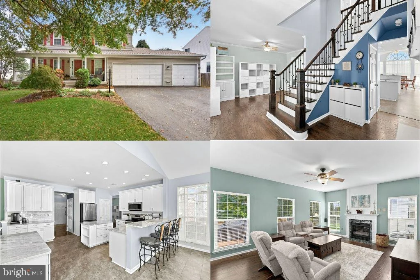
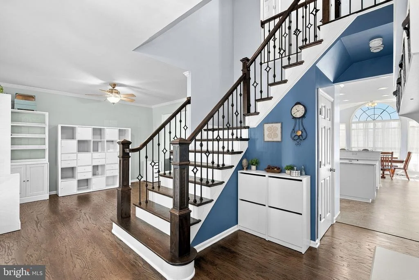
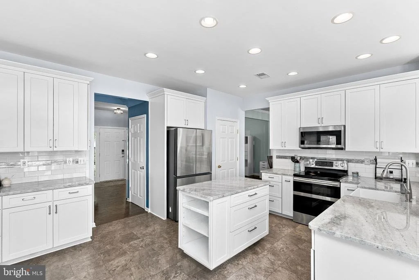
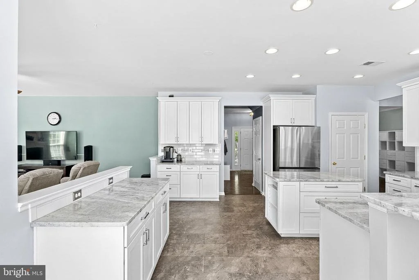
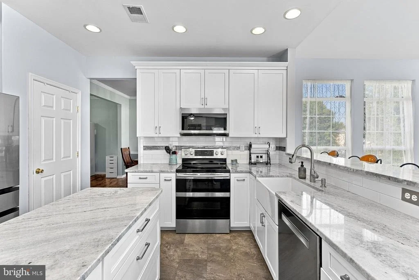
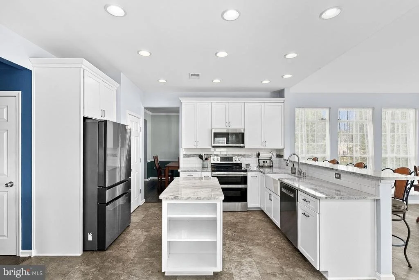
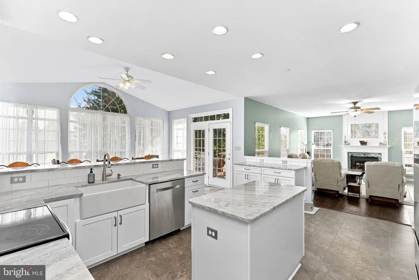
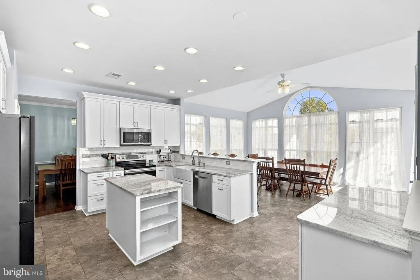
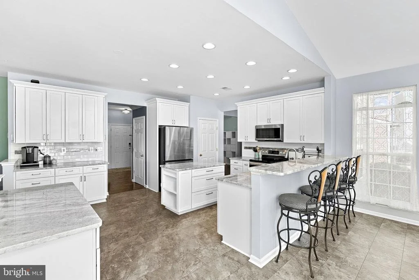
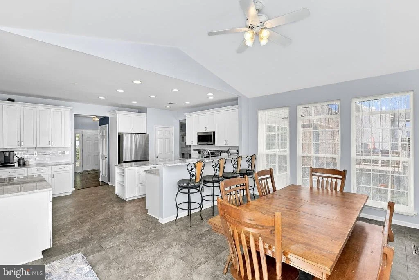
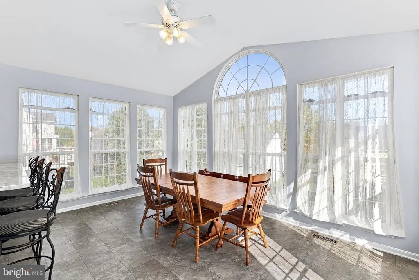
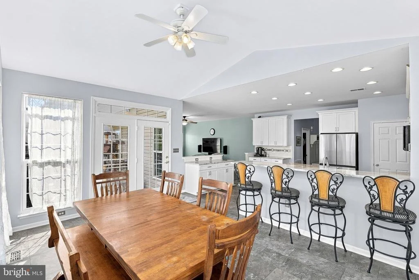
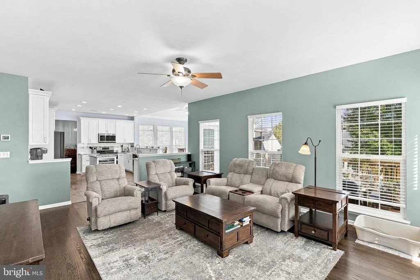
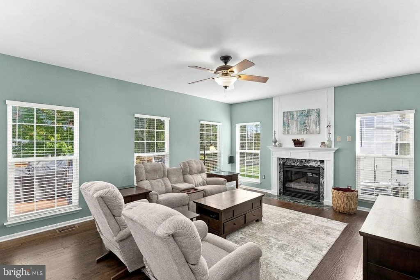
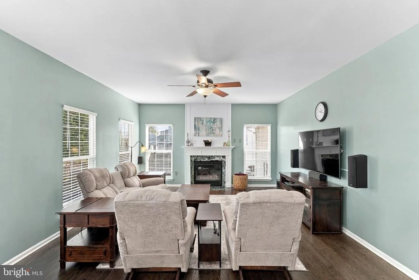
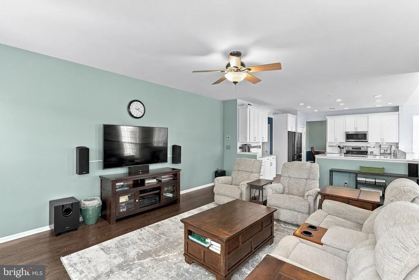
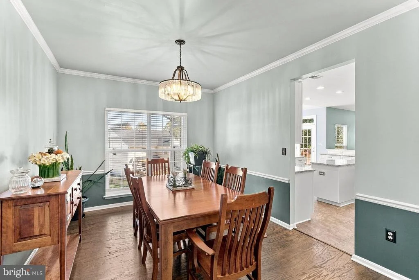
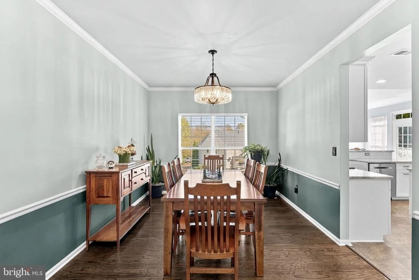
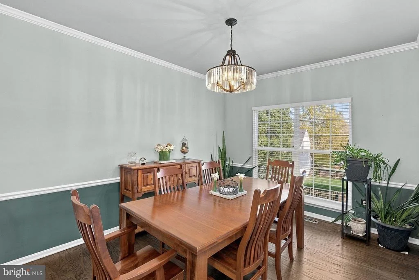
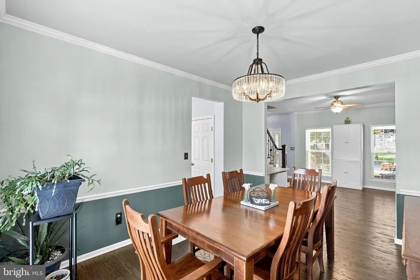
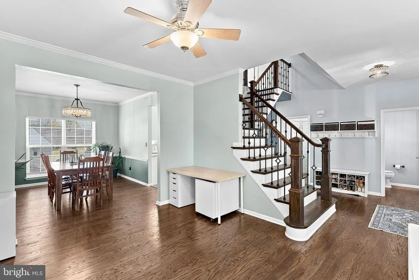
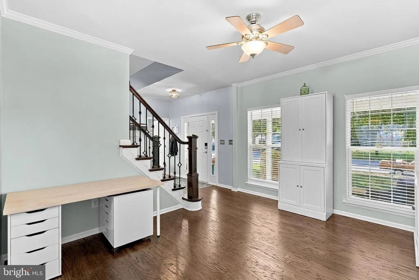
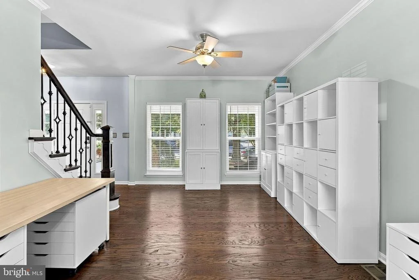
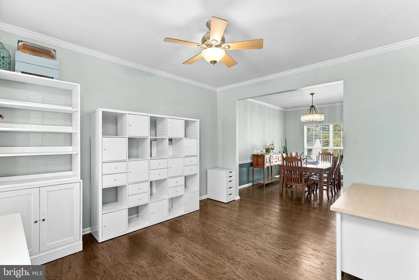
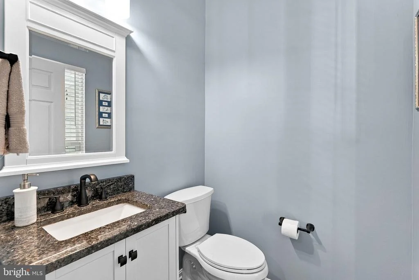
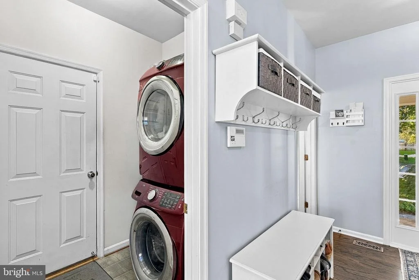
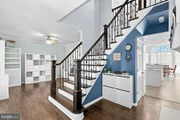
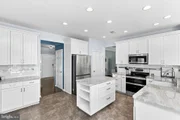
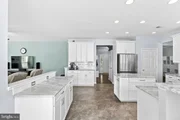
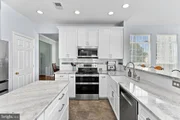
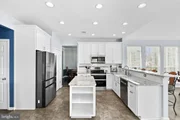
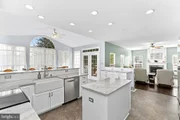
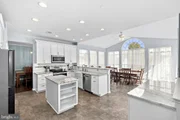
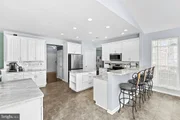
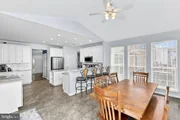
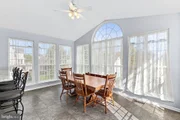
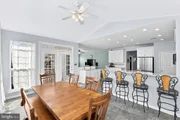
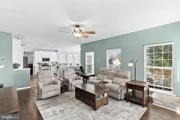
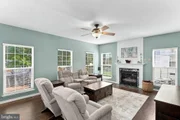
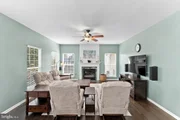
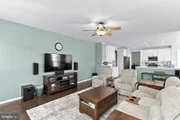
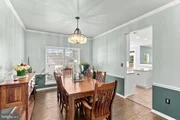
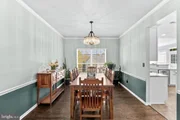
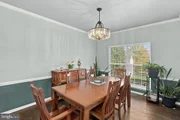
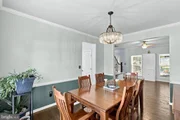
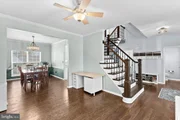
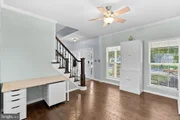
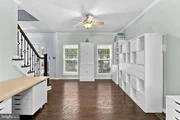
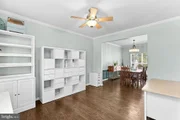
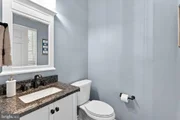
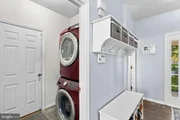
Filled with natural light, the main level features hardwood flooring and luxury vinyl tile throughout. The thoughtfully designed floor plan includes formal living and dining rooms, providing plenty of space for entertaining and everyday living. The renovated gourmet kitchen is a true showstopper, with white shaker cabinetry, marble countertops, stainless steel appliances, a farm sink, a tile backsplash, a center island with ample prep space, coffee bar, a breakfast bar for casual seating, and lovely LVT flooring. The kitchen opens to a gorgeous, window-lined morning room with a vaulted ceiling. Just off the kitchen, the great room provides an inviting place to relax by the fireplace, accented by custom moldings and floor-to-ceiling trim work. A laundry room and updated powder room complete the main level.
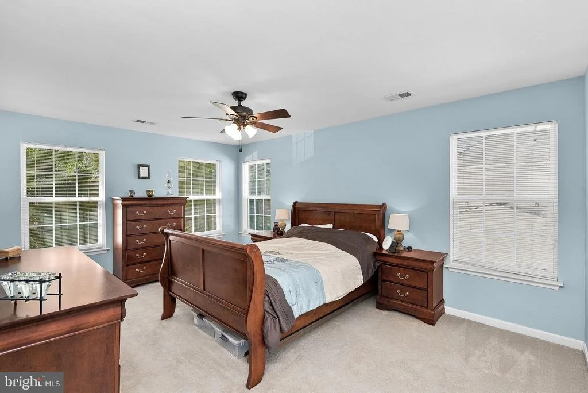
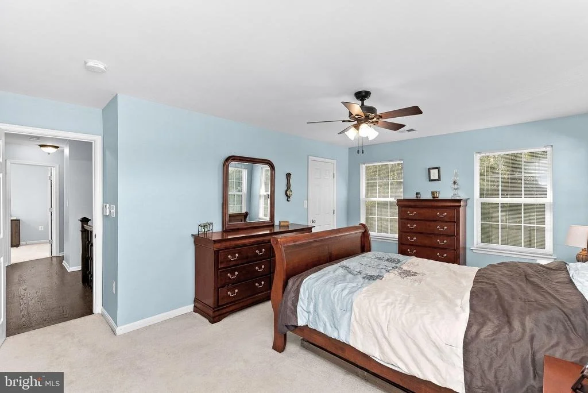
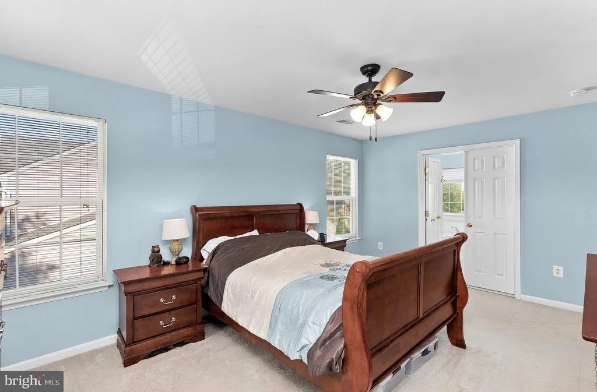
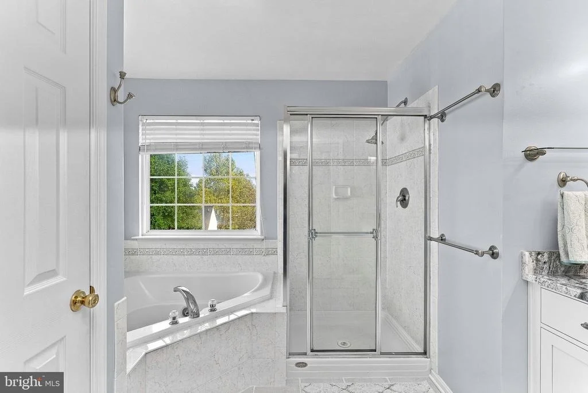
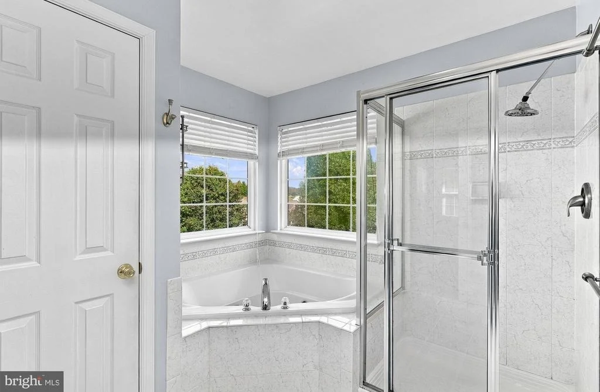
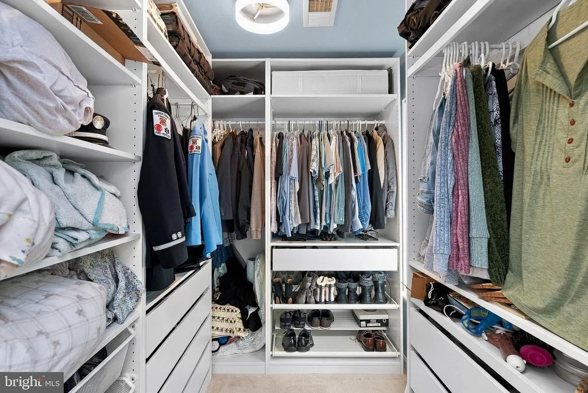
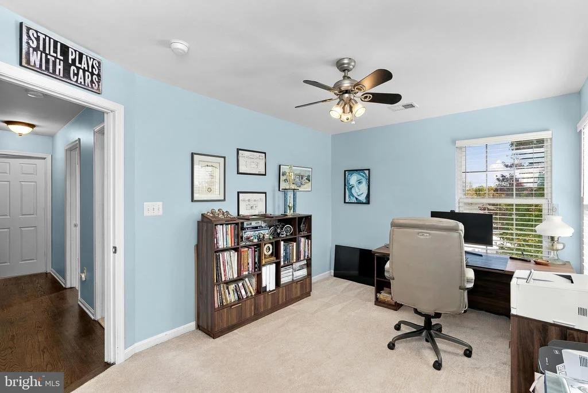
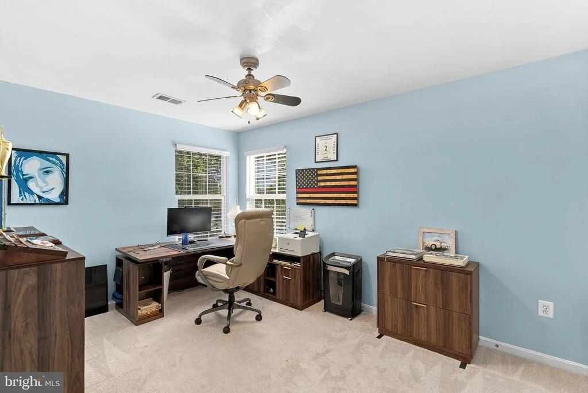
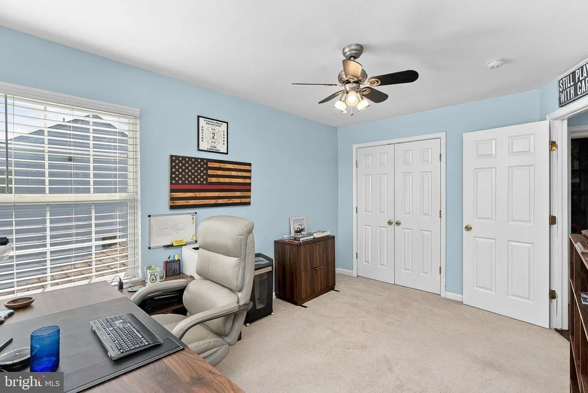
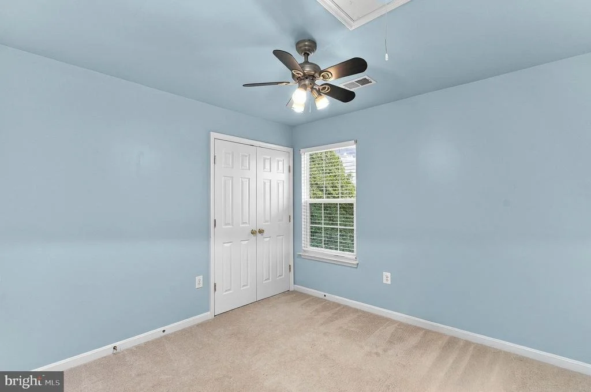
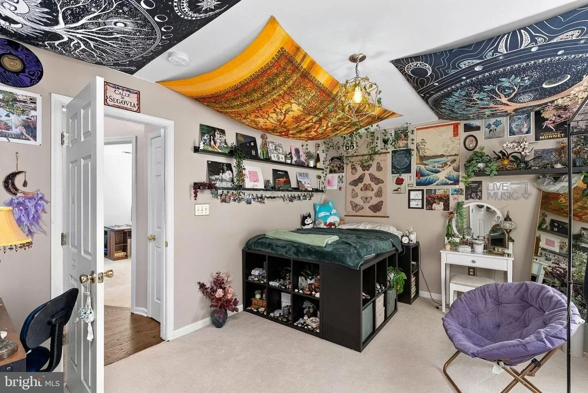
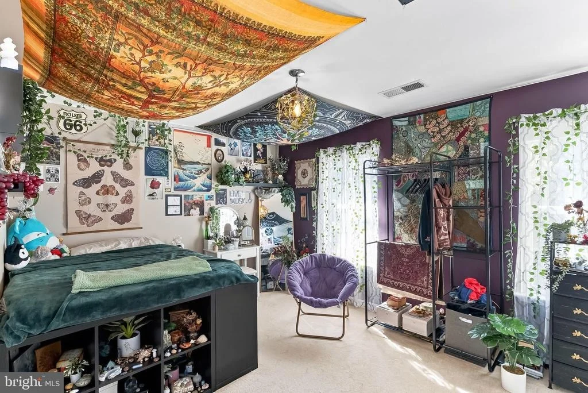
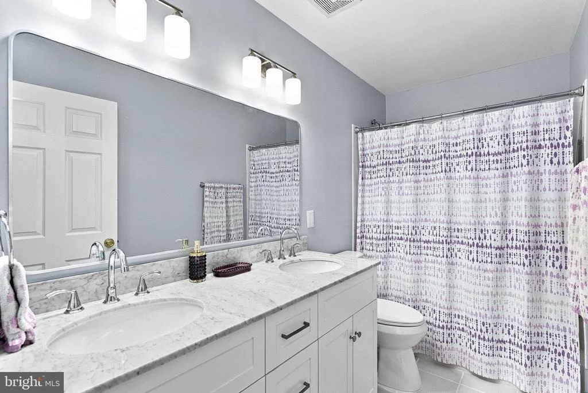
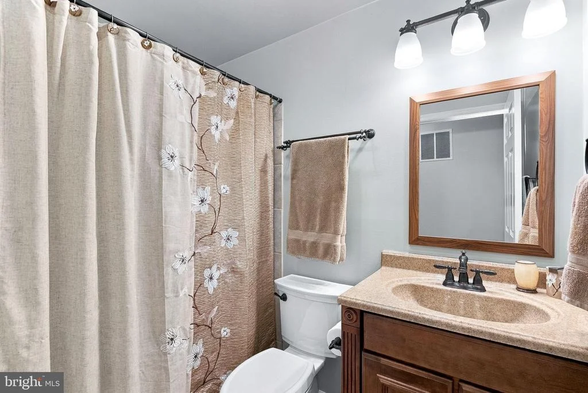
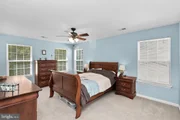
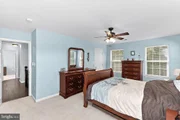
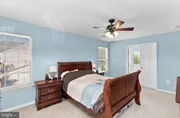
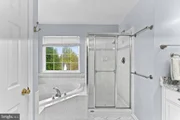
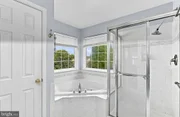
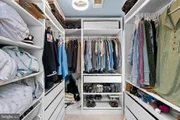
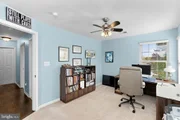
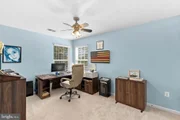
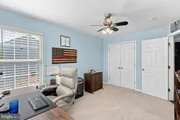
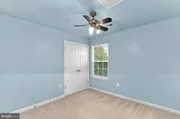
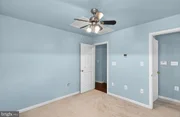
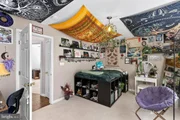
Upstairs, four bedrooms provide comfortable accommodations for family and guests. The spacious primary suite includes a walk-in closet with a custom closet system and a luxurious en-suite bathroom featuring a new vanity, glass shower, corner soaking tub, and private water closet. An additional door from the primary suite leads to a secondary bedroom, ideal for an attached nursery or private sitting room. The hallway full bathroom has also been updated with a new vanity, lighting, and toilet.
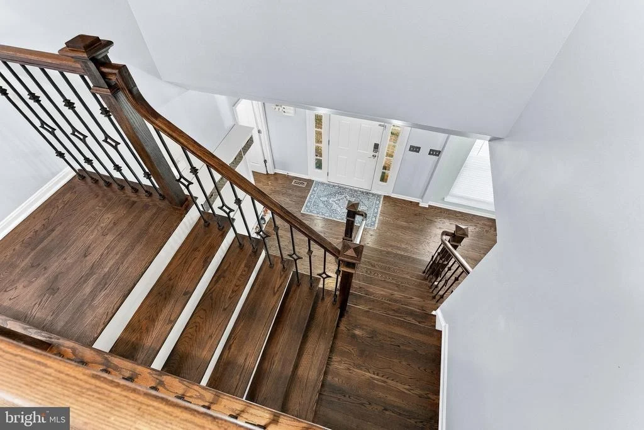
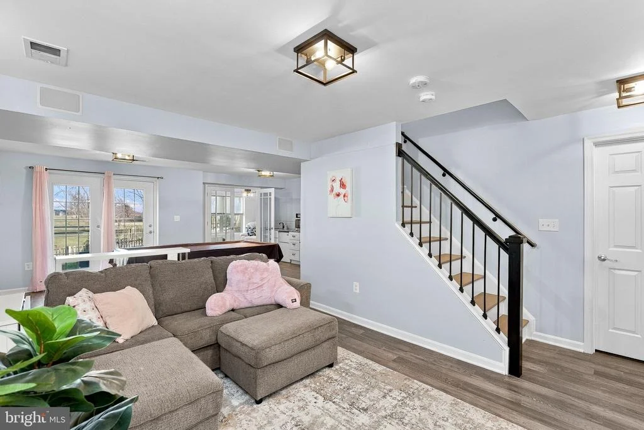
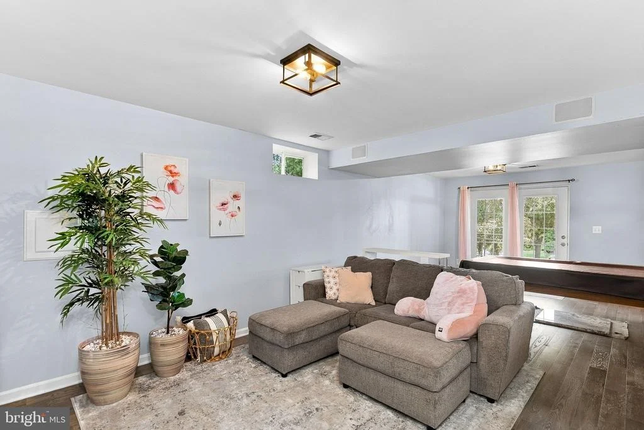
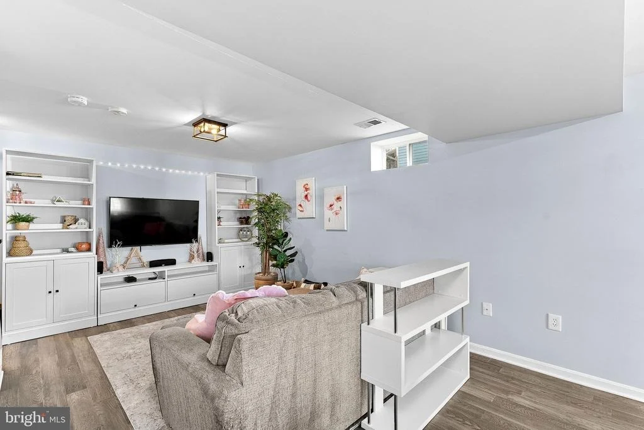
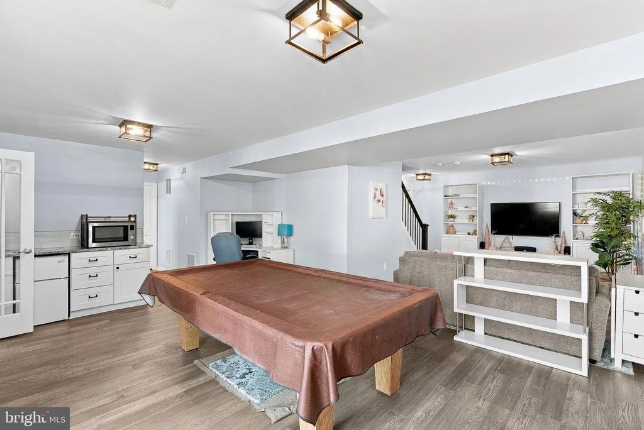
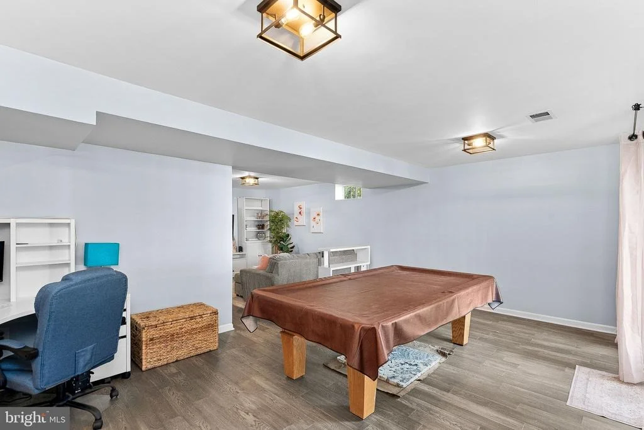
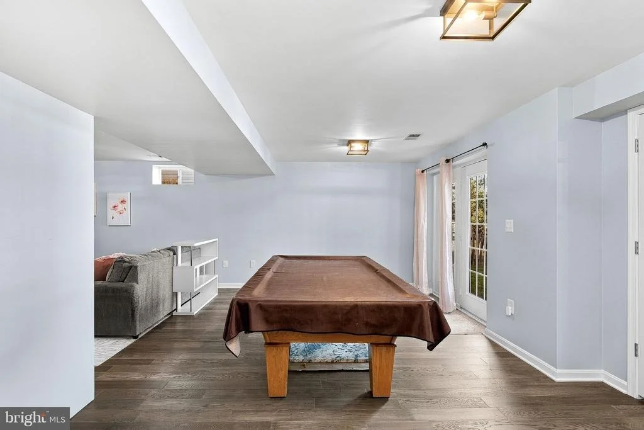
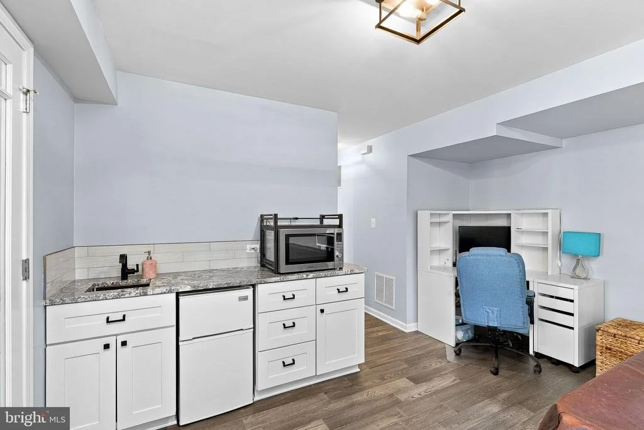
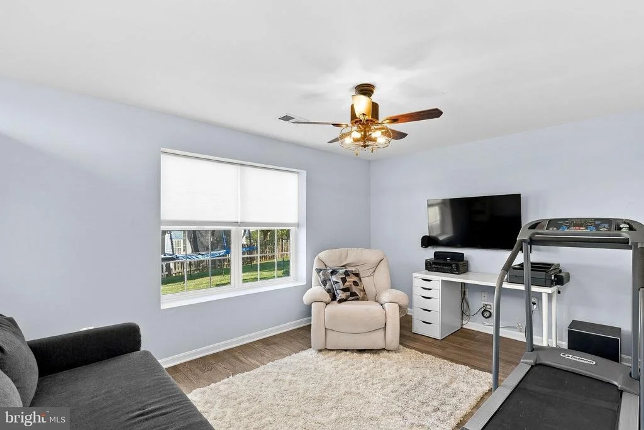
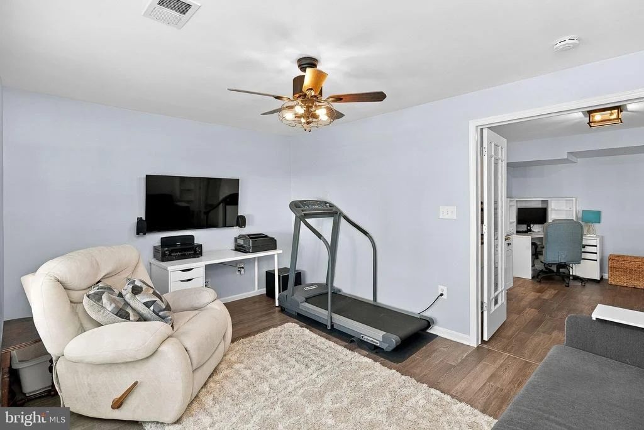
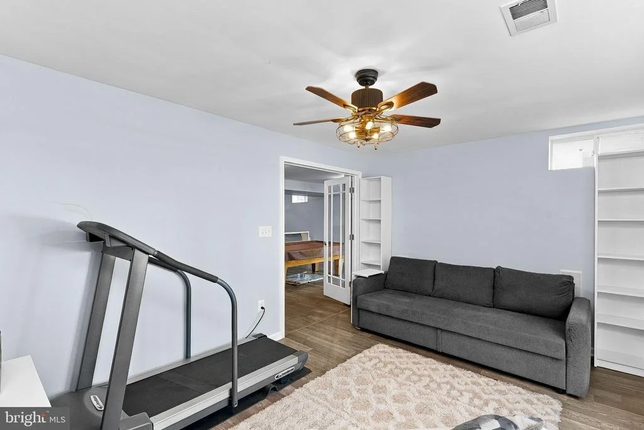
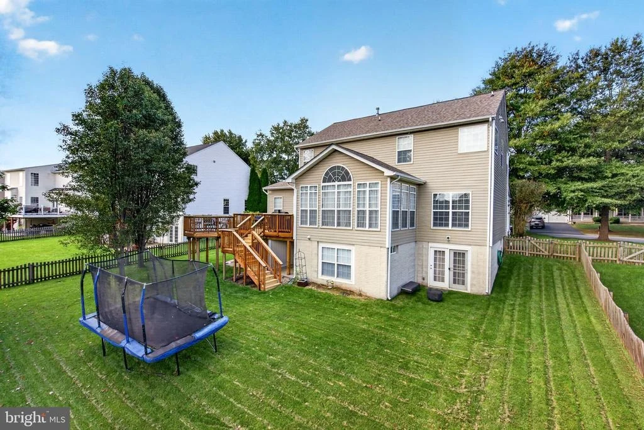
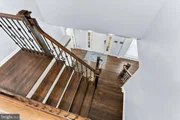
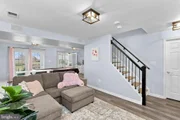
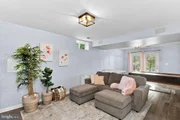
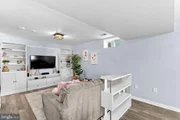
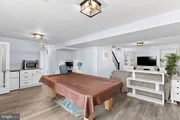
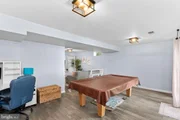
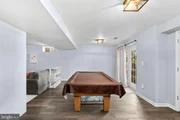
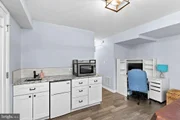
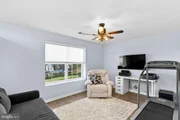
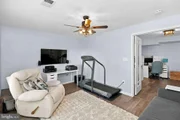
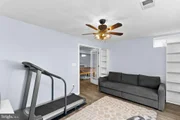
The finished walkout lower level is filled with natural light from full-size windows and French doors and features an updated staircase, engineered hardwood flooring, and flexible living space, including a recreation room and additional areas for entertaining or lounging. A built-in wet bar with a sink and refrigerator makes the space even more inviting. This level also includes a fifth bedroom with double doors and a full bathroom, creating a comfortable retreat for guests. Two unfinished spaces provide generous storage and the potential for future finished space.
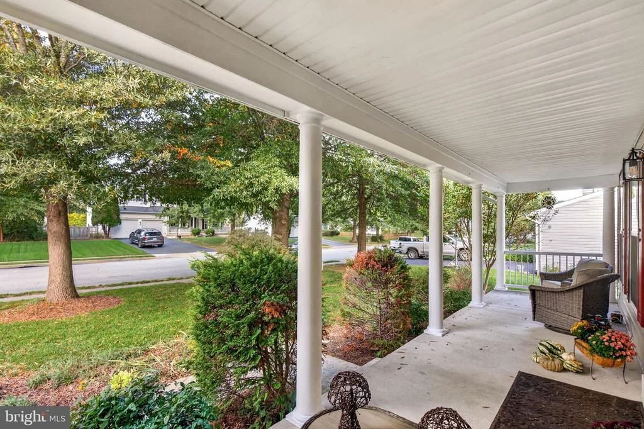
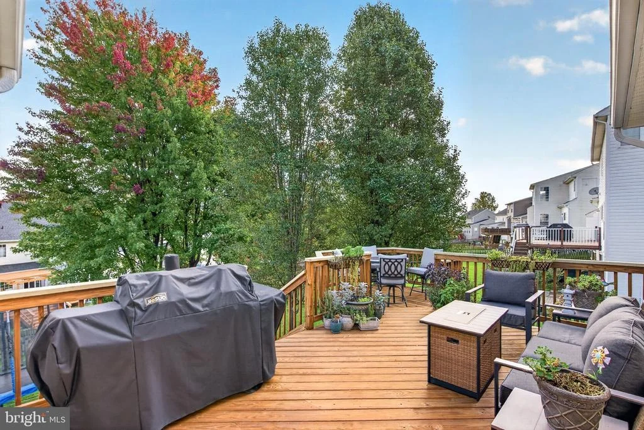
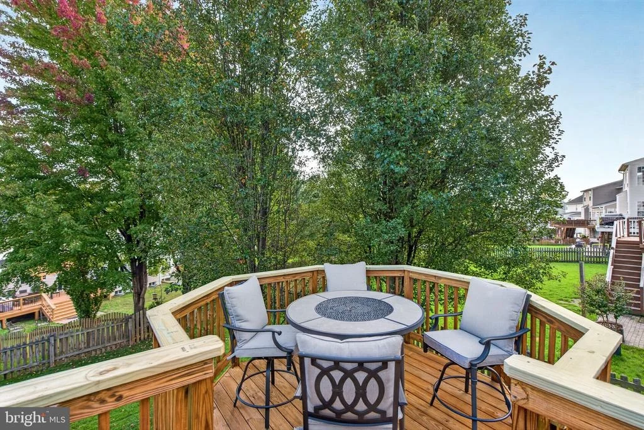
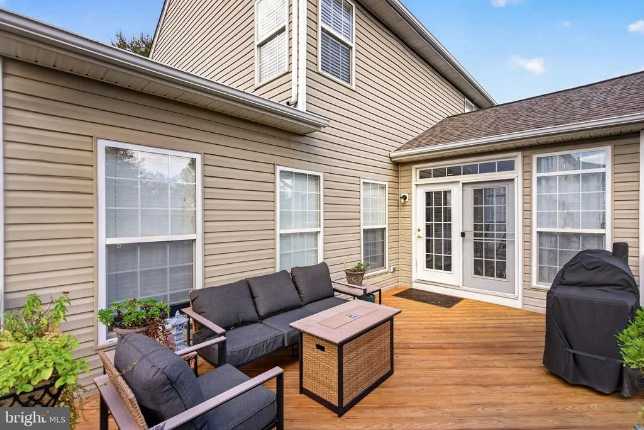
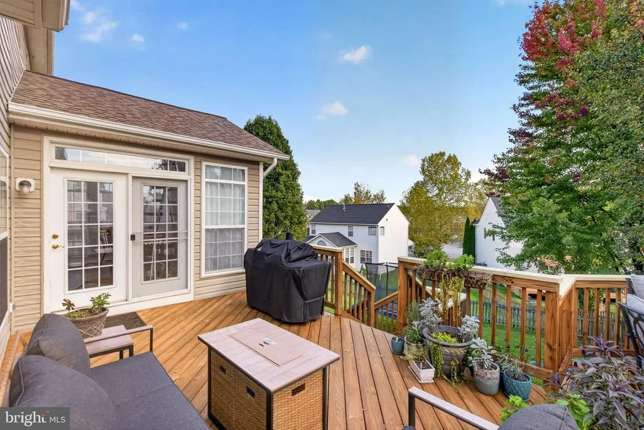
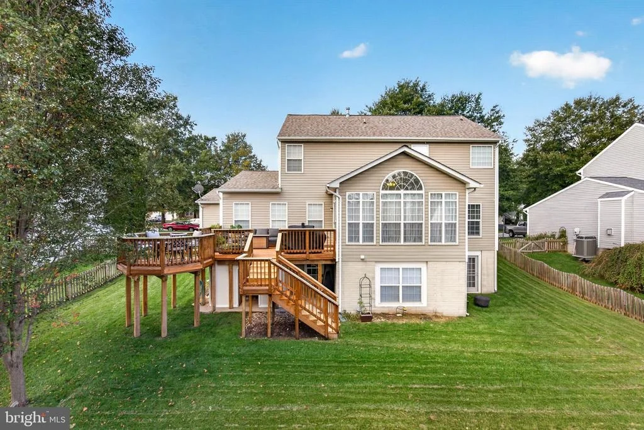
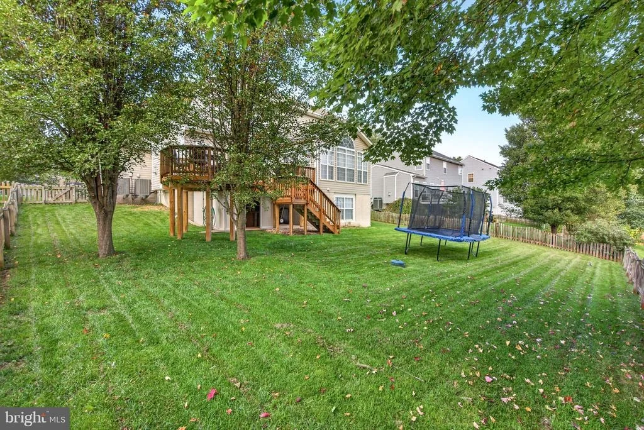
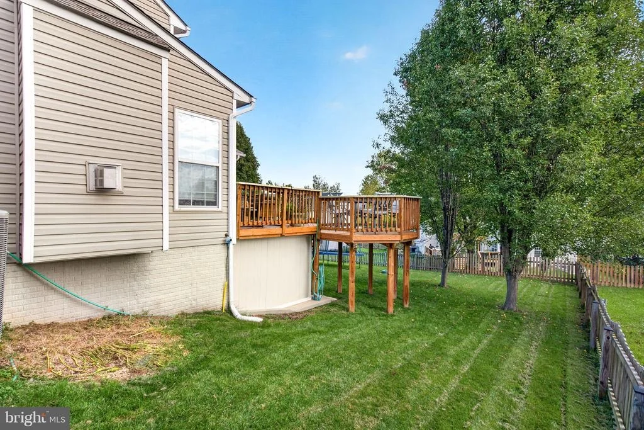
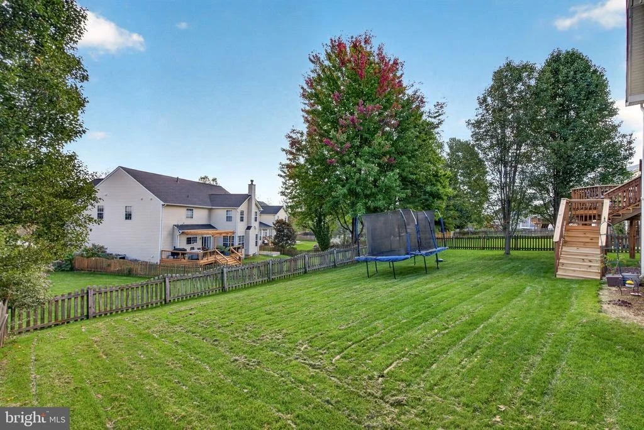
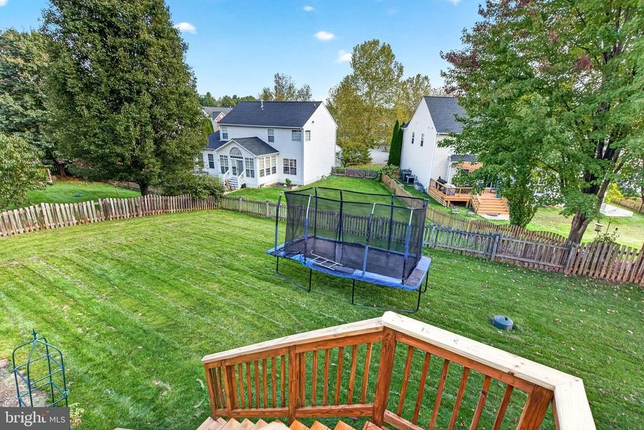
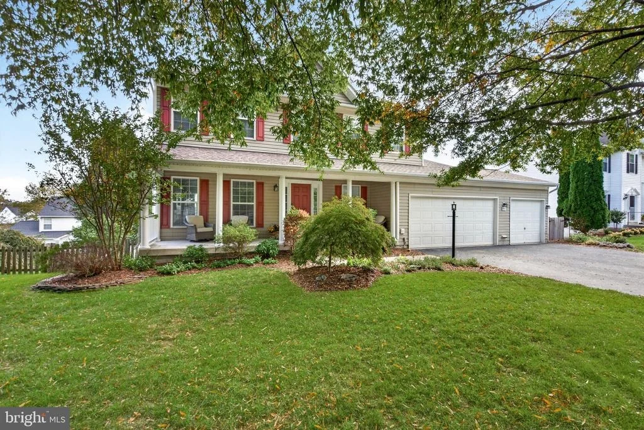
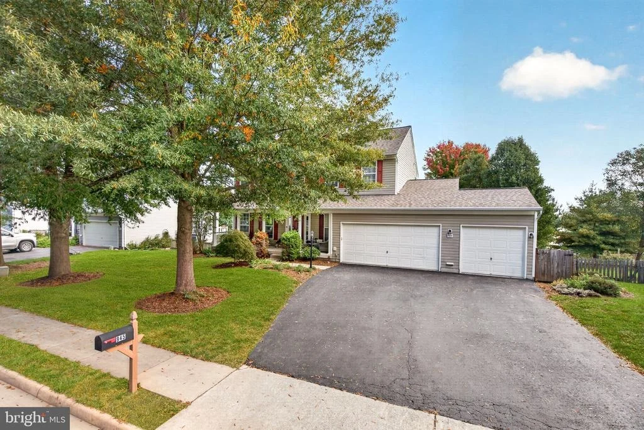
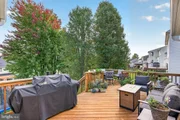
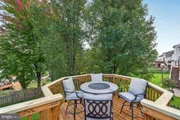
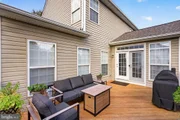
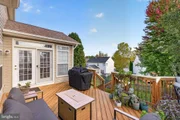
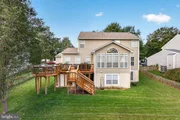
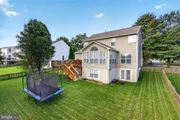
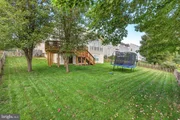
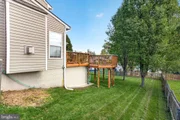
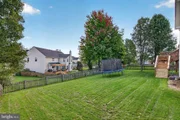
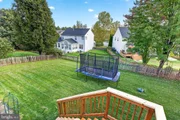
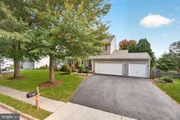
Outside, a spacious custom deck with stairs overlooks the open, fully fenced backyard. The attached three-car garage offers extra room for parking or projects and is insulated with an interior heater and cooler, a generator transfer switch, lighting, bench surfaces, and abundant shelving. Welcome home!
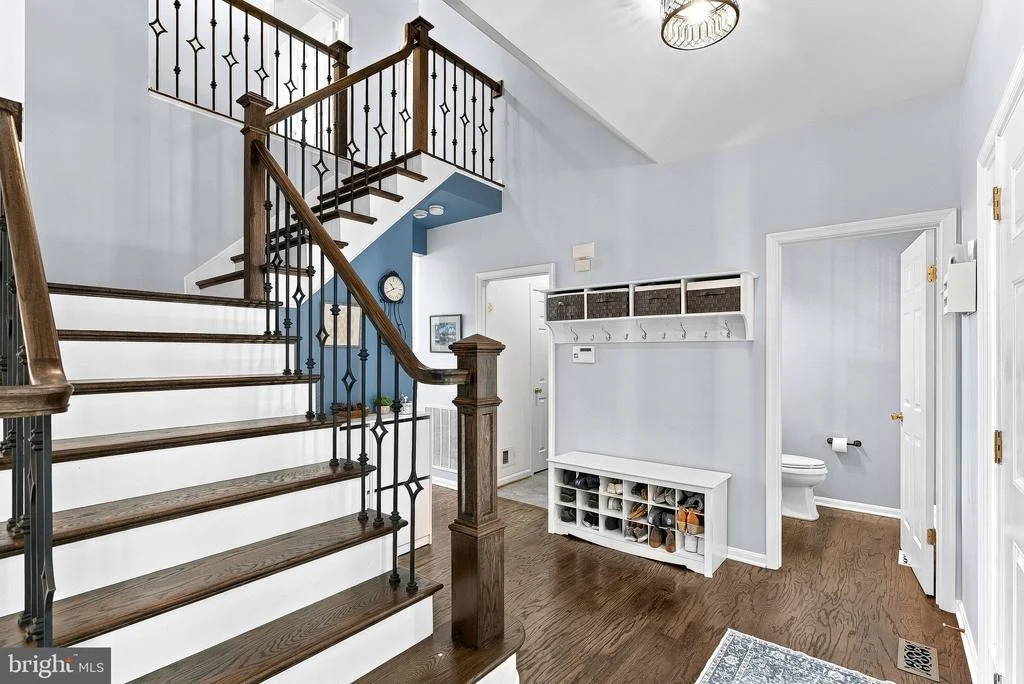
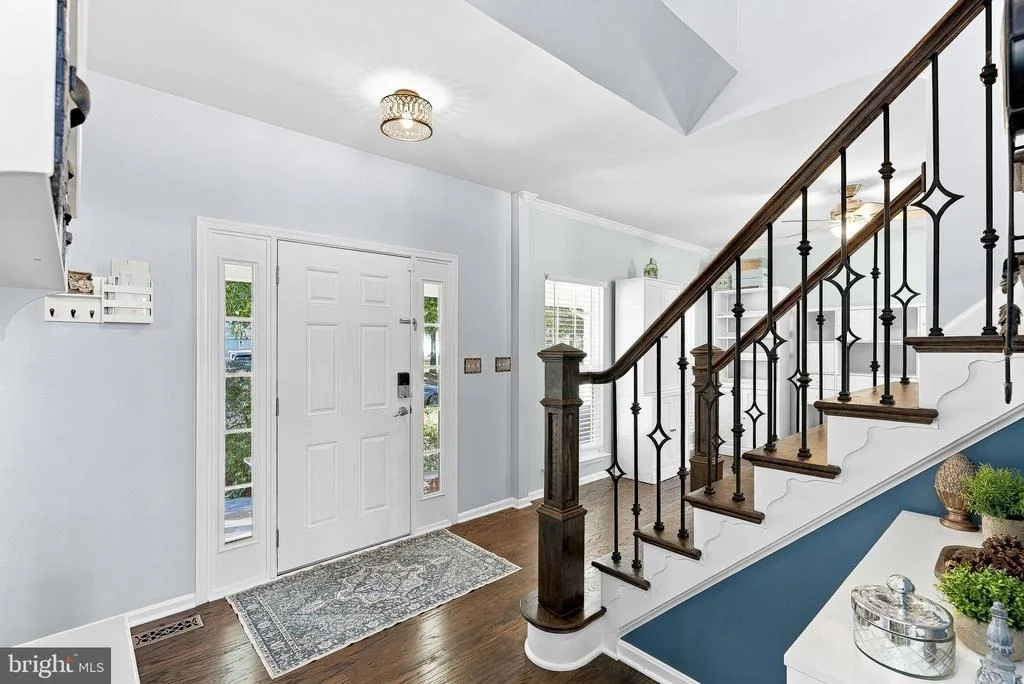
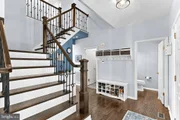
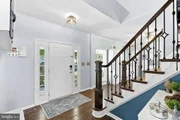
** Updates include but are not limited to: New Roof ( 2018 ), New Hot Water Heater ( 2017 ), New HVAC ( upper 2016 and lower 2015 ), Kitchen Renovation, New LVP flooring, Custom hardwood staircase, Primary and secondary bathroom updates**
Listed By
Payment Calculator
Your Estimated Monthly Payment
Cap Rate Calculator
What does this mean?
Based on our analysis, the cap rate of this property is 1.25%. A negative cap rate indicates that the property might not be feasible as an income-producing asset. The median cap rate for a near zip code 11238 is 4.23%.
How much can I actually make?
Actual monthly rental income may vary between $4,760 and $7,140 depending on unit-specific characteristics. You can change the amount using the slider to further explore.
How is cap rate calculated?
Cap Rate = Net Operating Income (NOI) / Property Asset Value.
When calculating the cap rate, we assume 100% occupancy. Leverage (mortgage) is not considered.
Cap Rate provided by RealtyHop and RentHop, learn more about cap rate here.
Price History
| Date / Event | Date | Event | Price |
|---|---|---|---|
| Oct 20, 2026 | In contract | - | |
| In contract | |||
| Oct 16, 2026 | Listed by Pearson Smith Realty, LLC | $799,000 | |
| Listed by Pearson Smith Realty, LLC | |||
| Sep 24, 2004 | Sold | ||
| Sold | |||
Property Highlights
Building Info
Comparables
Status
Price/ft²
Listed On
Sold On
About Hirst Farm
Similar Homes for Sale
Currently no similar homes aroundNearby Rentals
$2,889 /mo
- 3 Beds
- 3 Baths
- 2,141 ft²
$1,800 /mo
- Studio
- 1 Bath
- 500 ft²

Pearson Smith Realty, LLC
Last Updated: 8 hours ago
Data Source: Bright MLS , MLS# VALO2138294





 Your Privacy Choices
Phone: 425-283-2930
Address: 335 Madison Avenue, New York, NY 10017