by Global Lifestyle Properties

Check Availability
$1,900,000
↓ $100K (5%)
● House - For Sale

945 BUNKER VIEW DRIVE

APOLLO BEACH, FL 33572
bedrooms
4 Beds
bathrooms
3 Baths, 1 Half Bath
square feet
3,398 Ft²
$9,384
Est. Monthly

About This Property

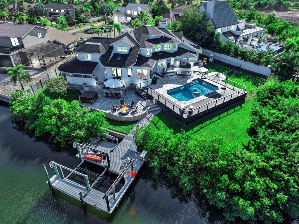
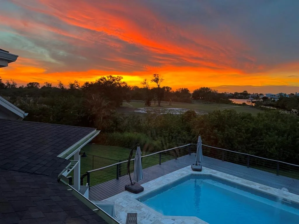
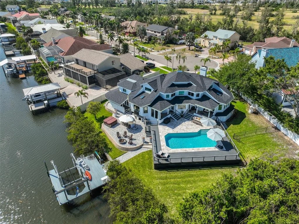
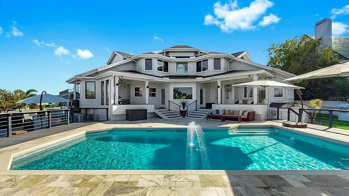
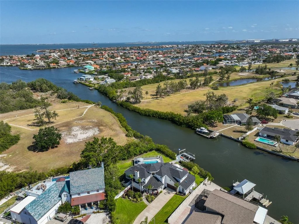
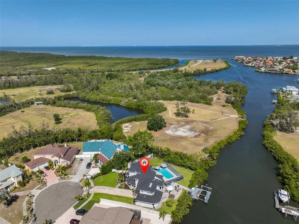
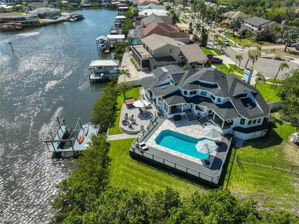
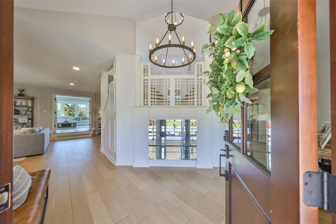
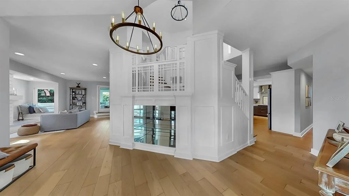
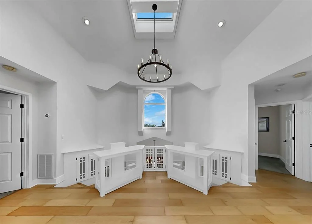
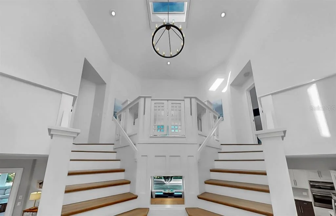
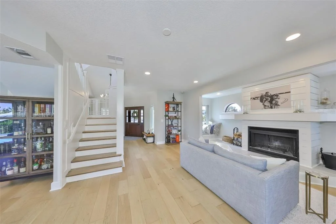
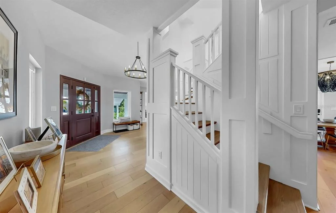
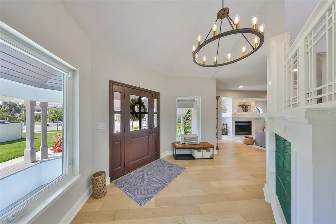
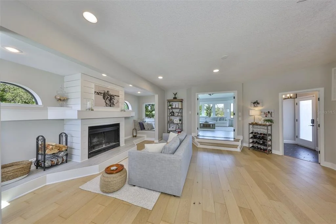
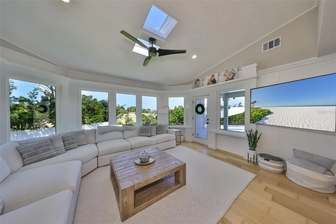
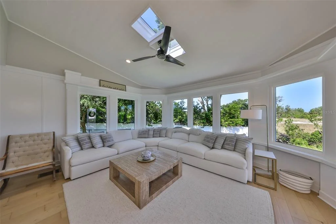
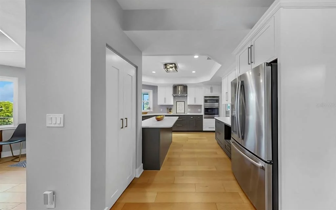
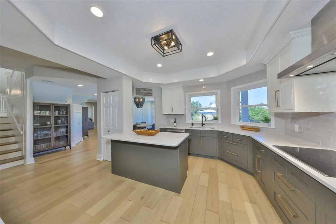
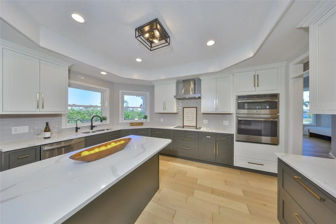
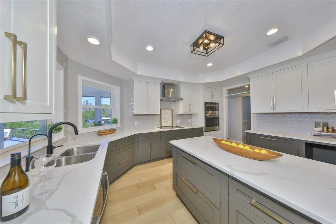
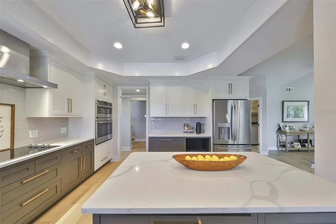
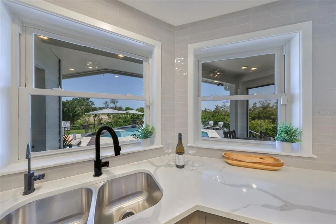
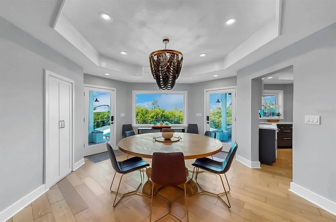
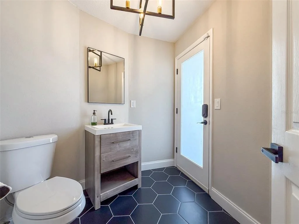
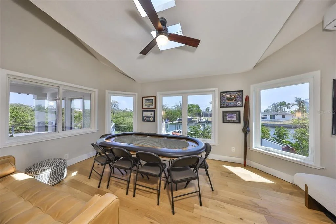
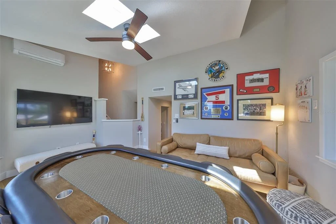
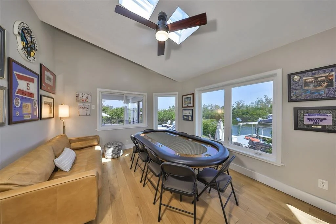
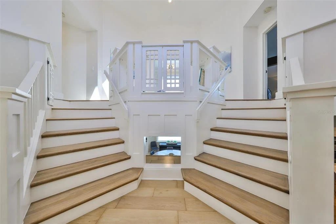
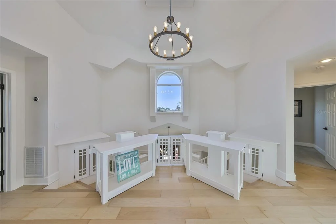
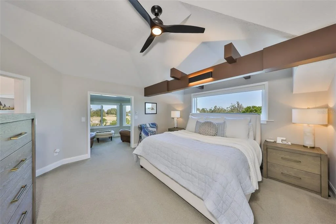
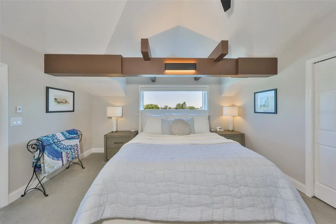
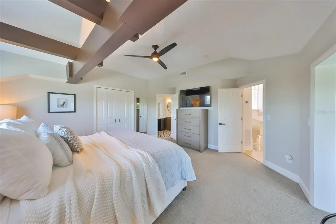
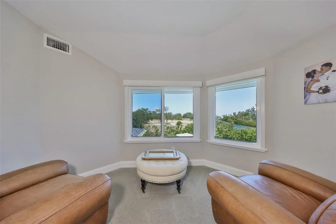
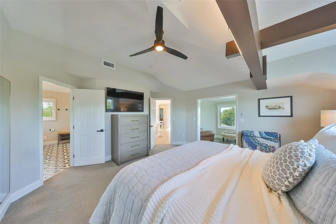
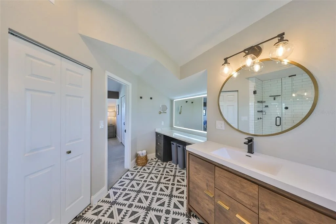
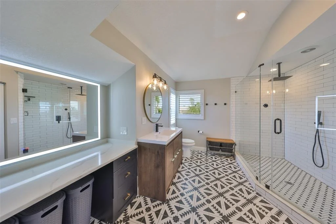
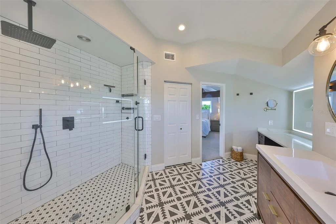
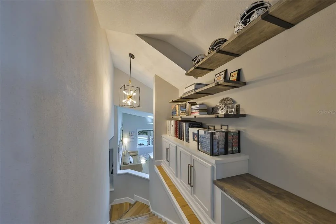
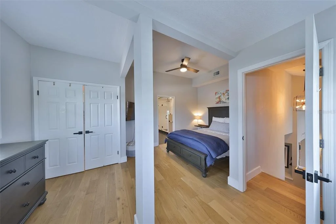
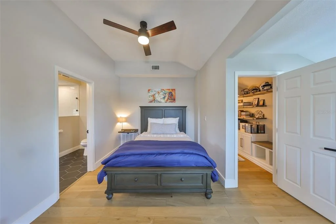
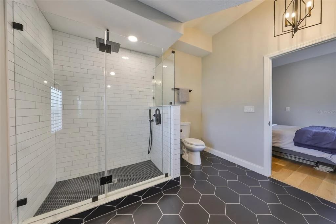
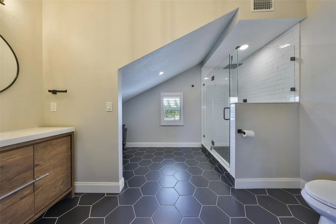
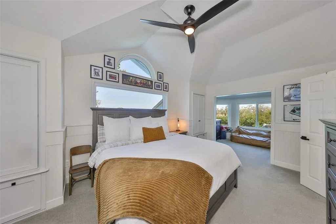
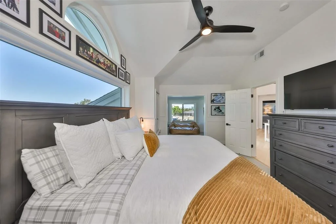
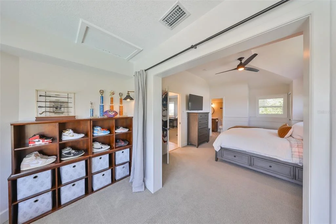
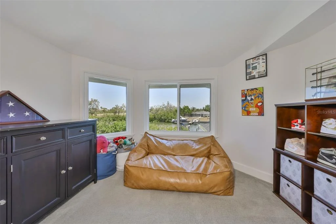
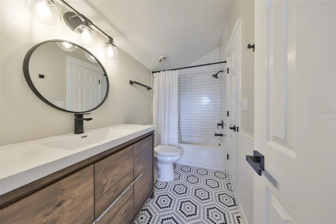
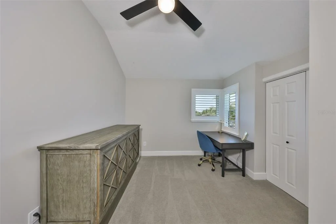
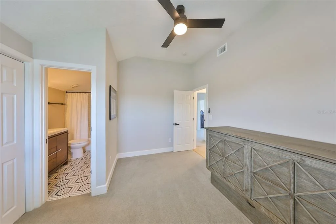
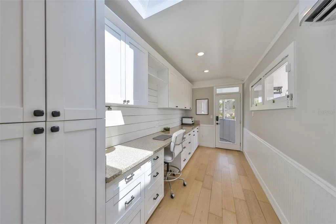
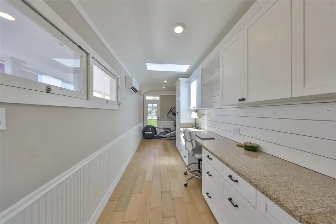
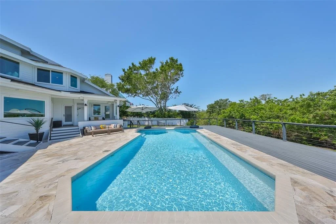
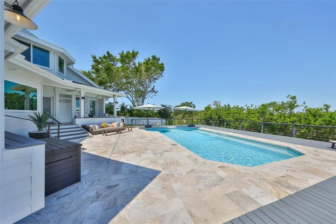
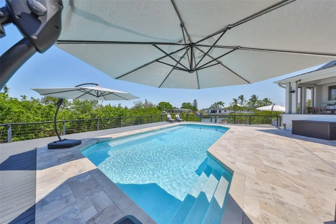
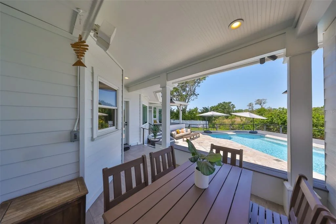
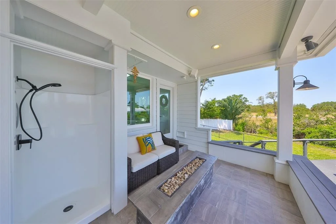
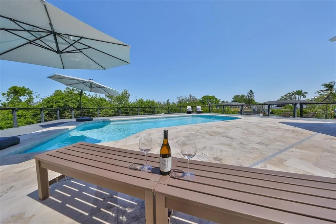
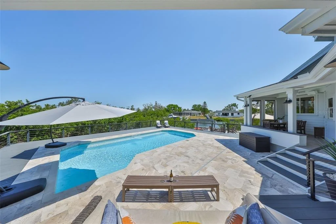
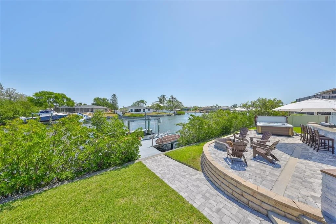
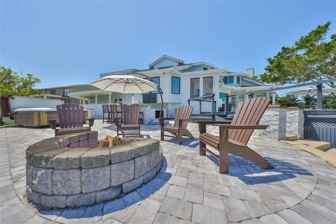
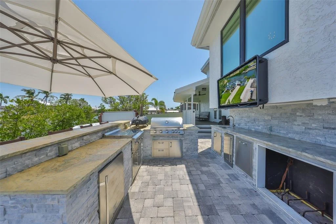
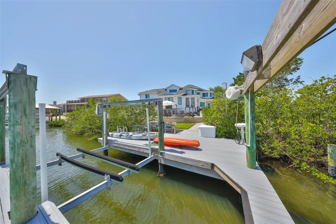
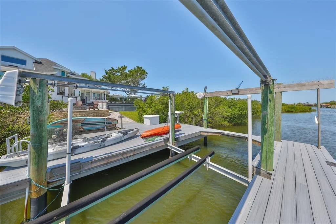
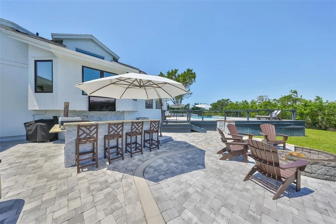
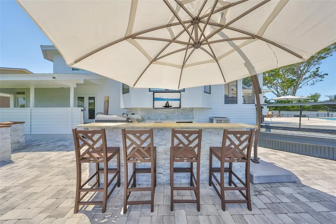
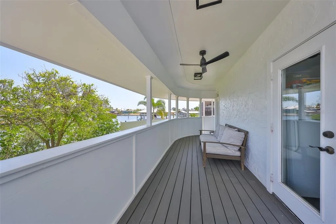
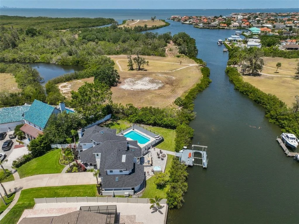
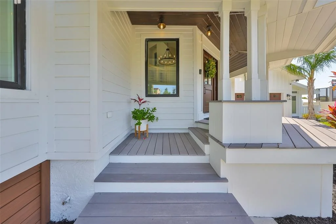
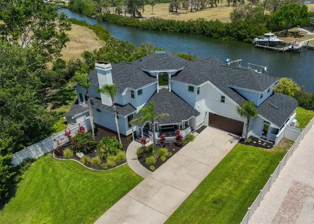
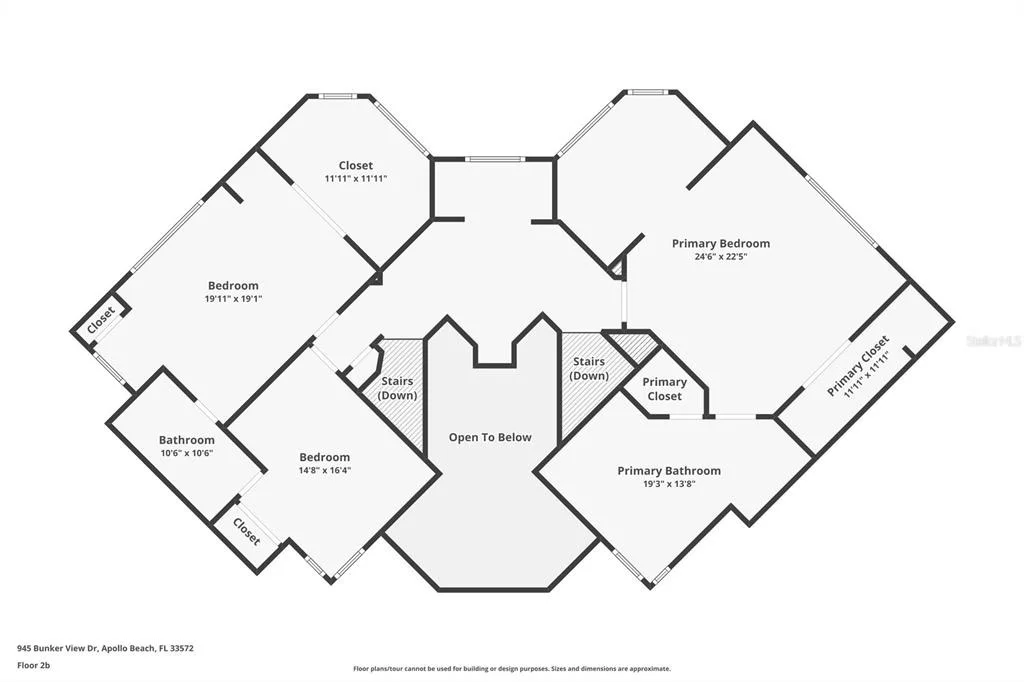
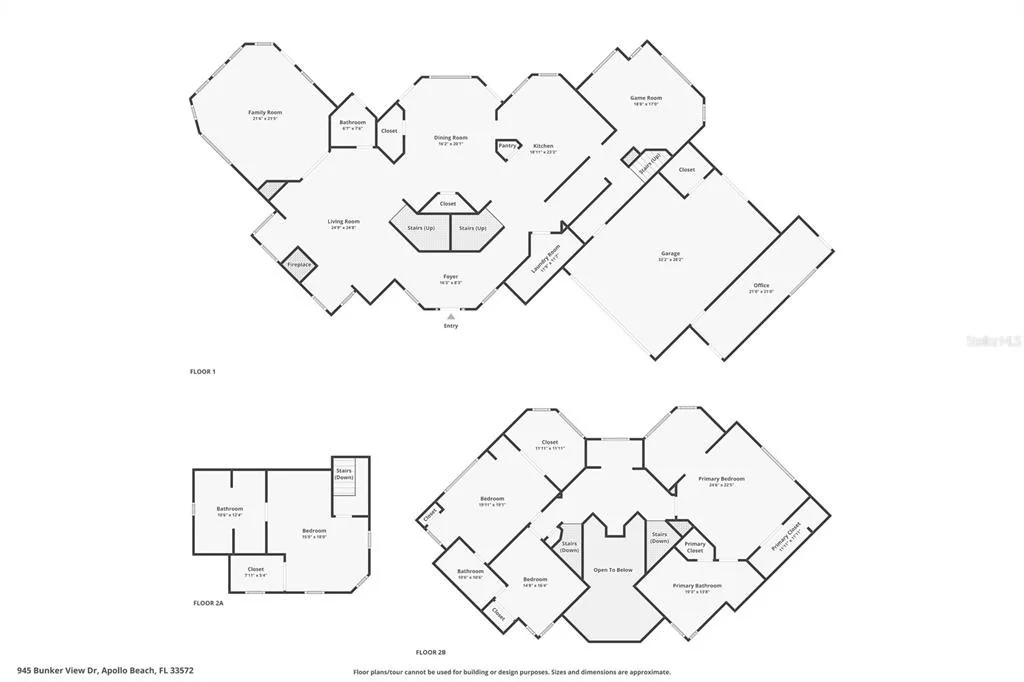
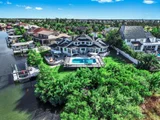
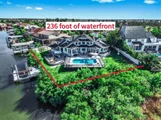
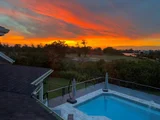
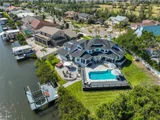
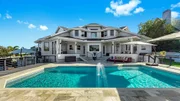
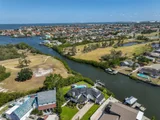
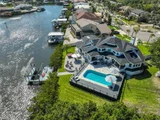
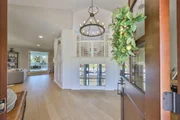
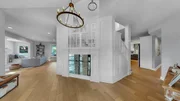
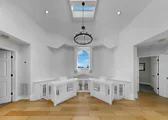
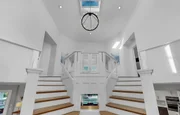
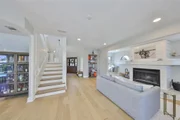
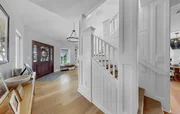
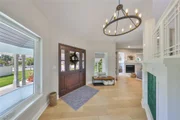
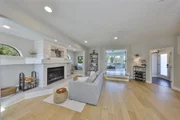
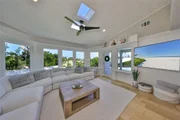
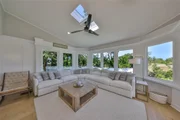
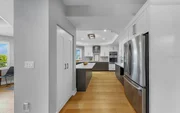
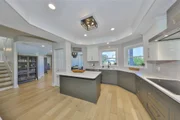
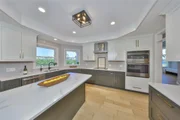
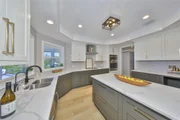
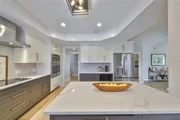
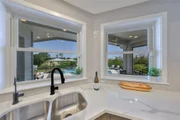
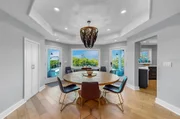
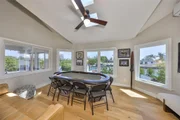
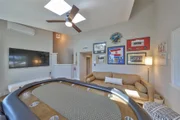
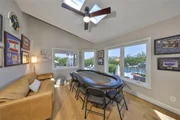
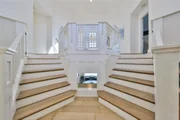
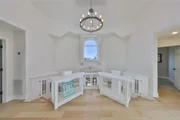
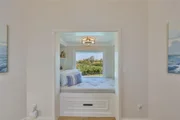
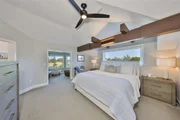
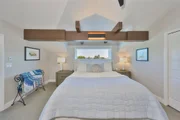
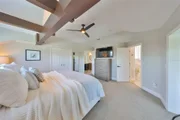
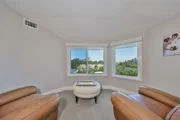
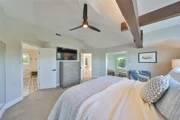
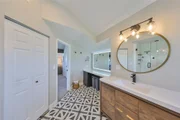
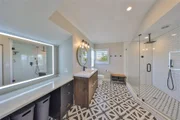
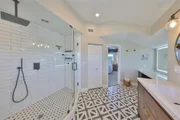
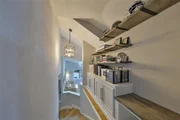
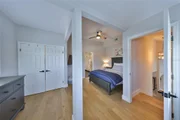
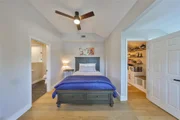
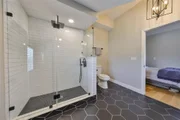
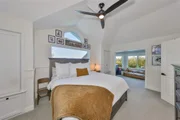
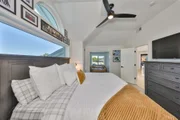
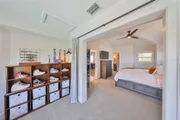
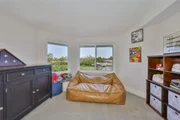
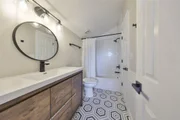
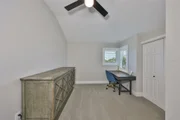
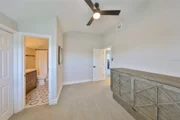
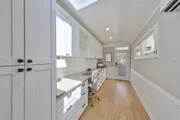
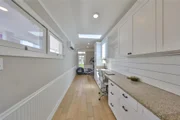
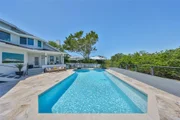
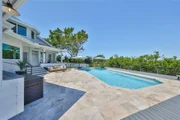
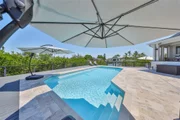
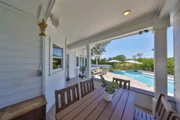
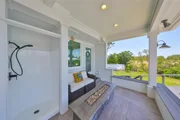
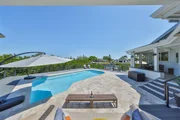
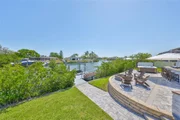
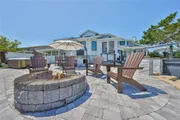
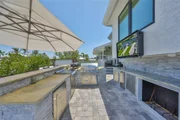
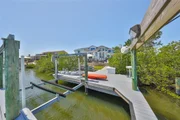
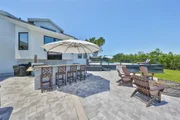
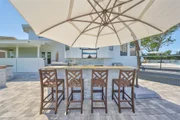
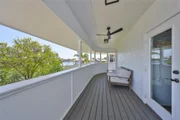
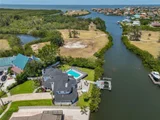
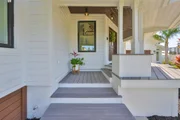
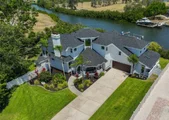
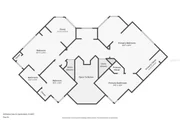
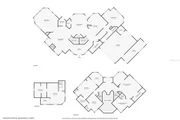
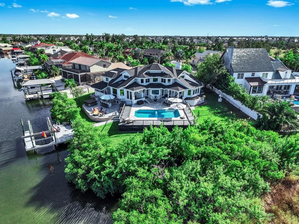
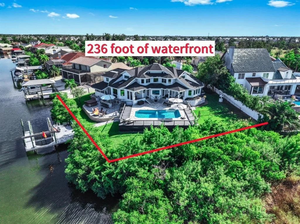
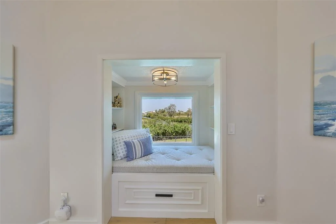
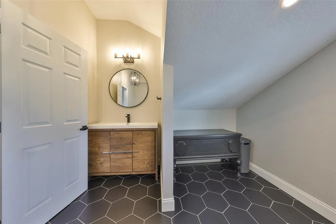
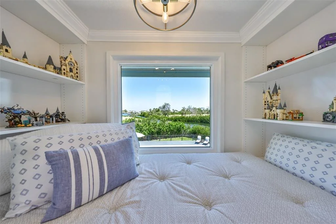
CUSTOM WATERFRONT ESTATE with 236 FT of FRONTAGE + DIRECT ACCESS to TAMPA BAY! NO BOAT SIZE LIMITS, NO CDD and  NO HOA! Experience a one-of-a-kind coastal retreat designed for luxury, privacy, and effortless Florida living. This custom-architected home sits on an oversized lot offering immediate access to Tampa Bay-be on the bay in minutes. Inside, nearly 3,400 sq ft of light-filled space features 4 bedrooms, 3.5 baths, and refined coastal design throughout. The layout blends elegance and comfort with engineered wood floors, vaulted ceilings, and new hurricane-impact windows showcasing sweeping waterfront views. Step outside to your private paradise: pool, hot tub, outdoor kitchen, fire pit, multiple lanais, fenced yard, and a private dock with boat lift. Whether entertaining or unwinding, every moment here feels like vacation. For the modern professional, a separate 200 sq ft air-conditioned office with its own entrance provides the perfect setup for business owners or remote work. An oversized 2-car garage and rare Florida basement add convenience and storage flexibility. Pure waterfront freedom. This is Apollo Beach living at its best-a private, custom-built escape where architecture, lifestyle, and location come together seamlessly, creating a feeling you simply can't capture in photos Every day here feels like coming home to your own private vacation retreat. Schedule a showing to experience it for yourself.
Unit Size
3,398 Ft²
Days on Market
261 days
Land Size
0.42 acres
Price per sqft
$559
Property Type
House
Property Taxes
$54
HOA Dues
-
Year Built
1989

Listed By

Kim Hodgskin
CENTURY 21 BEGGINS ENTERPRISES

Payment Calculator

Cap Rate Calculator

Last updated: 2 months ago (Stellar MLS #TB8482001)

Price History

Date / Event Date Event Price
Oct 3, 2026 Price Decreased $1,900,000
↓ $100K (5%)
Price Decreased
Mar 2, 2026 Listed by CENTURY 21 BEGGINS ENTERPRISES $1,999,999
Listed by CENTURY 21 BEGGINS ENTERPRISES
Nov 22, 2025 Price Decreased $2,050,000
↓ $50K (2.4%)
Price Decreased
May 1, 2025 Listed $2,100,000
Listed
CUSTOM WATERFRONT ESTATE with 236 FT of FRONTAGE + DIRECT ACCESS to TAMPA BAY! Experience a one-of-a-kind coastal retreat designed for luxury, privacy, and effortless Florida living. This custom-architected home sits on an oversized lot with 236 ft of water frontage, offering immediate access to Tampa Bay—be on the bay in minutes. Inside, nearly 3,400 sq ft of light-filled space features 4 bedrooms, 3.5 baths, and refined coastal design throughout. The layout blends elegance and comfort with engineered wood floors, vaulted ceilings, and new hurricane-impact windows showcasing sweeping waterfront views. Step outside to your private paradise: pool, hot tub, outdoor kitchen, fire pit, multiple lanais, fenced yard, and a private dock with boat lift. Whether entertaining or unwinding, every moment here feels like vacation. For the modern professional, a separate 200 sq ft air-conditioned office with its own entrance provides the perfect setup for business owners or remote work. An oversized 2-car garage and rare Florida basement add convenience and storage flexibility. No HOA or CDD fees—just pure waterfront freedom. This is Apollo Beach living at its best—a private, custom-built escape where architecture, lifestyle, and location come together seamlessly, creating a feeling you simply can’t capture in photos Every day here feels like coming home to your own private vacation retreat. Schedule a showing to experience it for yourself.
Jul 1, 2022 Sold
Sold
Show More

Property Highlights

Garage
Air Conditioning
Fireplace
With View
Parking Details
Has Garage
Attached Garage
Has Open Parking
Parking Features: Driveway, Electric Vehicle Charging Station(s), Oversized
Garage Spaces: 2
Interior Details
Half Bathrooms: 1
Full Bathrooms: 3
Interior Features: Cathedral Ceiling(s), Ceiling Fan(s), Crown Molding, High Ceilings, Open Floorplan, Stone Counters, Tray Ceiling(s), Vaulted Ceiling(s), Walk-In Closet(s), Eating Space In Kitchen, PrimaryBedroom Upstairs, Skylight(s), Solid Surface Counters, Solid Wood Cabinets, Split Bedroom, Thermostat, Window Treatments
Appliances: Oven, Cooktop, Dishwasher, Disposal, Dryer, Electric Water Heater, Microwave, Range Hood, Refrigerator, Washer, Water Softener
Flooring Type: Carpet, Ceramic Tile, Hardwood
Door Features: French Doors
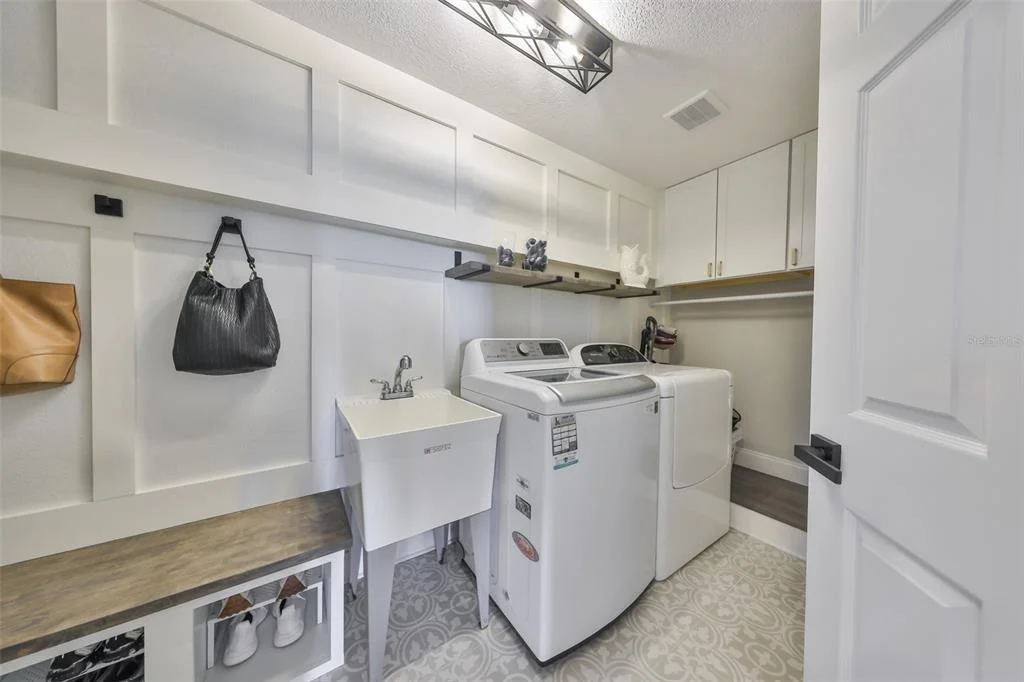
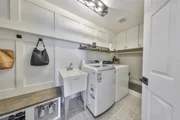
Laundry Features: Inside, Laundry Room
Rooms: 10
Has Fireplace
Fireplace Features: Living Room, Outside, Wood Burning
Basement: Exterior Entry, Full, Interior Entry
Exterior Details
Square Footage: 3398
Square Footage Source: $0
Security Features: Security Lights, Security System, Smoke Detector(s)
Architectural Style: Craftsman, Custom
Year Built: 1989
Waterfront Features: Canal Front
Building Area Total: 4706
Levels: Two
Other Structures: Outdoor Kitchen, Shed(s)
Building Area Units: Square Feet
Window Features: Double Pane Windows, ENERGY STAR Qualified Windows, Insulated Windows, Low-Emissivity Windows, Shutters, Storm Window(s), Shades
Construction Materials: Cement Siding, HardiPlank Type, Stucco, Wood Siding
Patio and Porch Features: Deck, Front Porch, Porch, Rear Porch, Side Porch, Wrap Around
Pool Features: Gunite, Salt Water, Auto Cleaner
Pool is Private
Lot Features: Cul-De-Sac, Landscaped, Flood Insurance Required, FloodZone, Oversized Lot, Sidewalk
Lot Size Area: 18126
Lot Size Units: Square Feet
Lot Size Acres: 0.42
Lot Size Square Feet: 18126
Tax Lot: 46
Water Source: Public, Well
Financial Details
Tax Annual Amount: $647
Lease Considered: Yes
Utilities Details
Cooling Type: Central Air, Multi Units
Heating Type: Electric, Exhaust Fan
Sewer : Public Sewer
Location Details
HOA Fee Frequency: Annually

Building Info

Overview

    General

  • Year Built: 1989
  • Effective Year Built: 2018
  • Building Count: 1
  • Bedroom Count: 4
  • Bathroom Count: 4
  • Full Bathrooms: 3
  • Partial Bathrooms: 4
  • Building Condition: 1
  • Building Quality: 4
  • Construction Type: 17
  • Building Style: 21
  • Exterior Walls Type: 23
  • Interior Walls Type: 3
  • Roof Shape Type: 7
  • Roof Cover Type: 15
  • Floor Count: 200
  • Living Units: 1
  • Floor Cover: 9
  • Basement Type: 0
  • Basement Area: 468
  • Garage Type: 1
  • Garage Square Area: 520
  • Parking Space Count: 2
  • Patio Type: 79
  • Porch Type: 8
  • Pool Type: 8
  • Location Influence Type: 164

    Dimensions

  • Lot Size Square Feet: 20,570
  • Lot Size Depth Feet: 1,590
  • Lot Size Frontage Feet: 1,140
  • Total Building Area: 4,186
  • Gross Building Area: 4,706
  • Building Area: 3,198
  • Building Area Measurement: L

    Heating and Cooling

  • Fireplace Count: 1
  • Air Conditioning: 1
  • Heating: 3
  • Heated Square Feet: 3,198
  • Heating Fuel Type: 0

    Utilities

  • Sewer System: 0
  • Water Service: 0

Building

  • Building Type: 0
  • Property Class: R
  • Subdivision: APOLLO BEACH UNIT SIX
  • Land Acres: 0000000472
  • Standard Land Use Code: 1001
  • County Land Use Code: 0100
  • State Land Use Code: 001
  • Legal Description 1: APOLLO BEACH UNIT SIX LOT 46 BLOCK 37

Neighborhood

  • School District Name: Hillsborough County School District
  • Census Tract: 014118

Zoning

  • Zoning: PD

Geography

  • Assessors Map Reference: 184
  • Subdivision Tract Number: 1TA
  • Parcel: 052475-0000
  • Block: 37
  • Lot: 46
  • Meridian: SEC 29 TWN 31S RNG 19E
  • Municipality: UNICORPORATED
  • Latitude: 27.7622
  • Longitude: -82.4247

    Address

  • Full Address: 945 Bunker View Dr
  • Legal Unit: 6
  • Address - House Number: 945
  • Address - Street Name: Bunker View
  • Address - Suffix Type: Dr
  • State: FL
  • City Name: Apollo Beach
  • Carrier Code: R022
  • 4-Digit Zip Code: 2820
  • Zip Code: 33572

Valuation

    Tax

  • Total Area: 3,527
  • Tax Year: 2023
  • Tax Amount: $60,660
  • Initial Tax Delinquent Year: 2019
  • Tax Rate Code Area: U

    Appraisal Valuation

  • Standard Deviation: 0.1778
  • Valuation Date: Apr 03, 2024
  • Confidence Score: 76
  • Final Value: 1,350,592
  • High Value: 1,590,847
  • Low Value: 1,110,337

    Market Valuation

  • Market Total Value: $1,104,855
  • Market Land Value: $326,844
  • Market Improvement Value: $778,011
    Assessments Valuation

  • Assessed Year: 2023
  • Assessed Total Value: $893,045

    Exemptions

  • Veteran Exemption: Yes

    Sales

  • Current Sale Contract Date: Jun 27, 2022
  • Current Sale Recording Date: Jul 01, 2022
  • Current Sale Price:
  • Current Sale Document Type: 71
  • Current Sale Input Document Number: 328384
  • Previous Sale Recording Date: Jul 02, 2020
  • Previous Sale Contract Date: Jun 22, 2020
  • Previous Sale Amount: $734,000
  • Previous Sale Document Type: 71
Data used for valuation calculations is provided by RealtyHop, and other third party sources

Comparables

Unit
Status
Type
Beds
Baths
ft²
Price/ft²
Asking Price
Listed On
Closing Price
Sold On
HOA + Taxes

About Apollo Beach


Similar Homes for Sale

Currently no similar homes around

Nearby Rentals

Unit for rent at 934 Symphony Isles Boulevard, APOLLO BEACH, FL, 33572

$6,299 /mo

  • 4 Beds
  • 3 Baths
  • 3,241 ft²
934 Symphony Isles Boulevard, APOLLO BEACH, FL, 33572 Listing by Inna Adler
Unit for rent at 949 Allegro Lane, APOLLO BEACH, FL, 33572

$6,400 /mo

  • 4 Beds
  • 2 Baths
  • 2,308 ft²
949 Allegro Lane, APOLLO BEACH, FL, 33572 Listing by Jeramiah Bustin
Unit for rent at 1881 Sand Daisy Place, RUSKIN, FL, 33570

$2,600 /mo

  • 4 Beds
  • 2 Baths
  • 2,439 ft²
1881 Sand Daisy Place, RUSKIN, FL, 33570 Listing by Chelsie Lewis


Frequently Asked Questions

When was property at 945 Bunker View Drive built and last sold?
The property at 945 Bunker View Drive was built in 1989 and last sold on Jun 27, 2022 for $1,690,000.
How much is this home worth?
The estimated value of the home located at 945 Bunker View Drive is $1,845,824.
What are some comparable homes to 945 Bunker View Drive?
There are currently no comparable homes to 945 Bunker View Drive.