


69
Map

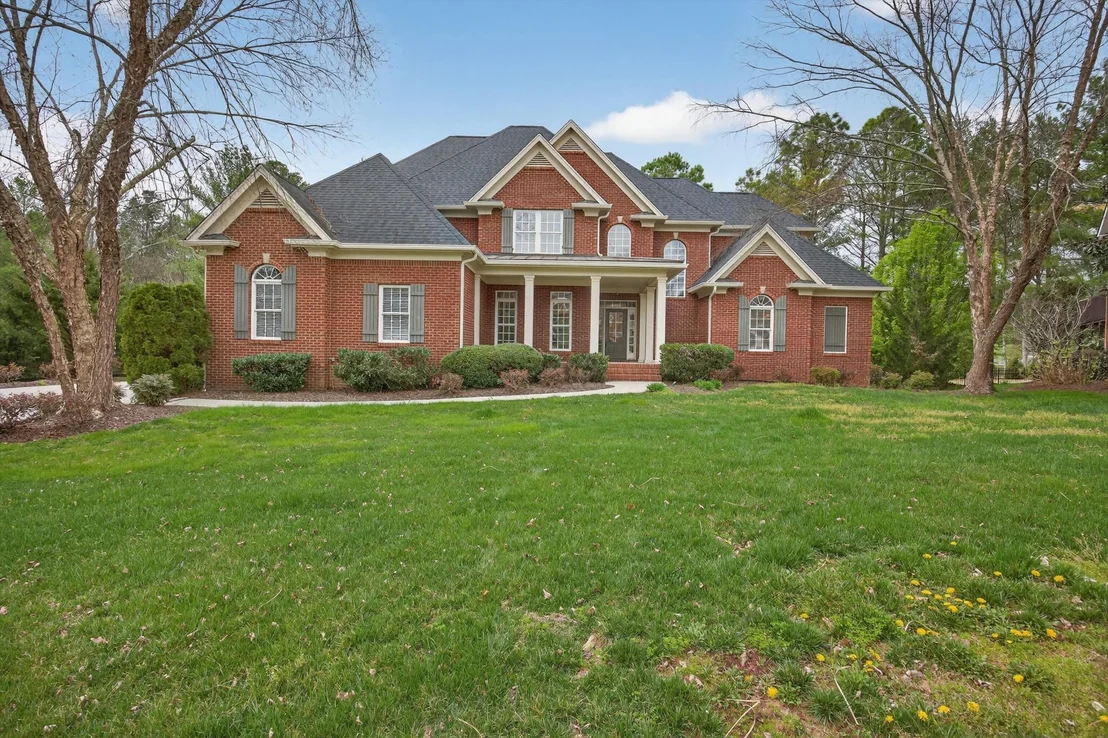
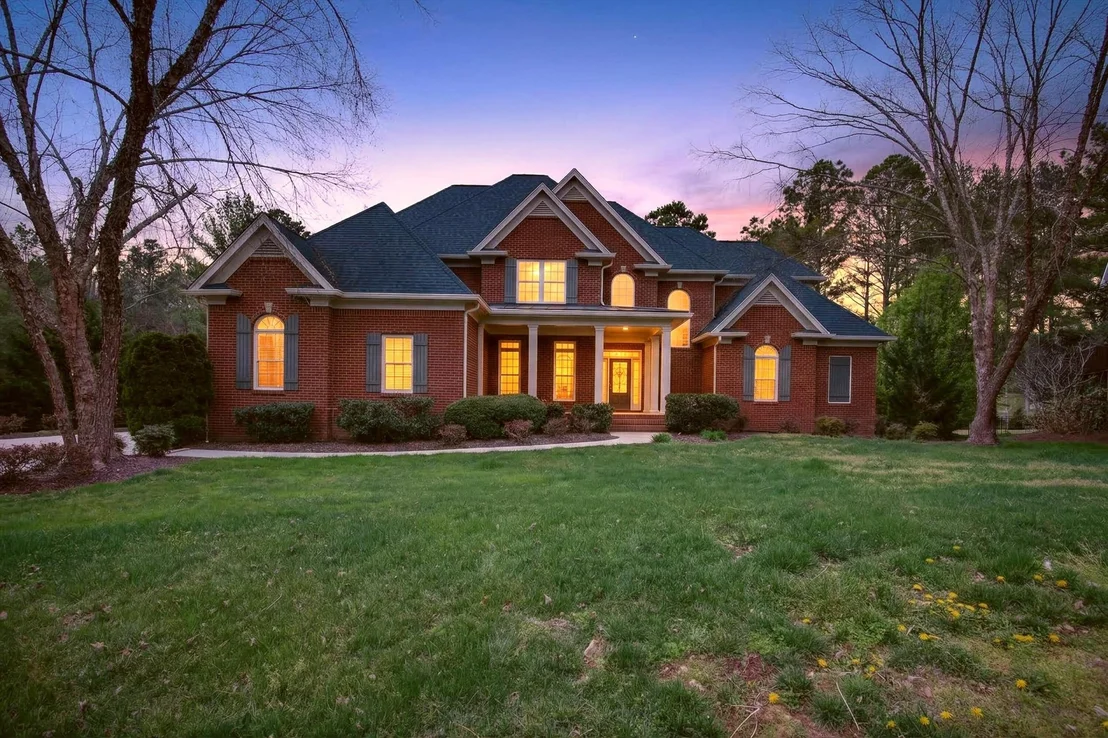
9449 Windrose Circle


About This Property
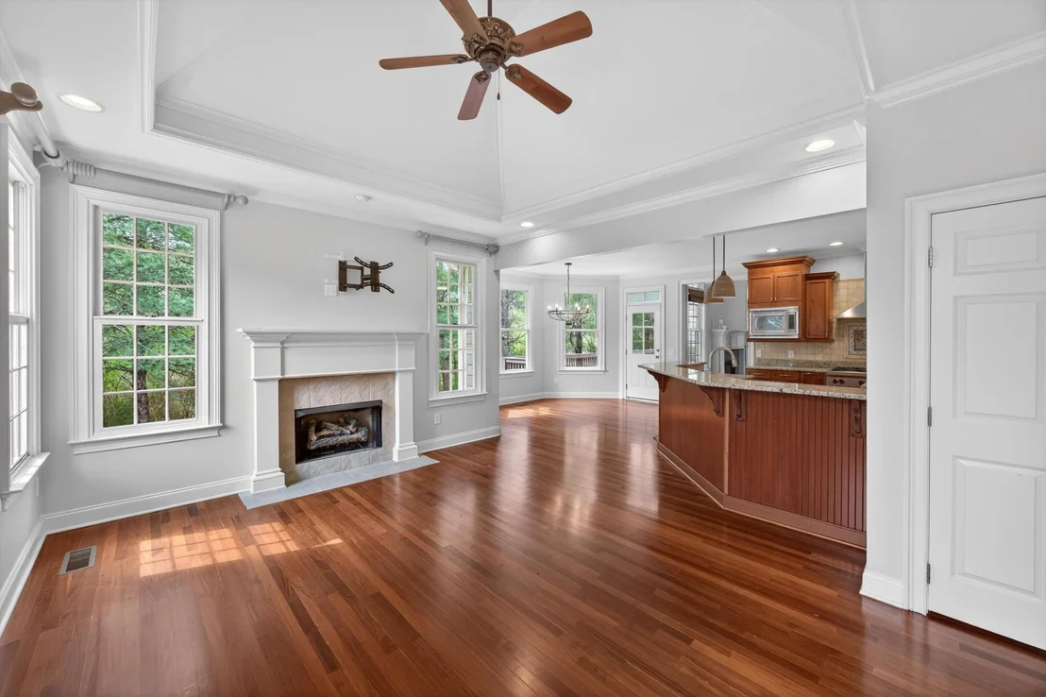
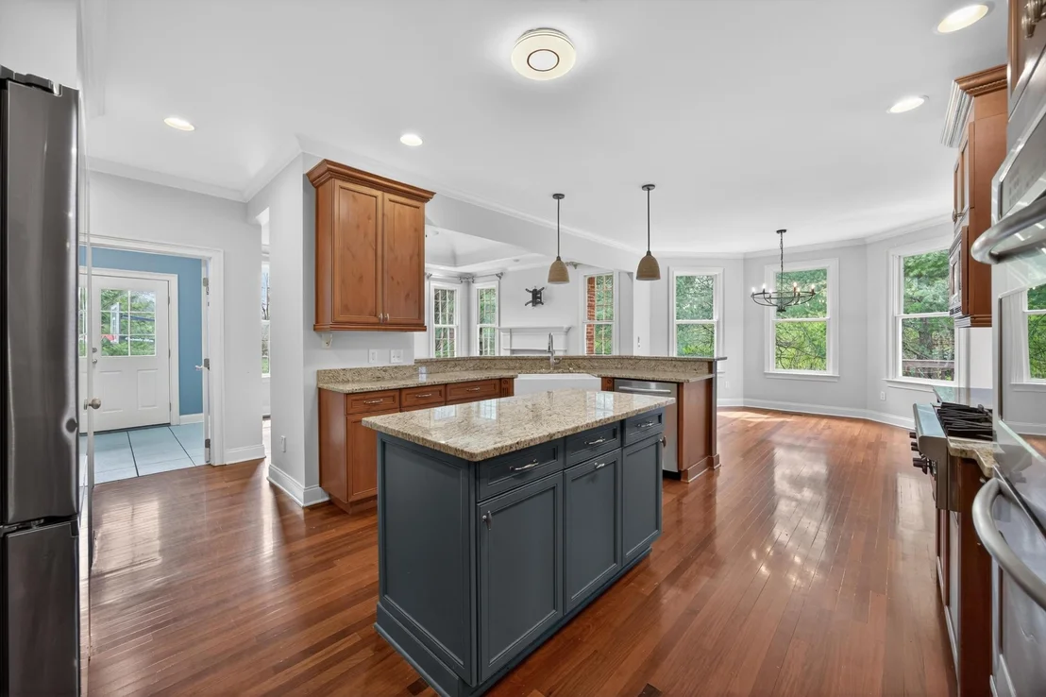
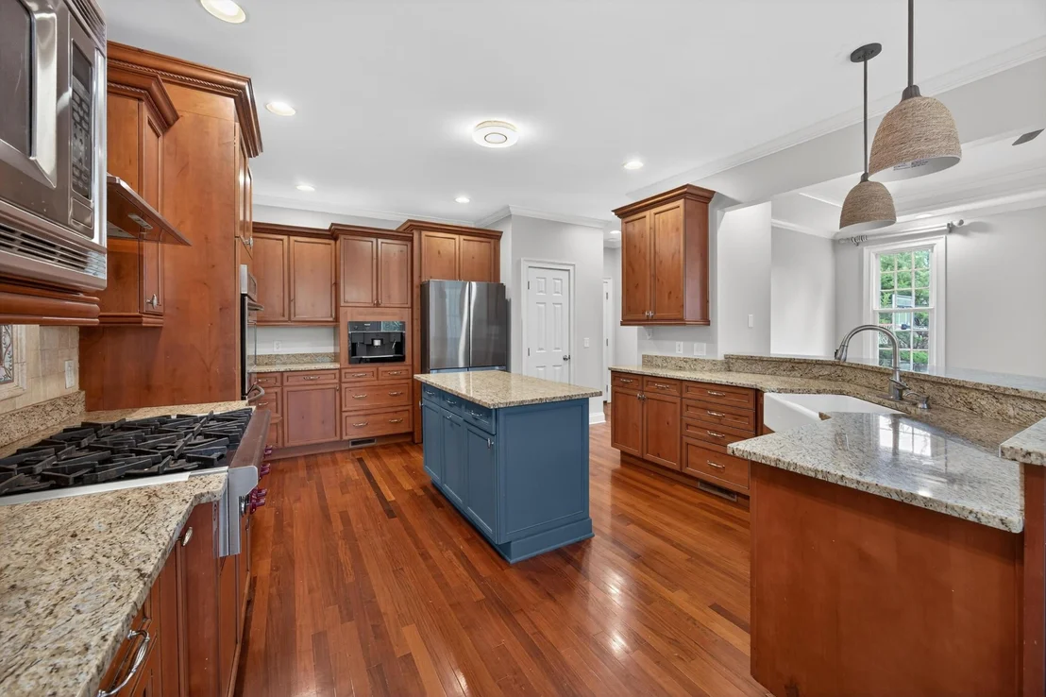
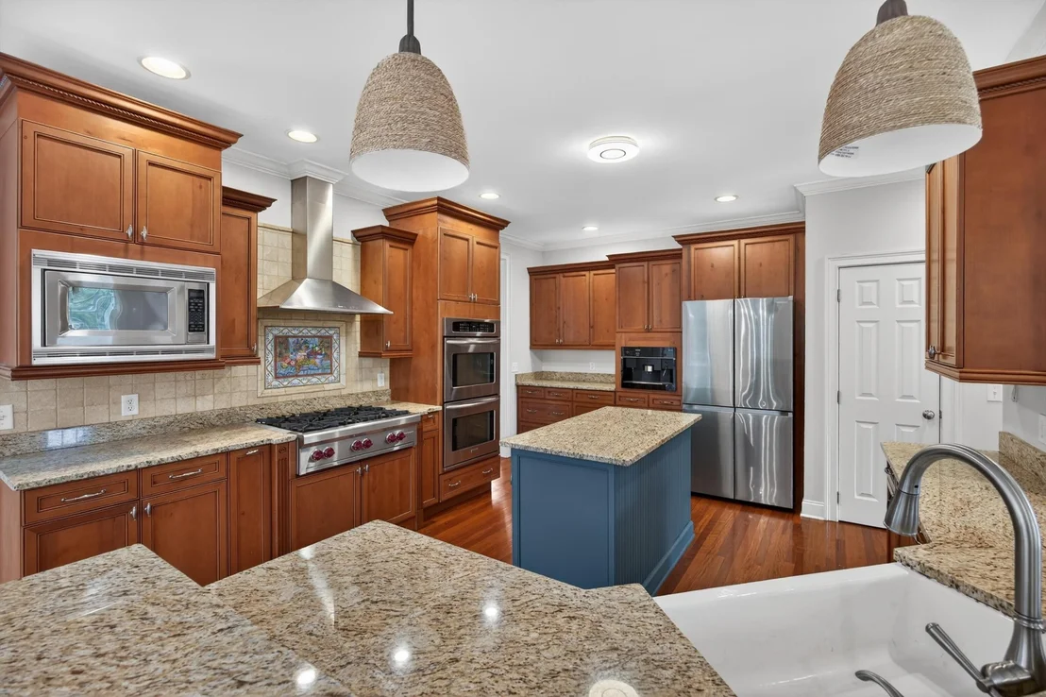
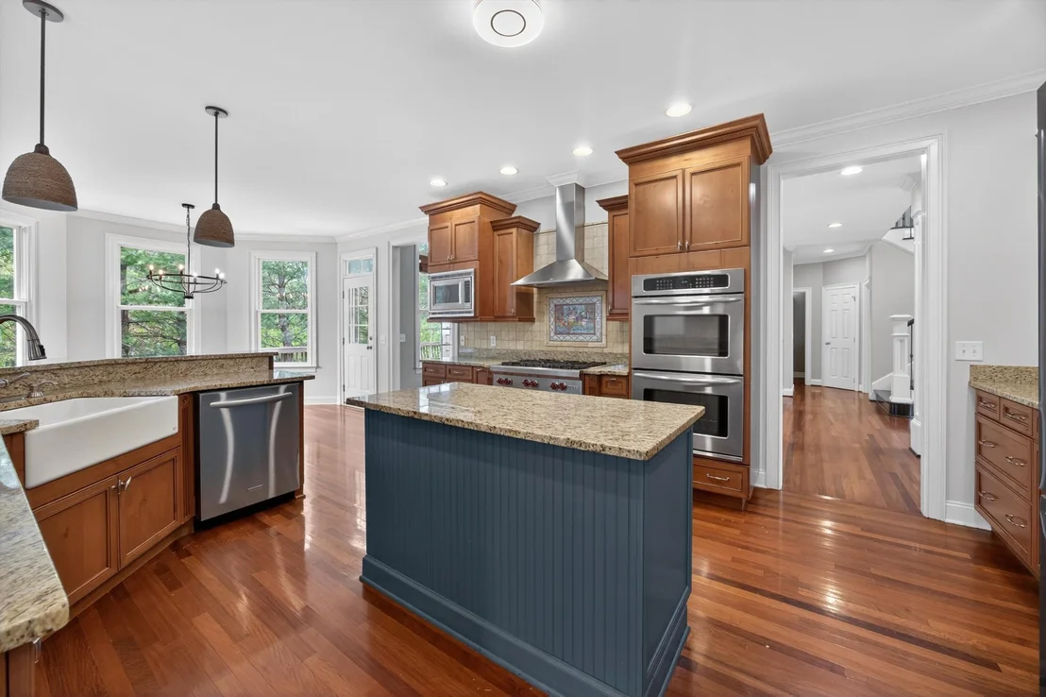
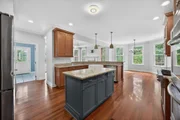
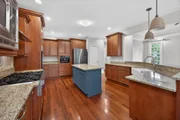
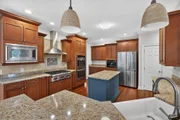
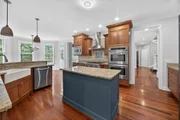
The chef-inspired kitchen is truly the heart of the home, featuring premium appliances including a Wolf natural gas cooktop and a built-in Miele coffee maker. Custom cabinetry provides abundant storage, while the spacious eat-in area flows effortlessly into a charming sitting room--ideal for relaxing while remaining connected to the main living areas.
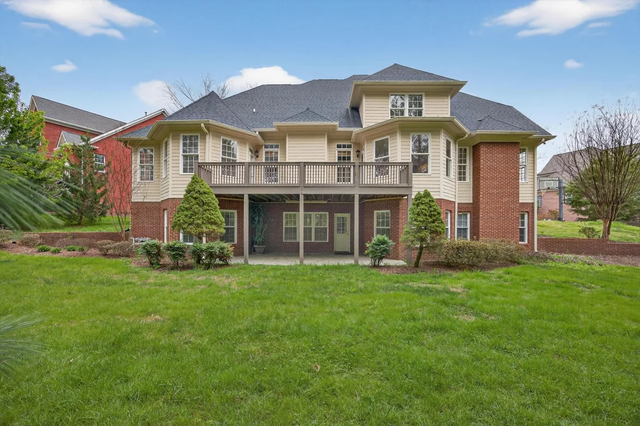
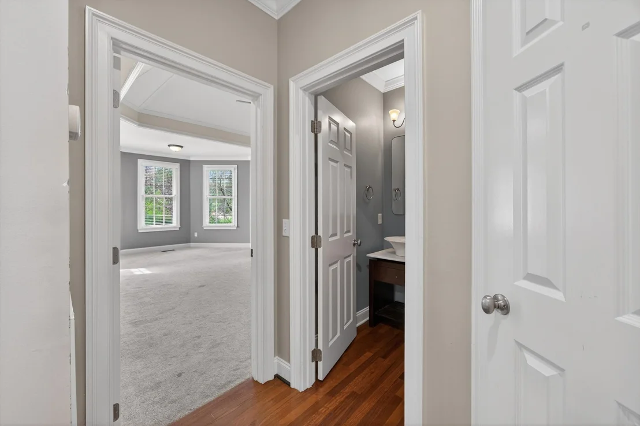
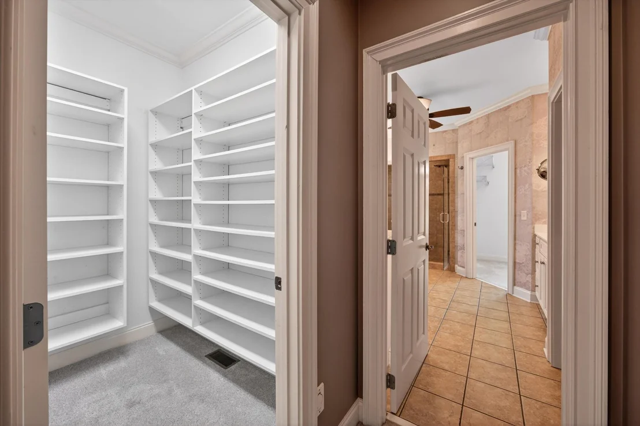
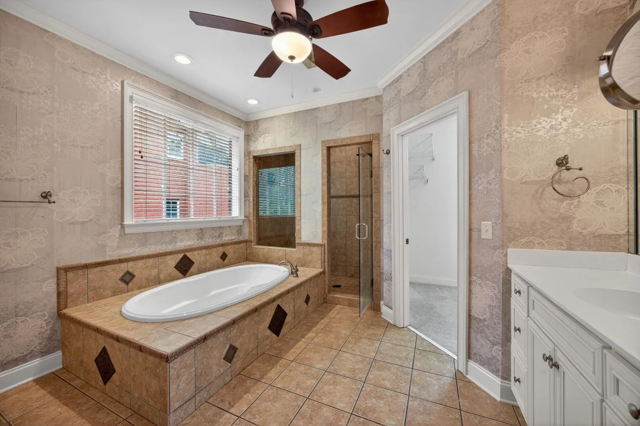
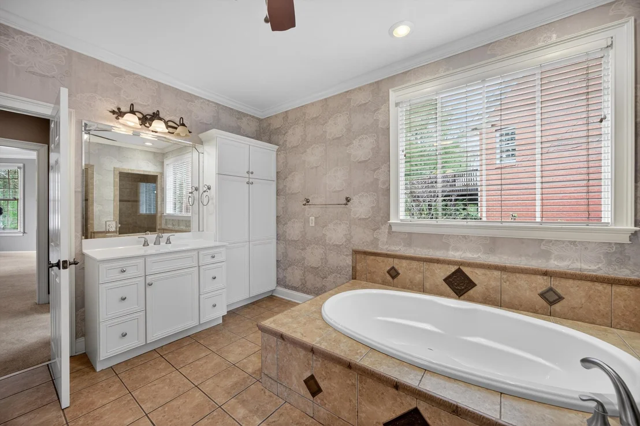
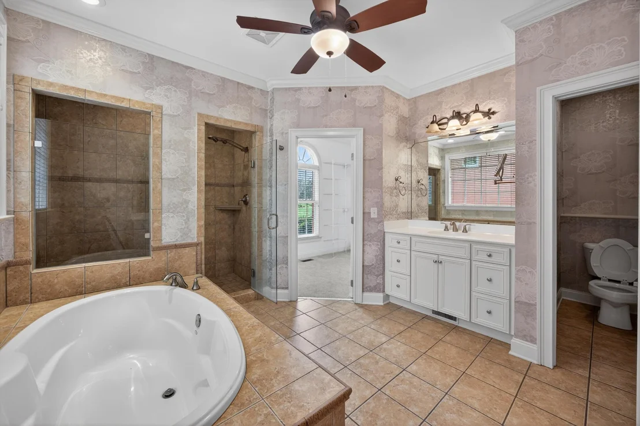
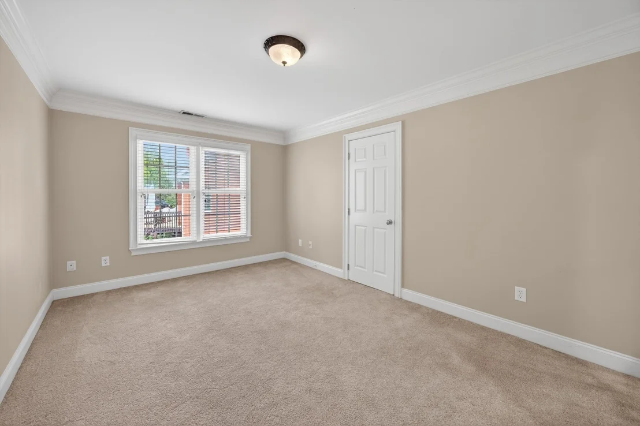
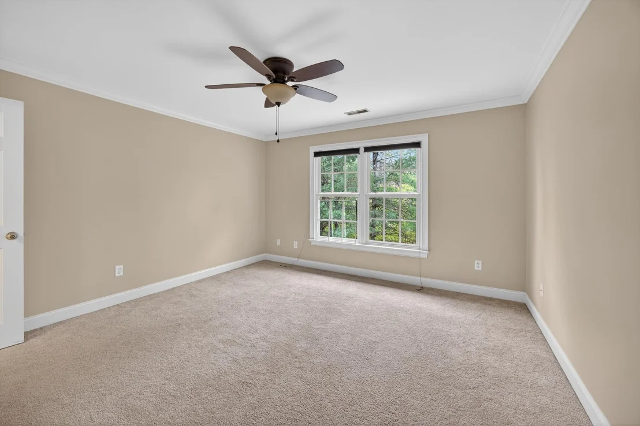
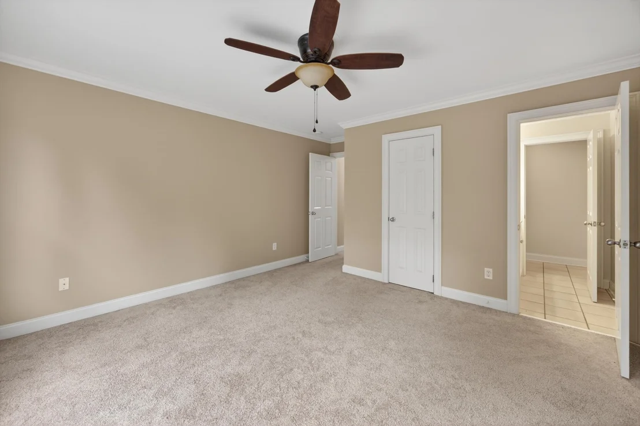
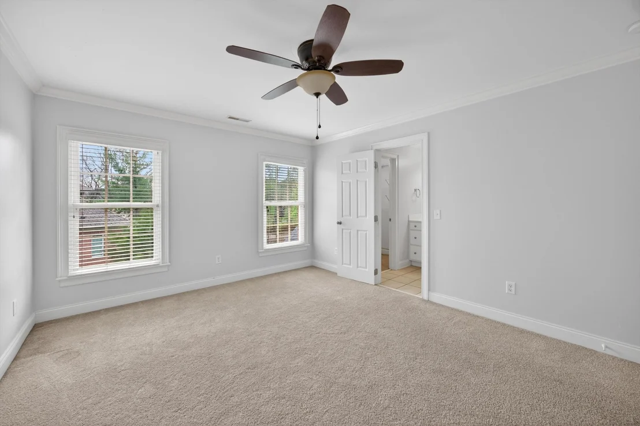
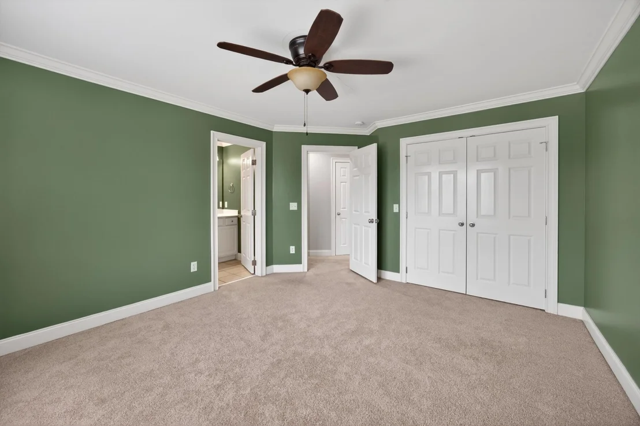
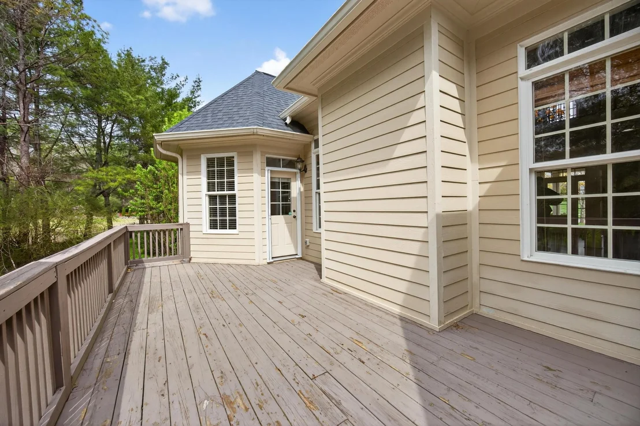
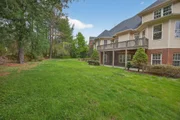
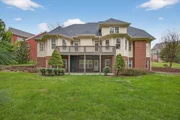
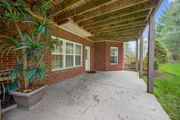
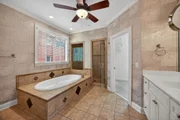
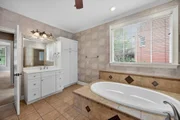
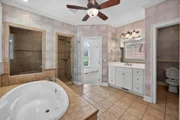
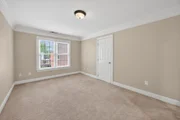
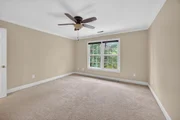
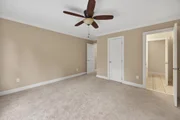
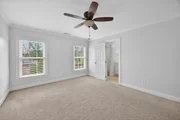
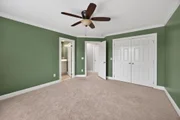
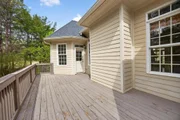
The home offers six spacious bedrooms with abundant natural light. The primary suite serves as a private retreat with a spa-like en-suite bath, dual walk-in closets, a sitting area, and private access to the back deck. Step outside to enjoy the beautifully landscaped backyard, complete with a spacious deck and patio overlooking the level yard--ideal for relaxing or entertaining.
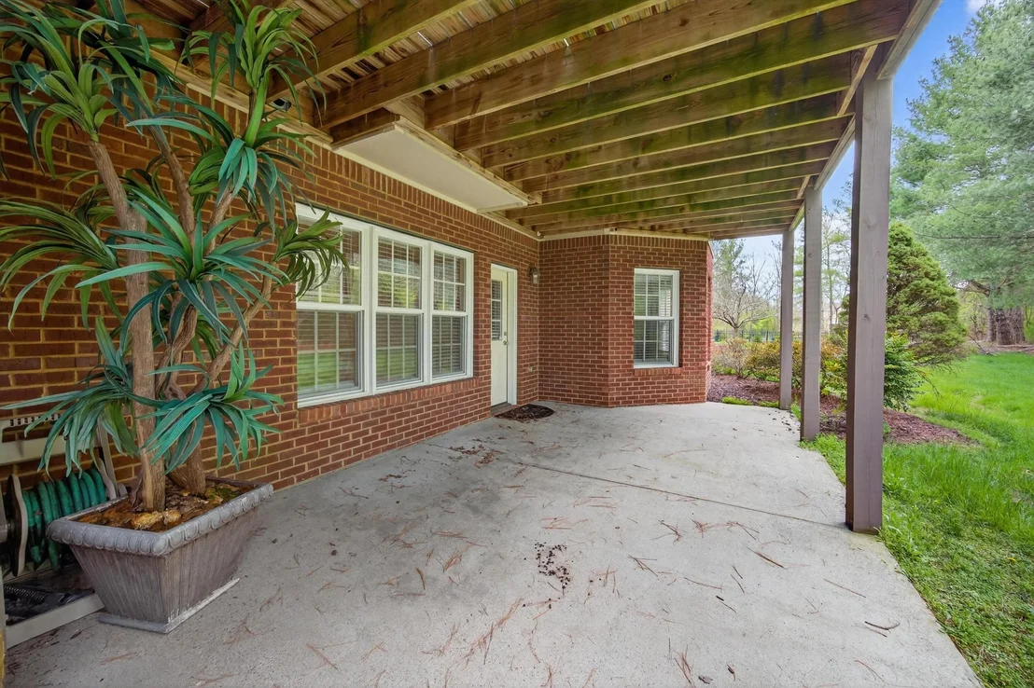
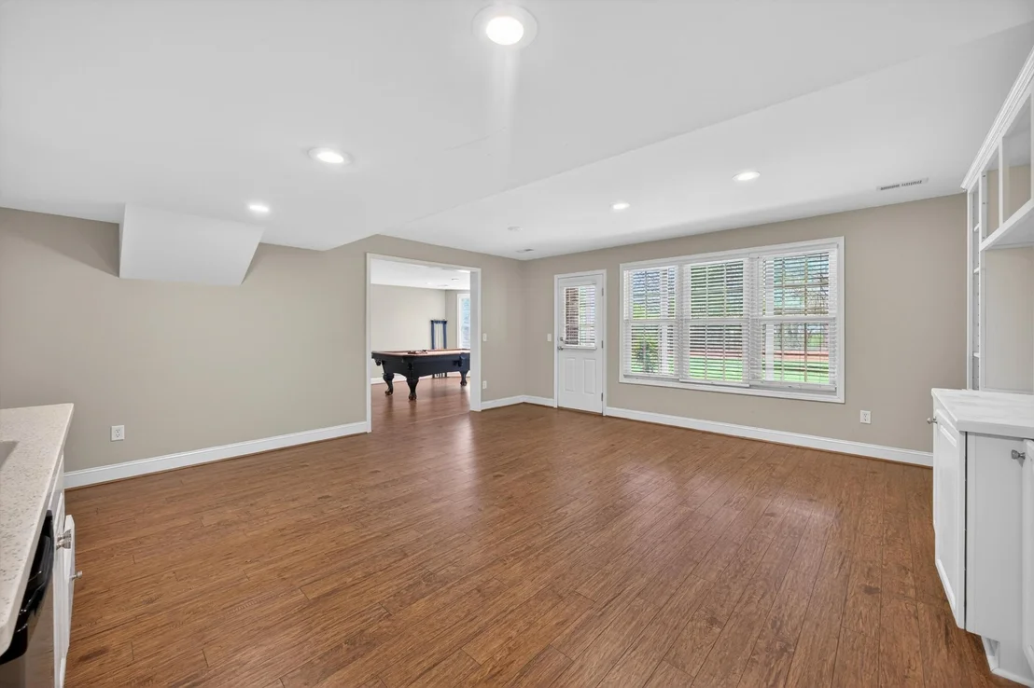
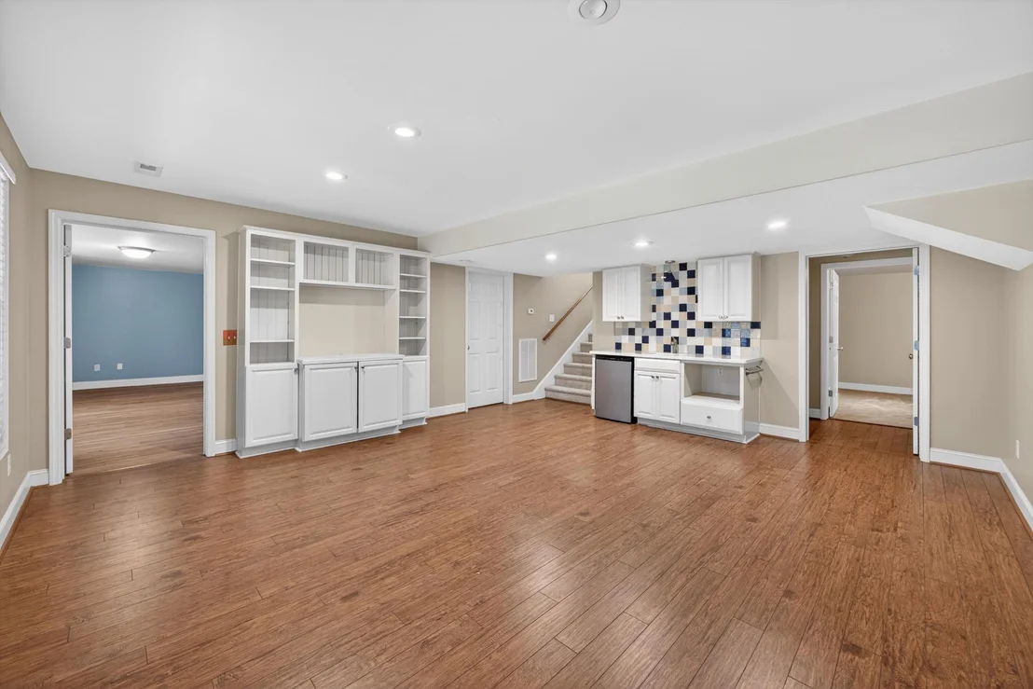
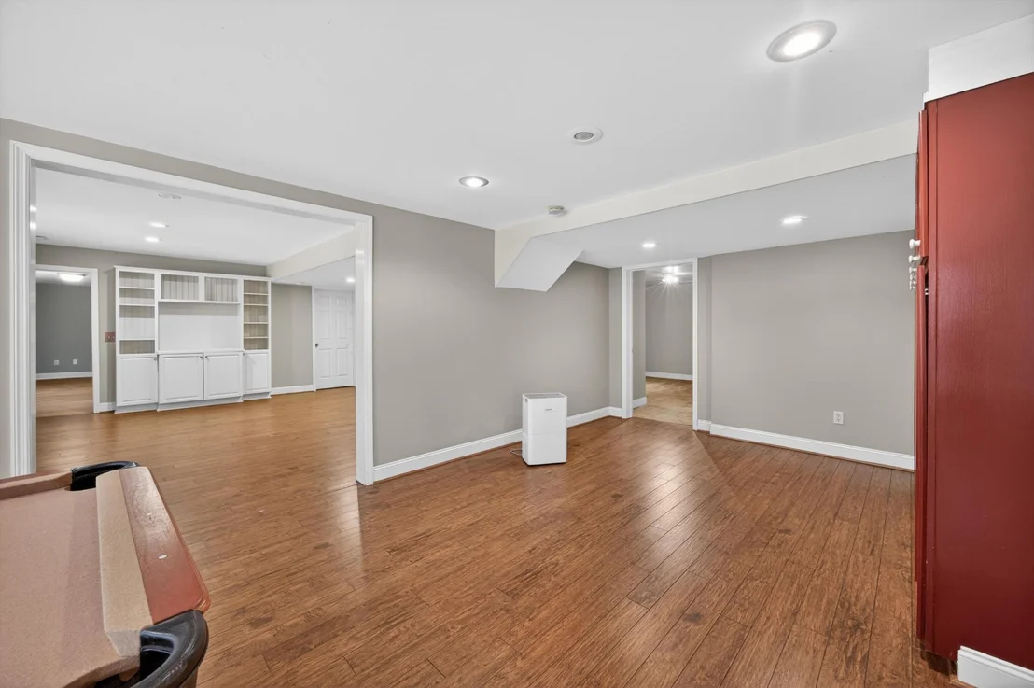
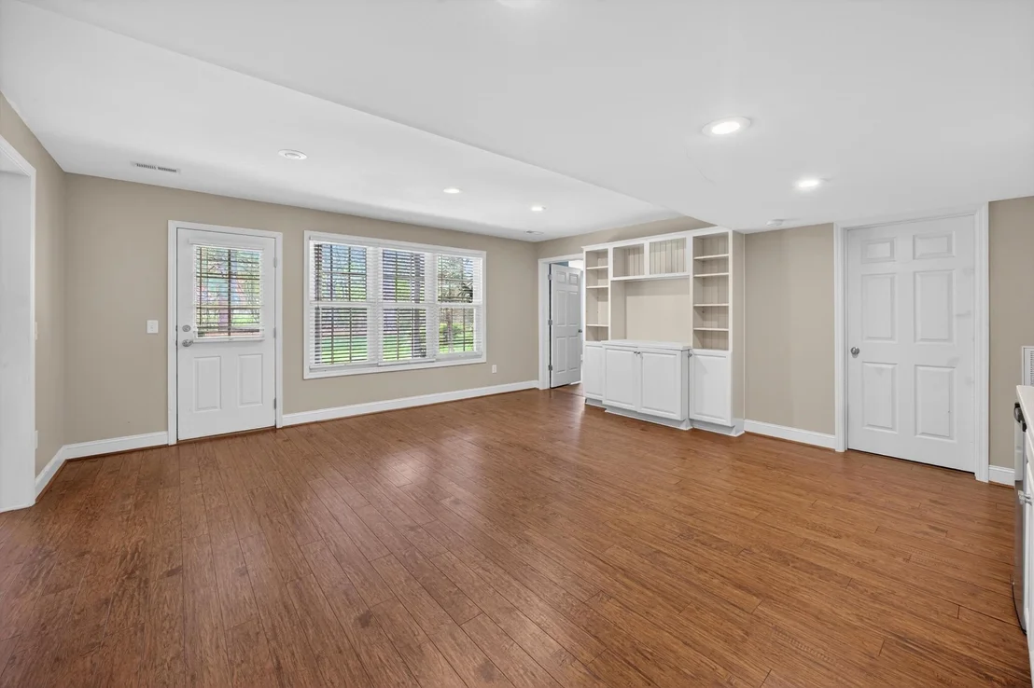
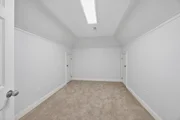
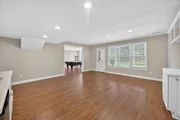
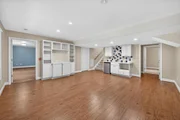
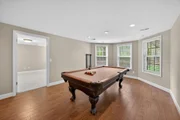
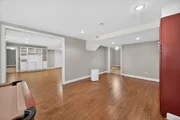
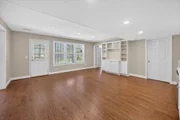
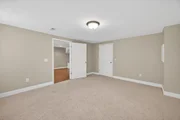
The walk-out basement offers great versatility and is well-suited for a potential in-law suite, featuring a kitchenette, full bathroom, multiple bedrooms, and direct backyard access. Additional space provides options for a home office, media room, game room, or fitness area.
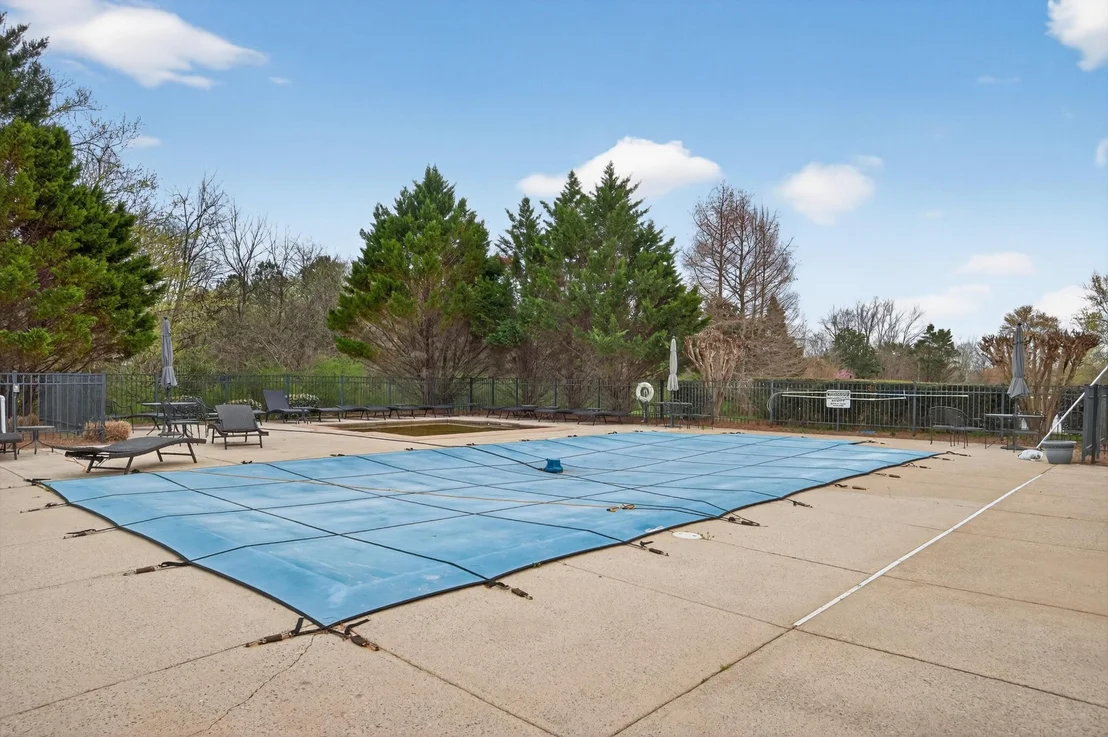
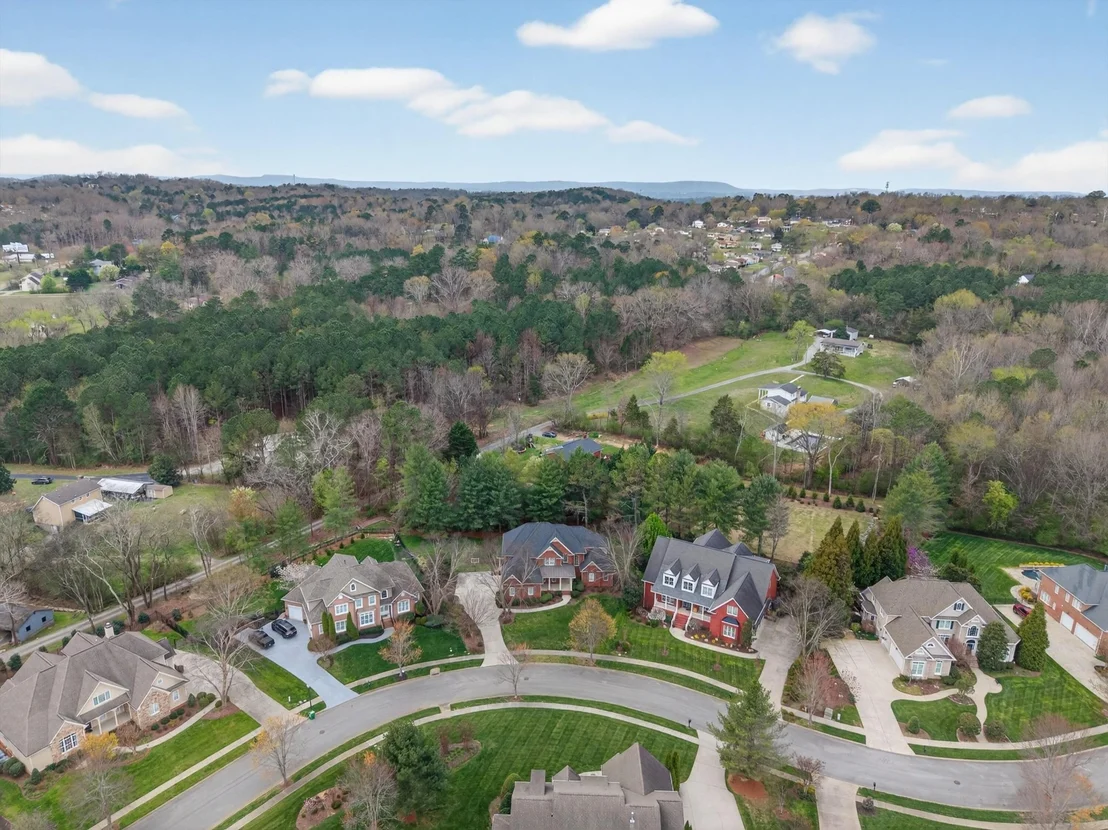
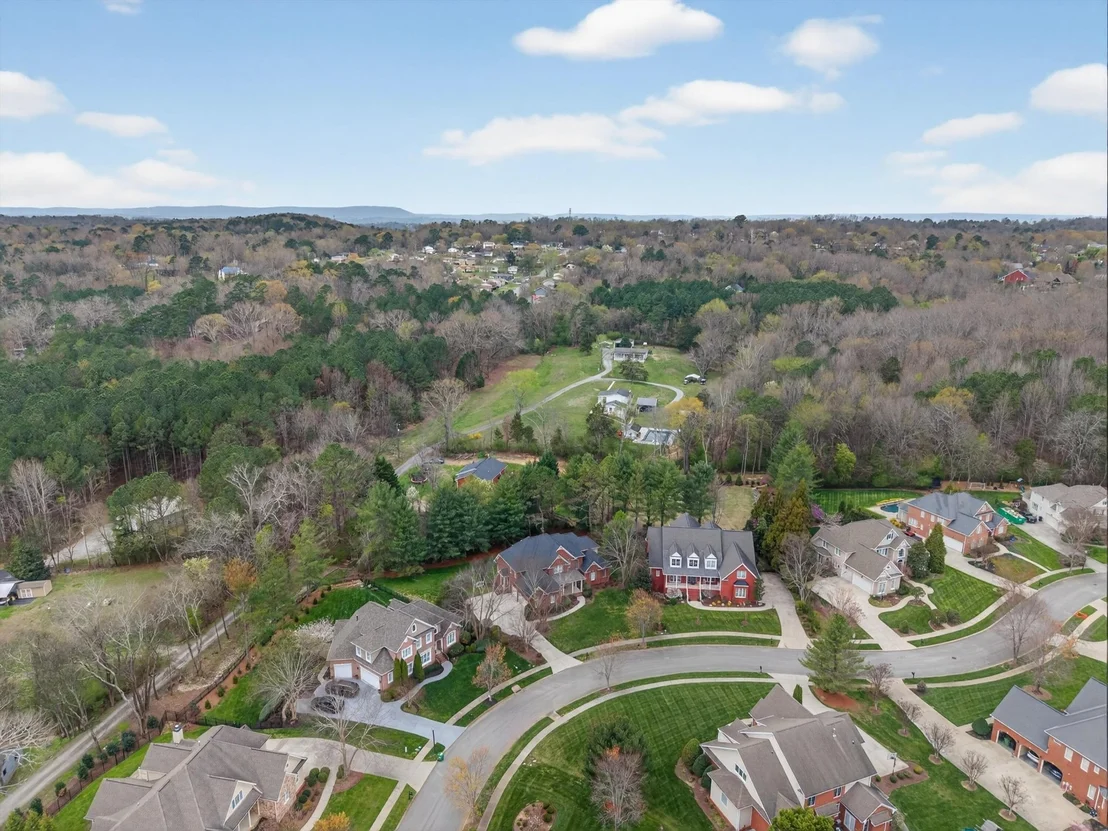
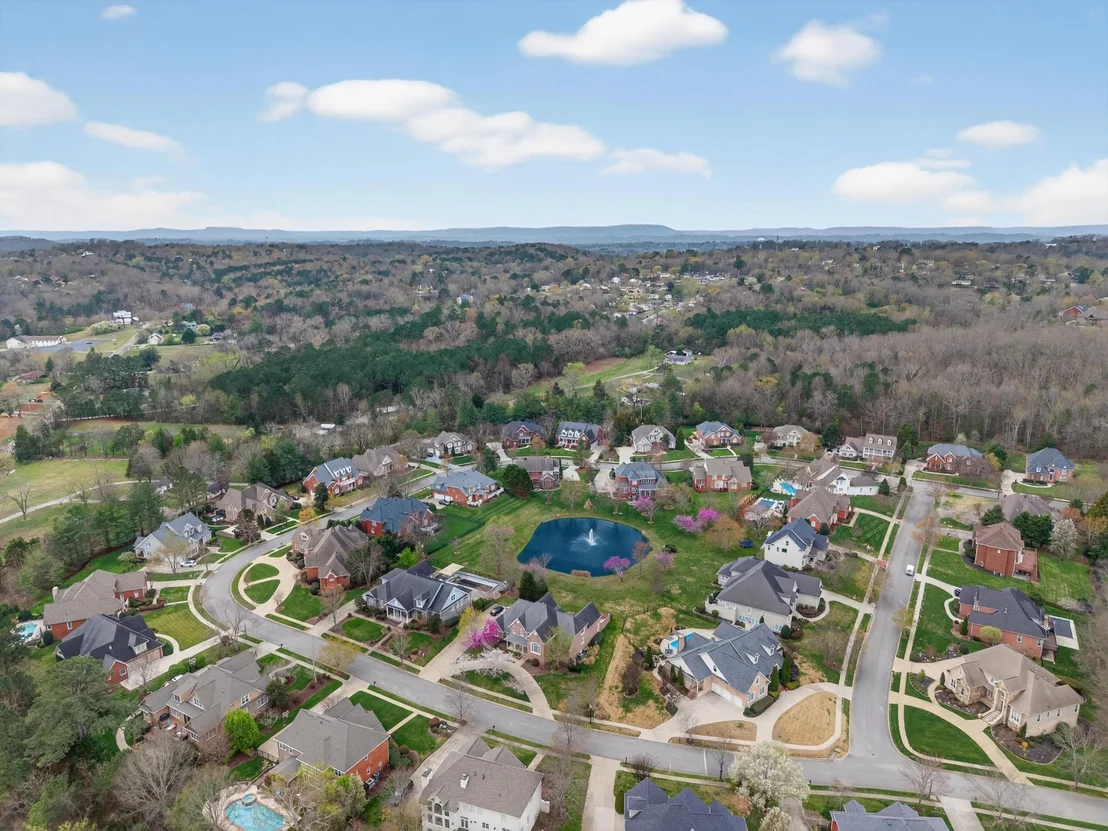
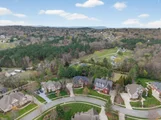
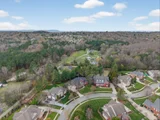
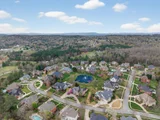
Residents of Emerald Valley enjoy access to wonderful neighborhood amenities including a community pool, clubhouse, and scenic pond. The home is also conveniently located near the shopping, dining, and everyday conveniences of East Brainerd, along with highly regarded local schools, making it an ideal combination of community living and accessibility.
Payment Calculator
Your Estimated Monthly Payment
Cap Rate Calculator
What does this mean?
Based on our analysis, the cap rate of this property is 1.25%. A negative cap rate indicates that the property might not be feasible as an income-producing asset. The median cap rate for a near zip code 11238 is 4.23%.
How much can I actually make?
Actual monthly rental income may vary between $4,760 and $7,140 depending on unit-specific characteristics. You can change the amount using the slider to further explore.
How is cap rate calculated?
Cap Rate = Net Operating Income (NOI) / Property Asset Value.
When calculating the cap rate, we assume 100% occupancy. Leverage (mortgage) is not considered.
Cap Rate provided by RealtyHop and RentHop, learn more about cap rate here.
Price History
| Date / Event | Date | Event | Price |
|---|---|---|---|
| Apr 6, 2026 | Sold | ||
| Sold | |||
| Mar 16, 2026 | Listed by EXP Realty LLC | $975,000 | |
| Listed by EXP Realty LLC | |||
| Nov 20, 2025 | Listed by Greater Downtown Realty dba Keller Williams Realty | $999,000 | |
| Listed by Greater Downtown Realty dba Keller Williams Realty | |||
   | |||
|
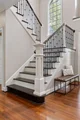
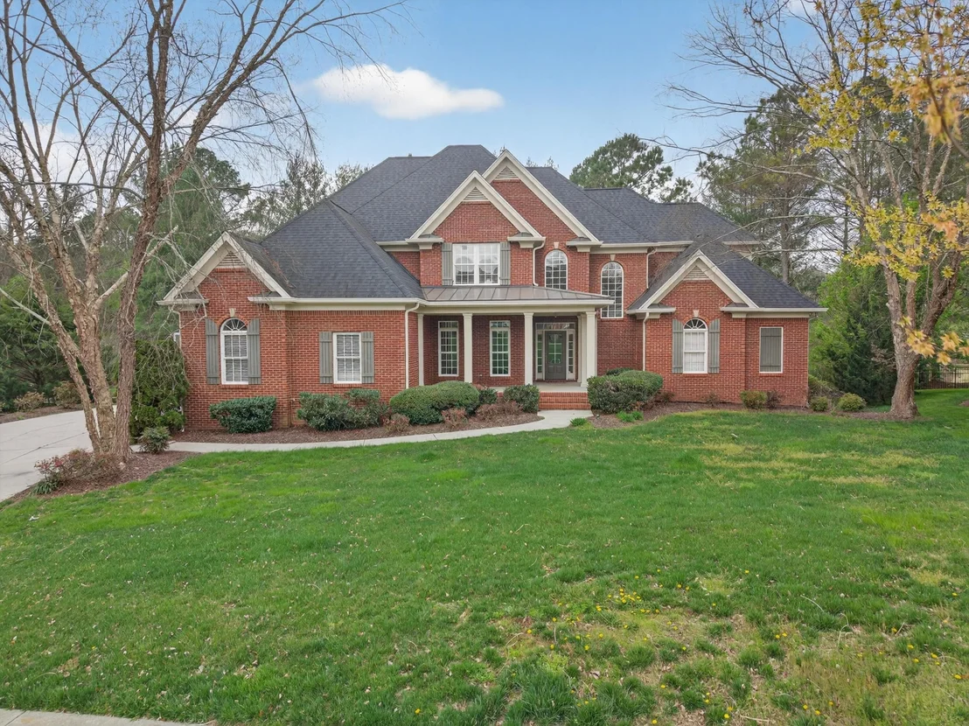
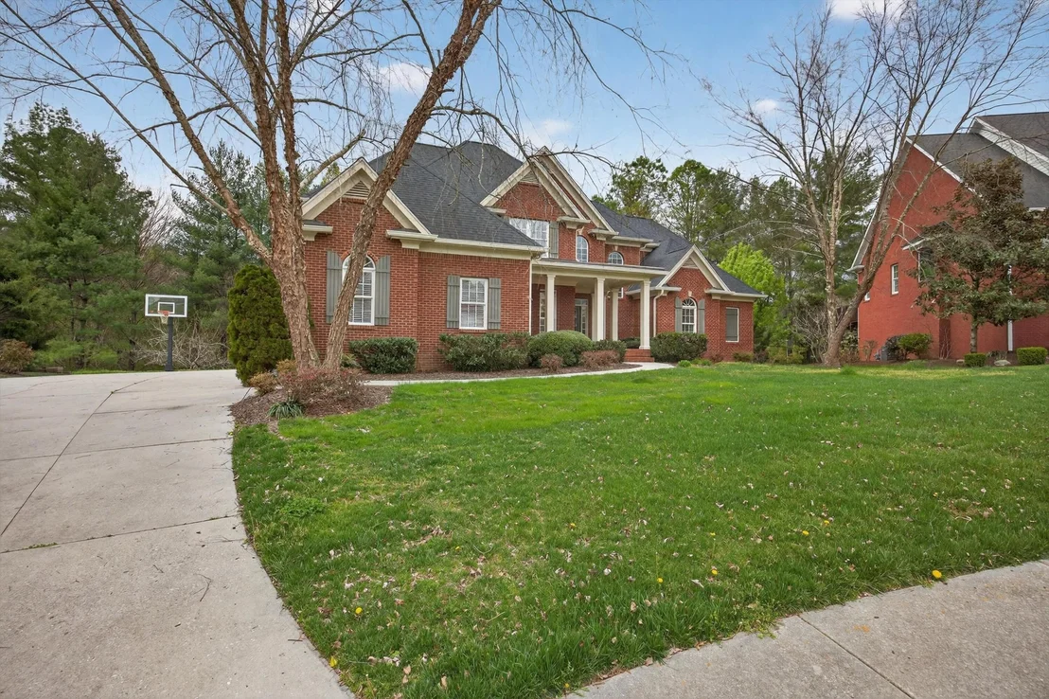
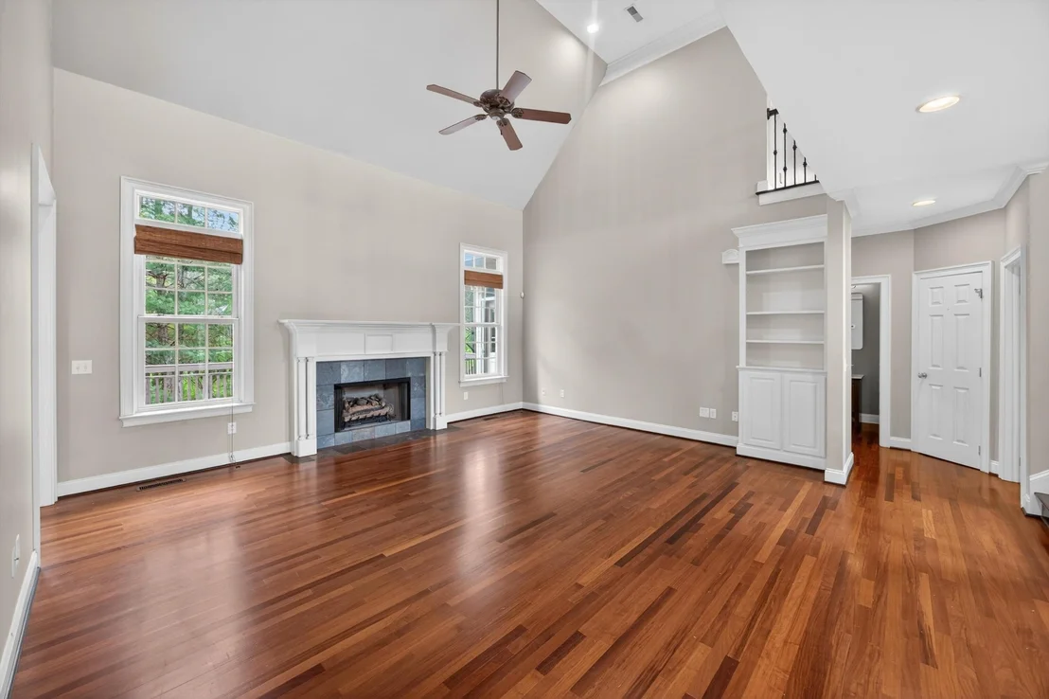
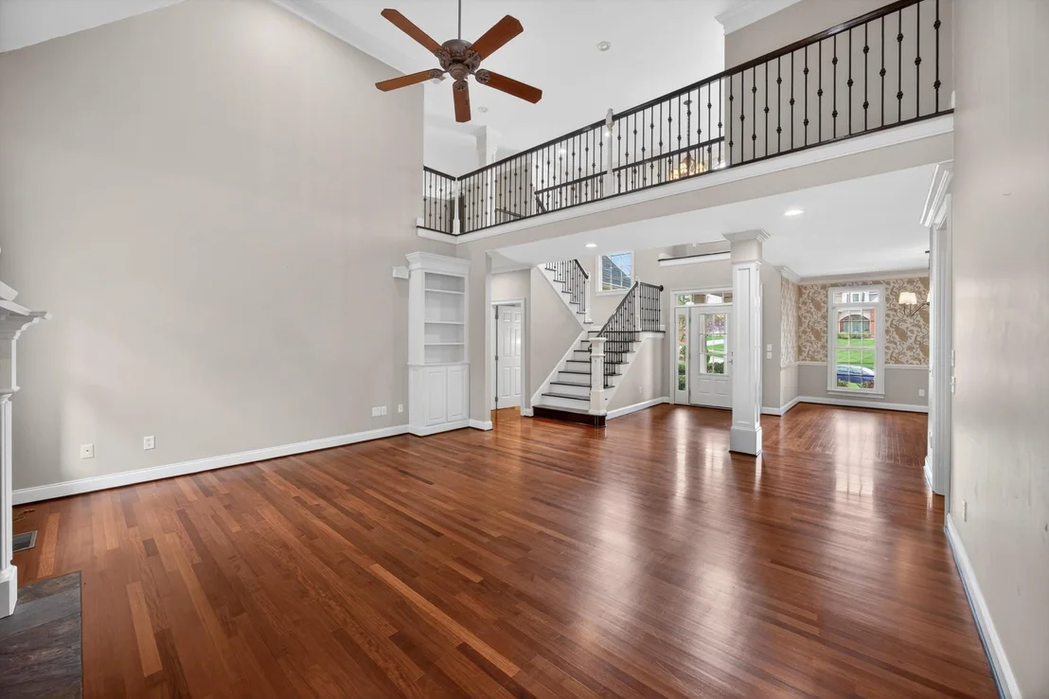
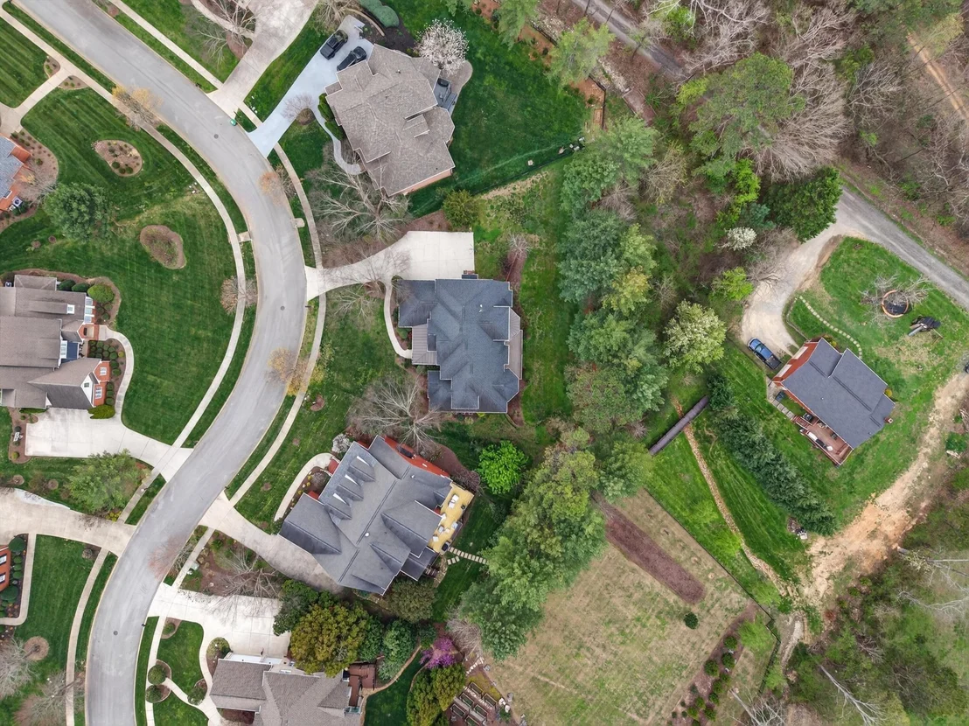
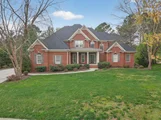
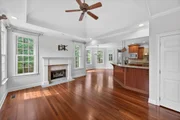
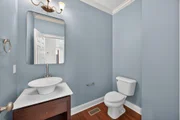
Say hello to this beautiful home nestled in the prestigious Emerald Valley neighborhood! This exquisite 6-bedroom, 4.5-bathroom residence boasts an impressive 5,715 sq. ft. of luxurious living space, perfectly situated on a generous 0.48-acre lot. As you enter through the grand foyer, you'll be greeted by an expansive contemporary design that seamlessly connects the living, dining, and gourmet kitchen areas, making it ideal for entertaining and family gatherings. The chef's kitchen features top-of-the-line appliances, such as a Wolf natural gas cooktop and a built in Miele coffee maker. We would be remiss not to mention the ample storage space you will have in your custom cabinetry throughout the kitchen. You'll also notice the striking sitting room positioned just off the eat in kitchen area.
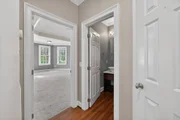
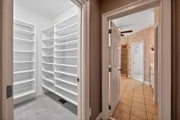
Each of the six bedrooms offers ample space and natural light, providing comfort and privacy for every family member. The luxurious primary suite includes a spa-like en-suite bathroom and two walk-in closets. The sitting area within the primary bedroom is the perfect spot to relax and read a book. The primary suite also adds an exclusive entrance to the back deck. Step outside to your beautifully landscaped backyard, perfect for relaxation or hosting summer barbecues. The tranquil surroundings and spacious patio area create an inviting outdoor oasis for entertaining.
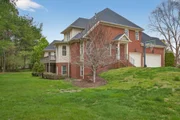
The basement offers the potential for the perfect in-law suite with a kitchenette, full bathroom and multiple bedrooms. Not to mention, the walk out accessibility to your private, level backyard. Looking for an office, game room, media room or recreational room? Well this home offers endless opportunity.
Located in the heart of Emerald Valley, you'll enjoy access to exceptional community amenities, luxury pool, clubhouse, pond, and top-rated schools, all within close proximity to the conveniences of East Brainerd.
| |||
| Jun 29, 2022 | Sold | ||
| Sold | |||
| Apr 28, 2022 | Listed by Greater Chattanooga Realty, Keller Williams Realty | $1,175,000 | |
| Listed by Greater Chattanooga Realty, Keller Williams Realty | |||
   | |||
|
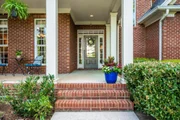
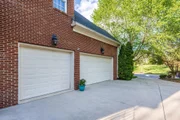
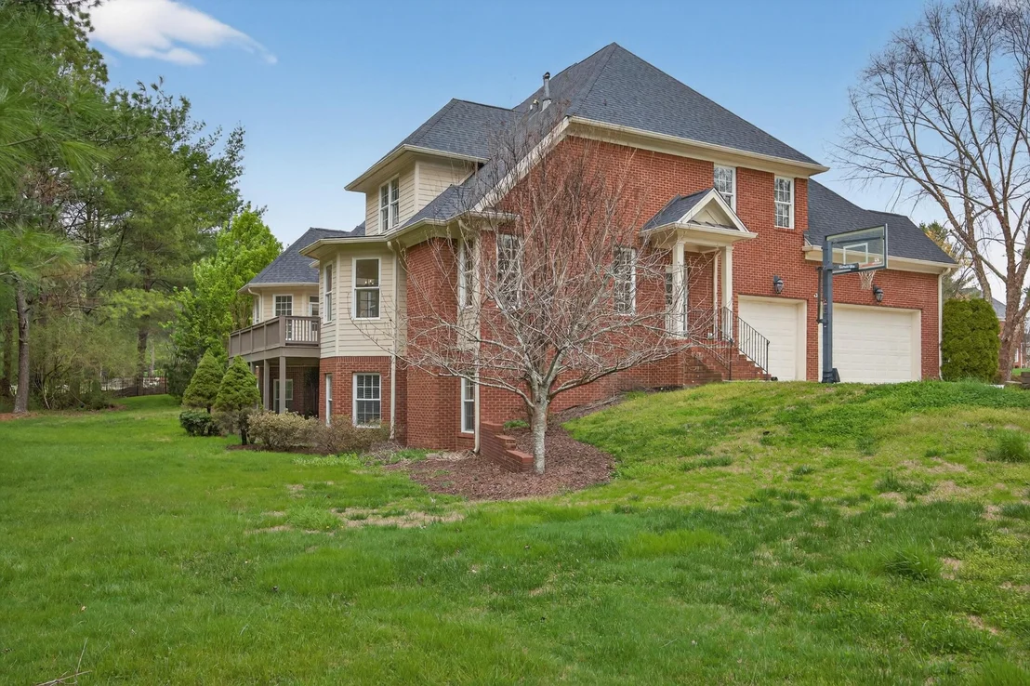
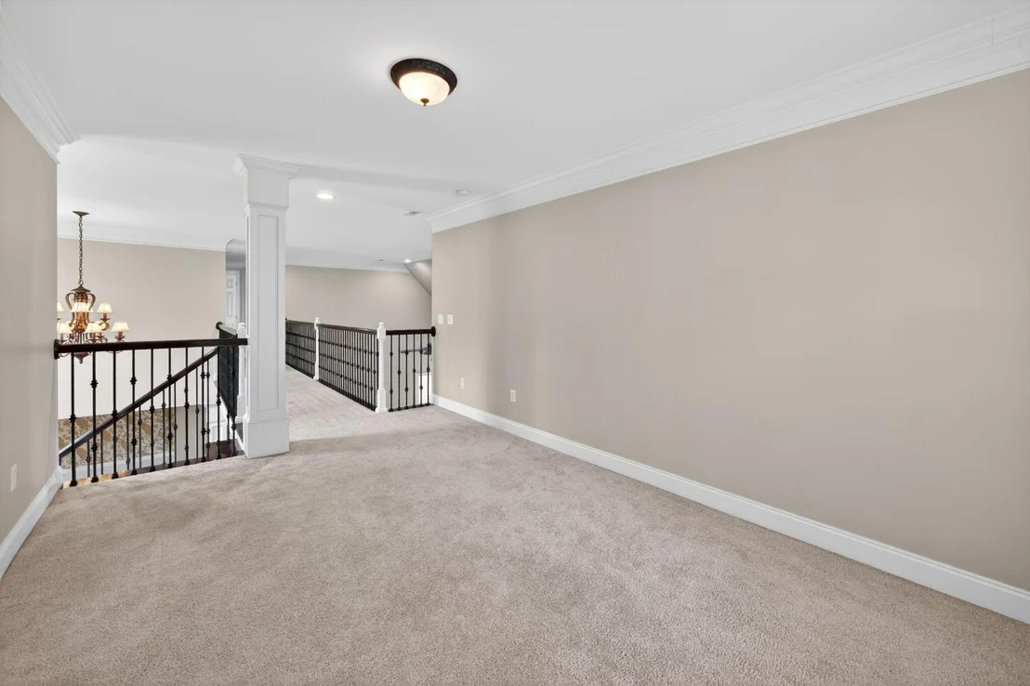
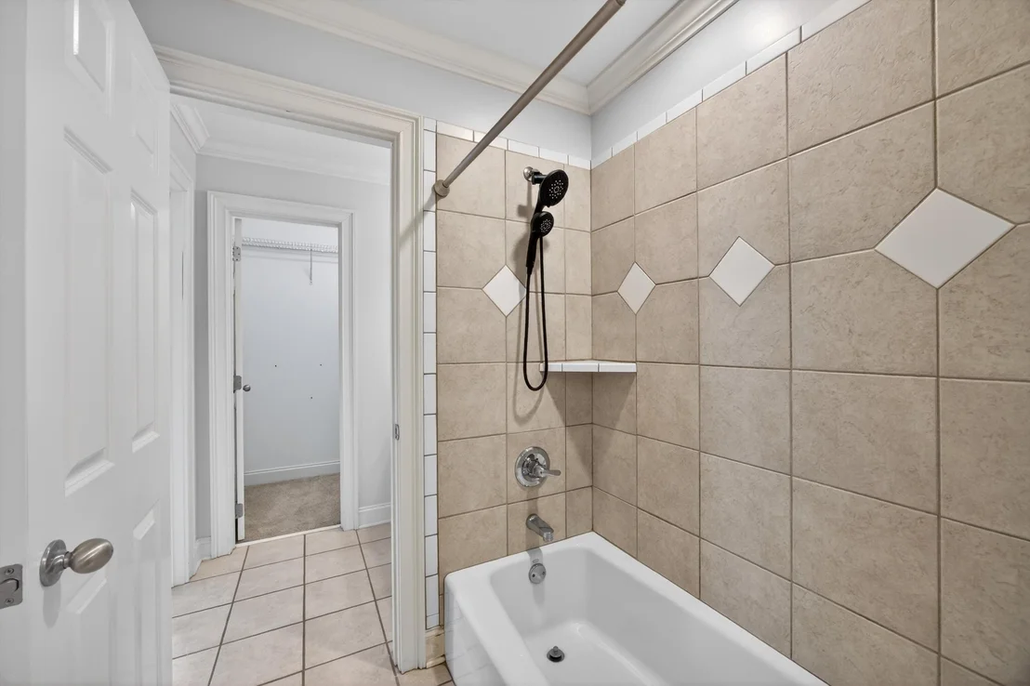
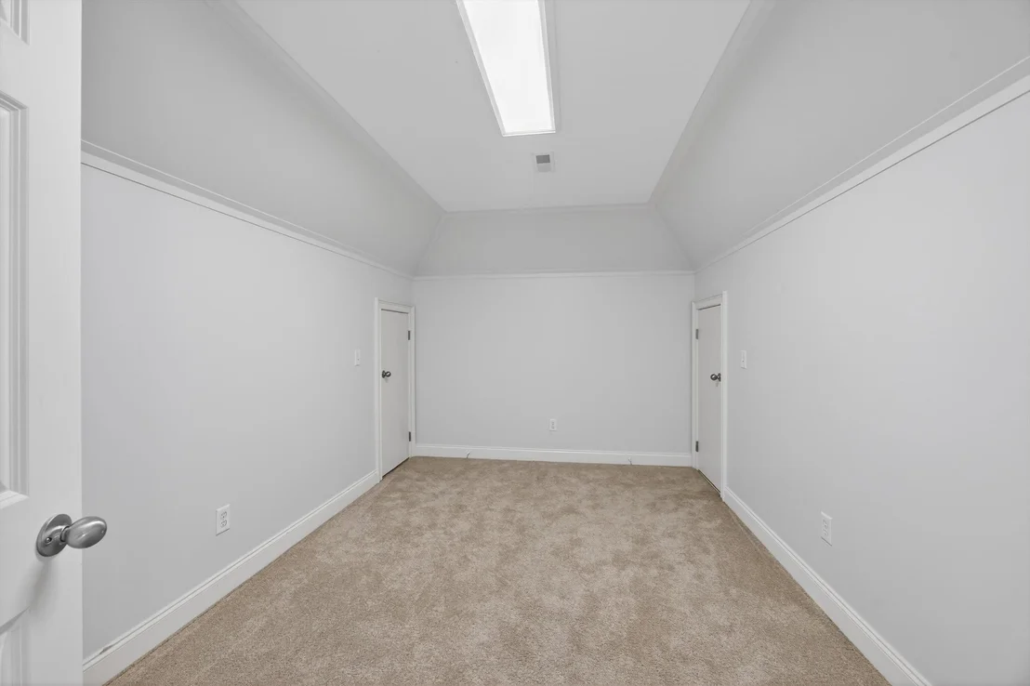
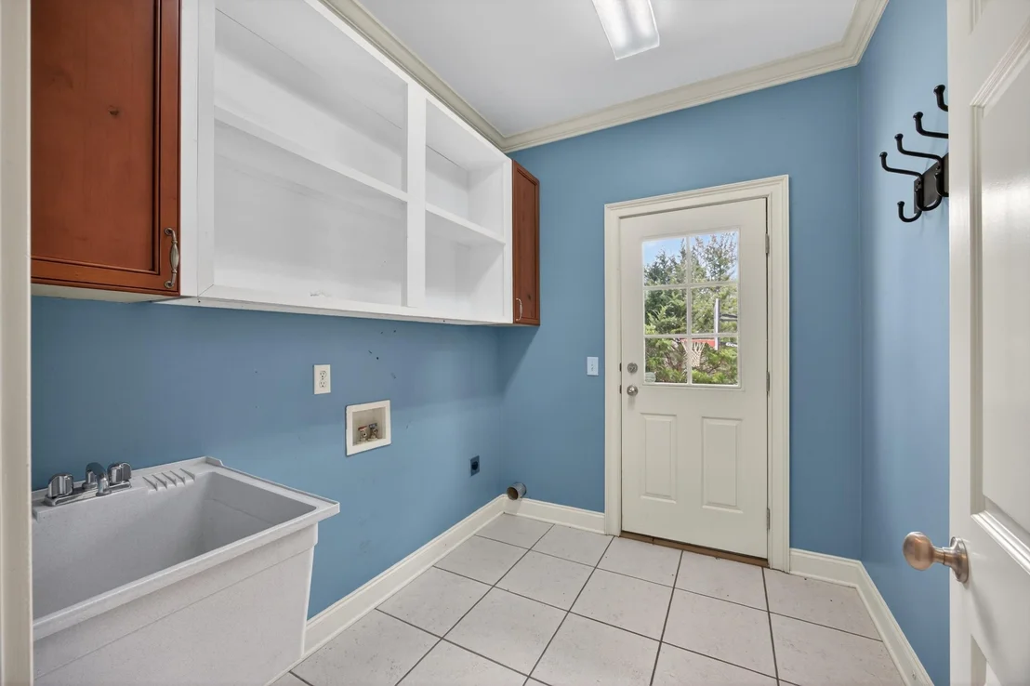
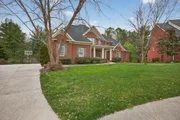
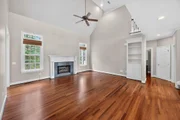
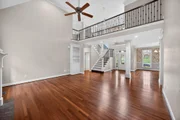
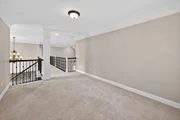
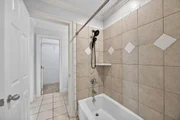
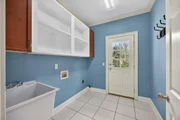
Welcome to the highly sought after gated community of Emerald Valley. This beautiful home sits on over half an acre and is close to hospitals, the mall and outstanding schools. It features 6 bedrooms, 4 1/2 bathrooms, a 3-car attached garage, full finished basement and so much more! Step inside & notice the gleaming hardwood floors and the large formal dining room. The 2 story foyer and great room with the beautiful mantel is straight ahead. The large kitchen, a cooks dream, has granite counter tops, built in stainless appliances and a 6 burner Wolf gas cook top with a stainless hood. Coffee Lovers take note!! There is a built-in Miele Coffee System for all of your coffee desires! You will love the deep farmhouse kitchen sink and the large island is great for serving and storage. Notice the large breakfast room and keeping room off the kitchen that both feature views of the plush green backyard. The side door exiting to the deck features a custom screen sliding door option to enjoy the beautiful Tennessee weather without allowing bugs to enter the home. The large back patio is perfect for kids and pets because it does not have hazardous stairs but allows for a great place to sip morning coffee. Just off the kitchen is the laundry room with side-door access to the driveway and side yard. This is perfect for close friends coming over, access to play basketball, and to let the dogs outside. This home has such a well-designed floor plan perfect for the growing family, blended family, and even has space for in-laws. The main level of the home features the spacious master suite with large ensuite bathroom with separate vanities, walk-in shower, 2 walk-in closets, and garden soaking tub. The second level of the home features 3 bedrooms, 2 full bathrooms, a spacious loft with game room/office closet and even a large bonus space off of one of the bedrooms for a private game room, storage, or hangout space. It has it all! The walkway overlooks the great room as you walk up.
| |||
Property Highlights
Building Info
Comparables
Status
Price/ft²
Listed On
Sold On
About Westview - Mountain Shadows
Similar Homes for Sale
Currently no similar homes aroundNearby Rentals

Last Updated: 5 days ago
Data Source: Realtracs, MLS# RTC3169183
Brokerage email: [email protected]















































 Your Privacy Choices
Phone: 425-283-2930
Address: 335 Madison Avenue, New York, NY 10017