



9443 Torrey Way


About This Property
Payment Calculator
Your Estimated Monthly Payment
Cap Rate Calculator
What does this mean?
Based on our analysis, the cap rate of this property is 1.25%. A negative cap rate indicates that the property might not be feasible as an income-producing asset. The median cap rate for a near zip code 11238 is 4.23%.
How much can I actually make?
Actual monthly rental income may vary between $4,760 and $7,140 depending on unit-specific characteristics. You can change the amount using the slider to further explore.
How is cap rate calculated?
Cap Rate = Net Operating Income (NOI) / Property Asset Value.
When calculating the cap rate, we assume 100% occupancy. Leverage (mortgage) is not considered.
Cap Rate provided by RealtyHop and RentHop, learn more about cap rate here.
Price History
| Date / Event | Date | Event | Price |
|---|---|---|---|
| Mar 31, 2025 | Sold | ||
| Sold | |||
| Mar 12, 2025 | In contract | - | |
| In contract | |||
| Mar 7, 2025 | Listed by RE/MAX Alliance | $1,500,000 | |
| Listed by RE/MAX Alliance | |||
| | |||
|
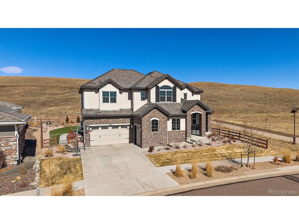
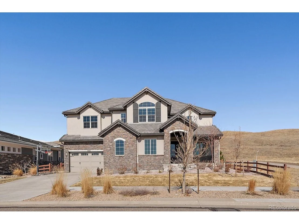
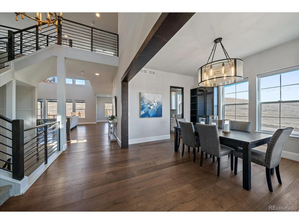
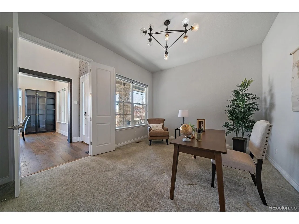
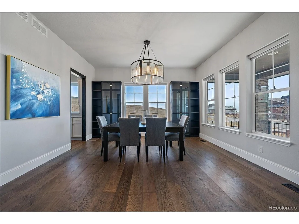
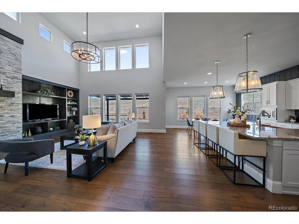
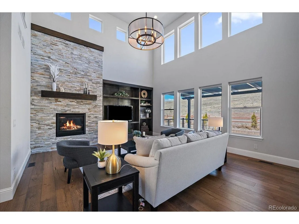
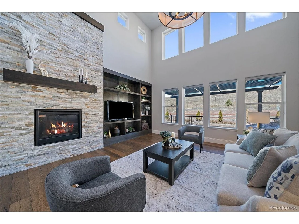
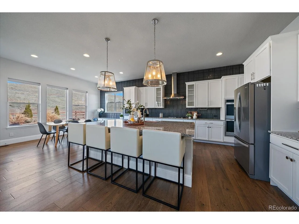
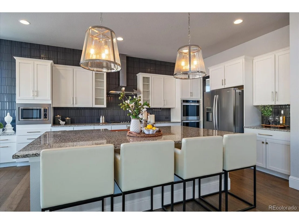
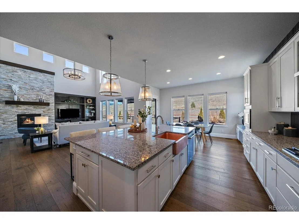
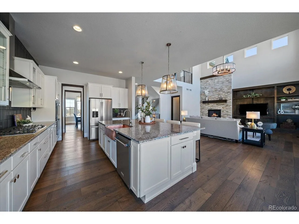
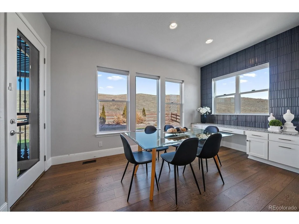
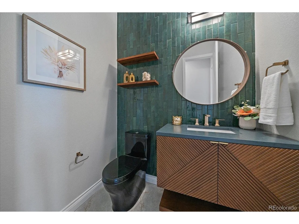
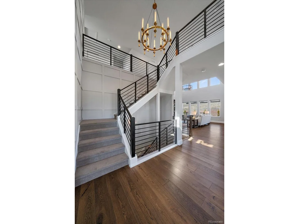
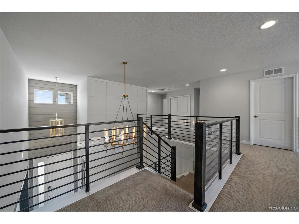
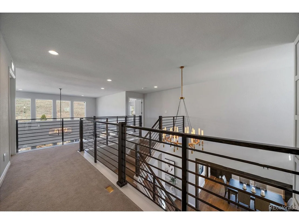
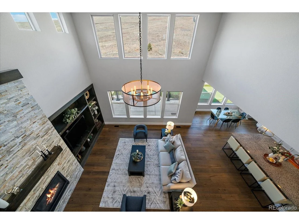
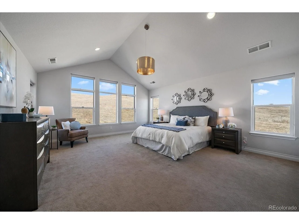
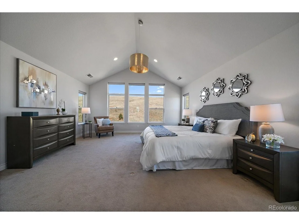
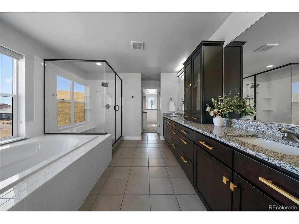
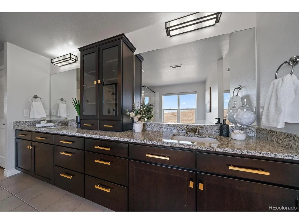
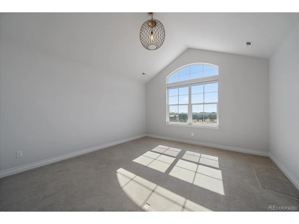
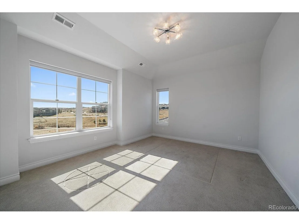
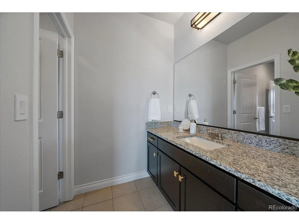
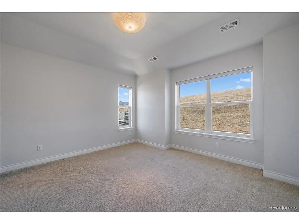
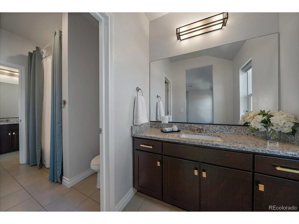
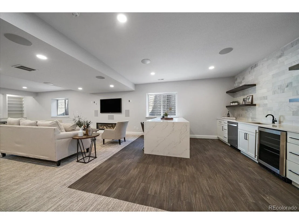
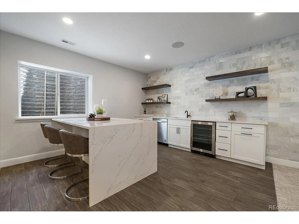
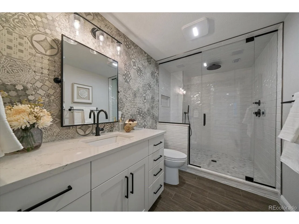
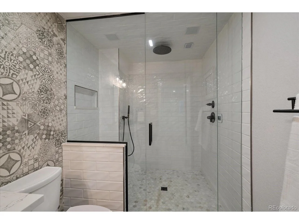
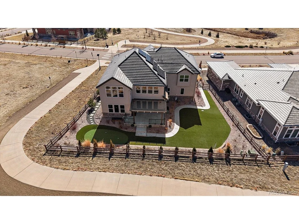
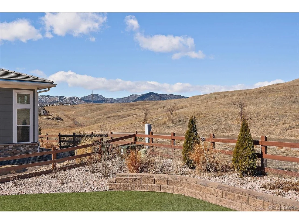
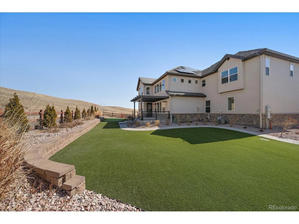
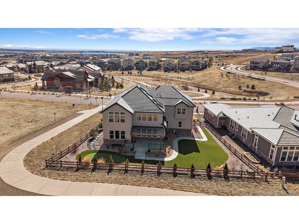
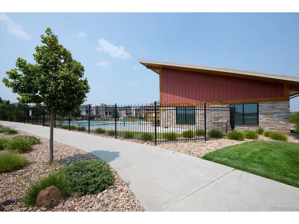
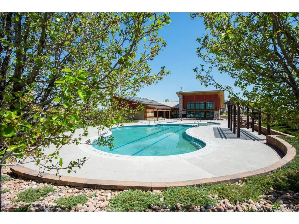
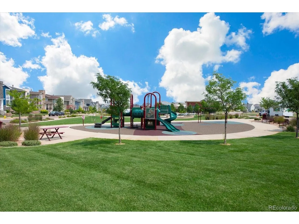
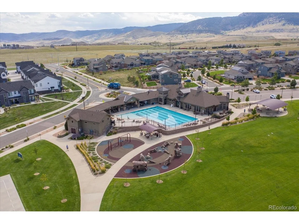
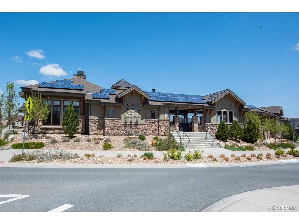
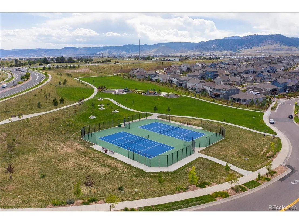
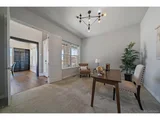
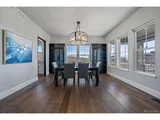
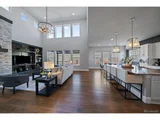
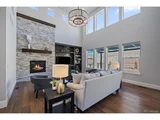
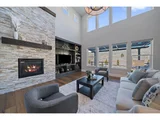
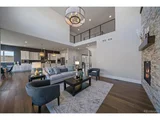
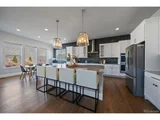
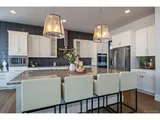
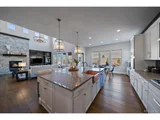
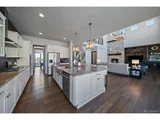
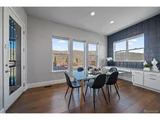
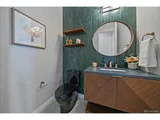
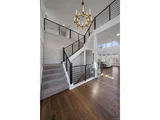
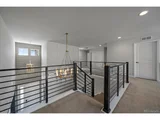
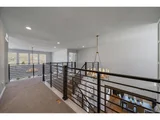
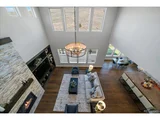
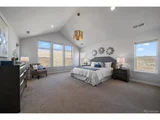
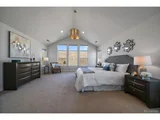
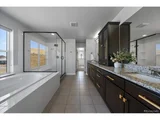
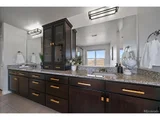
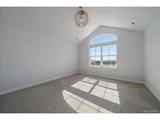
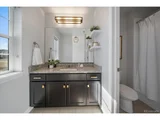
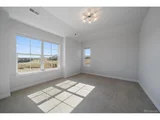
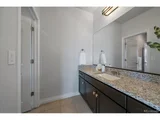
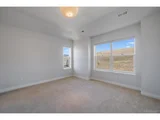
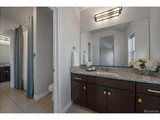
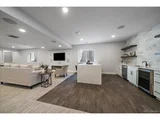
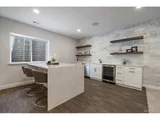
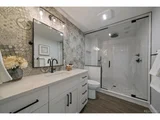
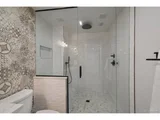
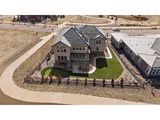
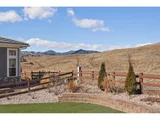
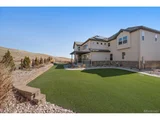
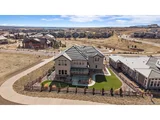
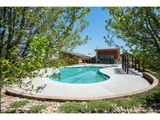
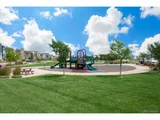
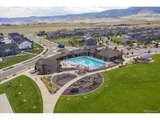
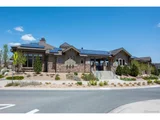
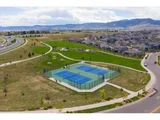
Welcome to this breathtaking home nestled in a private enclave with just two other residences. Enjoy the great location that backs to open space, offering Colorado mountain views and easy access to the Big Dry Creek trail. From the grand two-story foyer, modern railings, and custom woodwork to the elegant designer touches throughout, this is the home you've been waiting for. A convenient main-floor bedroom or home office with a custom closet system is just off the foyer. The kitchen is a chef's dream with an eat-in area, shaker-style cabinets, double ovens, and stainless steel appliances. A butler's pantry connects to the beautiful dining room, perfect for entertaining. The great room features soaring ceilings, abundant light, a stunning dry-stacked stone fireplace, and custom built-ins for a warm yet sophisticated ambiance. Step out of the kitchen into your private backyard oasis on a .25-acre lot, featuring a pergola-covered patio with glass surround, year-round turf lawn, and a three-hole putting green-ideal for relaxation and recreation. A stylish powder room and oversized mudroom with built-in storage and a huge closet round out the well-designed and functional main level. Upstairs, the expansive primary suite offers a spa-like five-piece bath, custom walk-in closet, and mountain views. There's plenty of space for guests or family with a secondary bedroom with an attached full bath and 2 additional bedrooms sharing a Jack-and-Jill bath. The laundry room is conveniently located upstairs. The basement is an entertainer's paradise with a kitchenette featuring quartz countertops, cabinets, open shelving, a sink, dishwasher, and wine fridge. The family room is huge, with multiple television connections, a Sonos sound system, gym space, and a spa-inspired designer bathroom with a steam shower. The community and location are fantastic-enjoy scenic trails, open spaces, two fitness centers, pools, and parks. Plus, you're minutes from great restaurants and conveniences.
| |||
| Oct 21, 2021 | Sold | ||
| Sold | |||
| Jul 23, 2021 | Listed | $1,150,000 | |
| Listed | |||

Property Highlights
Building Info
Comparables
Status
Price/ft²
Listed On
Sold On
About Arvada
Similar Homes for Sale
Currently no similar homes aroundNearby Rentals

Last Updated: 4 months ago
Data Source: REcolorado MLS, MLS# IRE9868452











 Your Privacy Choices
Phone: 425-283-2930
Address: 335 Madison Avenue, New York, NY 10017