Check Availability
Deerfield 60015
944 Rosemary Terrace
$1,549,000
● House - In Contract

944 Rosemary Terrace

Deerfield, IL 60015
bedrooms
4 Beds
bathrooms
4 Baths, 1 Half Bath
square feet
4,420 Ft²
$8,497
Est. Monthly
2.37%
Cap Rate

About This Property

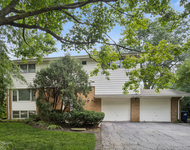
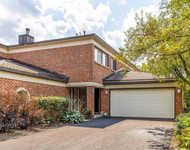
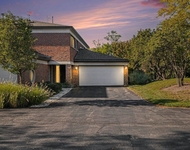
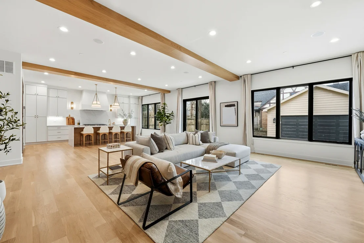
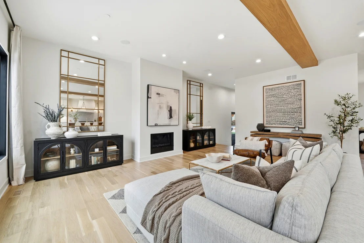
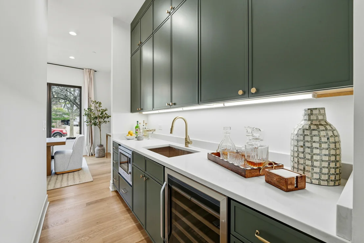
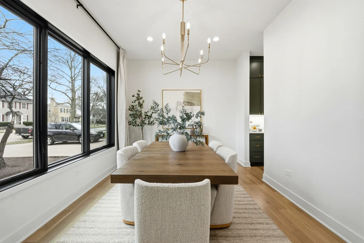
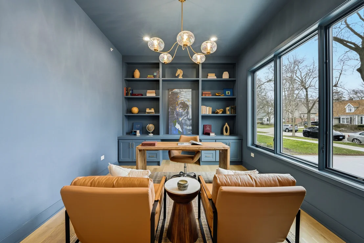
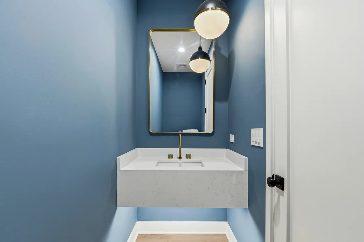
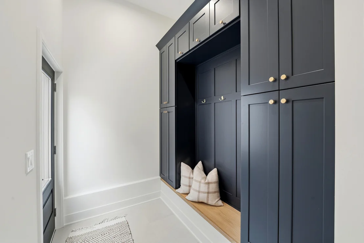
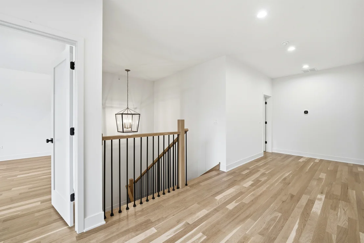
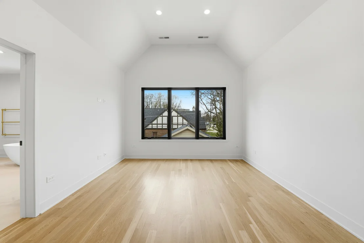
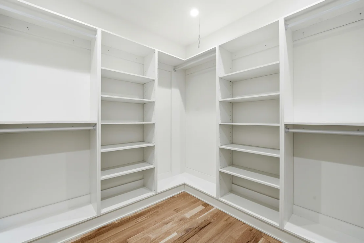
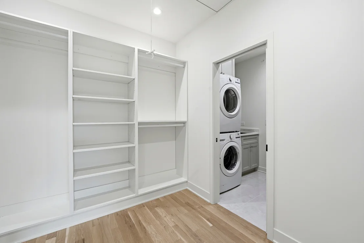
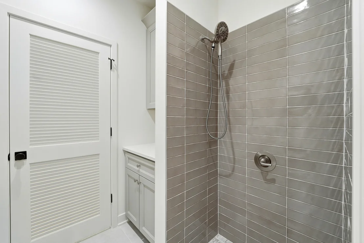
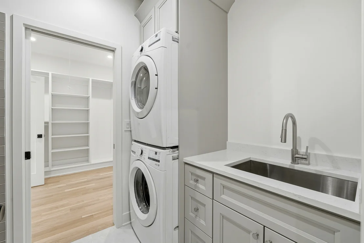
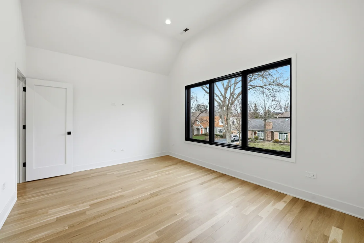
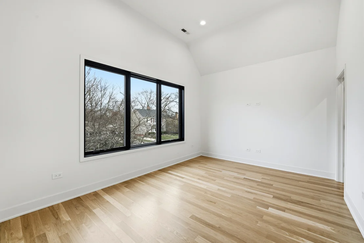
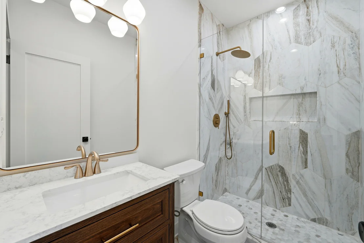
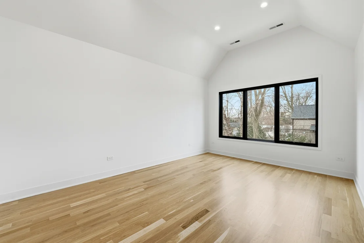
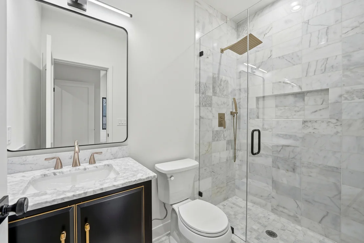
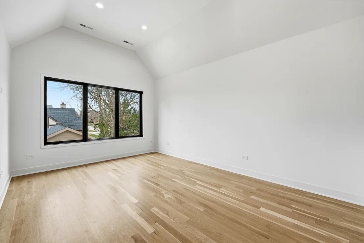
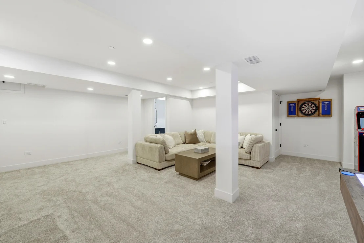
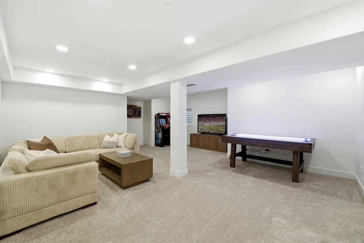
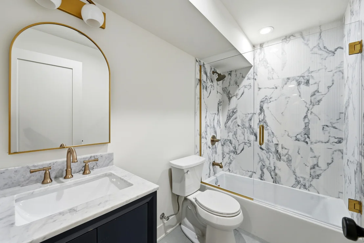
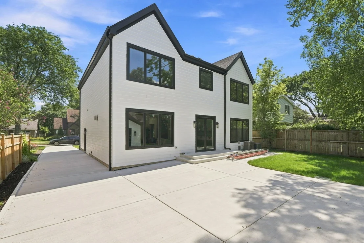
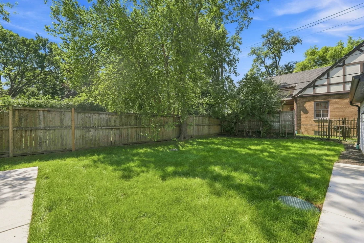
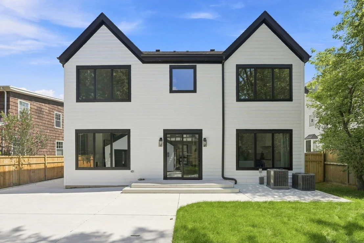
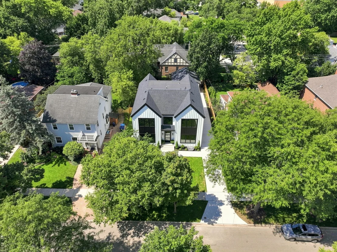
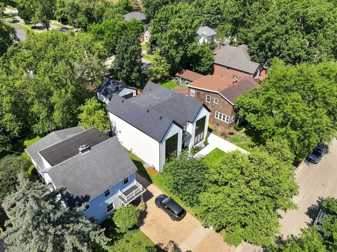
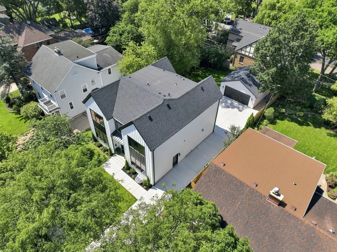
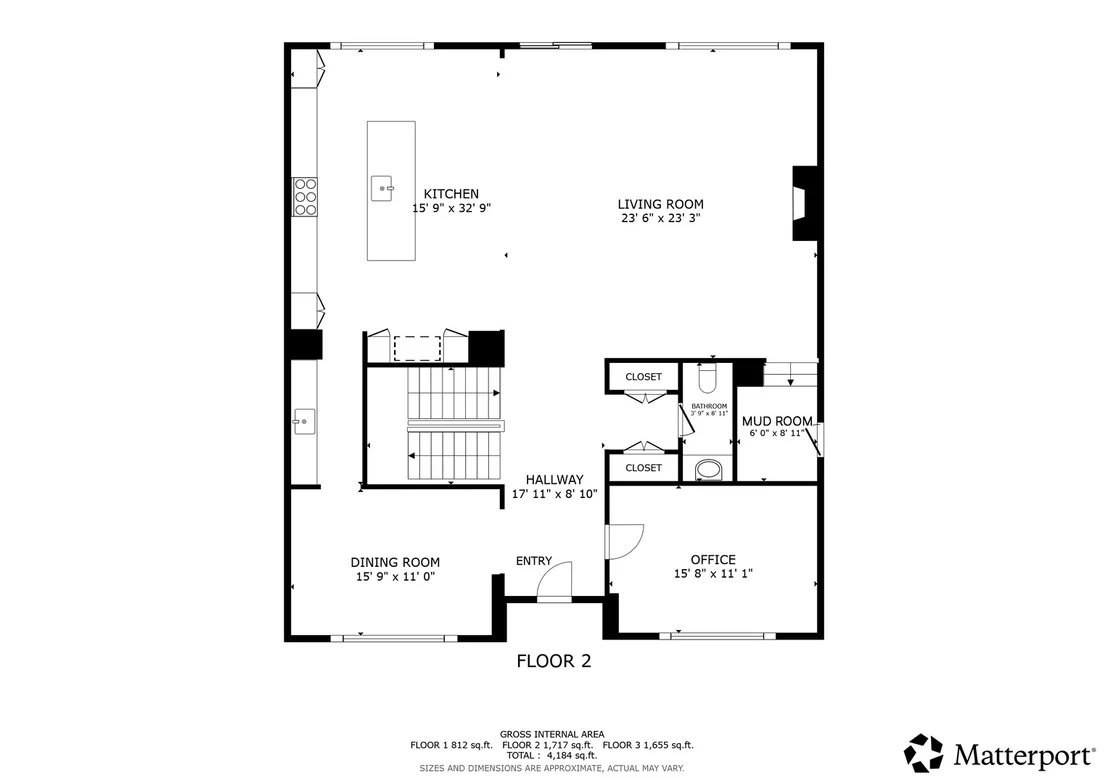
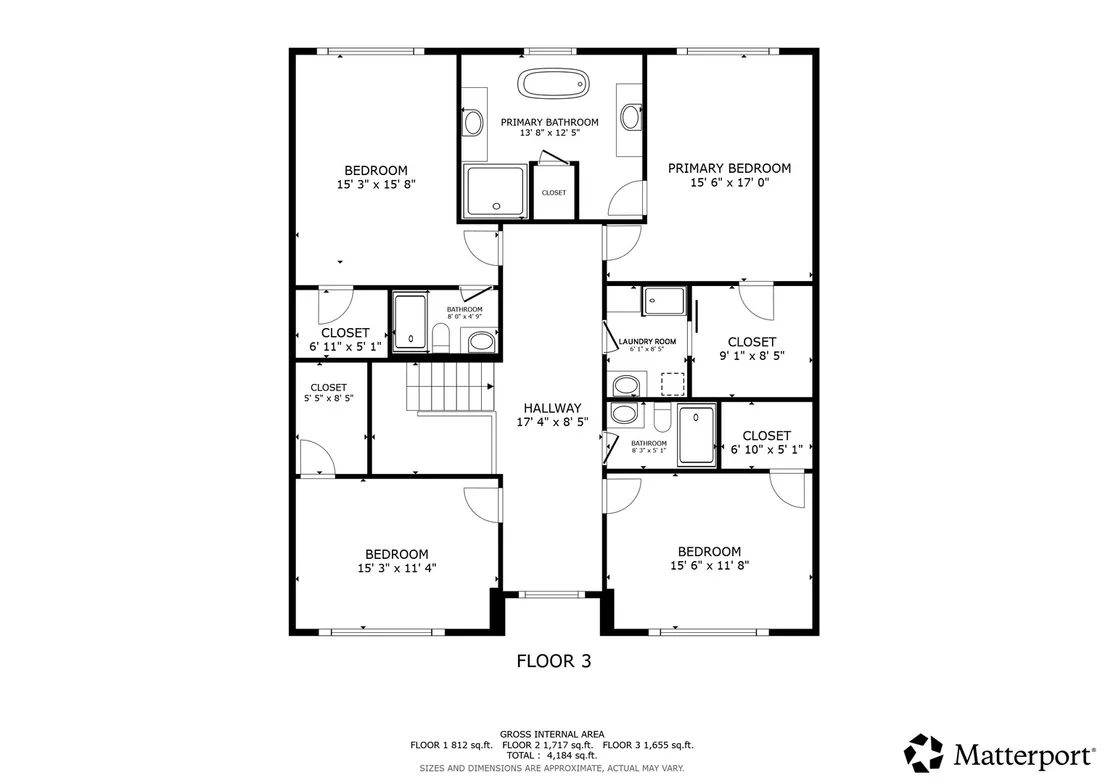
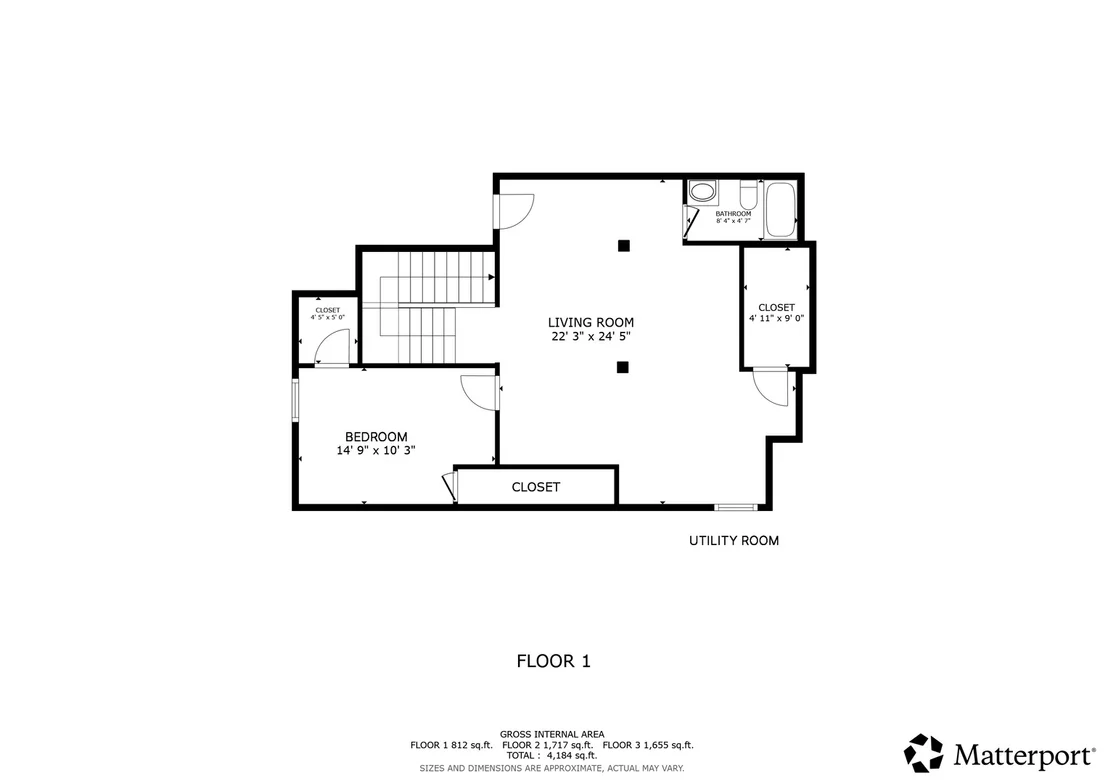
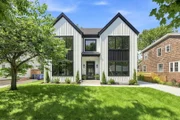
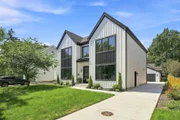
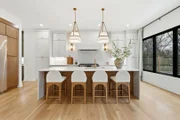
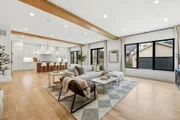
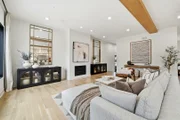
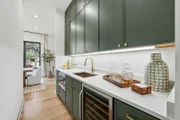
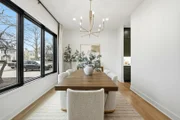
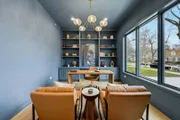
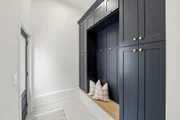
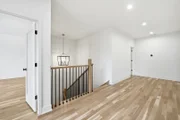
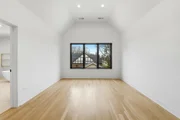
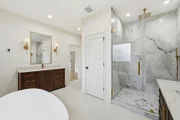
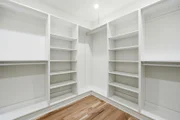
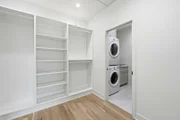
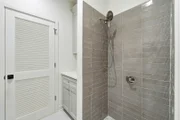
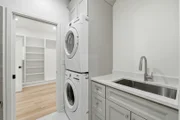
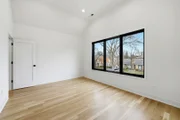
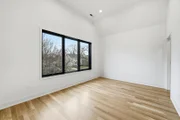
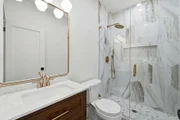
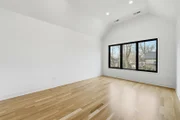
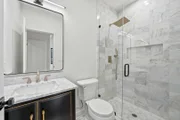
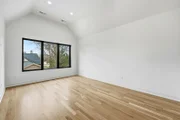
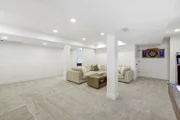
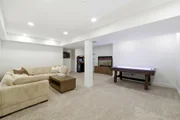
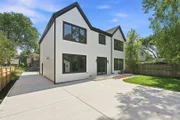
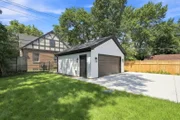
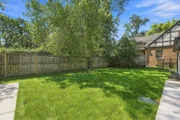
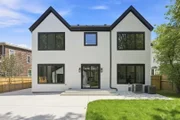
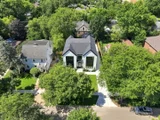
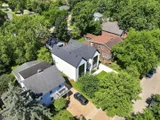
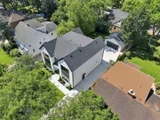
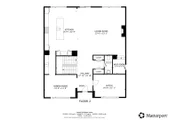
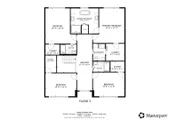
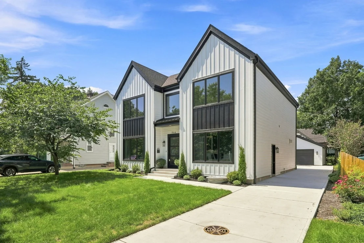
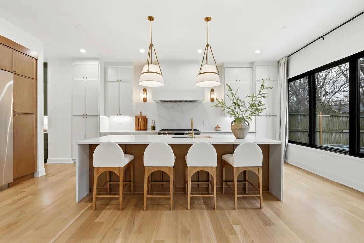
This stunning new construction home offers an unbeatable location-within walking distance to downtown and the train station and just five minutes from the highway for easy commuting. It is also served by highly sought-after Kipling Elementary and Deerfield High School, one of the top-ranked high schools in Illinois. Step inside to experience refined luxury, with wide-plank 5-inch white oak hardwood floors throughout, expansive Pella windows that fill the home with natural light, and elegant quartz countertops. The gourmet kitchen is designed to impress, featuring a 48-inch Dacor refrigerator and range, a dramatic 10-foot island, under-cabinet lighting, and a butler's pantry-perfect for entertaining. A direct-vent gas fireplace adds warmth and sophistication to the main living area. The primary suite is a true retreat, ensuite complete with heated floors, a freestanding soaking tub, and dual 60-inch vanities. Additional standout features include a dedicated dog wash station in the laundry room, a built-in home office that is sure to impress and a well-appointed mudroom with ample storage. The home's impressive scale is highlighted by 10-foot ceilings on the main level, 12-foot ceilings in the bedrooms, 8-foot solid-core doors, and an 8-foot sliding door in the family room. The living room is also pre-wired for surround sound, making entertaining effortless. This exceptional home offers 5 bedrooms, including two ensuite bedrooms and a total of 4.5 bathrooms-blending luxury, comfort, and thoughtful design throughout. The exterior will wow you with its modern edges and tranquil backyard space.
Unit Size
4,420 Ft²
Days on Market
-
Land Size
-
Price per sqft
$350
Property Type
House
Property Taxes
$891
HOA Dues
-
Year Built
1954

Listed By

Carol Arechiga
@properties Christie's International Real Estate

Payment Calculator

Cap Rate Calculator

Property Highlights

Garage
Air Conditioning
Parking Details
Has Garage
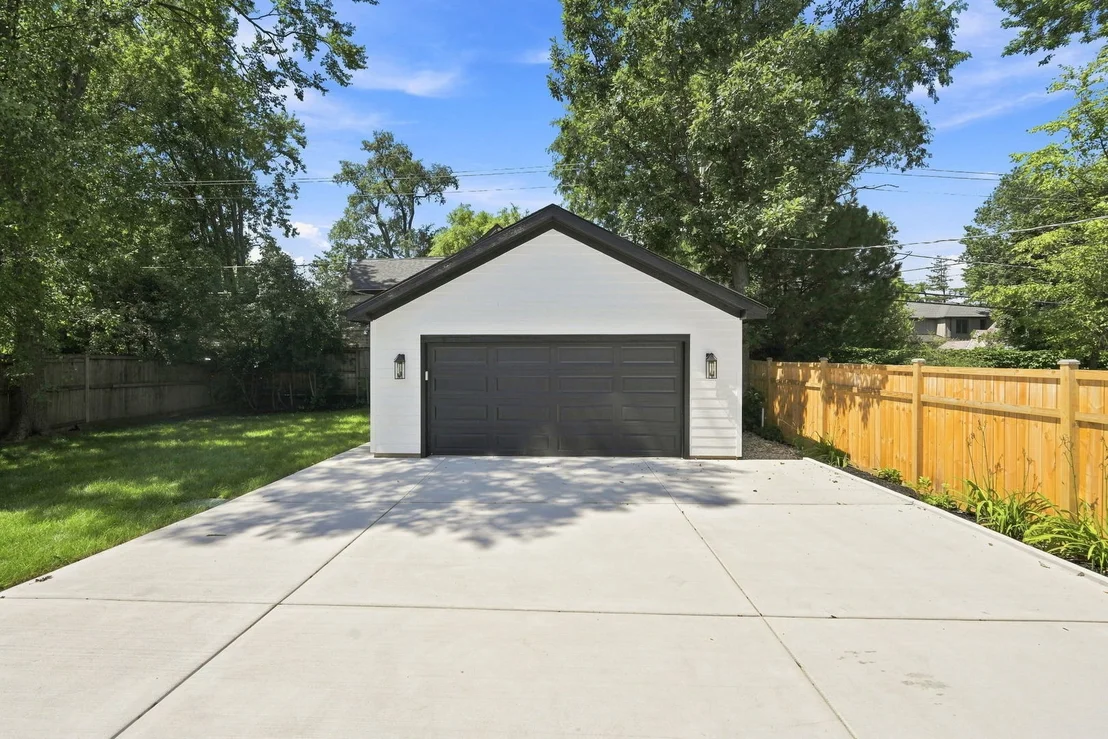
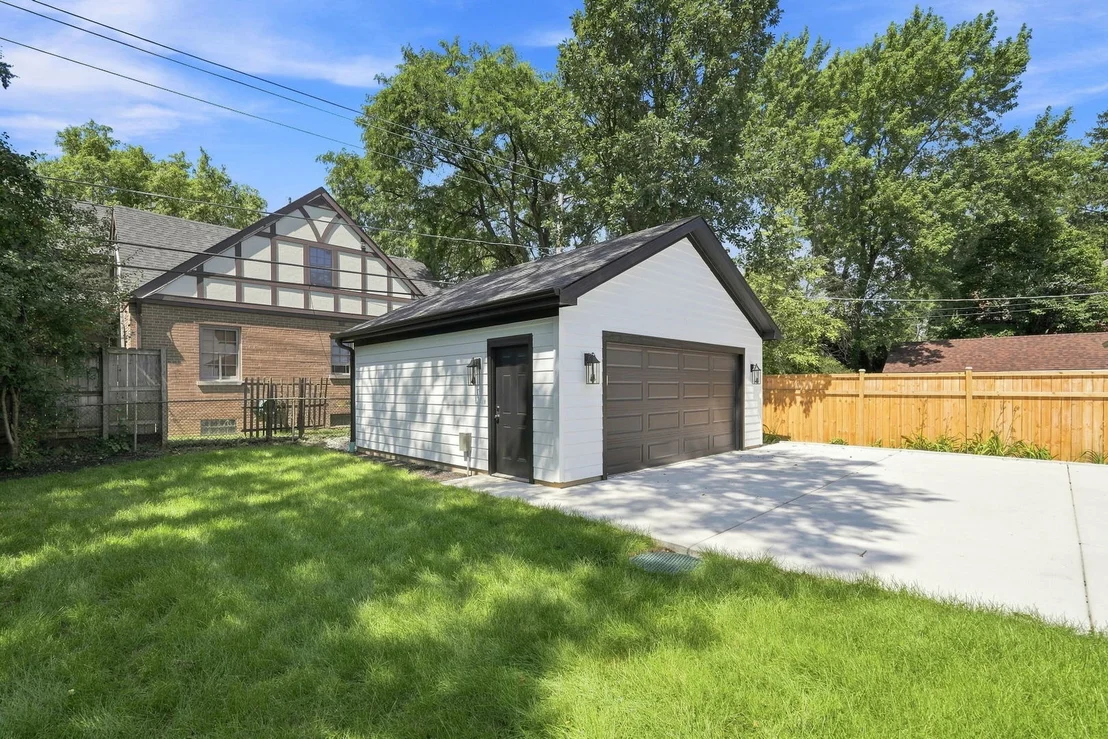
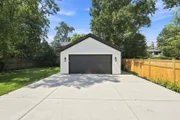
Parking Features: Concrete, Detached, Garage
Garage Spaces: 2
Interior Details
Half Bathrooms: 1
Full Bathrooms: 4
Rooms: 9
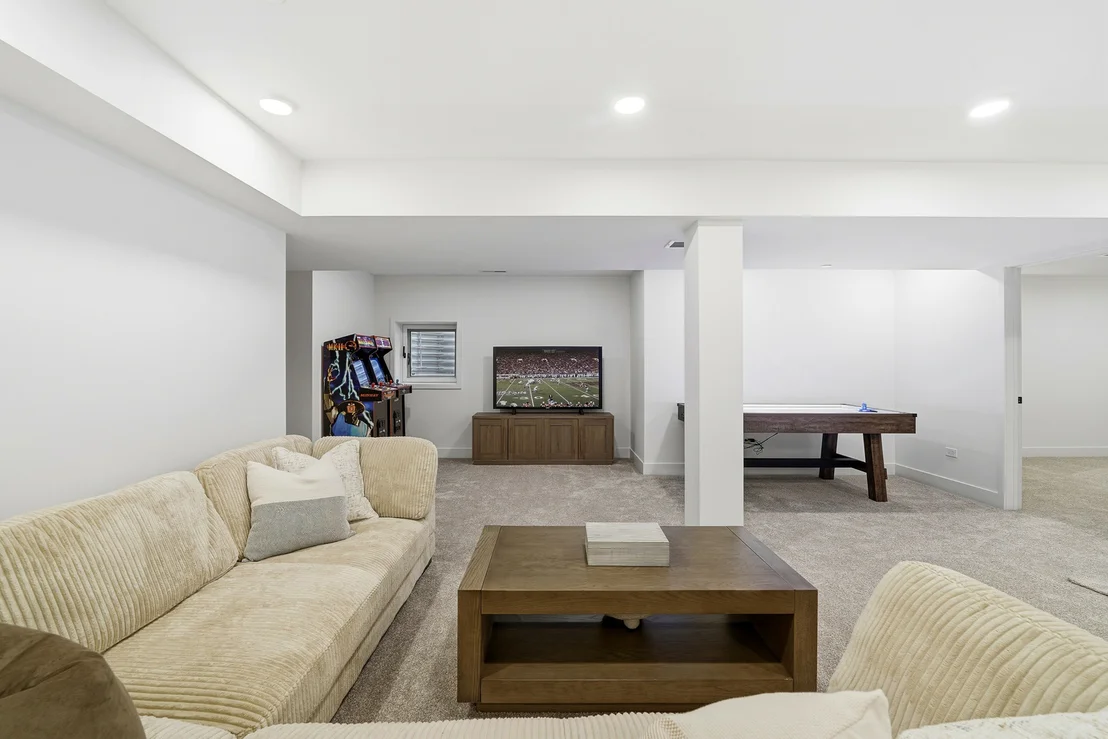
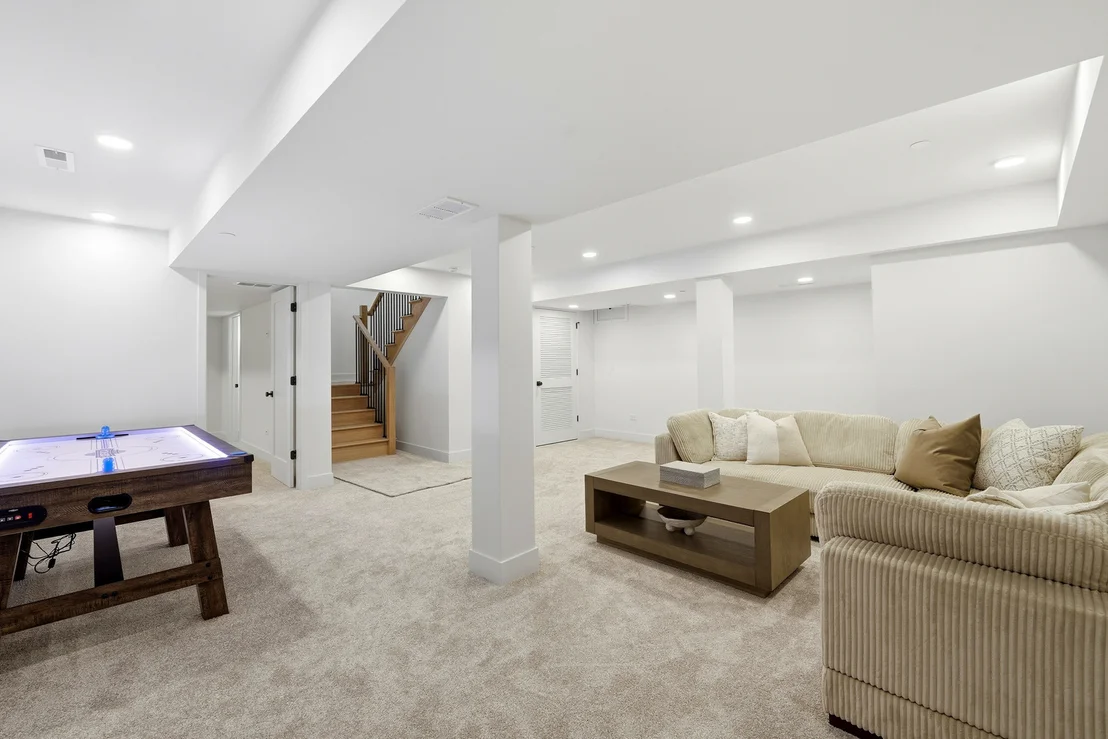
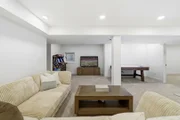
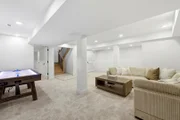
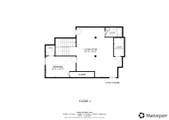
Basement: Finished, Partial
Exterior Details
Square Footage: 4420
Square Footage Source: $0
Year Built: 1954
Construction Materials: Other
Lot Size Dimensions: 8100
Water Source: Public
Financial Details
Tax Annual Amount: $10,690
Utilities Details
Cooling Type: Central Air
Heating Type: Natural Gas
Sewer : Public Sewer
Location Details
HOA/Condo/Coop Fee Includes: None

Building Info

Overview

    General

  • Year Built: 1954
  • Effective Year Built: 1954
  • Building Count: 1
  • Bedroom Count: 3
  • Bathroom Count: 2
  • Full Bathrooms: 1
  • Partial Bathrooms: 2
  • Bathroom Plumbing Fixtures: 5
  • Building Condition: 6
  • Building Quality: 9
  • Construction Type: 6
  • Building Style: 15
  • Exterior Walls Type: 18
  • Interior Walls Type: 0
  • Roof Shape Type: 0
  • Roof Cover Type: 3
  • Floor Count: 100
  • Living Units: 1
  • Floor Cover: 0
  • Basement Type: 9
  • Basement Area: 1,351
  • Garage Type: 4
  • Garage Square Area: 264
  • Parking Space Count: 1
  • Patio Type: 59
  • Porch Type: 102
  • Pool Type: 0

    Dimensions

  • Lot Size Square Feet: 8,102
  • Lot Size Depth Feet: 1,350
  • Lot Size Frontage Feet: 600
  • Total Building Area: 2,702
  • Gross Building Area: 2,702
  • Building Area: 1,351
  • Building Area Measurement: L

    Heating and Cooling

  • Fireplace Count: 1
  • Air Conditioning: 6
  • Heating: 4
  • Heated Square Feet: 1,351
  • Heating Fuel Type: 0

    Utilities

  • Sewer System: 0
  • Water Service: 0

Building

  • Building Type: 0
  • Property Class: R
  • Subdivision: O. B. VON LINDES SUB
  • Land Acres: 0000000186
  • Standard Land Use Code: 1001
  • County Land Use Code: 40
  • Legal Description 1: O. B. VON LINDES SUB LOT 45

Neighborhood

  • School District Name: Township High School District 113
  • Census Tract: 864901

Geography

  • Assessors Map Reference: 2703-E7
  • District: WEST DEERFIE
  • Parcel: 16-28-311-025
  • Lot: 45
  • Municipality: TWP OF WEST DEERFIELD
  • Latitude: 42.1706
  • Longitude: -87.8435

    Address

  • Full Address: 944 Rosemary Ter
  • Address - House Number: 944
  • Address - Street Name: Rosemary
  • Address - Suffix Type: Ter
  • State: IL
  • City Name: Deerfield
  • Carrier Code: C046
  • 4-Digit Zip Code: 3122
  • Zip Code: 60015

Valuation

    Tax

  • Tax Year: 2022
  • Tax Amount: $769,474
  • Initial Tax Delinquent Year: 2022
  • Tax Rate Code Area: 17004

    Appraisal Valuation

  • Standard Deviation: 0.1724
  • Valuation Date: Feb 28, 2024
  • Confidence Score: 77
  • Final Value: 377,035
  • High Value: 442,046
  • Low Value: 312,024

    Market Valuation

  • Market Total Value: $308,722
  • Market Land Value: $119,316
  • Market Improvement Value: $189,406

    Assessments Valuation

  • Assessed Year: 2023
  • Assessed Total Value: $102,897
  • Assessed Land Value: $39,768
  • Assessed Improvements Value: $63,129

    Sales

  • Current Sale Contract Date: Feb 07, 2024
  • Current Sale Recording Date: Feb 15, 2024
  • Current Sale Price:
  • Current Sale Document Type: 68
  • Current Sale Input Document Number: 8019643
Data used for valuation calculations is provided by RealtyHop, and other third party sources

Comparables

Unit
Status
Type
Beds
Baths
ft²
Price/ft²
Asking Price
Listed On
Closing Price
Sold On
HOA + Taxes

About Deerfield


Similar Homes for Sale

Currently no similar homes around

Nearby Rentals

Unit for rent at 921 Wilmot Road, Deerfield, IL, 60015

$3,900 /mo

  • 4 Beds
  • 2 Baths
  • 2,500 ft²
921 Wilmot Road, Deerfield, IL, 60015 Listing by Eugene Abbott
Unit for rent at 335 Milford Road, Deerfield, IL, 60015

$3,950 /mo

  • 3 Beds
  • 2 Baths
  • 2,106 ft²
335 Milford Road, Deerfield, IL, 60015 Listing by Ping Dong
Unit for rent at 524 Milford Road, Deerfield, IL, 60015

$3,990 /mo

  • 3 Beds
  • 2 Baths
  • 2,106 ft²
524 Milford Road, Deerfield, IL, 60015 Listing by Sang Han


Frequently Asked Questions

When was property at 944 Rosemary Terrace built and last sold?
The property at 944 Rosemary Terrace was built in 1954 and last sold on Feb 7, 2024 for $370,000.
How much is this home worth?
The estimated value of the home located at 944 Rosemary Terrace is $1,558,954.
What are some comparable homes to 944 Rosemary Terrace?
There are currently no comparable homes to 944 Rosemary Terrace.