| Date / Event | Date | Event |
Price
|
| Aug 16, 2026 | No longer available |
-
|
|
No longer available
|
| Aug 14, 2026 | Listed |
$715,000
|
|
Listed
|
| |
|
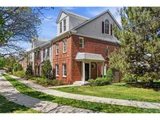
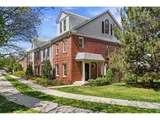
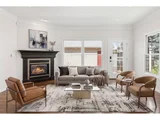
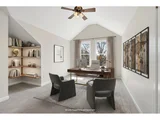
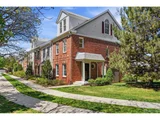
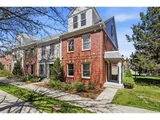
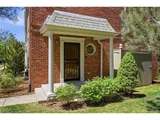
Discover the perfect blend of space, comfort, and location in this beautifully updated end-unit townhouse overlooking Mayfair Park. Freshly "refreshed" with new paint and brand-new carpet, this move-in-ready home offers a bright, clean feel that complements its already impressive layout and natural light from windows on three sides. With five bedrooms and multiple en-suite bathrooms across three finished levels, the home provides exceptional flexibility for modern living. The open-concept main level features soaring ceilings, crown molding, a welcoming living space with a cozy gas fireplace, and a well-appointed kitchen with granite countertops, stainless steel appliances, and ample room to gather and entertain. The finished basement adds even more versatility with additional living space, a bedroom, and full bath-ideal for guests, a home office, or gym. Head outside to enjoy a charming front porch with peaceful park views or unwind on the private back patio. A rare two-car attached garage adds convenience and storage. Located in the heart of Montclair/Mayfair Park, this home offers unbeatable proximity to neighborhood amenities-just moments from parks, walking trails, local dining, shopping, and public transit. Enjoy the perfect balance of serene, park-side living with easy access to everything central Denver has to offer. This is a rare opportunity to own a spacious, updated home in one of Denver's most desirable neighborhoods.
|
| Jul 9, 2026 | No longer available |
-
|
|
No longer available
|
| Jul 9, 2026 | Listed |
$715,000
|
|
Listed
|
| |
|
Discover the perfect blend of space, comfort, and location in this beautifully updated end-unit townhouse overlooking Mayfair Park. Freshly "refreshed" with new paint and brand-new carpet, this move-in-ready home offers a bright, clean feel that complements its already impressive layout and natural light from windows on three sides. With five bedrooms and multiple en-suite bathrooms across three finished levels, the home provides exceptional flexibility for modern living. The open-concept main level features soaring ceilings, crown molding, a welcoming living space with a cozy gas fireplace, and a well-appointed kitchen with granite countertops, stainless steel appliances, and ample room to gather and entertain. The finished basement adds even more versatility with additional living space, a bedroom, and full bath-ideal for guests, a home office, or gym. Head outside to enjoy a charming front porch with peaceful park views or unwind on the private back patio. A rare two-car attached garage adds convenience and storage. Located in the heart of Montclair/Mayfair Park, this home offers unbeatable proximity to neighborhood amenities-just moments from parks, walking trails, local dining, shopping, and public transit. Enjoy the perfect balance of serene, park-side living with easy access to everything central Denver has to offer. This is a rare opportunity to own a spacious, updated home in one of Denver's most desirable neighborhoods.
|
| Jun 6, 2026 | No longer available |
-
|
|
No longer available
|
| Jun 4, 2026 | Listed |
$715,000
|
|
Listed
|
| |
|
Discover the perfect blend of space, comfort, and location in this beautifully updated end-unit townhouse overlooking Mayfair Park. Freshly "refreshed" with new paint and brand-new carpet, this move-in-ready home offers a bright, clean feel that complements its already impressive layout and natural light from windows on three sides. With five bedrooms and multiple en-suite bathrooms across three finished levels, the home provides exceptional flexibility for modern living. The open-concept main level features soaring ceilings, crown molding, a welcoming living space with a cozy gas fireplace, and a well-appointed kitchen with granite countertops, stainless steel appliances, and ample room to gather and entertain. The finished basement adds even more versatility with additional living space, a bedroom, and full bath-ideal for guests, a home office, or gym. Head outside to enjoy a charming front porch with peaceful park views or unwind on the private back patio. A rare two-car attached garage adds convenience and storage. Located in the heart of Montclair/Mayfair Park, this home offers unbeatable proximity to neighborhood amenities-just moments from parks, walking trails, local dining, shopping, and public transit. Enjoy the perfect balance of serene, park-side living with easy access to everything central Denver has to offer. This is a rare opportunity to own a spacious, updated home in one of Denver's most desirable neighborhoods.
|
| Apr 29, 2026 | No longer available |
-
|
|
No longer available
|
| Apr 29, 2026 | Listed |
$750,000
|
|
Listed
|
| |
|
Discover the perfect blend of space, comfort, and location in this beautifully updated end-unit townhouse overlooking Mayfair Park. Freshly "refreshed" with new paint and brand-new carpet, this move-in-ready home offers a bright, clean feel that complements its already impressive layout and natural light from windows on three sides. With five bedrooms and multiple en-suite bathrooms across three finished levels, the home provides exceptional flexibility for modern living. The open-concept main level features soaring ceilings, crown molding, a welcoming living space with a cozy gas fireplace, and a well-appointed kitchen with granite countertops, stainless steel appliances, and ample room to gather and entertain. The finished basement adds even more versatility with additional living space, a bedroom, and full bath-ideal for guests, a home office, or gym. Head outside to enjoy a charming front porch with peaceful park views or unwind on the private back patio. A rare two-car attached garage adds convenience and storage. Located in the heart of Montclair/Mayfair Park, this home offers unbeatable proximity to neighborhood amenities-just moments from parks, walking trails, local dining, shopping, and public transit. Enjoy the perfect balance of serene, park-side living with easy access to everything central Denver has to offer. This is a rare opportunity to own a spacious, updated home in one of Denver's most desirable neighborhoods.
|
| Mar 20, 2026 | No longer available |
-
|
|
No longer available
|
| Mar 18, 2026 | Listed |
$775,000
|
|
Listed
|
| |
|
If you've been waiting for space in Mayfair Park, this is the one. This rare five-bedroom end-unit townhouse overlooking Mayfair Park offers exceptional natural light with windows on three sides, multiple ensuite bedrooms, and a flexible layout designed for modern living. Now offered at $775,000, this home presents an exceptional value for a five-bedroom property in this coveted Mayfair Park location, combining privacy, space, and a peaceful park-side setting just minutes from the best of central Denver.
Designed for discerning buyers who value space, quality, and privacy, a thoughtfully crafted layout features multiple en-suite bedrooms and bathrooms on each floor, offering both comfort and everyday convenience. Vaulted and coffered ceilings, expansive walk-in closets, and abundant natural light throughout enhance the sense of space and openness, extending to the beautifully vaulted third floor.
The finished basement provides exceptional versatility, ideal for a sophisticated home office, home gym, private theater and an additional bedroom complete with an egress window for natural light and safety.
At the heart of the home, the open kitchen is designed for entertaining, featuring stainless steel appliances (including gas stove), granite countertops, and a thoughtfully integrated built-in desk and coffee bar. High-end details-including solid oak flooring, upgraded lighting, crown molding/coffered ceilings, and a cozy gas fireplace-further elevate the home's refined character.
Outdoor living is equally impressive. Enjoy tranquil mornings on the charming front porch overlooking lush green space and mature trees, or retreat to the private back patio-perfect for relaxing or entertaining. A rare two-car garage adds everyday convenience and valuable storage.
This picturesque park-side setting offers a rare sense of calm while remaining just moments from the vibrancy, dining, and convenience of city life.
|
| Feb 28, 2026 | Price Decreased |
$790,000
↓ $10K
(1.3%) |
|
Price Decreased
|
| Feb 5, 2026 | Listed |
$800,000
|
|
Listed
|
| |
|
Discover park-side living in this exceptional end-unit townhouse, ideally situated in sought-after Mayfair Parkneighborhood. This stunning five-bedroom residence seamlessly blends luxury, functionality, and urban conveniencewithin a serene natural setting. With windows on three sides and a tucked-in location, the home is filled with abundantnatural light, creating a peaceful and inviting ambiance that truly sets it apart. Designed for discerning buyers who valuespace, quality, and privacy, a thoughtfully crafted layout features multiple en-suite bedrooms and bathrooms on eachfloor, offering both comfort and everyday convenience. Vaulted and coffered ceilings, expansive walk-in closets, andabundant natural light throughout enhance the sense of space and openness, extending to the beautifully vaulted thirdfloor. The finished basement provides exceptional versatility, ideal for a sophisticated home office, home gym, private theater and an additional bedroom complete with an egress window for natural light and safety. At the heart of the home,the open kitchen is designed for entertaining, featuring stainless steel appliances (including gas stove), granitecountertops, and a thoughtfully integrated built-in desk and coffee bar. High-end details-including solid oak flooring, upgraded lighting, crown molding/coffered ceilings, and a cozy gas fireplace-further elevate the home's refined character. Outdoor living is equally impressive. Enjoy tranquil mornings on the charming front porch overlooking lush green spaceand mature trees, or retreat to the private back patio-perfect for relaxing or entertaining. A rare two-car garage adds everyday convenience and valuable storage. This picturesque park-side setting offers a rare sense of calm while remaining just moments from the vibrancy, dining, and convenience of city life.
|
| Dec 29, 2025 | Listed by Compass - Denver |
$815,000
|
|
Listed by Compass - Denver
|
| Nov 12, 2025 | Listed |
$820,000
|
|
Listed
|
| |
|
Discover a rare opportunity to own an exquisite end unit townhouse in the highly sought-after Mayfair Neighborhood. This stunning 5-bedroom residence offers an unparalleled blend of luxury, functionality, and city convenience nestled within a serene natural setting. Perfect for discerning buyers who value quality and exclusivity, the home features abundant natural light from windows on three sides, creating a peaceful and inviting ambiance that is truly unmatched. This property is a haven for those who appreciate the finer things in life, featuring multiple en-suites and a Jack and Jill bathroom to ensure privacy and convenience. The grandeur of high cathedral ceilings and expansive walk-in closets is complemented by rare matching finishes extending to the stunning third floor, providing an elegant and cohesive aesthetic throughout. The finished basement offers a versatile space ready to meet your lifestyle needs-whether it's a sophisticated home office, a state-of-the-art gym, a private theater, or an additional bedroom with an egress window for safety and light. At the heart of the home, the gourmet kitchen stands as a testament to culinary excellence, featuring top-of-the-line stainless steel appliances, luxurious slab granite countertops, and a versatile built-in desk/coffee bar. High-end finishes, including pendant lighting, Berber carpet, solid oak wood flooring, cabinet cornices, and crown molding, further elevate the home's opulent feel.
Step onto the charming front porch of this exceptional townhouse, where you'll be greeted by a rare and tranquil view of lush green grass and mature trees. This unique vantage point sets this home apart within the complex, offering a serene and picturesque outdoor space perfect for relaxing or entertaining. Relish the beauty of nature right at your doorstep while enjoying the vibrant convenience of city life just beyond.
|
| Jul 10, 2020 | Sold | |
|
Sold
|
| Sep 1, 2009 | Sold | |
|
Sold
|









 Your Privacy Choices
Phone: 425-283-2930
Address: 335 Madison Avenue, New York, NY 10017