About This Property
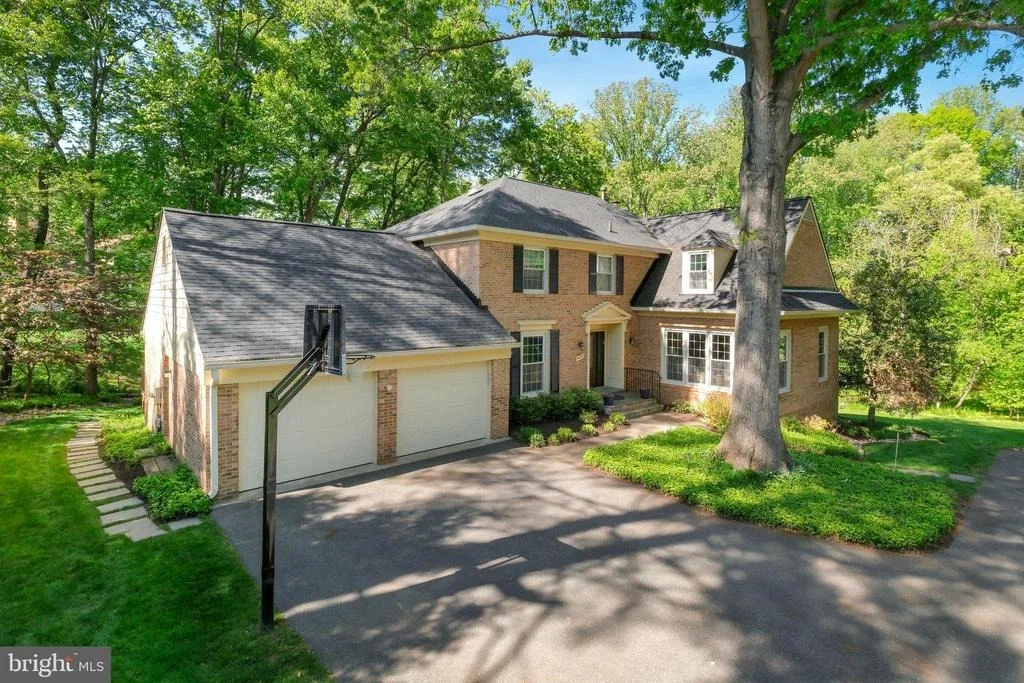
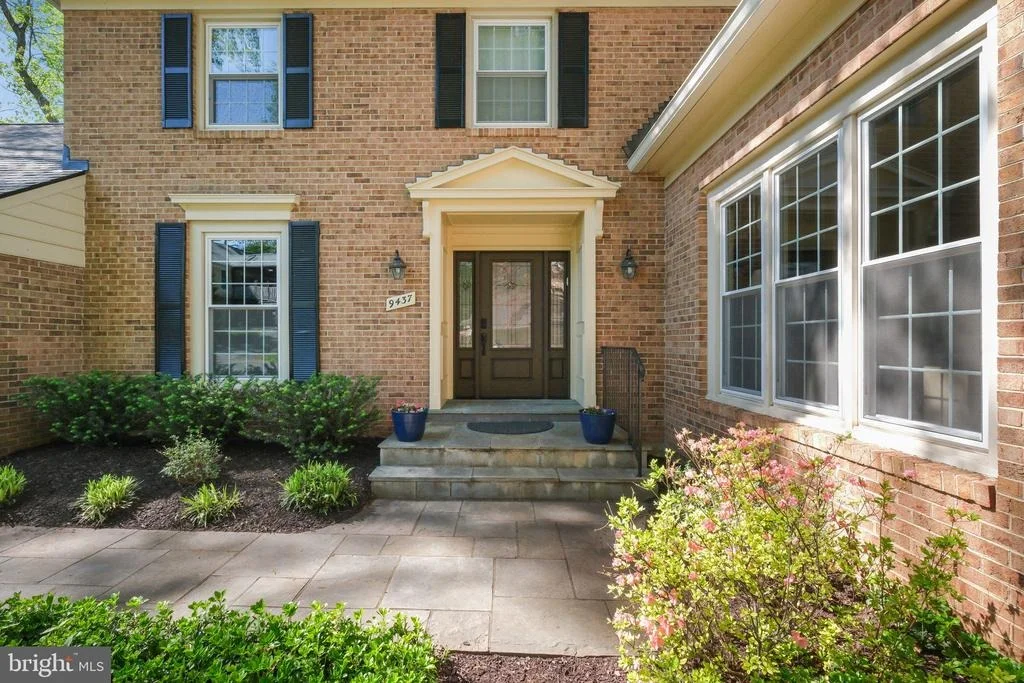
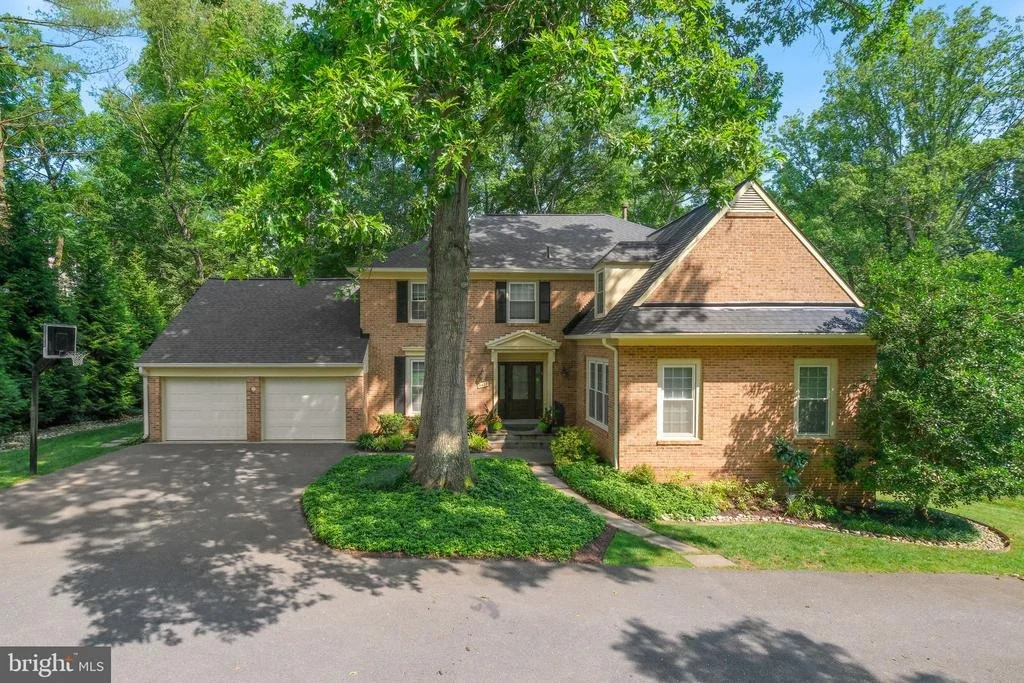
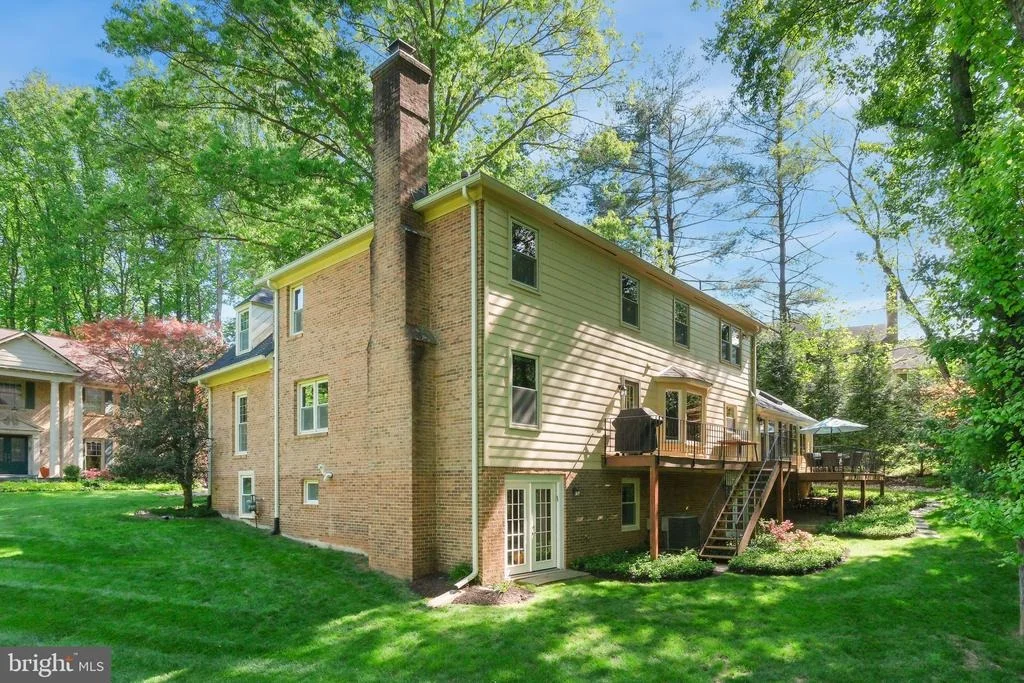
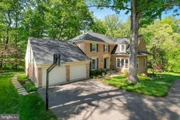
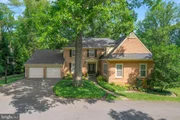
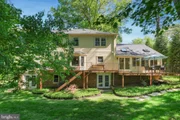
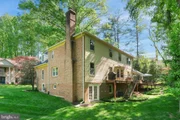
Discover 9437 Reach Road, a classic brick colonial in sought-after
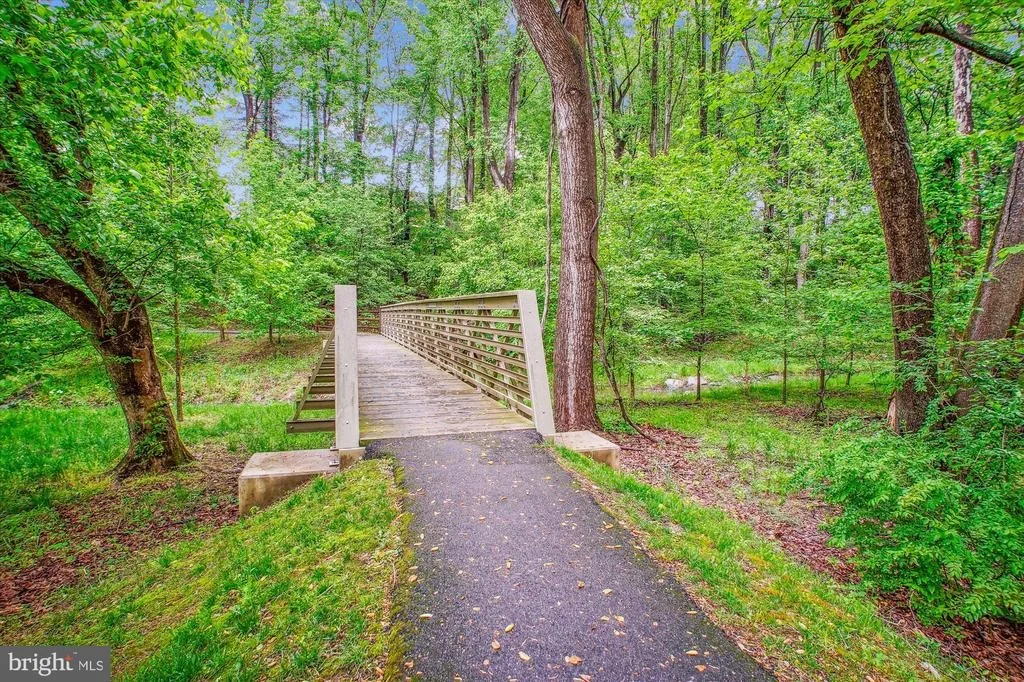
Fallsreach, set off the main road on a private 0.37-acre lot
backing to parkland and walking trails - no future development!
With 4,799 total square feet, five bedrooms, four full bathrooms,
and one half bath, this home offers a great flow, generous room
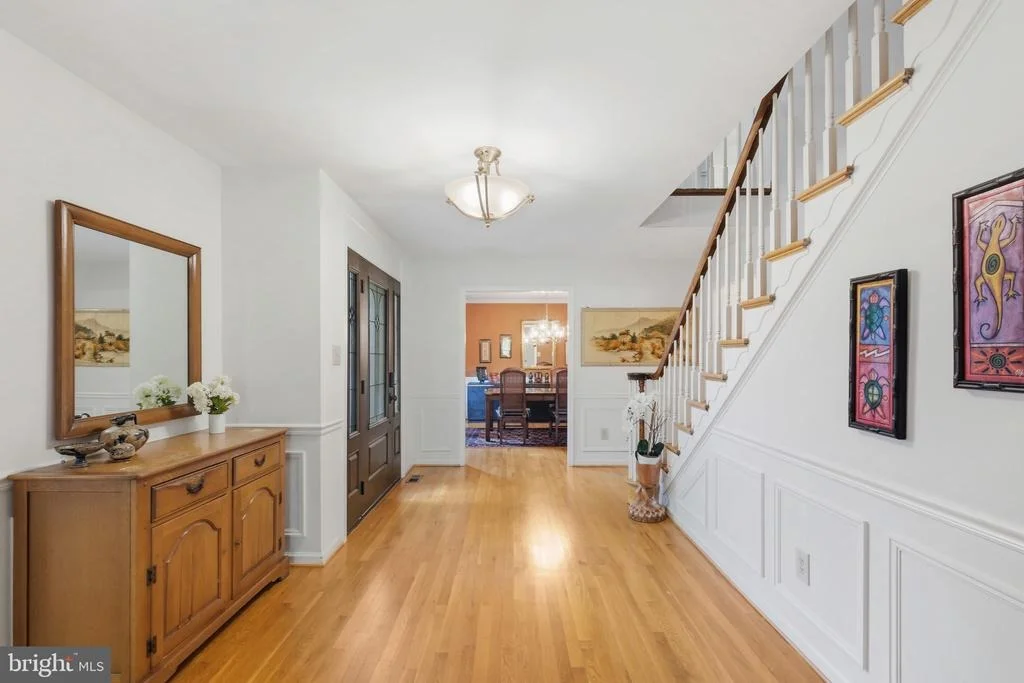
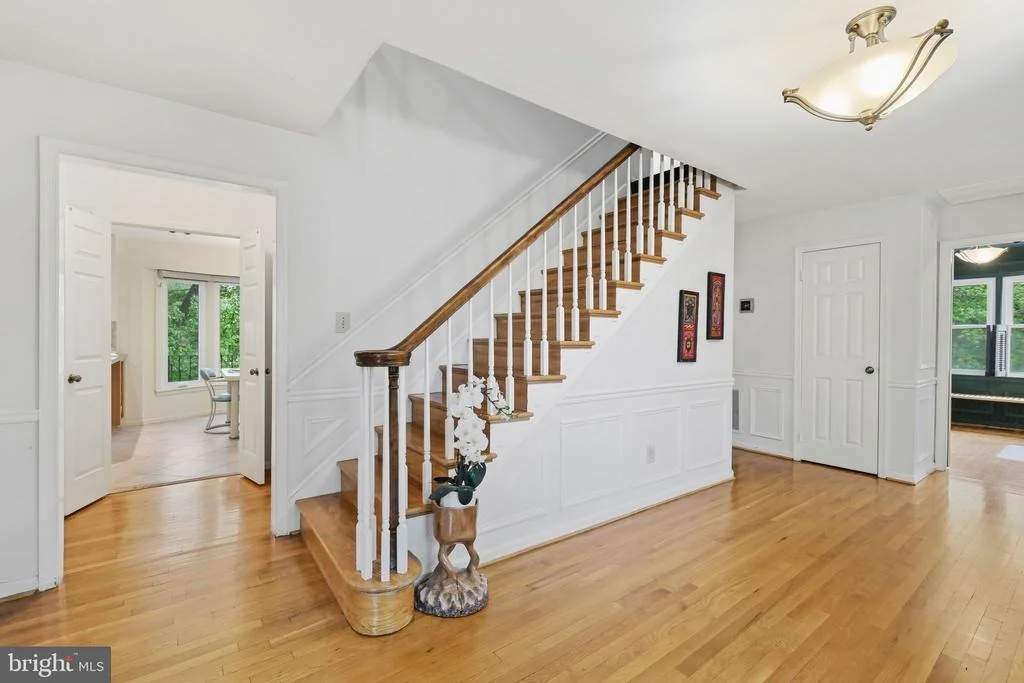
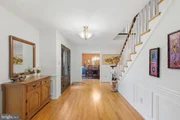
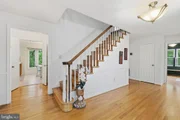
sizes, and a tranquil setting. Step inside to a large foyer, dual
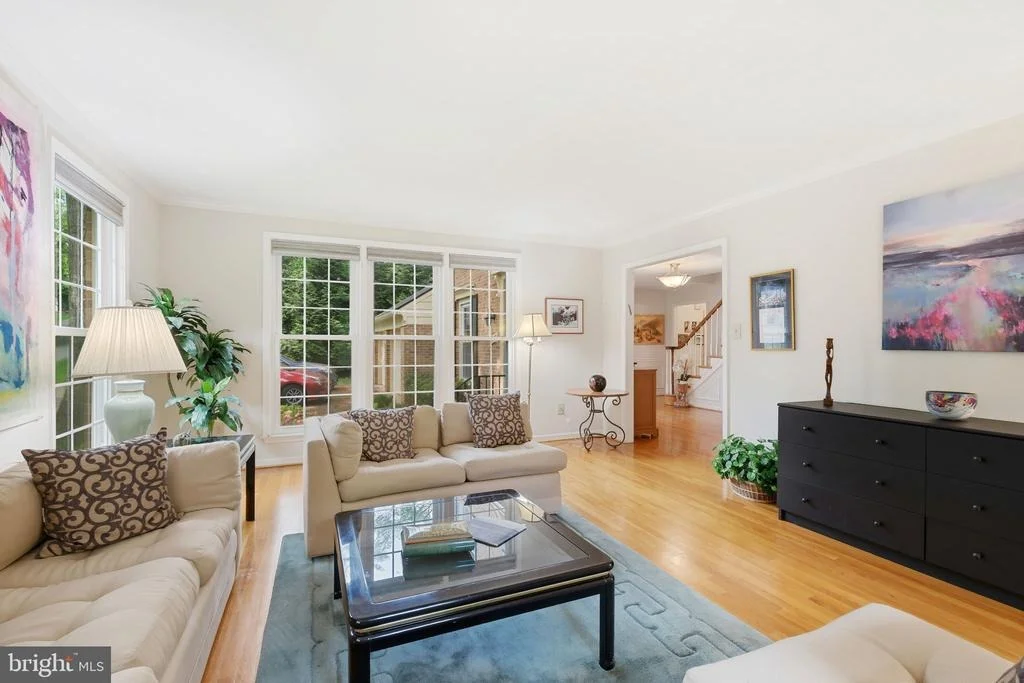
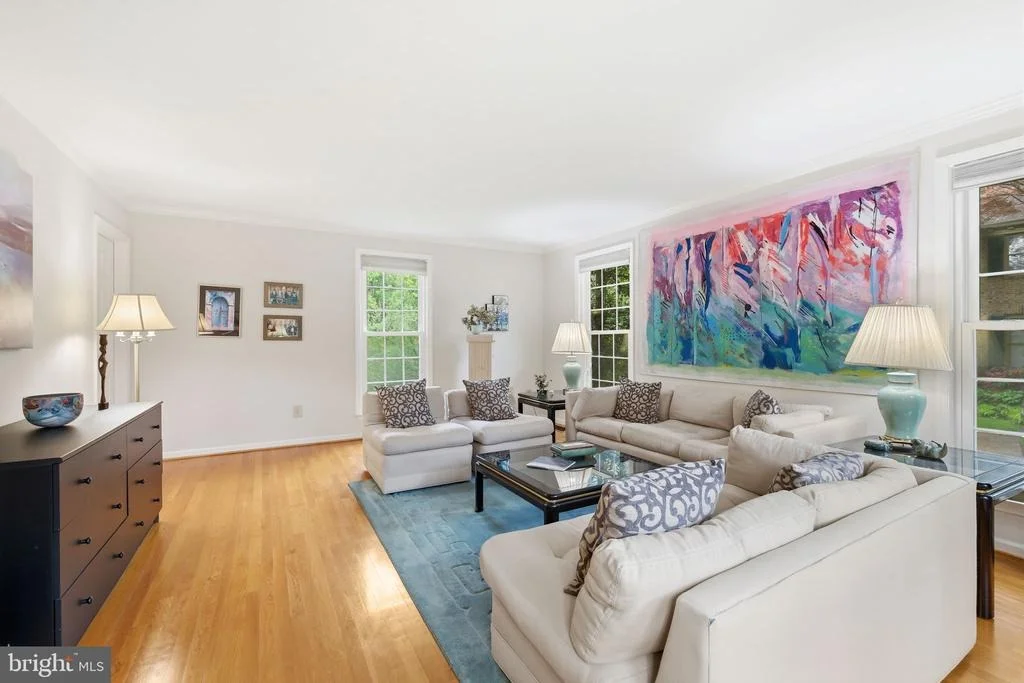
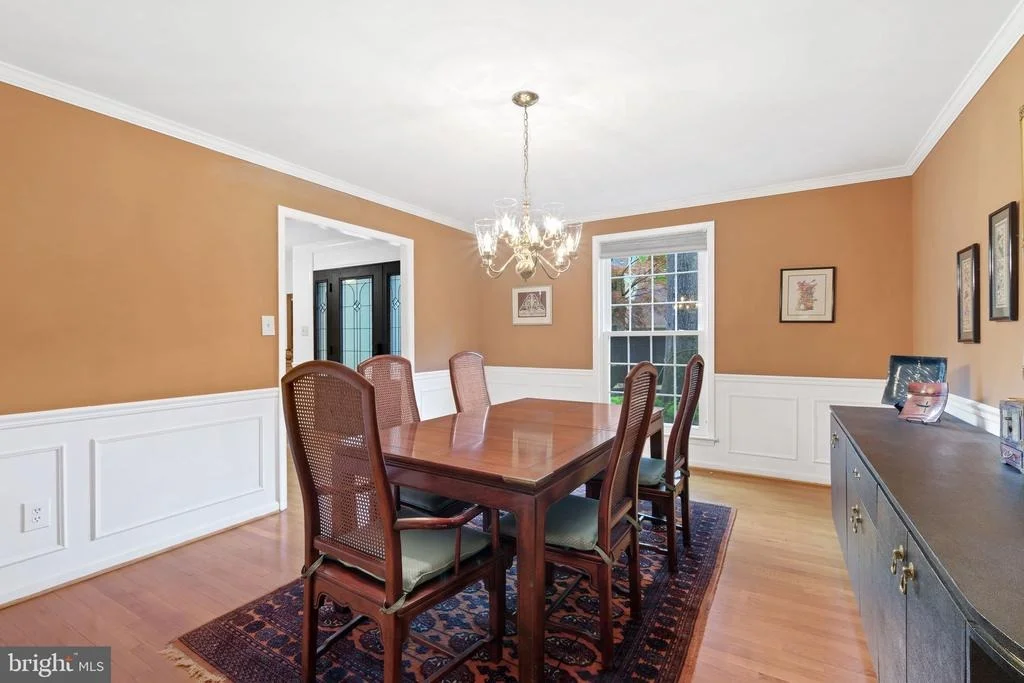
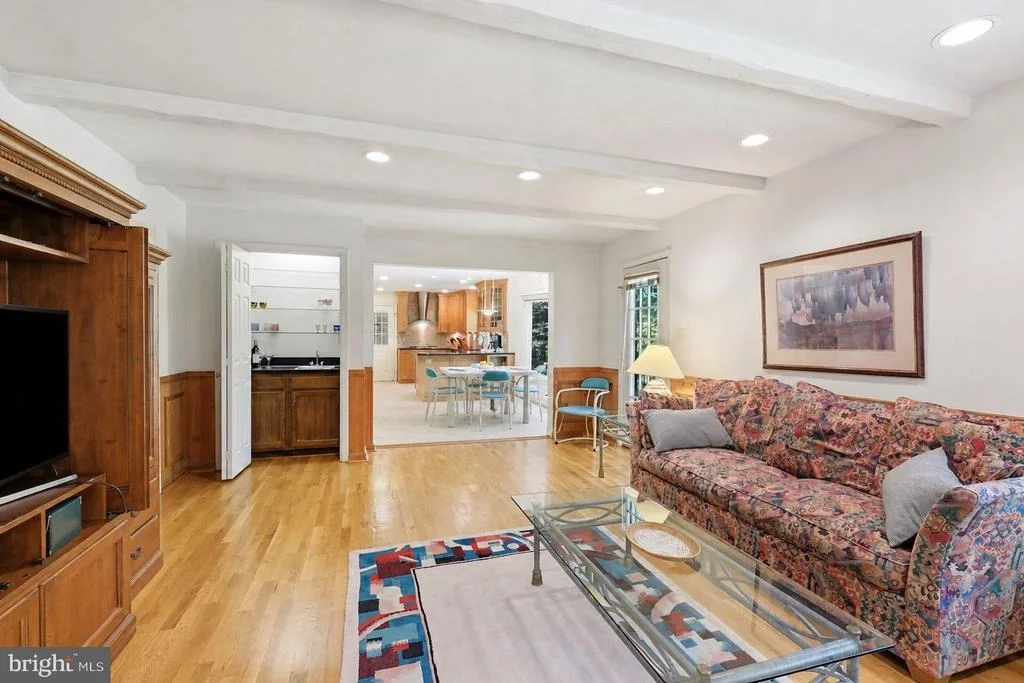
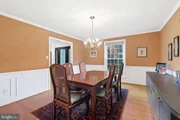
coat closets, and elegant details, including crown molding,
hardwood floors, wainscoting, built-ins, recessed lighting, and
abundant windows that fill the home with natural light. The home is
exceptionally well maintained with major updates including a new
roof in 2025, new hot water heater in 2025, new Carrier AC in 2017,
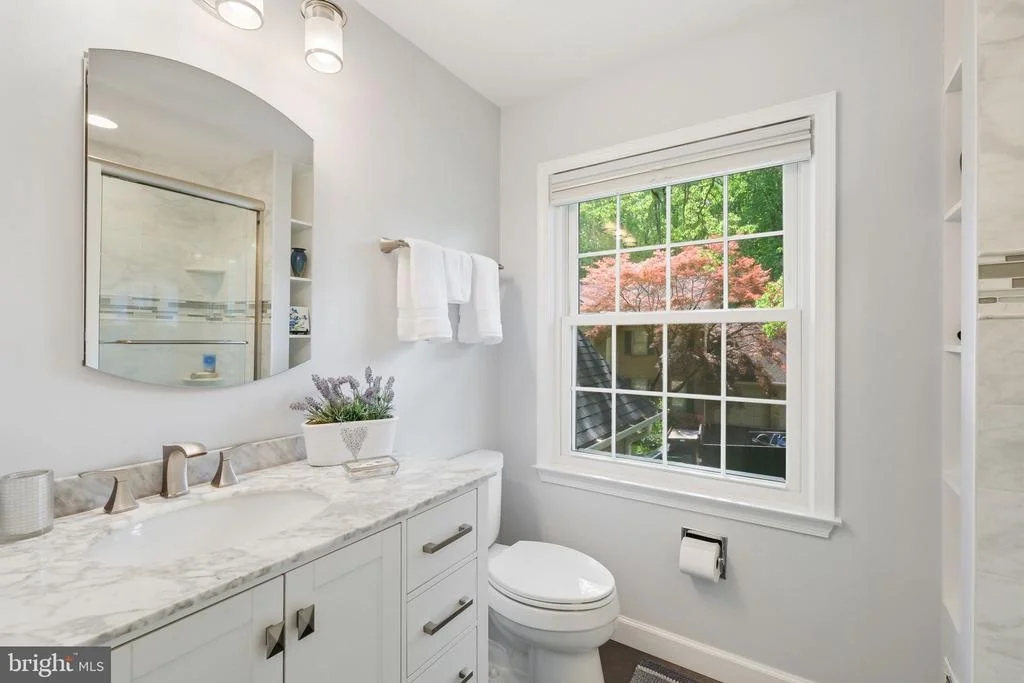
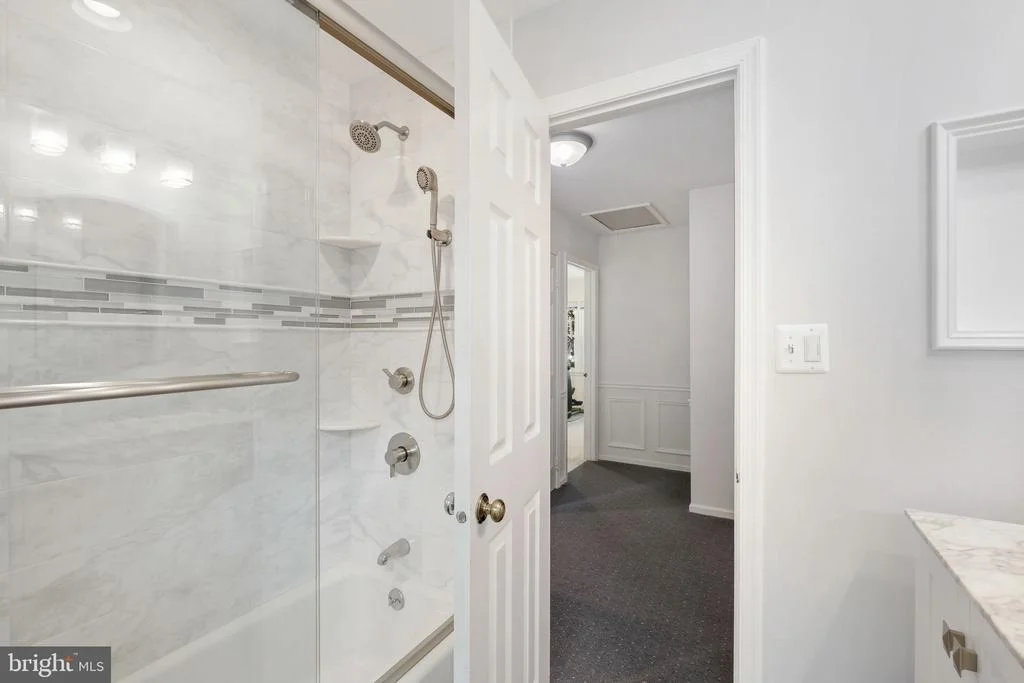
all original windows replaced in 2012, bathroom updates with
ultra-contemporary finishes in 2018, a gourmet kitchen remodel
completed in 2006, and chimney repair in 2026 - see complete list
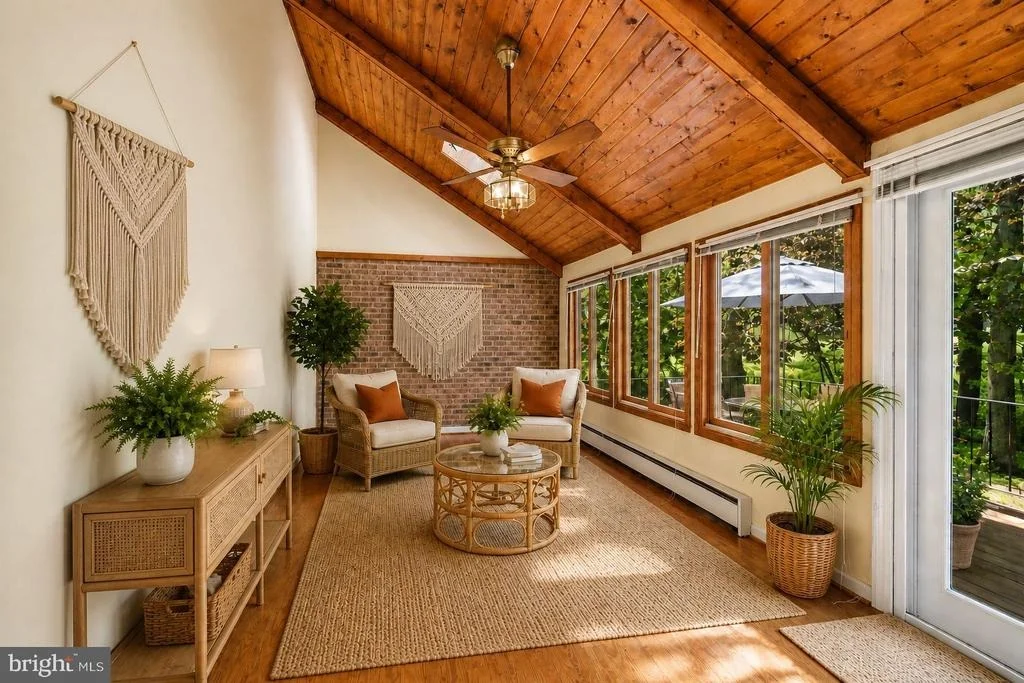
with the disclosures. The home is further complemented by a sunroom
addition by the original owners, hardwood floors throughout the
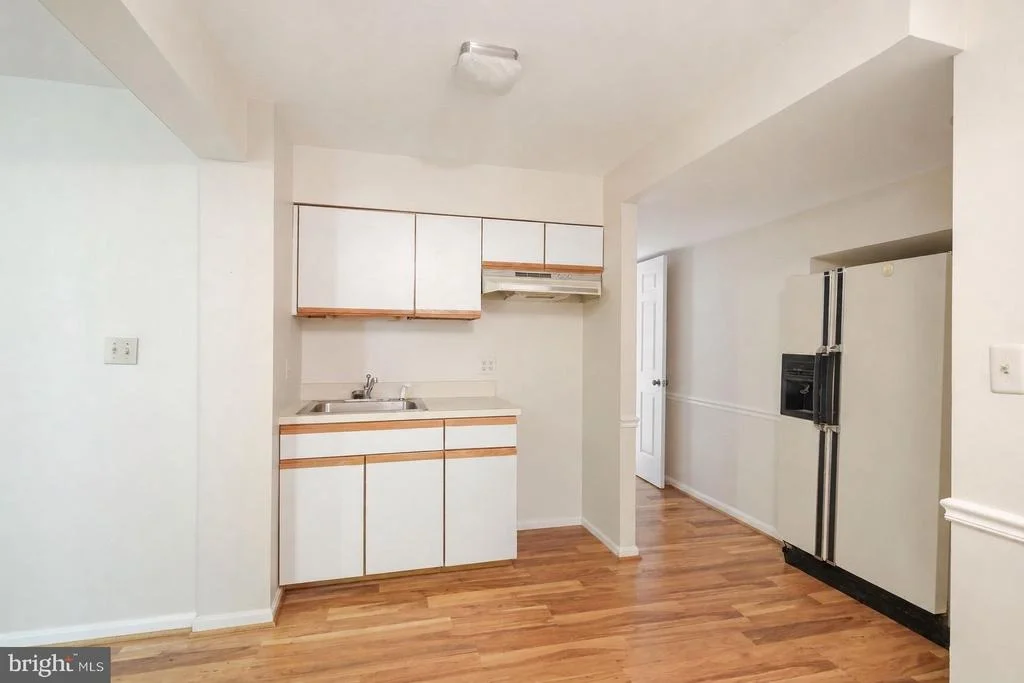
upper level under the carpet, a lower-level in-law suite with
kitchenette, a finished walkout lower level, an oversized rear
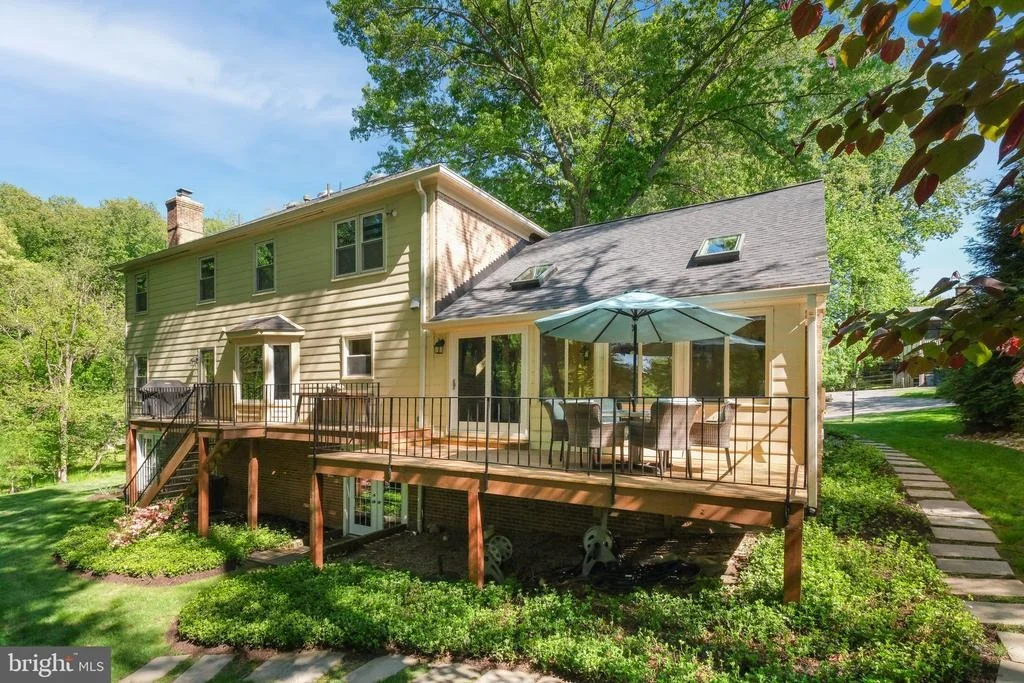
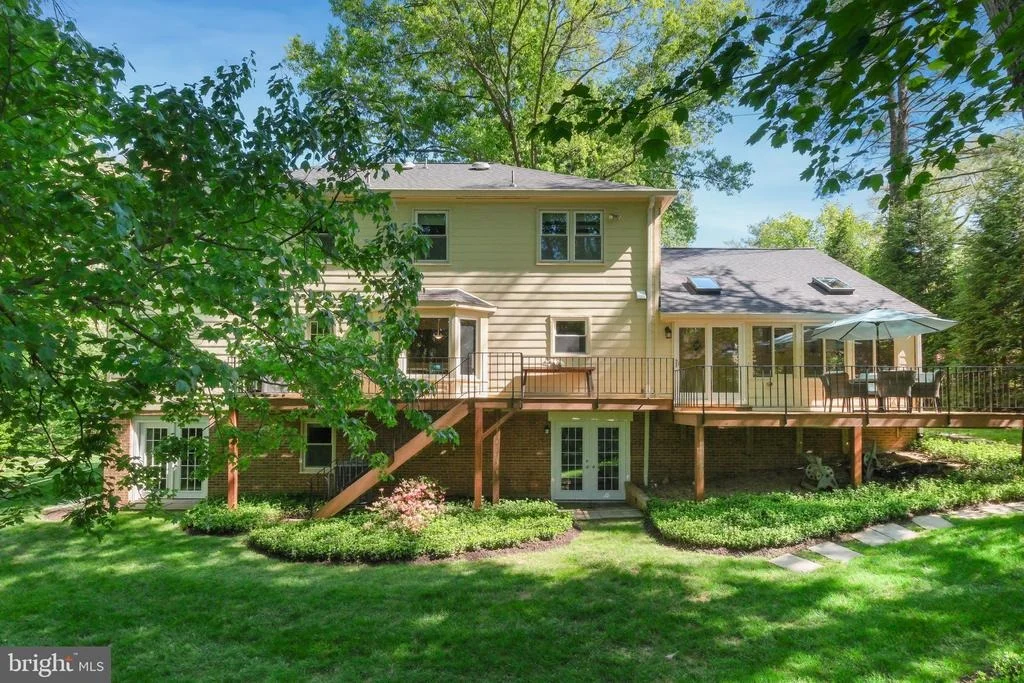
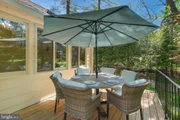
deck, and an attached two-car garage. One of the many highlights is
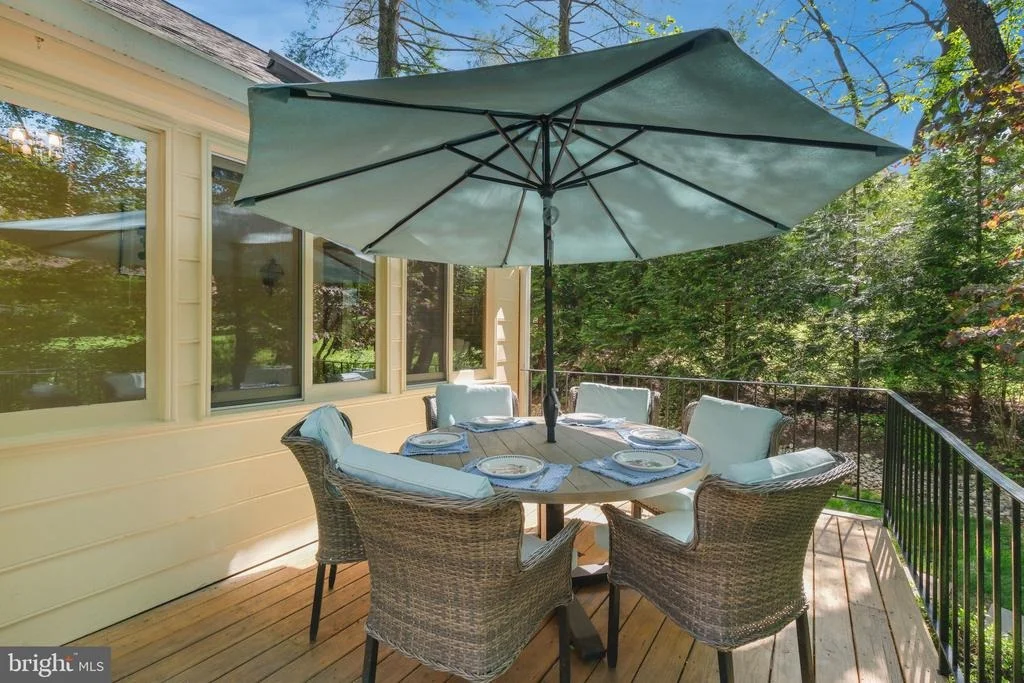
the outdoor living space, with multiple access points from the
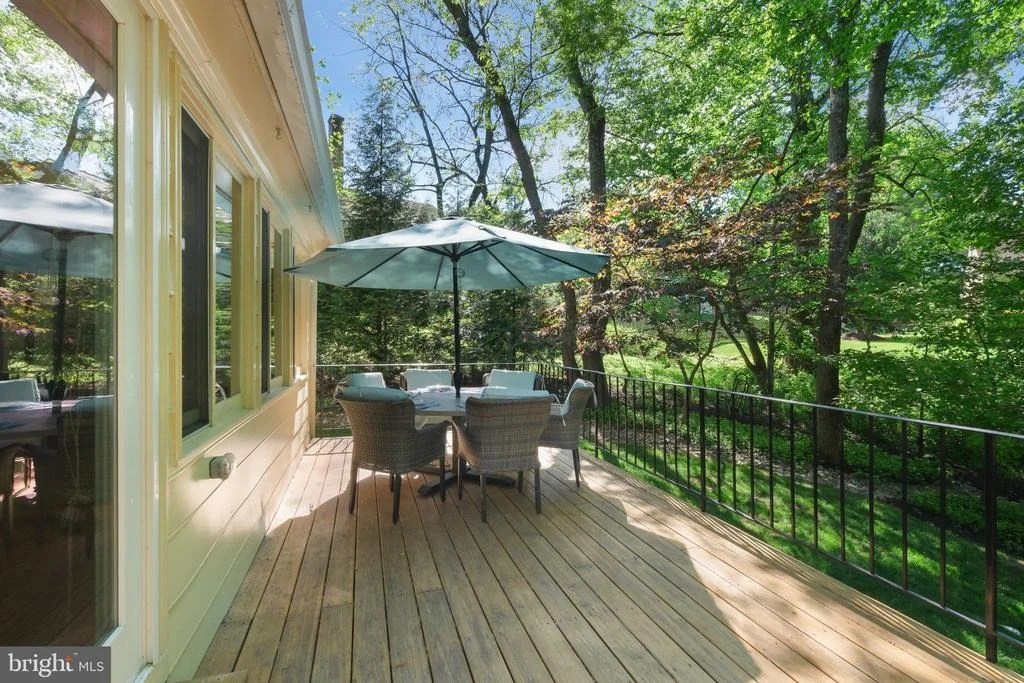
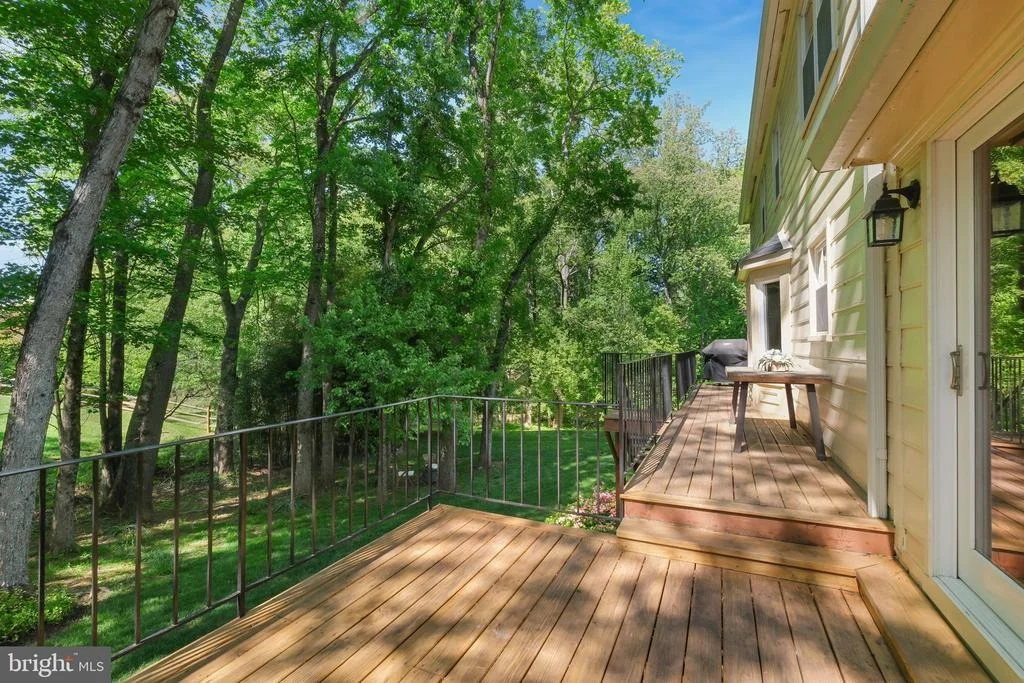
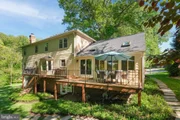
house, making it ideal for relaxing or entertaining. The walk-down
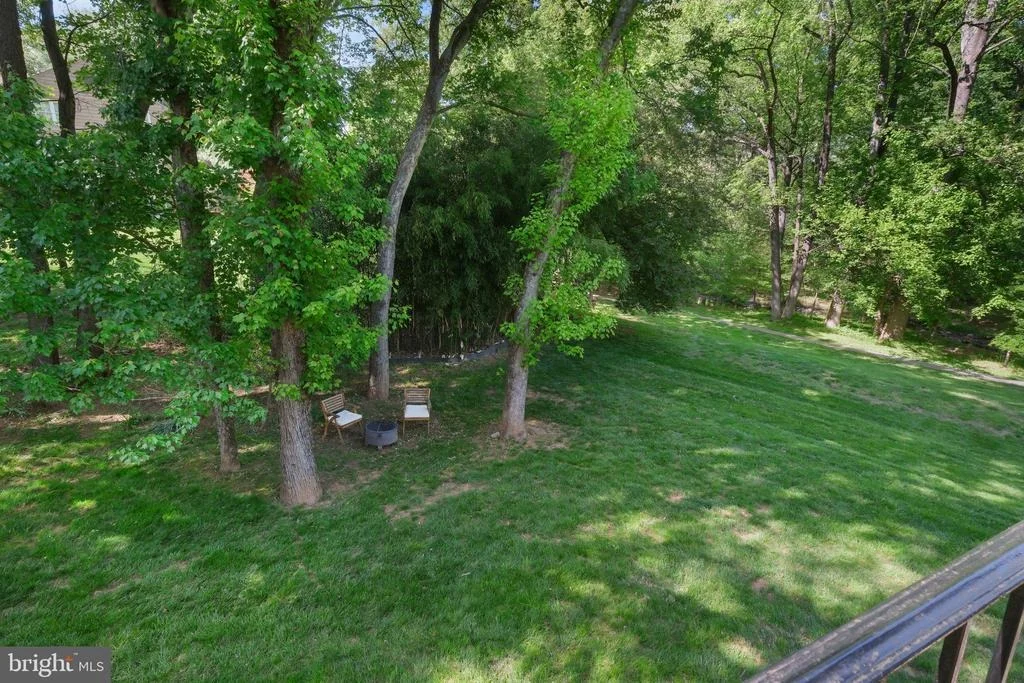
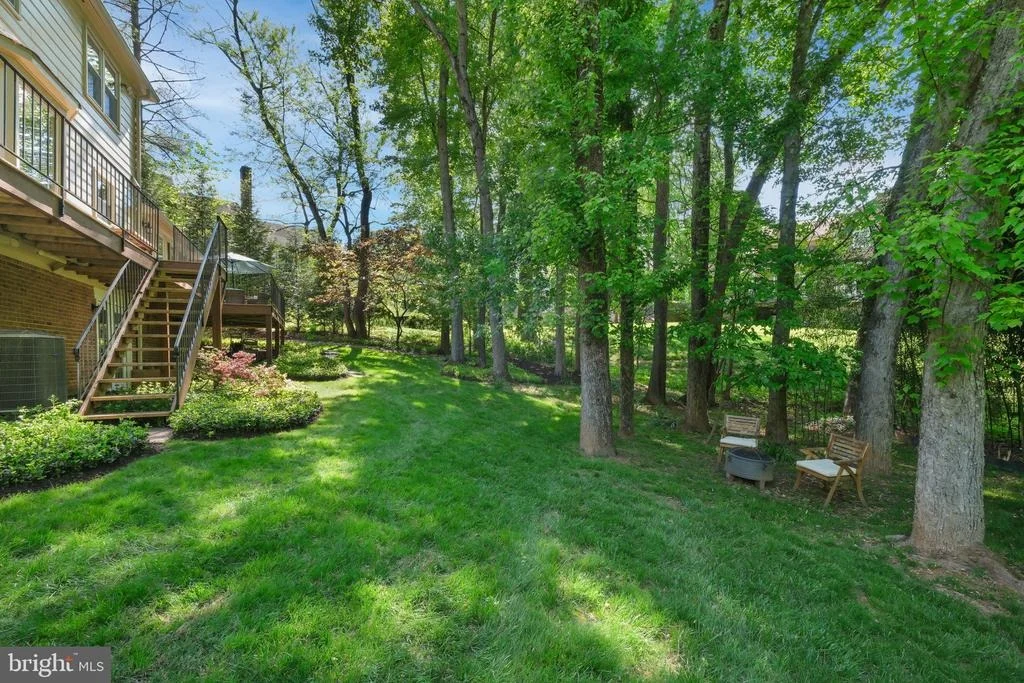
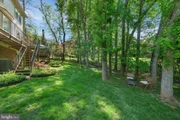
rear deck runs the length of the home. The backyard includes green
space with a fire pit, meticulous landscaping, and private wooded
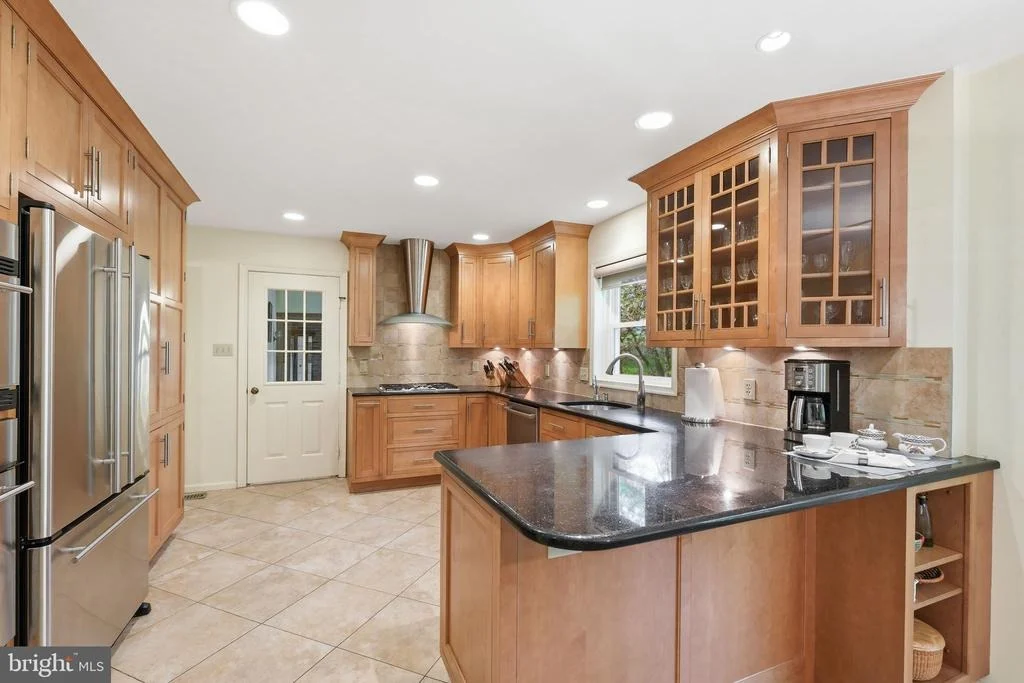
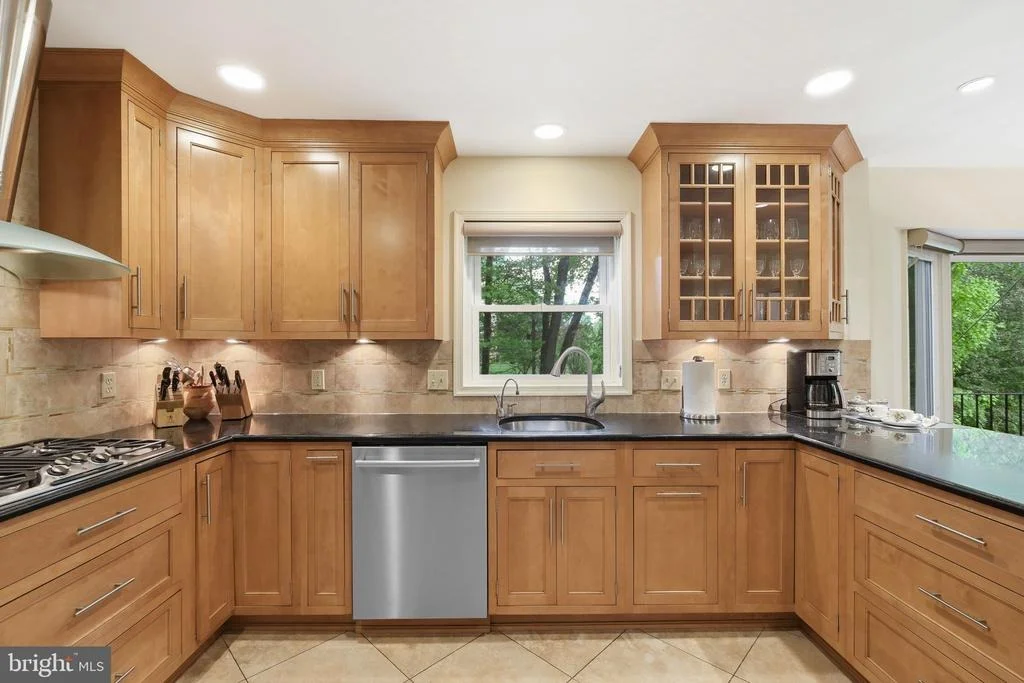
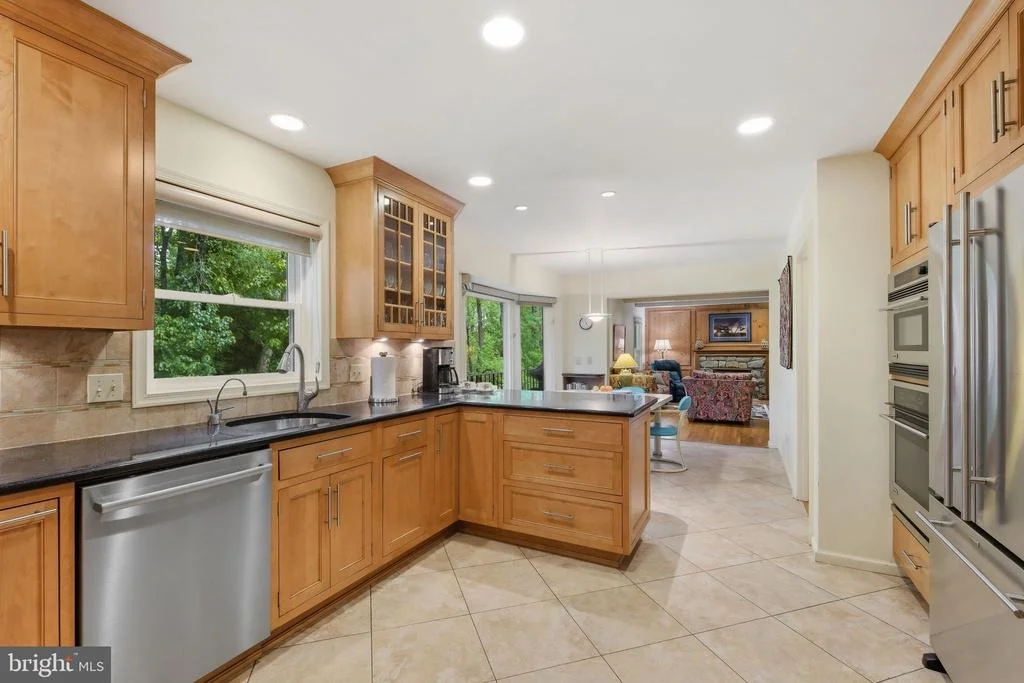
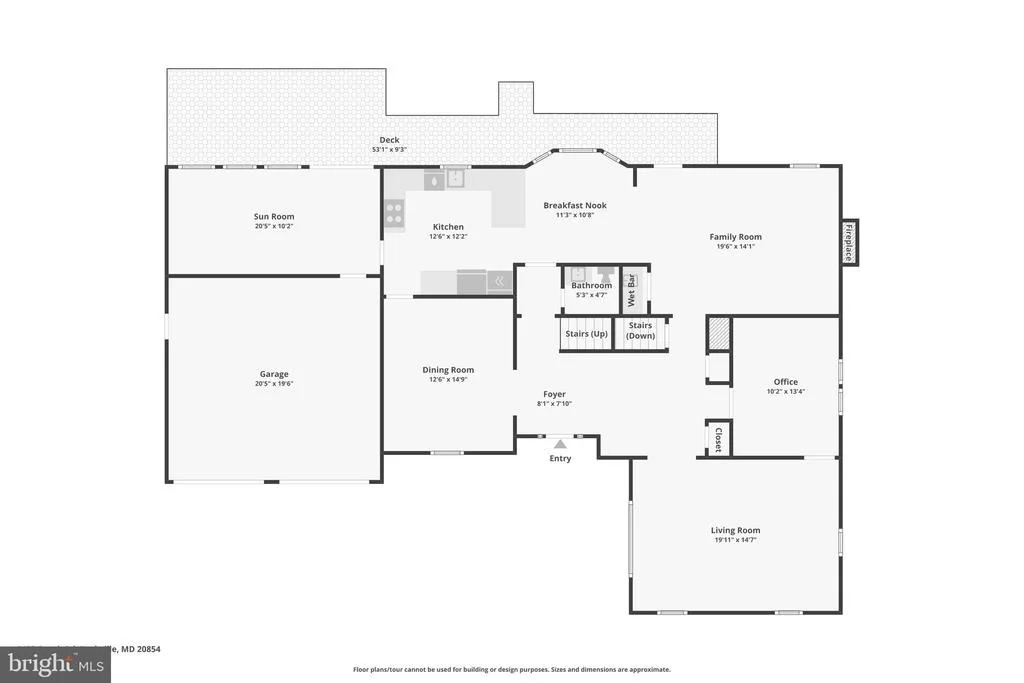
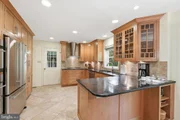
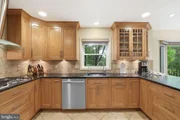
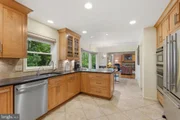
views surrounded by parkland. The centrally located kitchen boasts
black Galaxy granite countertops, Mouser maple cabinetry, tile
backsplash, stainless steel appliances, a double wall oven with
convection and microwave, JennAir refrigerator, Thermador cooktop
with high-end hood, InstaHot water, water purifier, and a peninsula
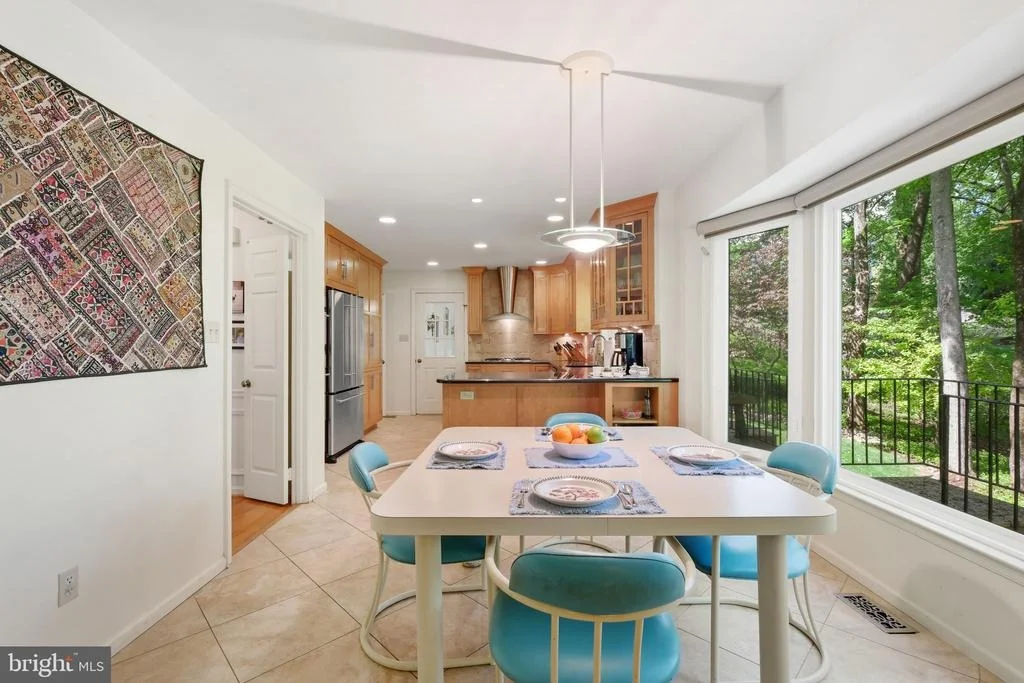
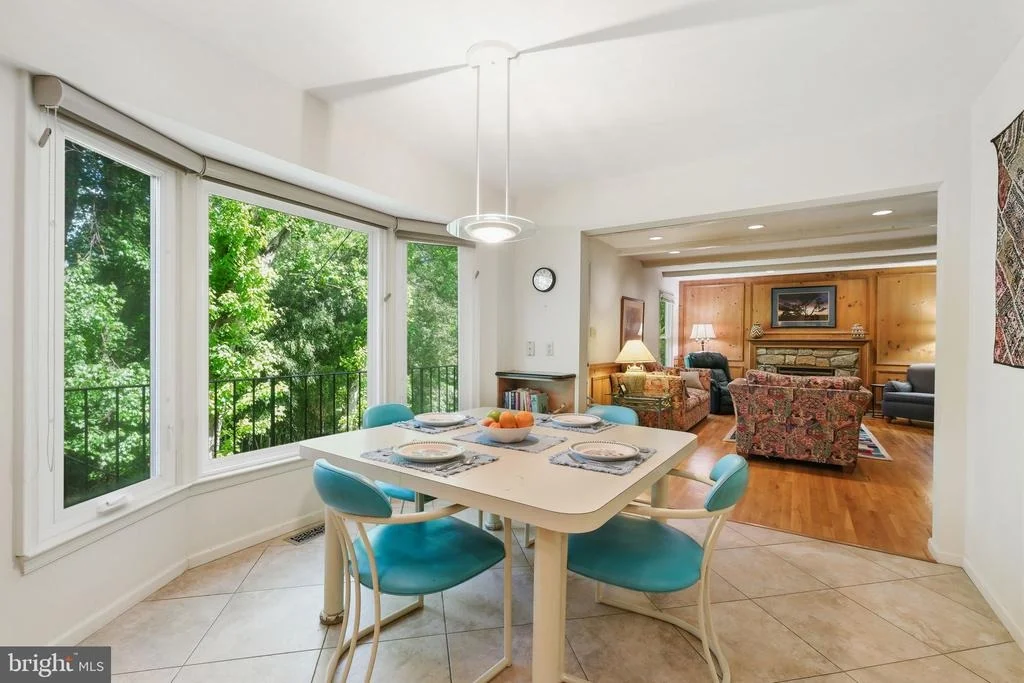
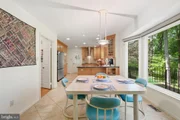
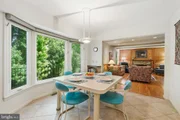
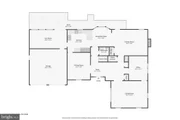
island for additional workspace. The kitchen opens to a breakfast
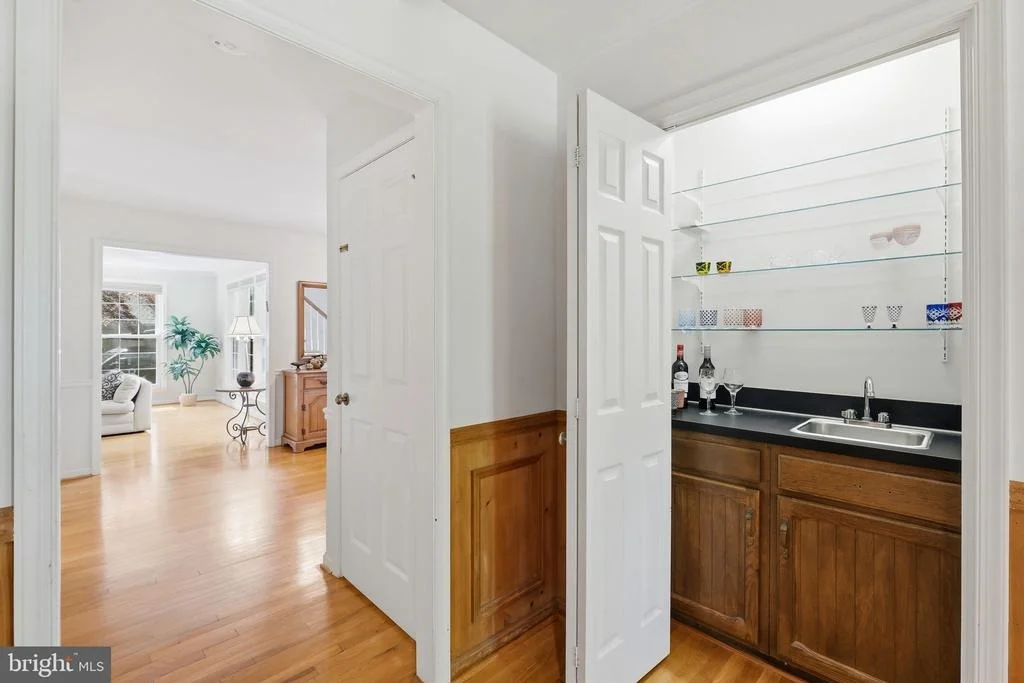
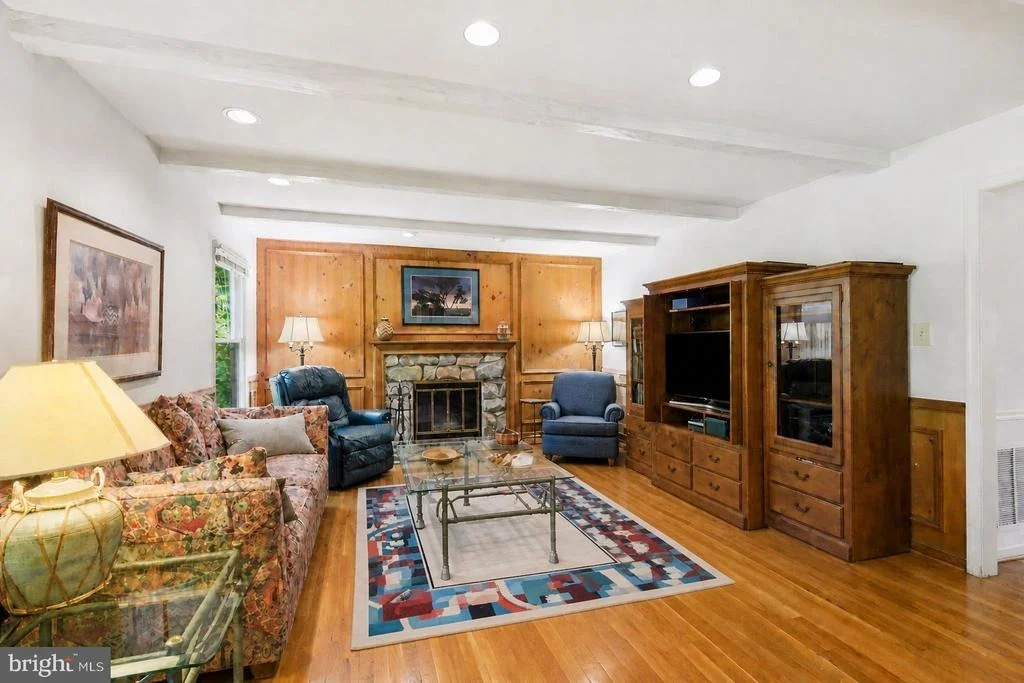
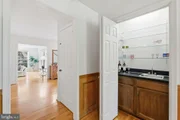
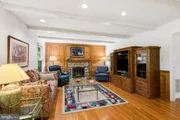
area framed by a large bay window. The cozy family room offers a
fireplace set in a stone mantel, a natural wood panel accent wall,
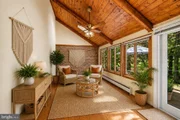
a wet bar, and deck access. The sunroom features a vaulted wood
ceiling with skylights, a wall of windows, and sliding glass doors
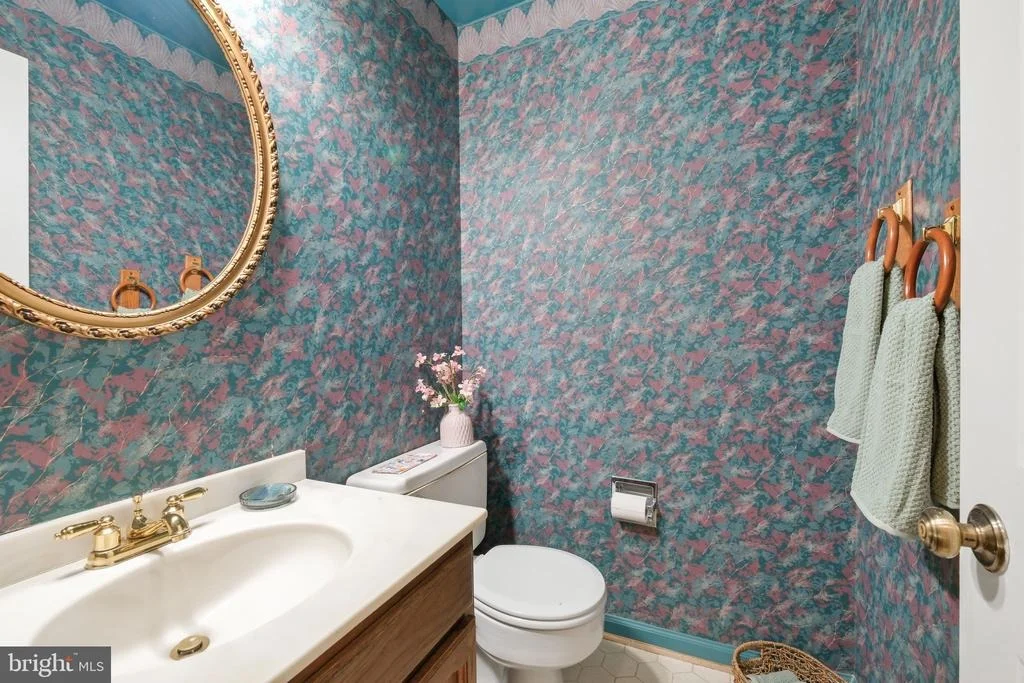
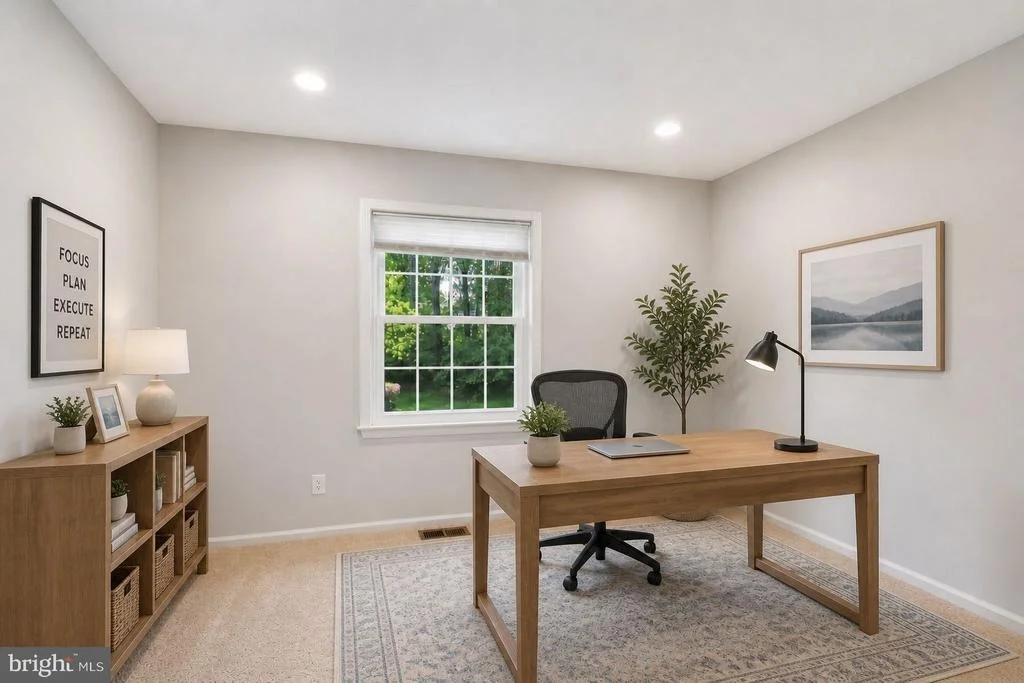
to the deck. Formal living and dining rooms, an office, and a
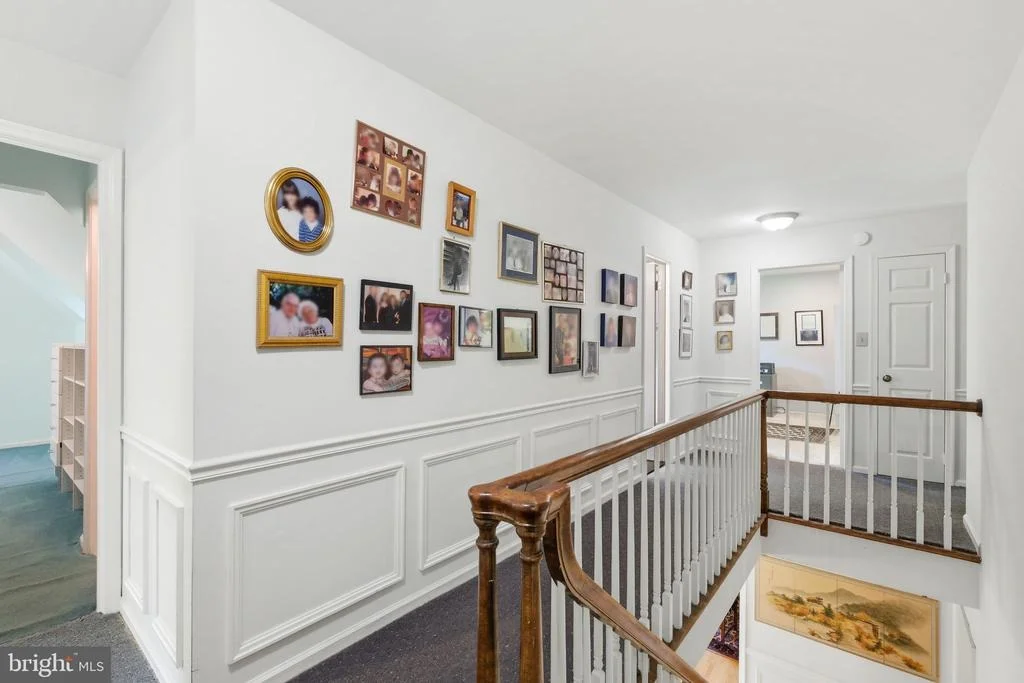
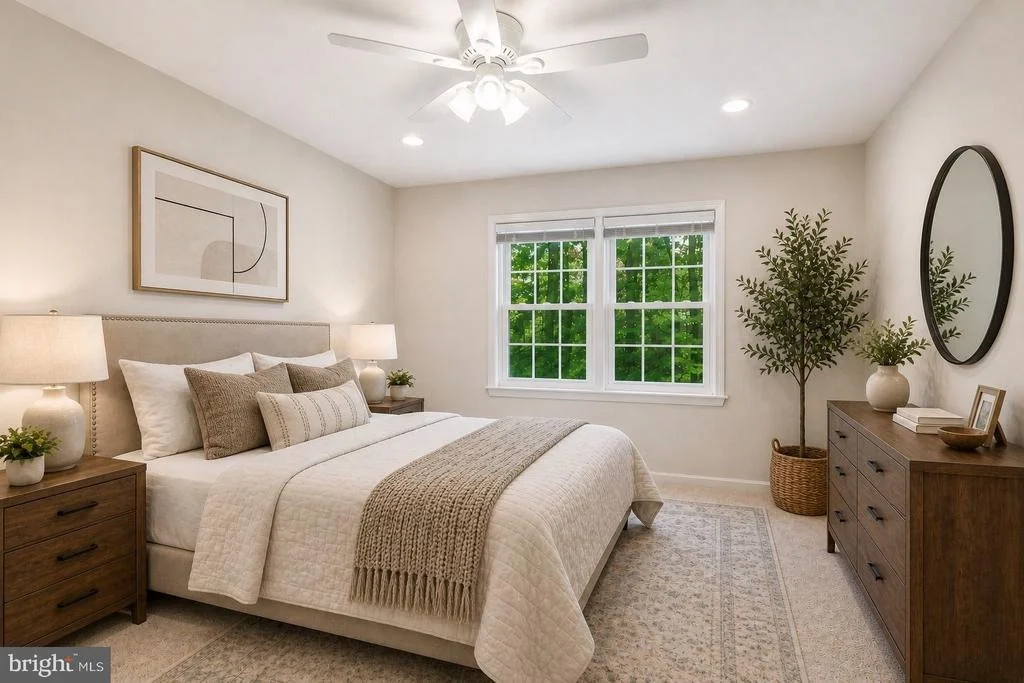
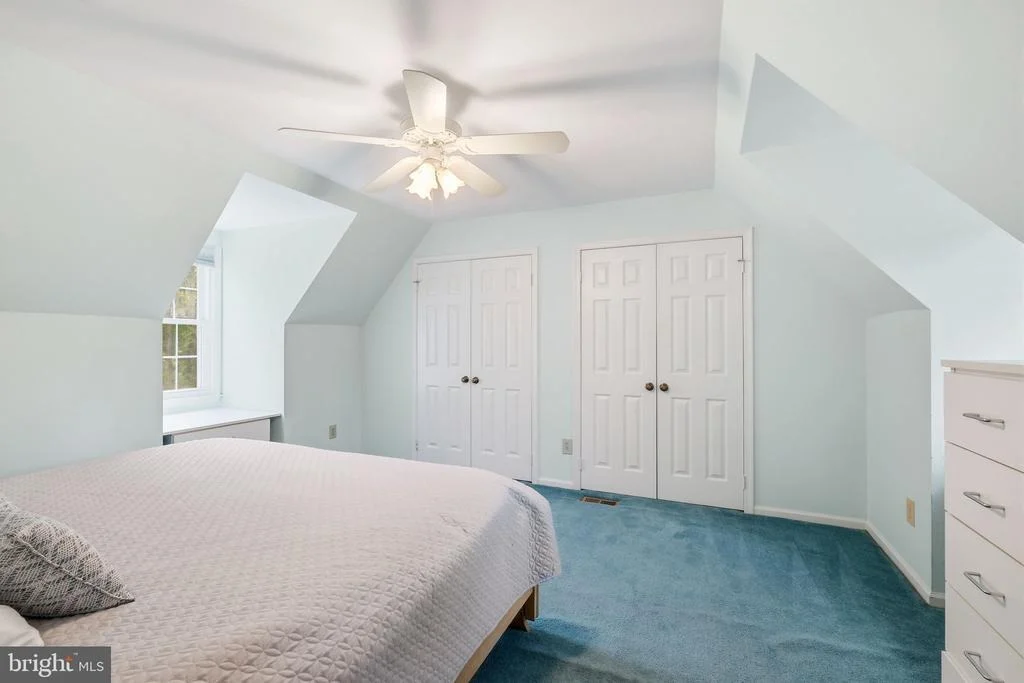
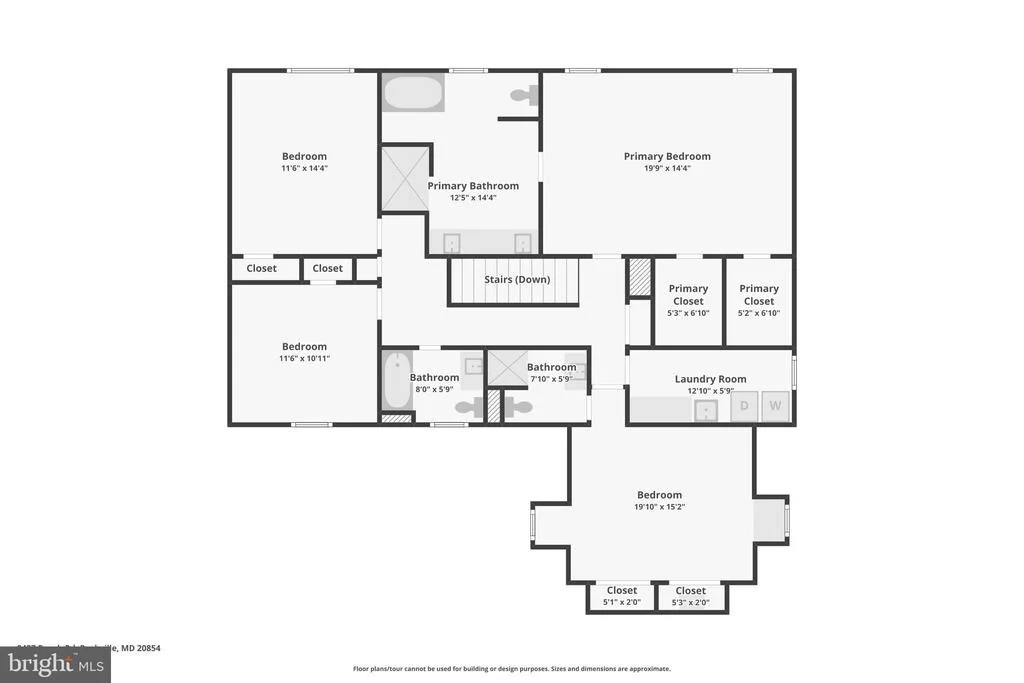
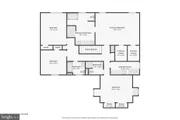
powder room complete the main level. The upper level offers four
bedrooms, three full bathrooms, and hardwood floors under all
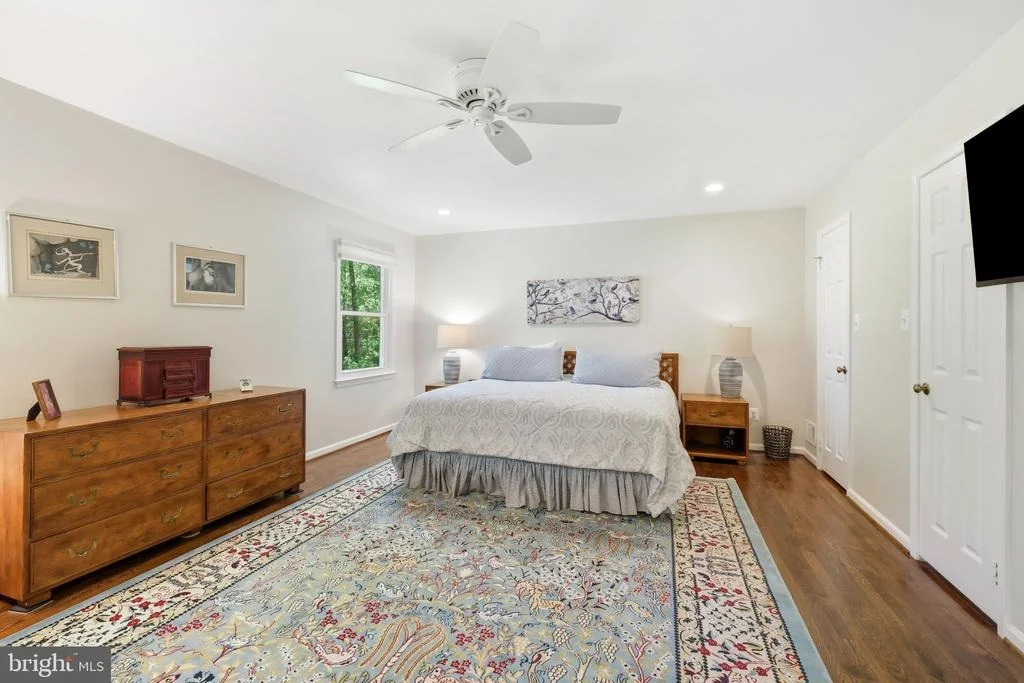
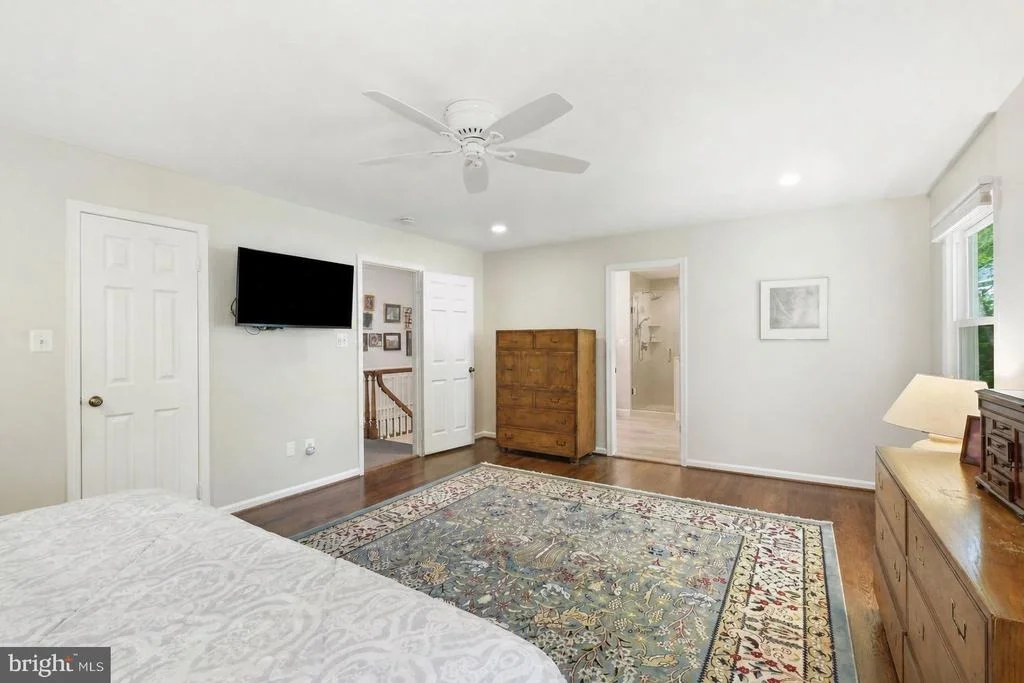
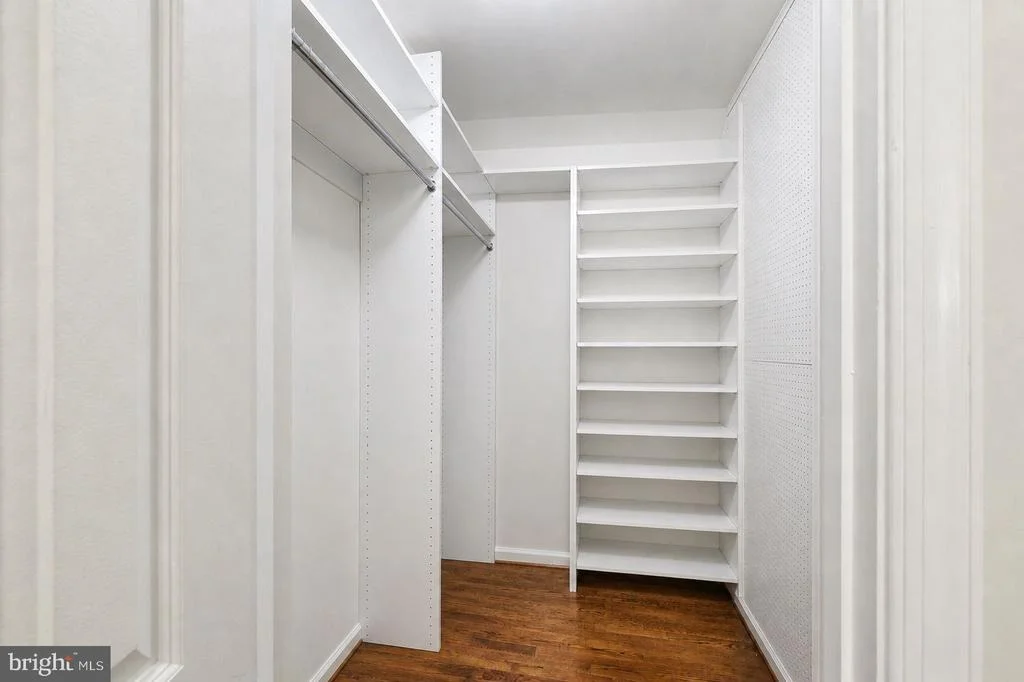
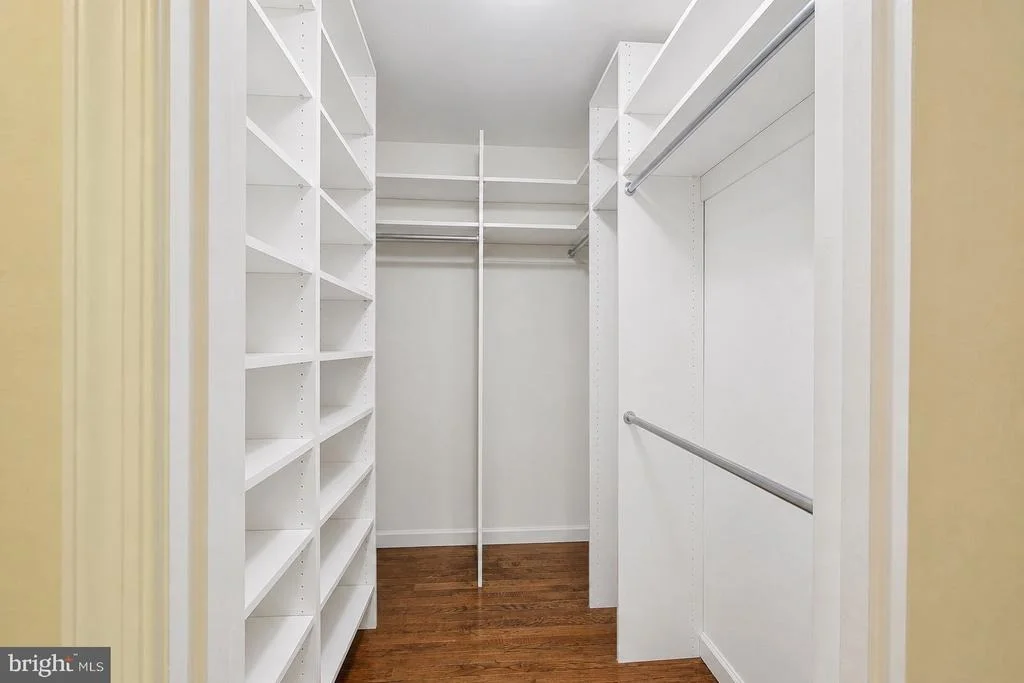
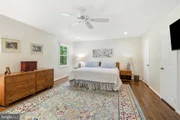
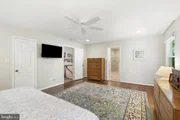
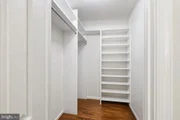
carpeted areas. The spacious primary suite includes two walk-in
closets, recessed lighting, and room for a sitting area. The
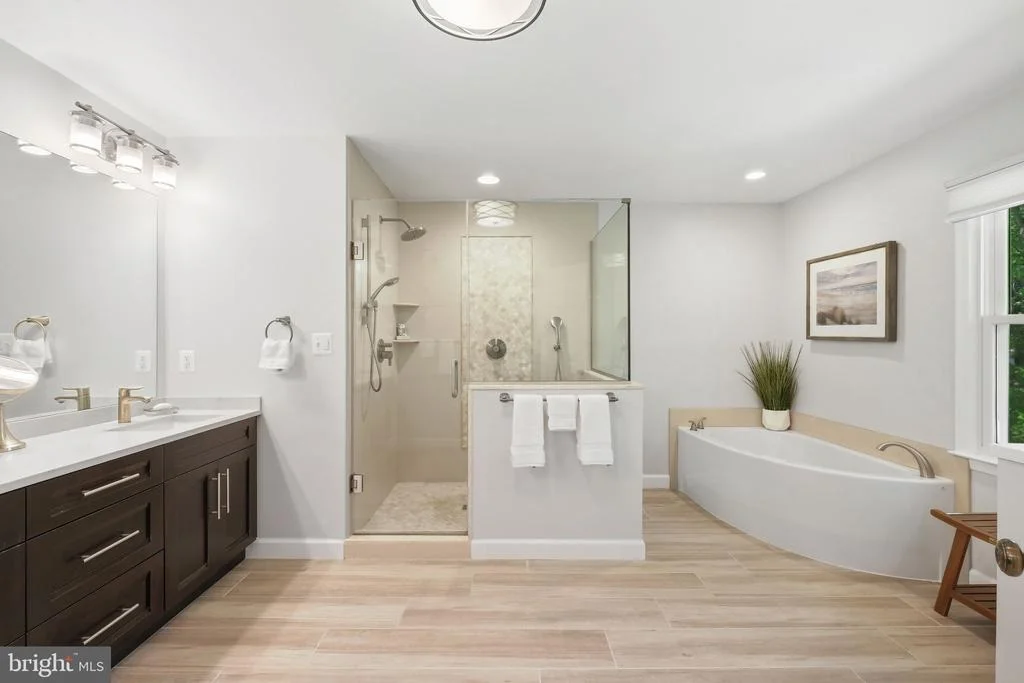
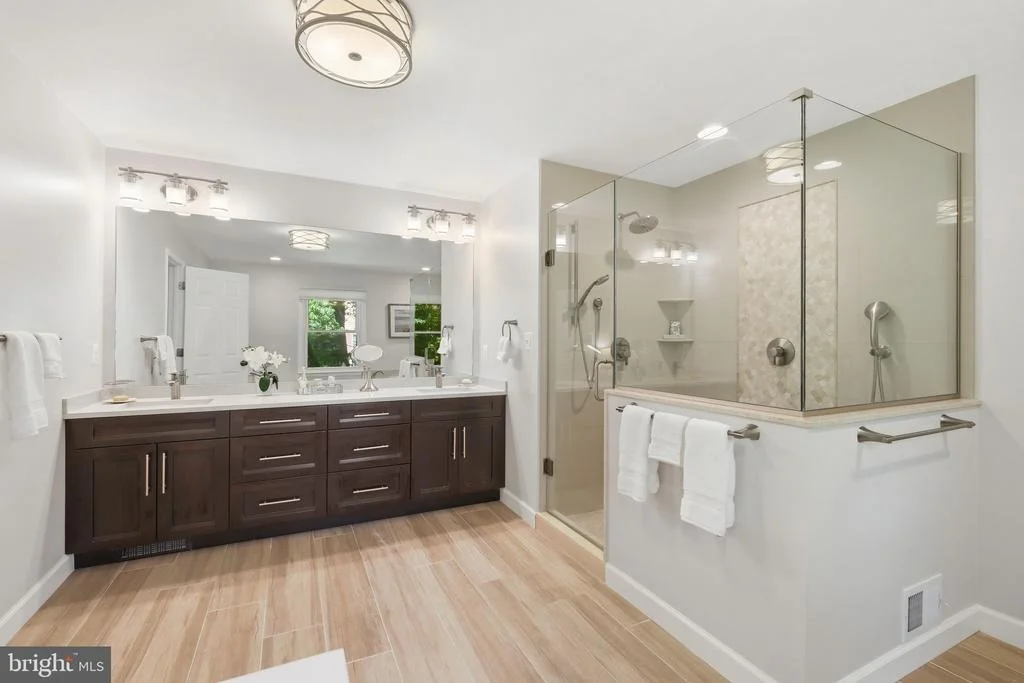
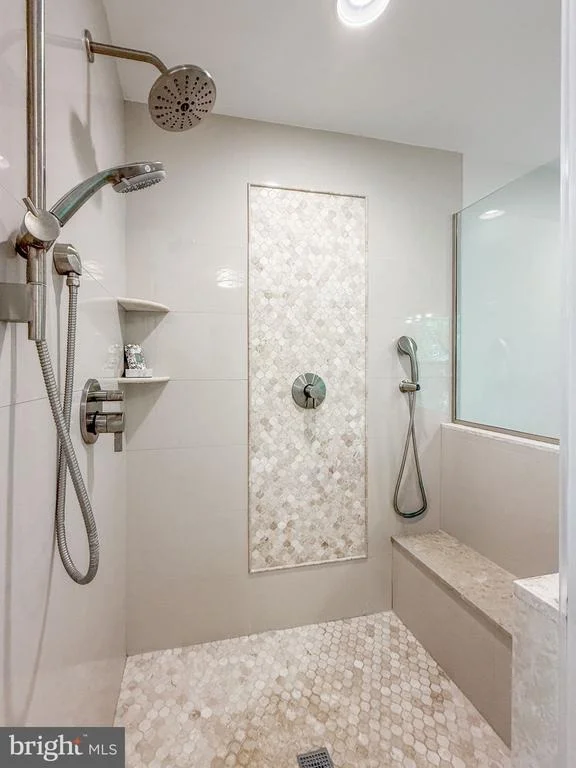
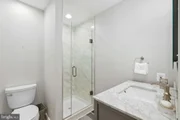
spa-like bathroom features a soaking tub, an oversized glass-door
shower with bench and rain shower head, a dual vanity, and stylish
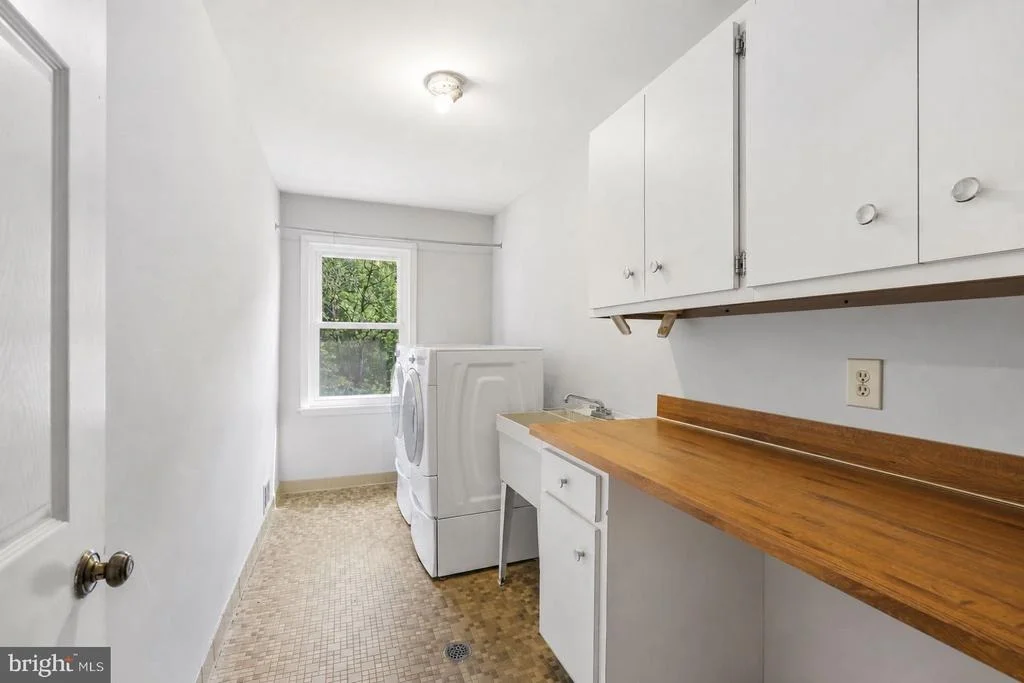
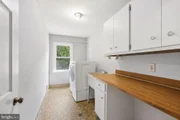
tile finishes. A large laundry room with cabinets and utility sink
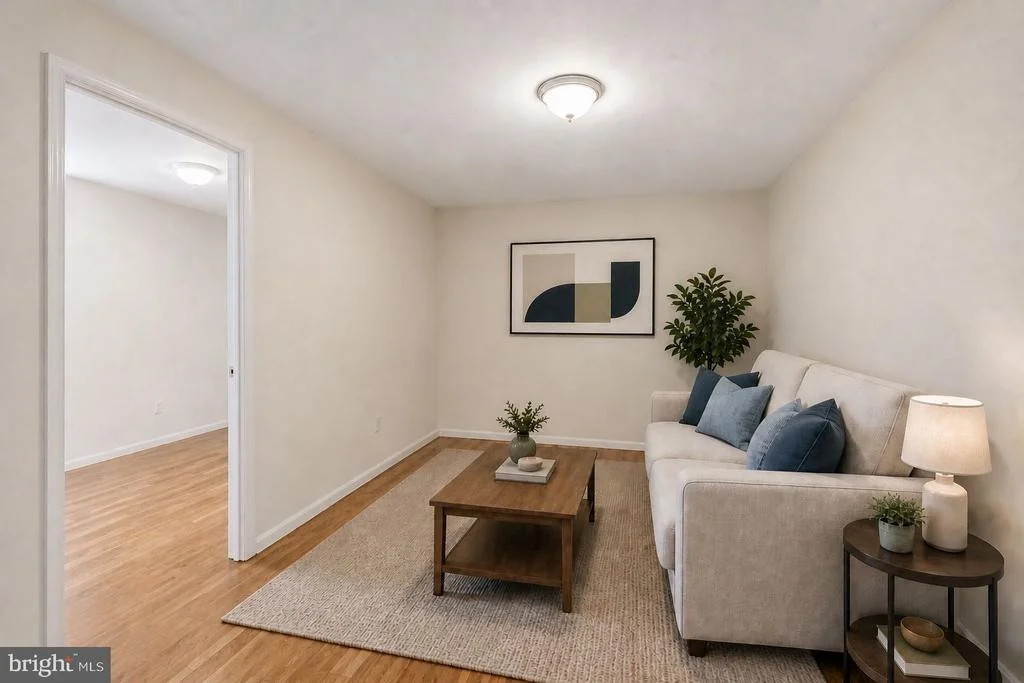
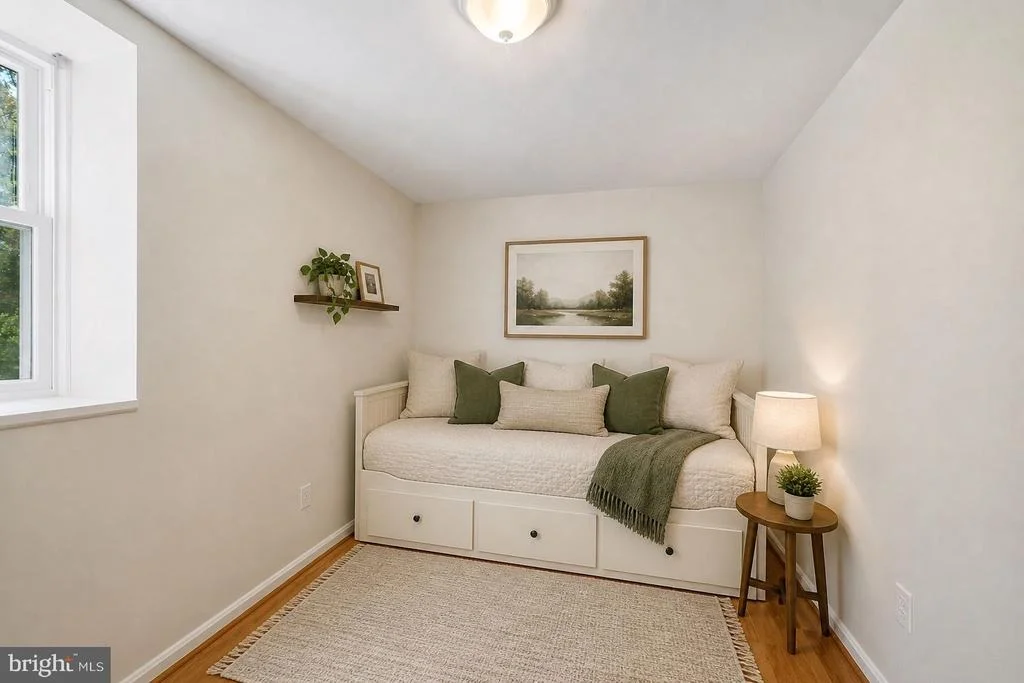
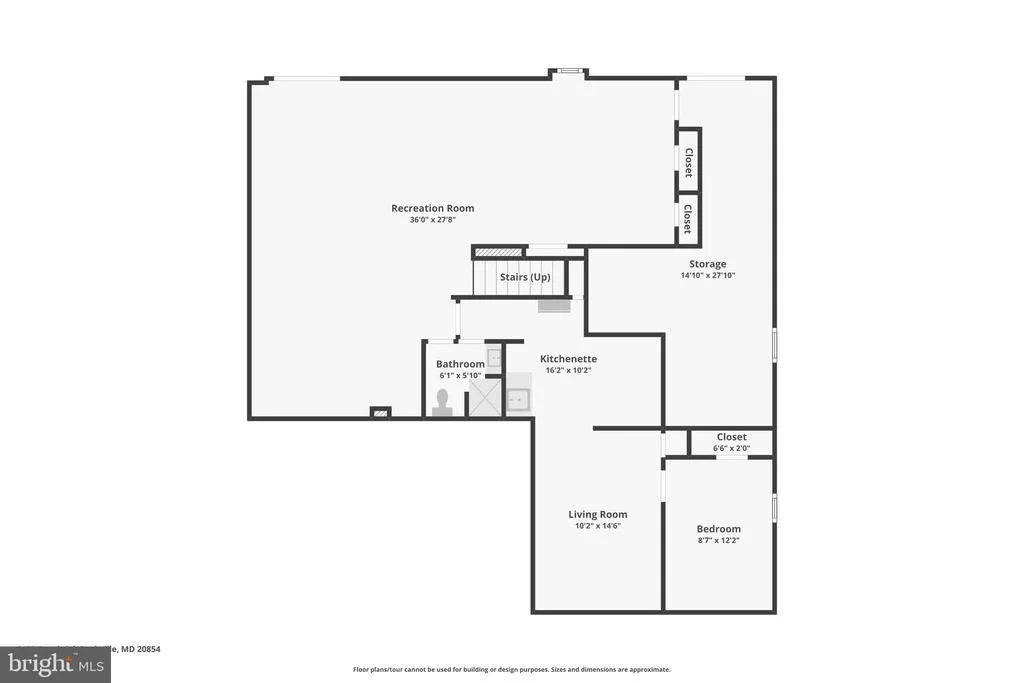
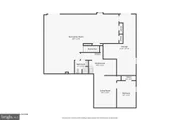
finishes the upper level. The lower level extends the living space
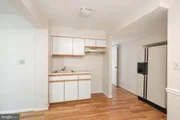
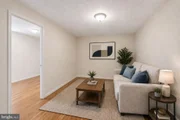
with a private in-law suite that provides a kitchenette, bedroom,
and sitting area, creating excellent flexibility for guests. The
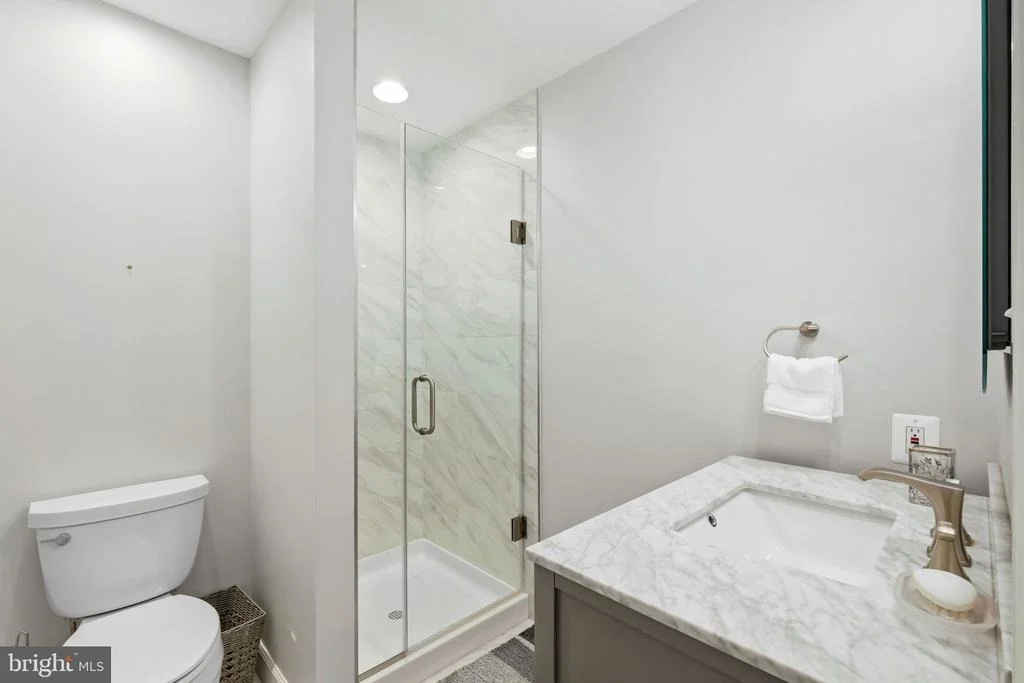
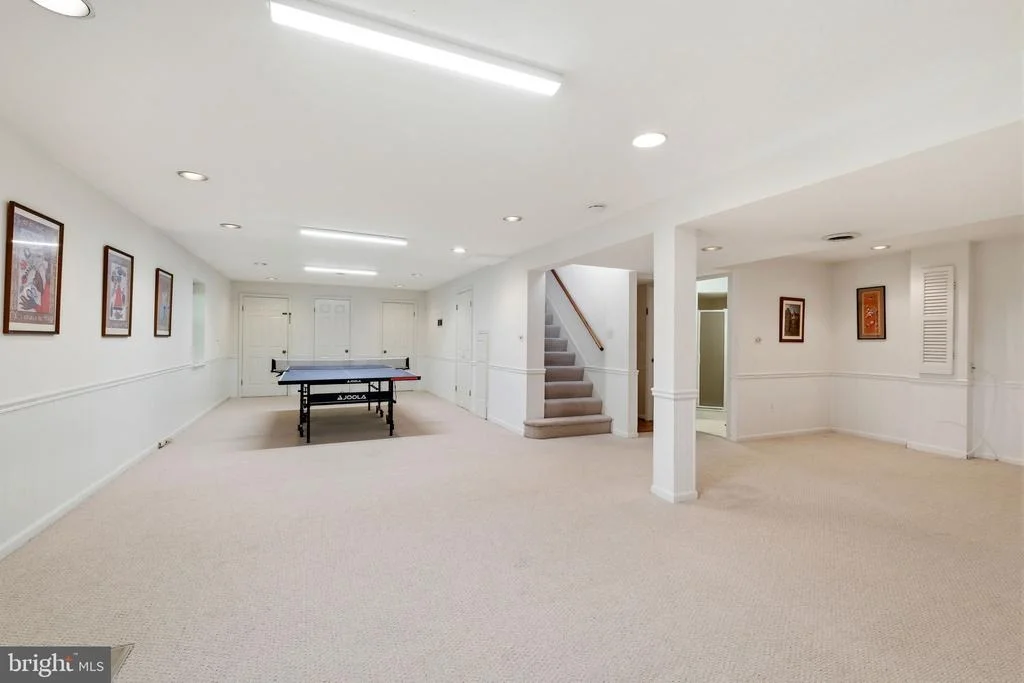
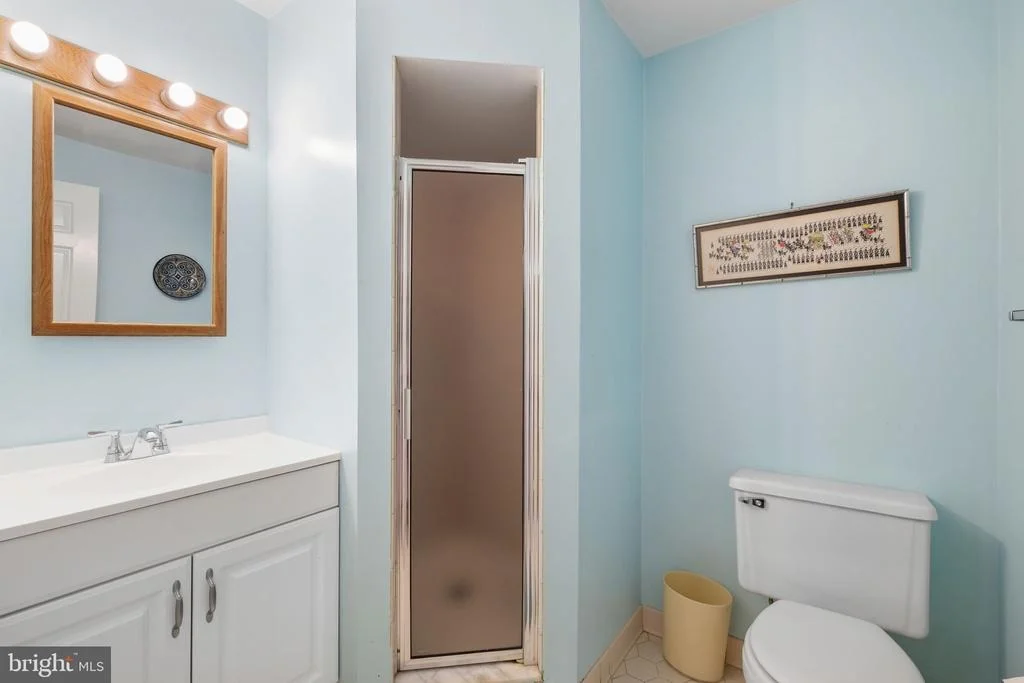
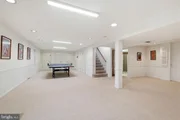
lower level also includes a large walk-out recreation room with
sliding glass doors, a full bathroom, storage closets with
shelving, and a utility room with additional storage. Prime
location close to dining, shopping, recreation, entertainment,
major commuter routes, and nationally rated golf courses. Top-rated
Montgomery County schools further enhance the appeal. Don't miss
the opportunity to own in one of the DC area's most desirable
locations.








































 Your Privacy Choices
Phone: 425-283-2930
Address: 335 Madison Avenue, New York, NY 10017