


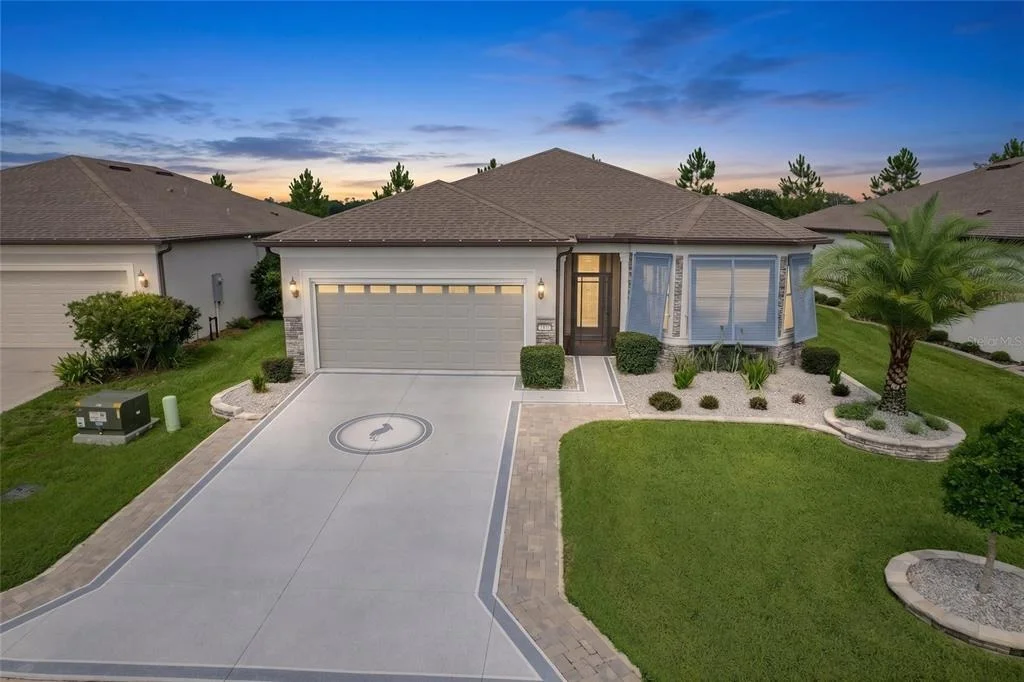
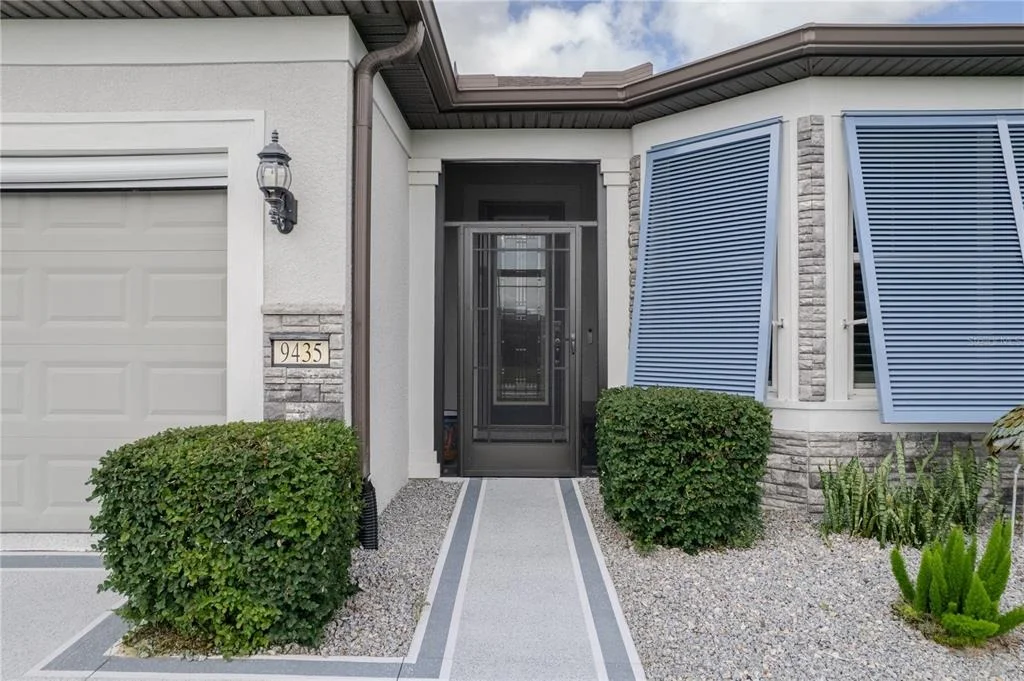

9435 SW 52ND LOOP


About This Property
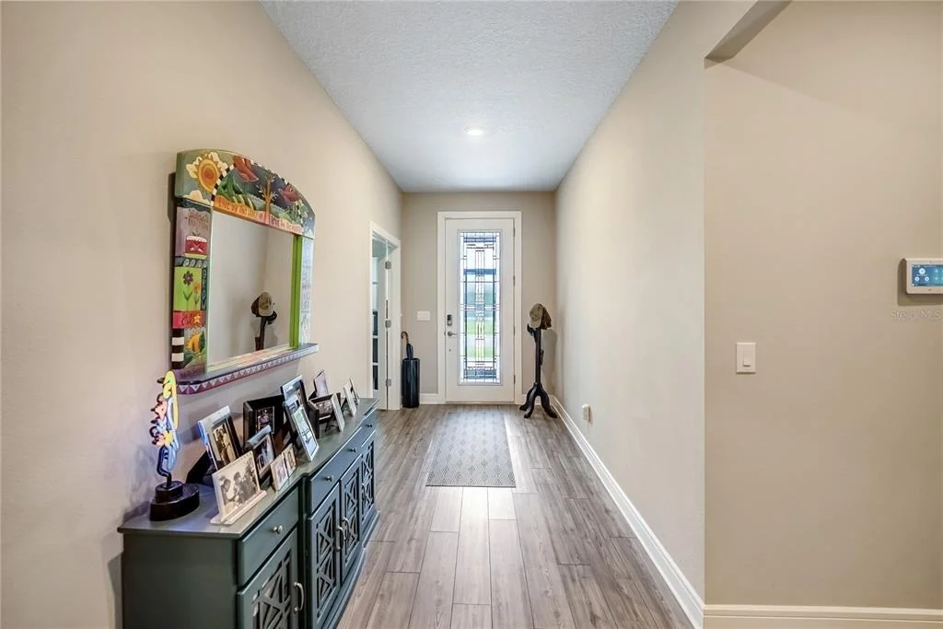
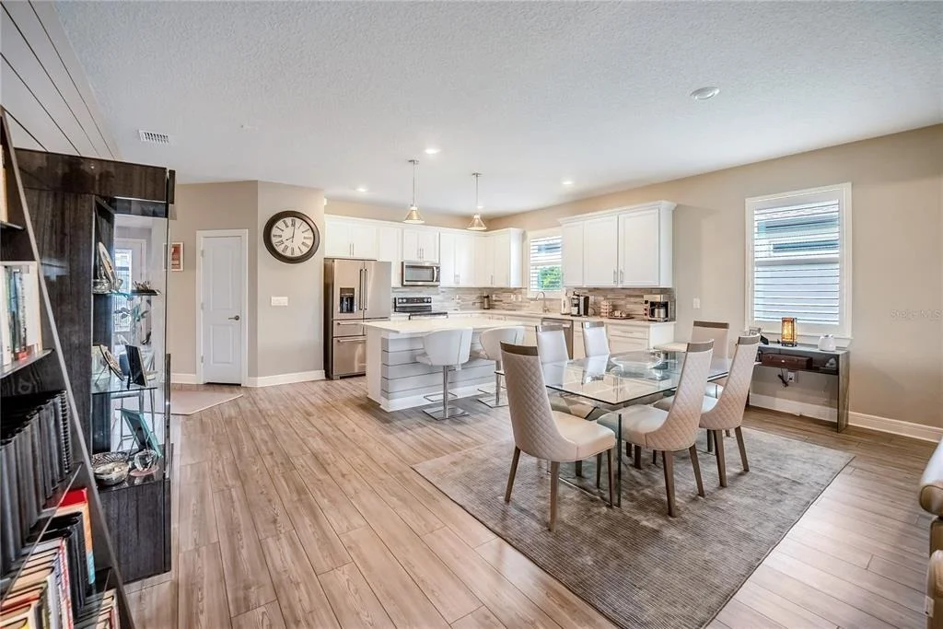
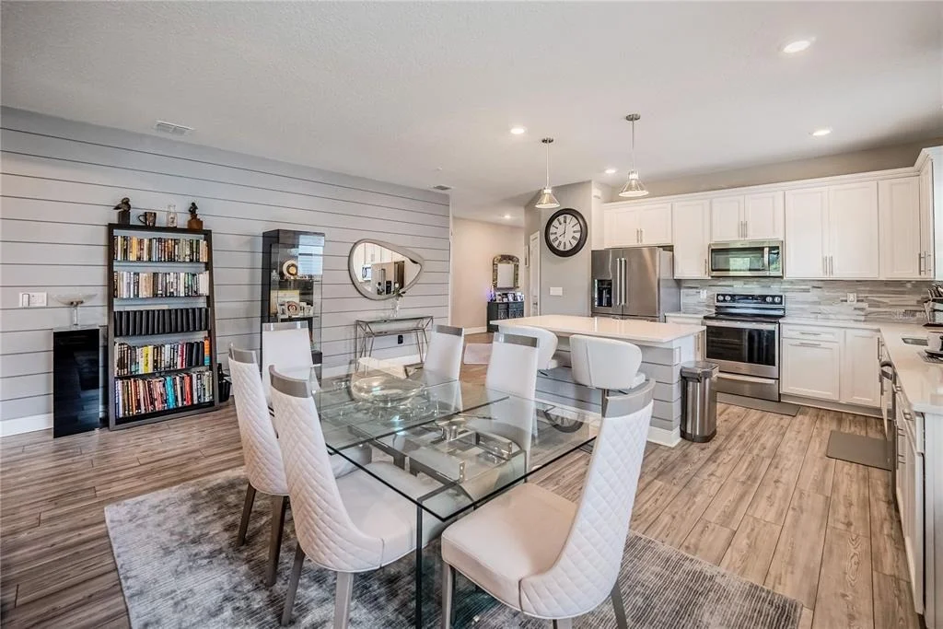
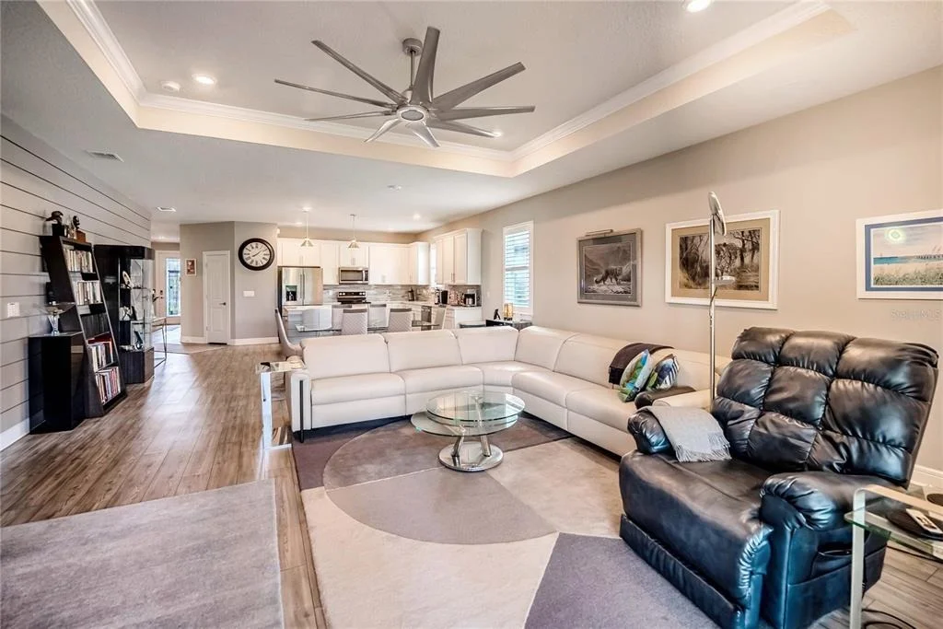
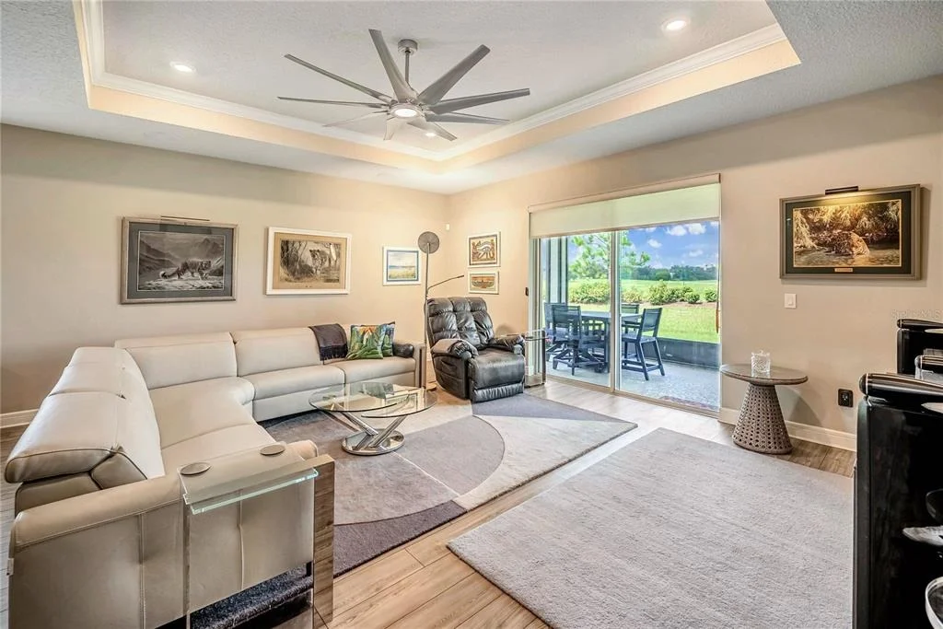
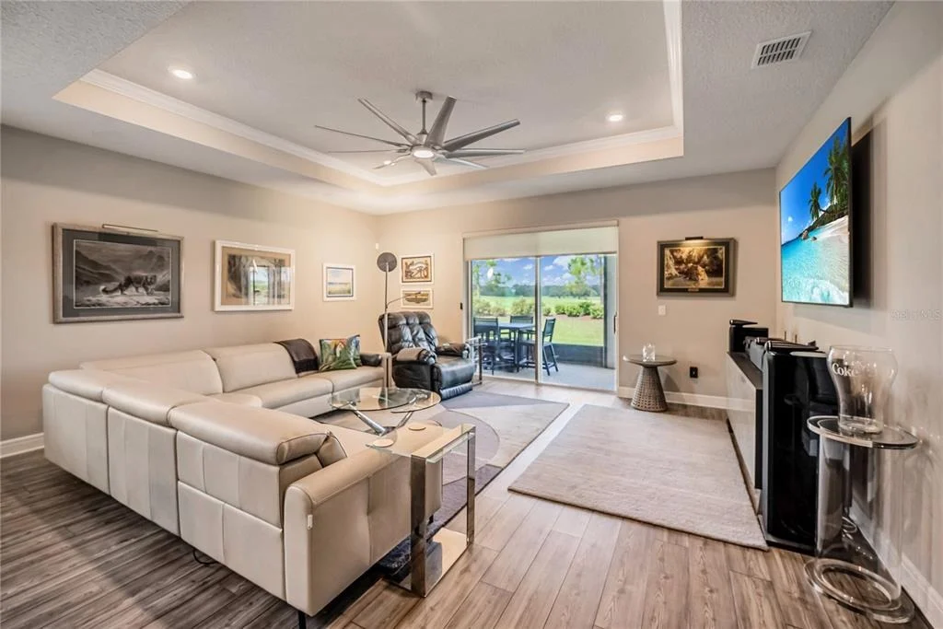
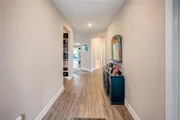
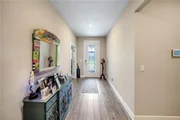
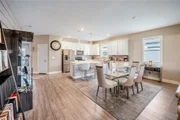
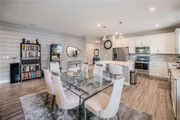
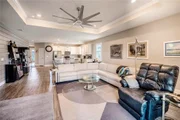
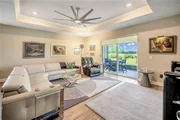
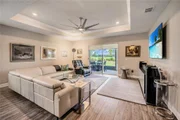
Inside, luxury vinyl flooring flows throughout the common areas, flex room, and kitchen, creating a warm, cohesive look while offering easy maintenance. The spacious living area features a beautiful tray ceiling and an abundance of natural light. Elegant Cheyenne-style doors and upgraded finishes throughout the home add a refined, custom feel.
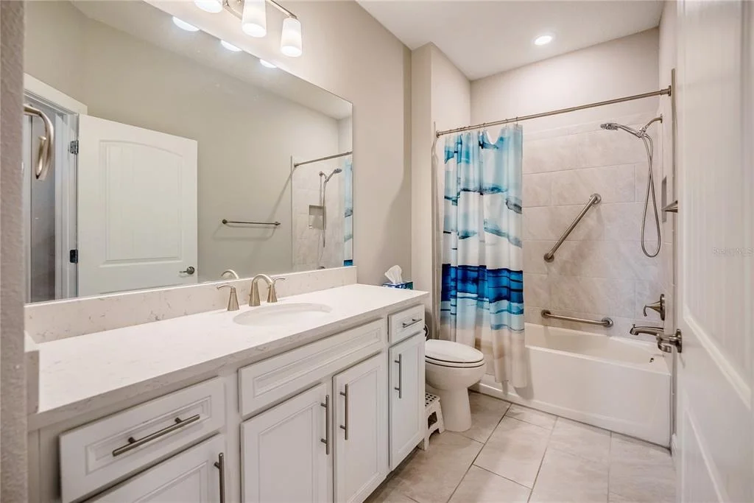
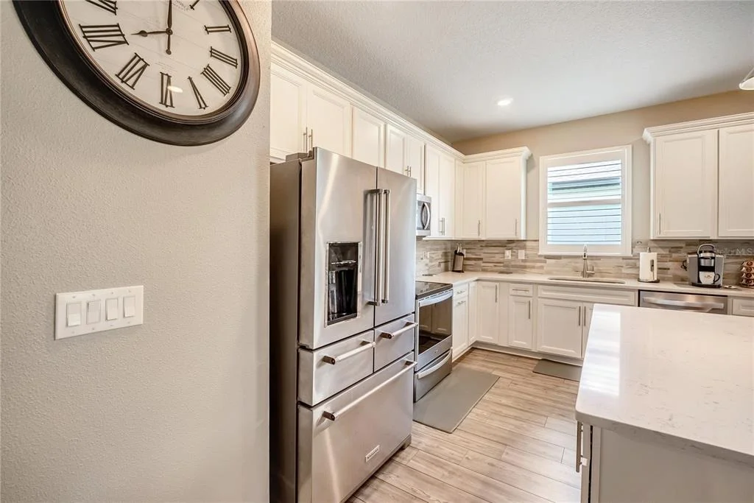
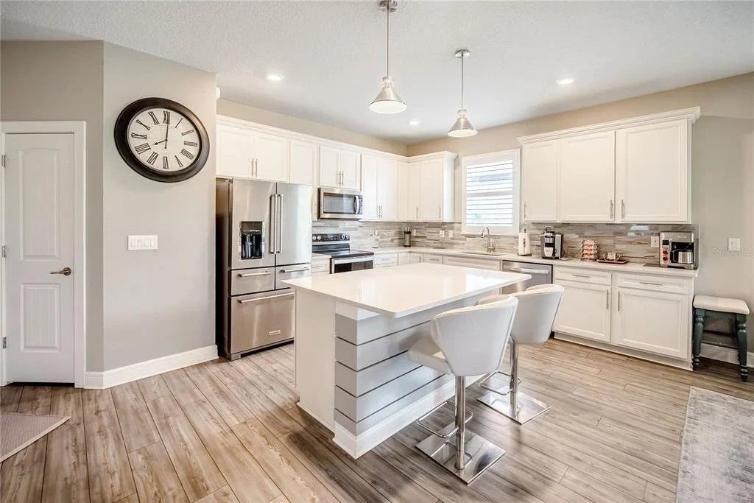
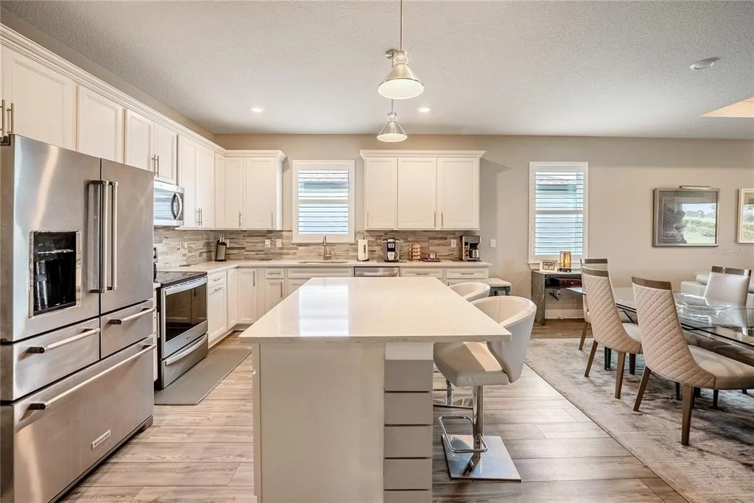
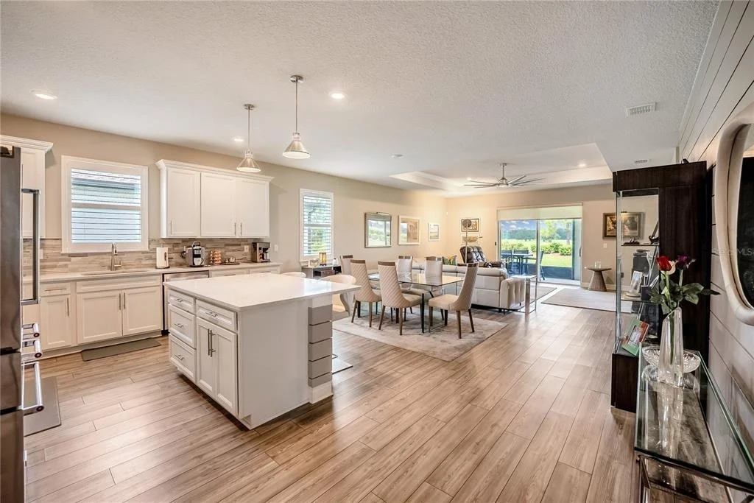
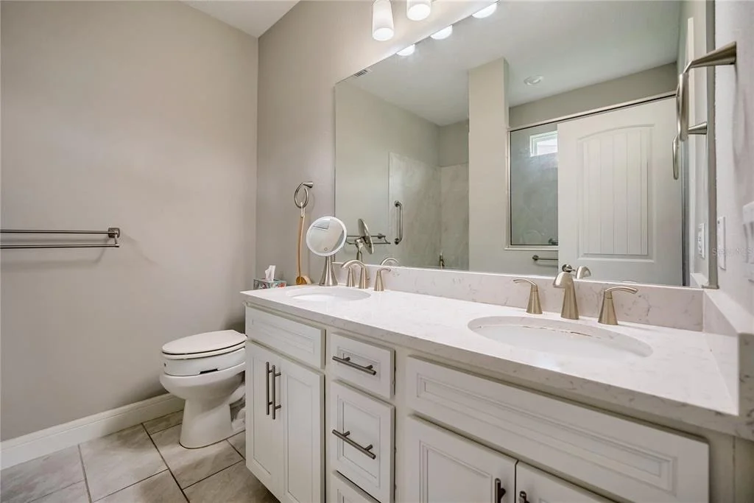
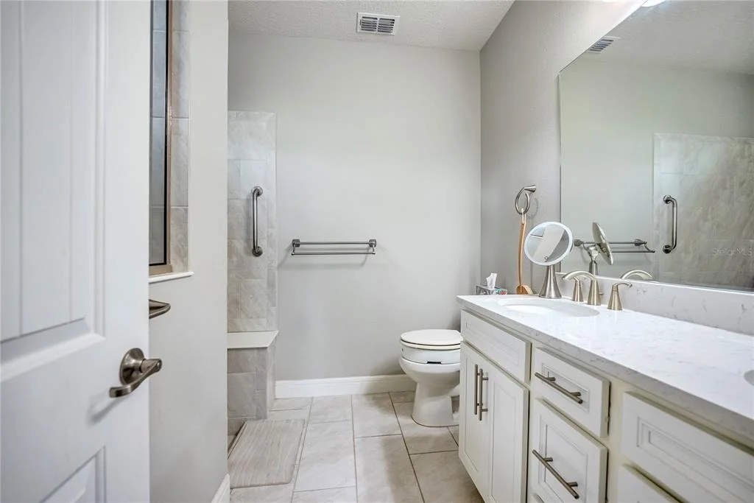
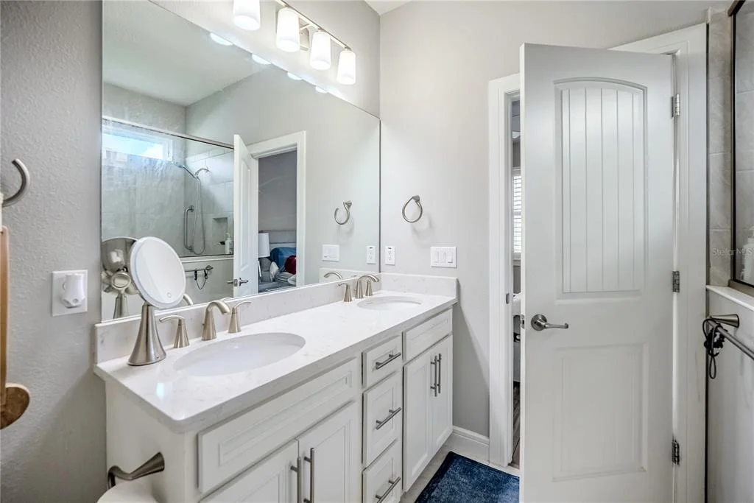
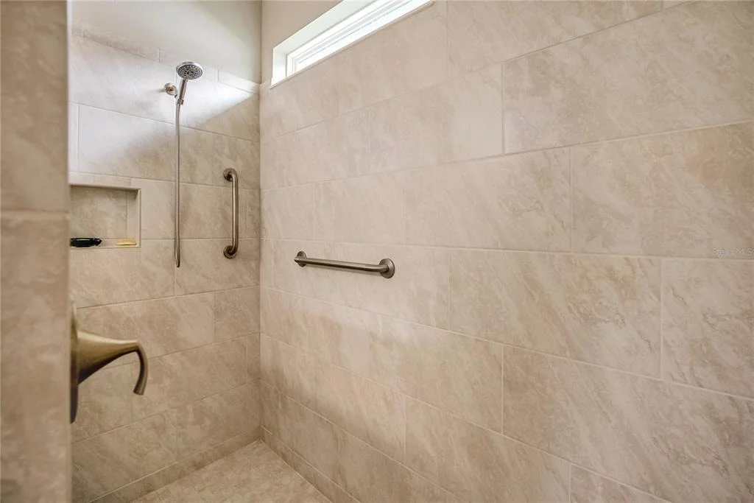
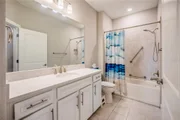
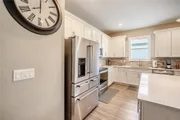
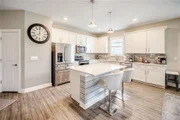
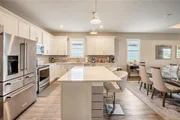
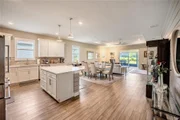
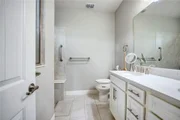
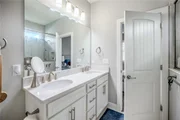
The kitchen is designed for both everyday living and entertaining, featuring upgraded cabinetry, gorgeous quartz countertops, and plenty of workspace. The same attention to detail continues into the bathrooms, which also feature quartz countertops. The guest bathroom offers a beautifully tiled shower, while the primary bathroom features a beautiful tiled walk-in shower, creating a comfortable and stylish retreat.
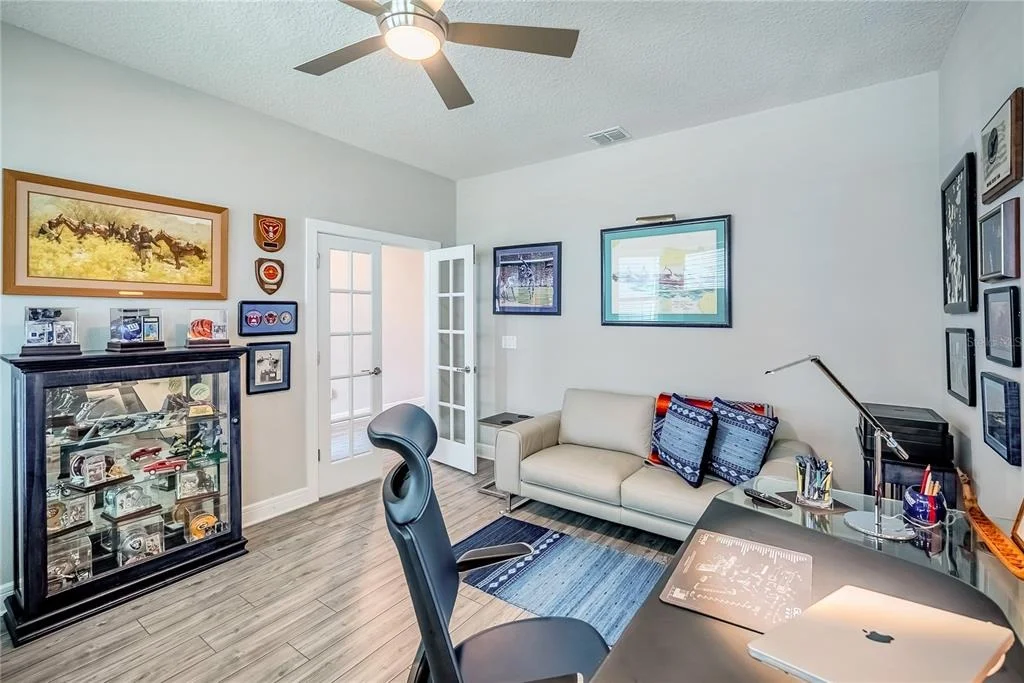
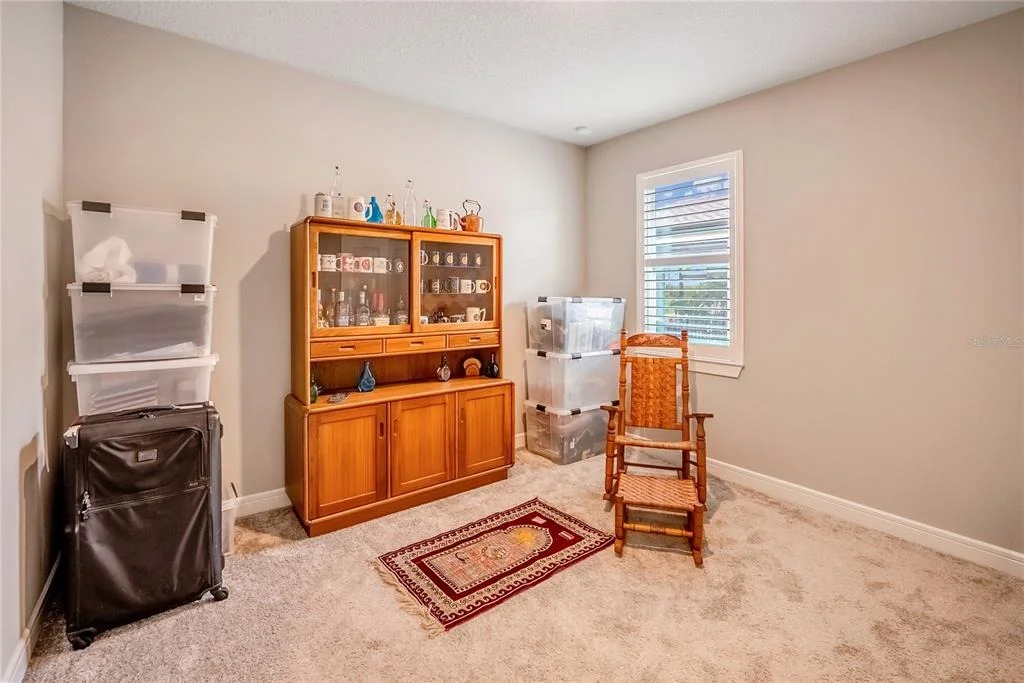
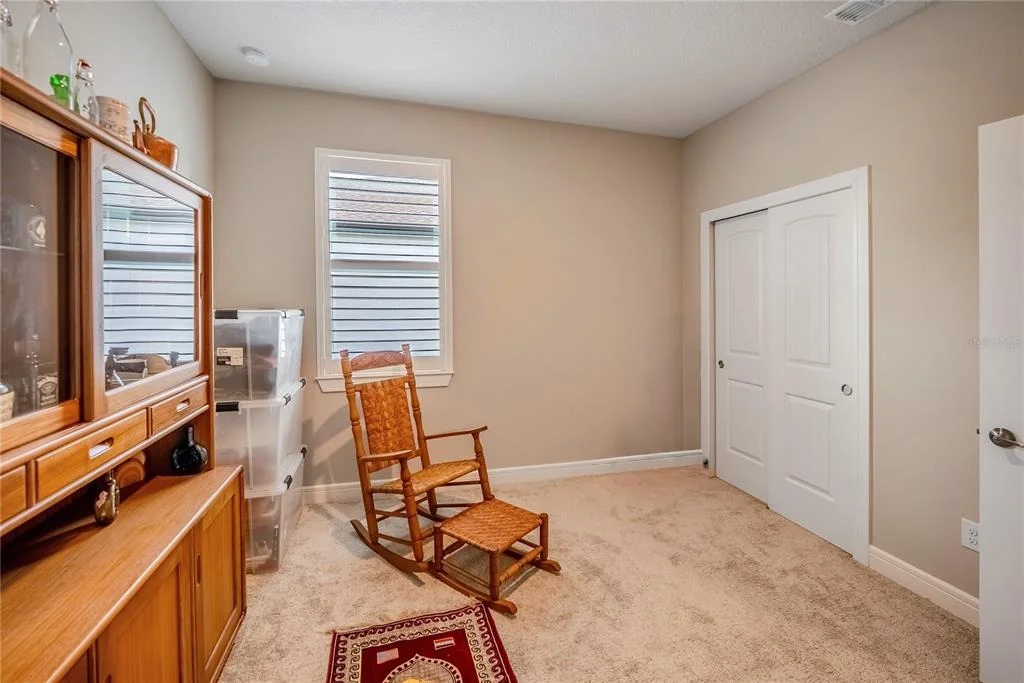
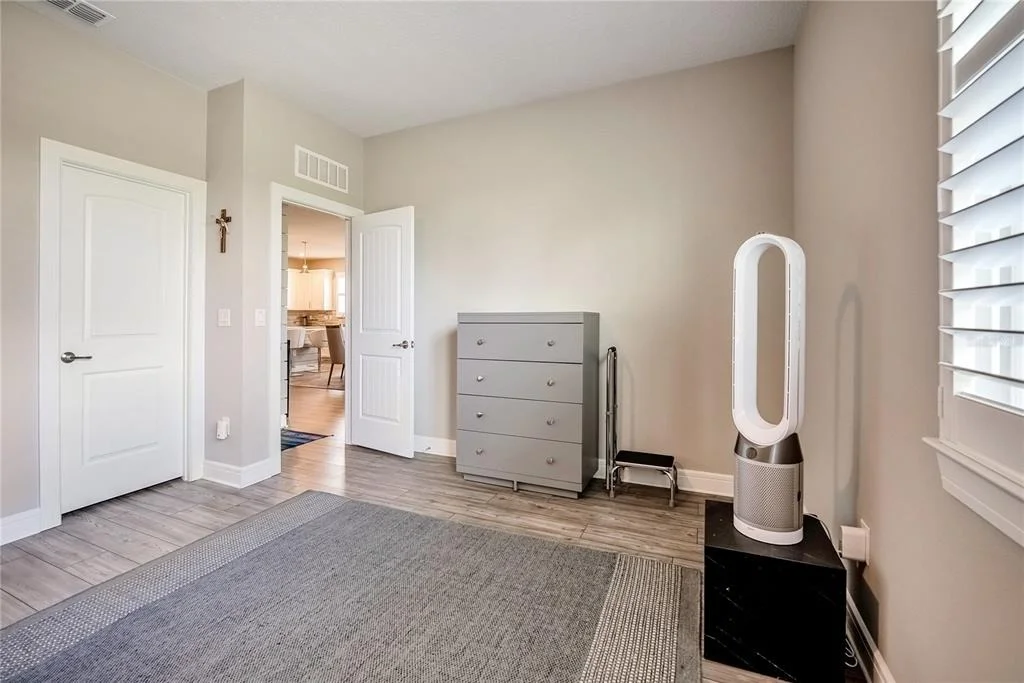
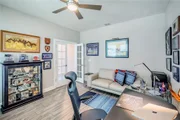
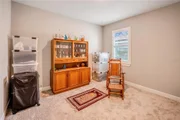
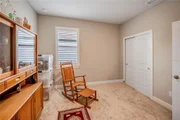
The flex room, enclosed by elegant glass French doors, provides a versatile space perfect for a home office, den, hobby room, or additional sitting area. Ceiling fans throughout the home add to the comfort and Florida-friendly design.
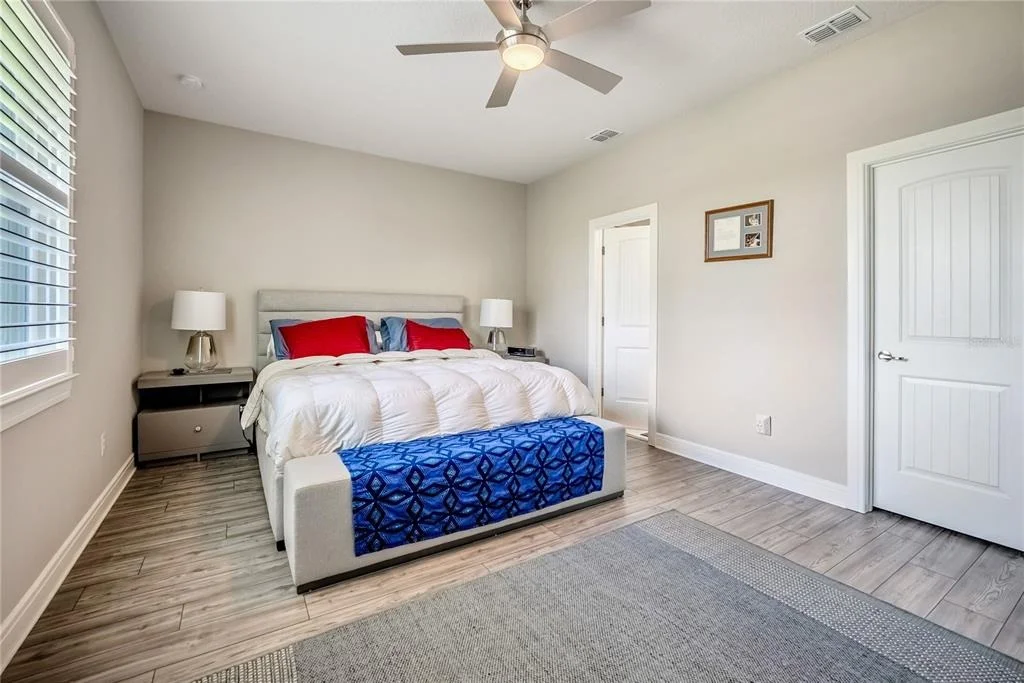
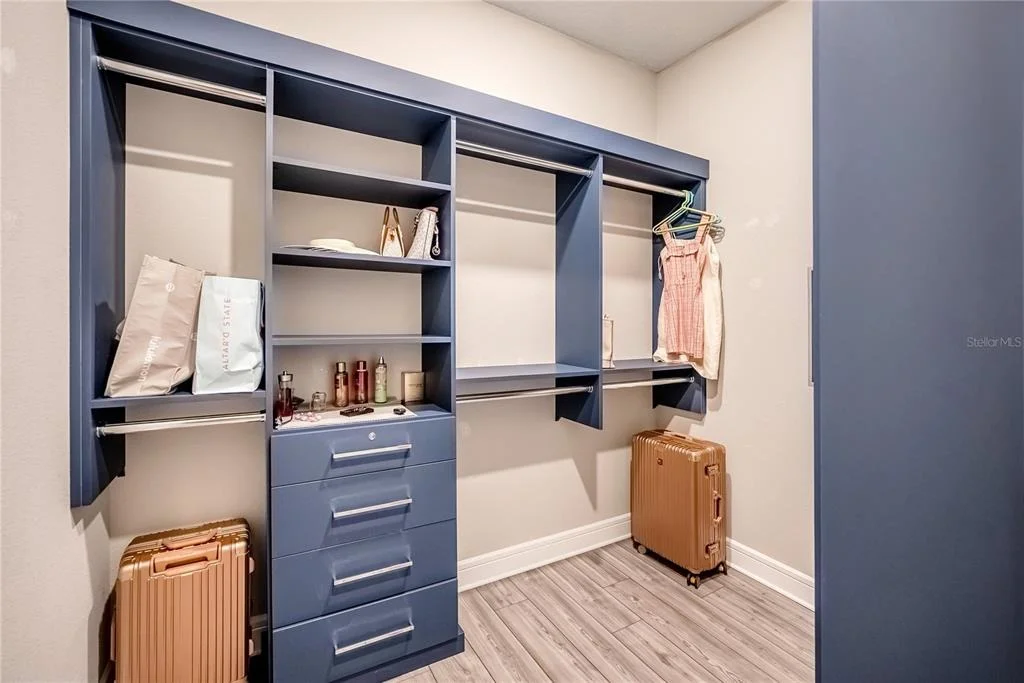
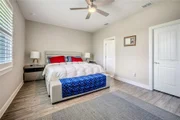
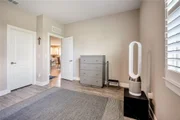
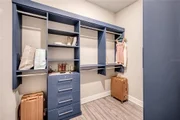
The spacious primary suite offers a relaxing retreat with a custom closet organizer providing exceptional storage and organization. Throughout the home, plantation shutters add timeless style while providing excellent privacy and light control.
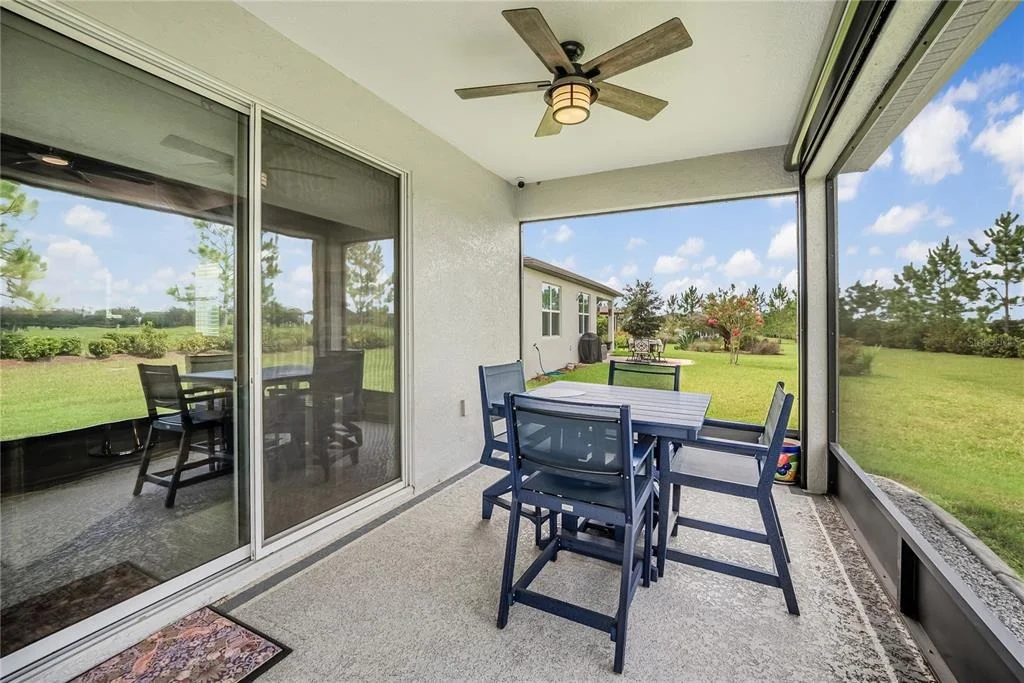
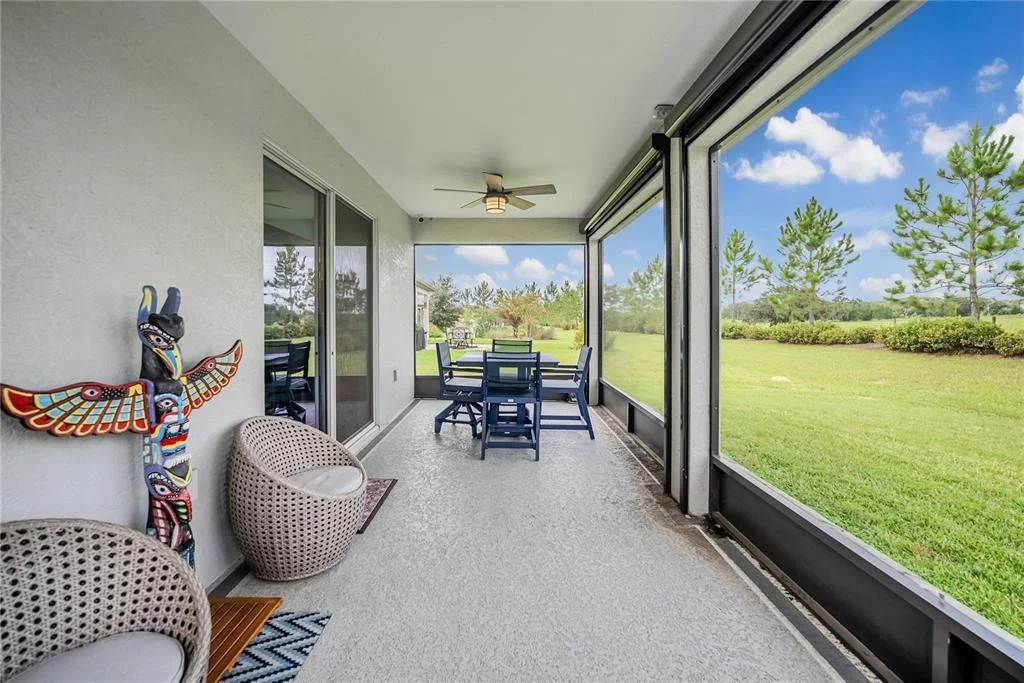
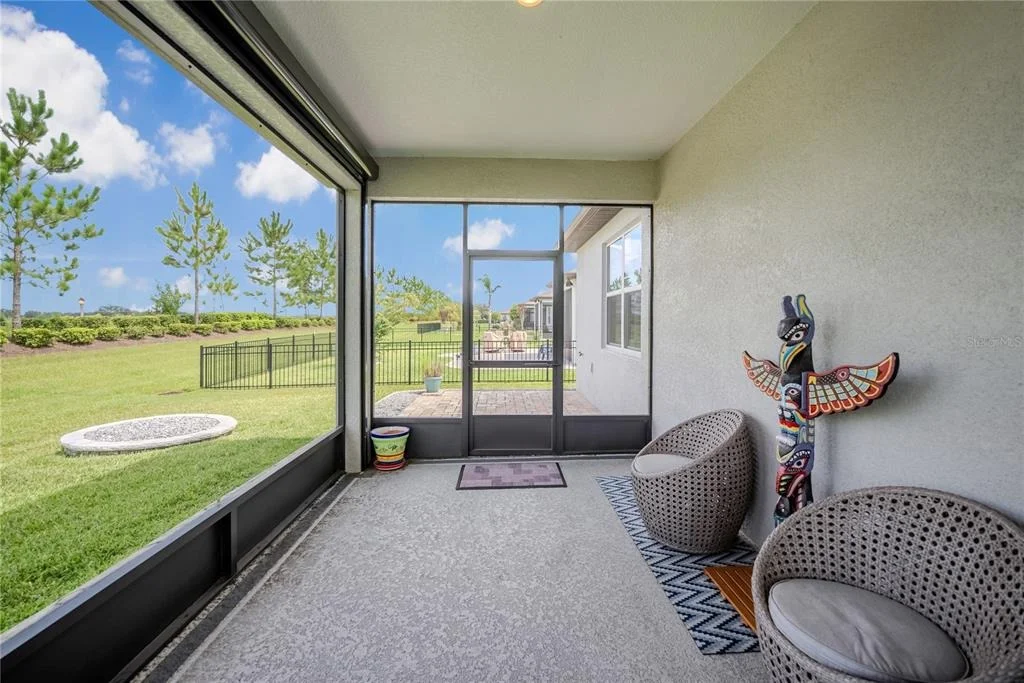
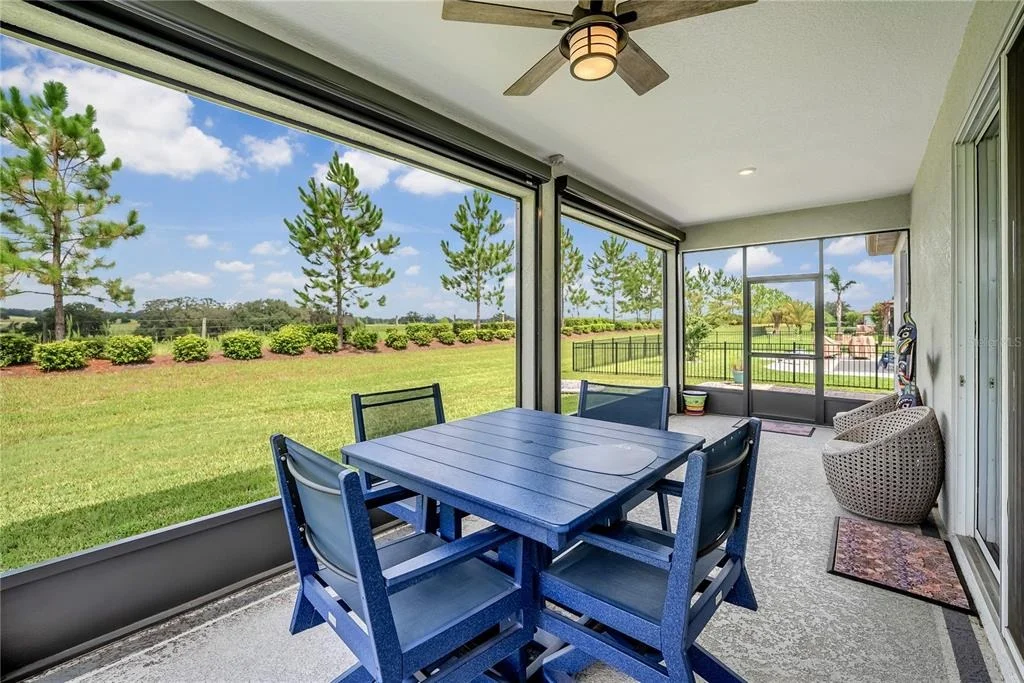
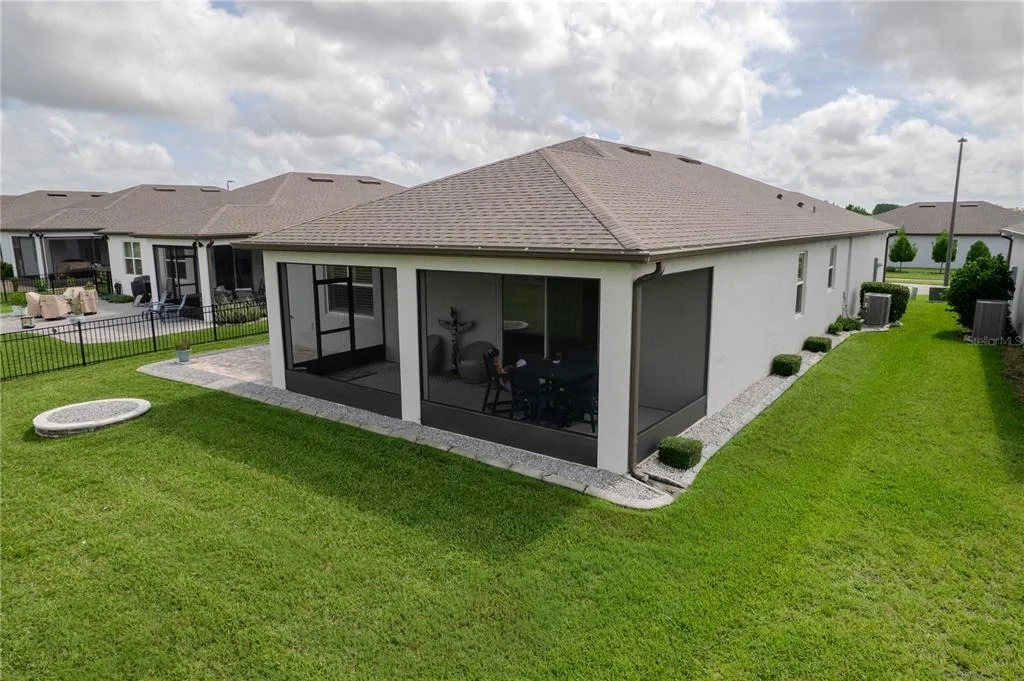
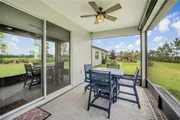
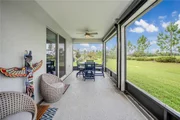
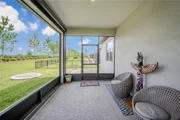
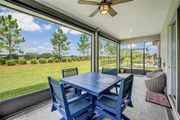
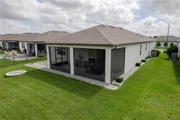
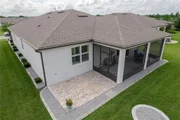
Step outside to the screened lanai overlooking a beautiful, peaceful meadow, creating a wonderful setting for morning coffee, entertaining, or simply relaxing and enjoying the view. The lanai features an electric sunshade for added comfort and versatility, while a paver patio just beyond the lanai provides additional outdoor living space and the perfect spot for grilling, gathering, or soaking up the Florida sunshine.
With its beautiful finishes, extensive upgrades, thoughtful details, expanded outdoor living spaces, and serene meadow view, this exceptional Spruce model offers the perfect combination of style, comfort, and carefree Florida living in Stone Creek.
Listed By

Payment Calculator
Your Estimated Monthly Payment
Cap Rate Calculator
What does this mean?
Based on our analysis, the cap rate of this property is 1.25%. A negative cap rate indicates that the property might not be feasible as an income-producing asset. The median cap rate for a near zip code 11238 is 4.23%.
How much can I actually make?
Actual monthly rental income may vary between $4,760 and $7,140 depending on unit-specific characteristics. You can change the amount using the slider to further explore.
How is cap rate calculated?
Cap Rate = Net Operating Income (NOI) / Property Asset Value.
When calculating the cap rate, we assume 100% occupancy. Leverage (mortgage) is not considered.
Cap Rate provided by RealtyHop and RentHop, learn more about cap rate here.
Price History
| Date / Event | Date | Event | Price |
|---|---|---|---|
| Aug 12, 2026 | Listed by NEXT GENERATION REALTY OF MARION COUNTY | $494,494 | |
| Listed by NEXT GENERATION REALTY OF MARION COUNTY | |||
| Apr 24, 2026 | Price Decreased |
$507,000
↓ $10K
(1.9%) | |
| Price Decreased | |||
| Mar 3, 2026 | Listed by REAL BROKER LLC - OCALA | $517,000 | |
| Listed by REAL BROKER LLC - OCALA | |||
   | |||
|
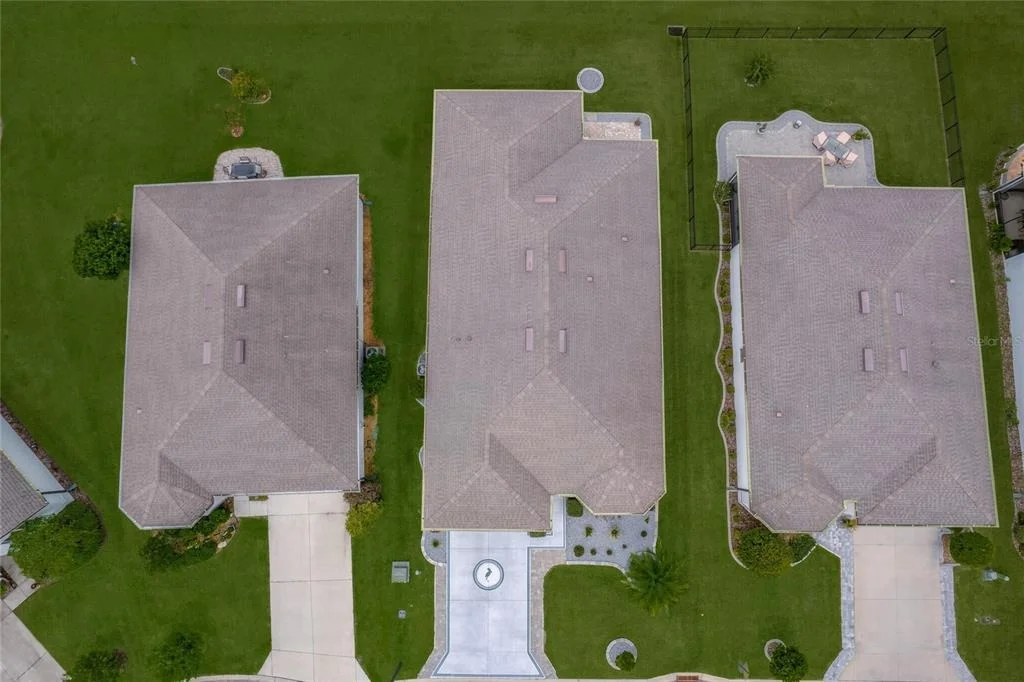
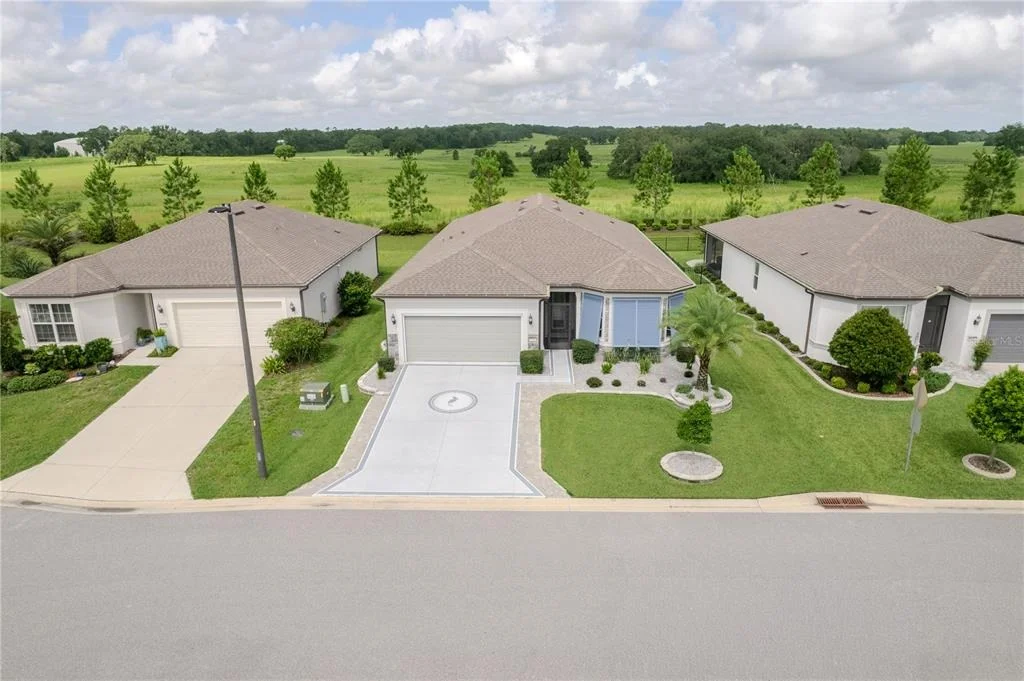
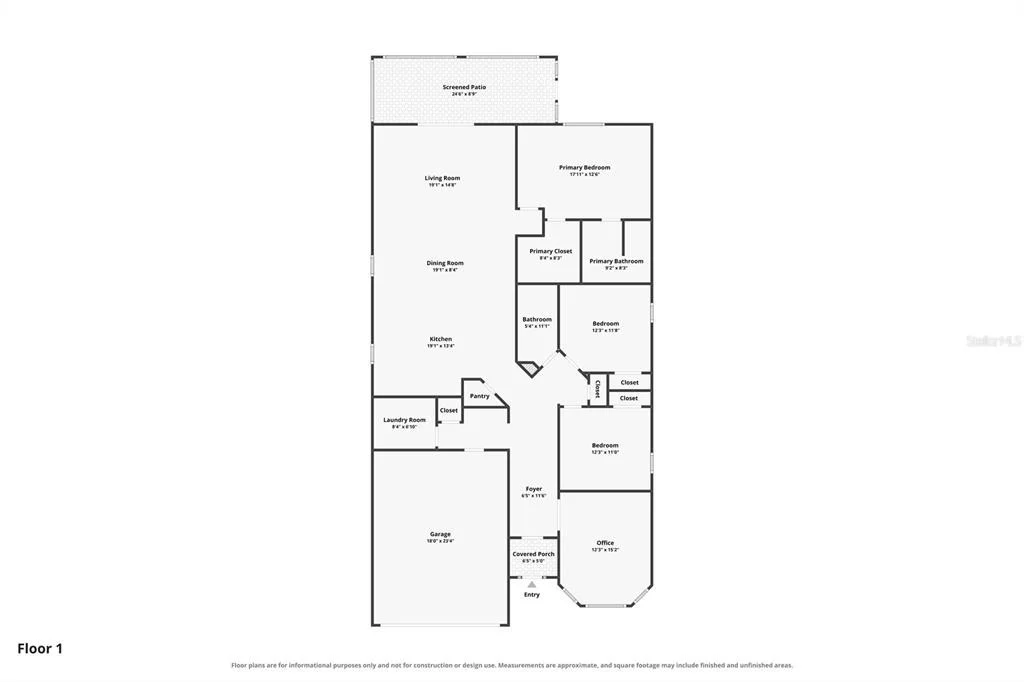
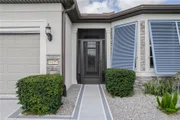
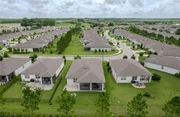
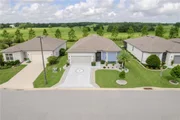
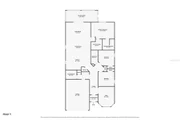
Don’t miss out on these very rare, private Preservation Farm views, offering an elegant sweep of broad pasture and natural beauty, creating a polished and serene backdrop for luxury living. Tucked inside the gated 55+ Stone Creek Golf Course Community, celebrated for its resort-style amenities, this beautifully upgraded Spruce model blends modern sophistication with smart, functional design for an elevated and effortless lifestyle. With 3 bedrooms, 2 baths, a bonus room with a bay window, and a screened-in lanai with motorized sunshades, the home is crafted for privacy, versatility, and everyday comfort. Exceptional curb appeal greets you with stacked stone accents, striking privacy shutters, a custom-painted expanded driveway with paver detailing, mature landscaping with a graceful palm tree, and decorative concrete curbing with river rock ground cover wrapping the perimeter of the home. A screened front porch leads into the contemporary open-concept layout where lofty ceilings, recessed LED lighting, and staggered luxury vinyl plank flooring unify the gathering room, café, and kitchen. The spacious gathering room features a tray ceiling, upgraded fan, and a designer wood-plank accent wall. Expansive glass sliders open to the screened lanai and paver patio, showcasing sweeping farm views from every angle, creating an ideal backdrop for relaxing or outdoor entertaining. At the heart of the home, you will find the chef’s kitchen designed to impress. The kitchen centers around an oversized island with decorative wood accents, perfect for meal prep and casual dining. Additional highlights include crisp Shaker cabinetry with soft-close hardware, gleaming quartz countertops, a statement glass-tile backsplash, a walk-in pantry, and stainless steel appliances, including a recently upgraded refrigerator. Positioned at the rear of the home for maximum privacy, the Owner’s Suite showcases a tray ceiling and a custom outfitted California closet. The spa-inspired en suite bath features a quartz-topped double-sink vanity, a Roman-style walk-in shower with seating ledge, a private water closet, and a transom window that bathes the space in natural light. Two generously sized secondary bedrooms and a bonus flex room provide ideal options for guests, a home office, or a hobby room. A convenient mudroom with built-in full cabinets and shelving leads to the extended two-car garage offering durable epoxy finished flooring, overhead storage, an insulated garage door with automatic privacy screen, and over garage insulation. Additional thoughtful upgrades include Plantation shutters throughout, surround sound speakers, a dedicated interior laundry room, a whole-home water softener, and a Smart Home package featuring a video doorbell. Beyond this thoughtfully designed home lies a vibrant, amenity-filled community where each day feels like a retreat. With a 24/7 staffed gated entrance ensuring both security and peace of mind, you'll enjoy comfort, connection, and convenience at every turn. Luxury-inspired amenities include heated pools, a state-of-the-art fitness center, a spa, and relaxing hot tubs and saunas. Stay active with pickleball, bocce, tennis, and softball field, while a dedicated lifestyle staff curates entertainment, activities, and special events to foster connections. Just beyond the gates, enjoy a golf course, pro shop, and restaurant, perfect for socializing and unwinding. Make your move today and experience resort-style living at its finest!
| |||
| Nov 3, 2023 | Sold | ||
| Sold | |||
| Oct 4, 2023 | In contract | - | |
| In contract | |||

Property Highlights
Comparables
Status
Price/ft²
Listed On
Sold On
About Marion
Similar Homes for Sale
Currently no similar homes aroundNearby Rentals

NEXT GENERATION REALTY OF MARION COUNTY
Last Updated: 2 months ago
Data Source: Stellar MLS, MLS# OM730217




























 Your Privacy Choices
Phone: 425-283-2930
Address: 335 Madison Avenue, New York, NY 10017