


32
Map
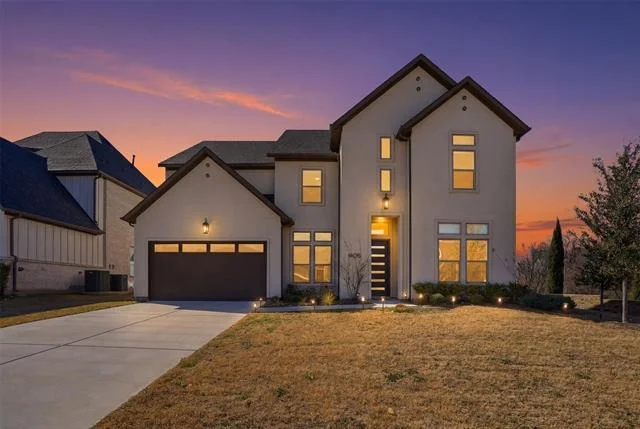
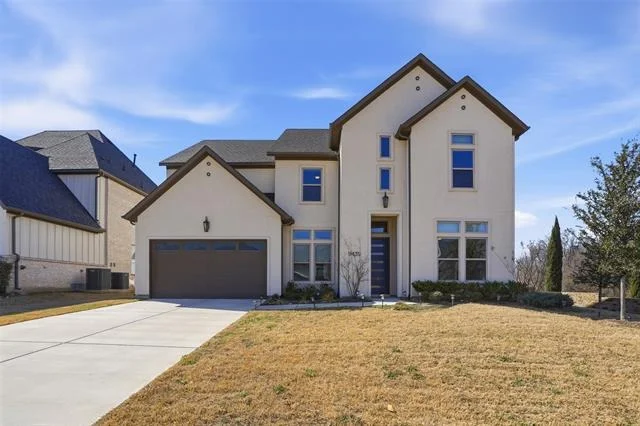
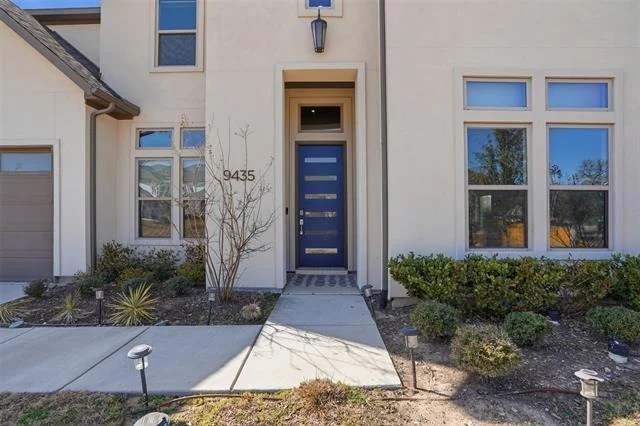
9435 Rockmount Drive


About This Property
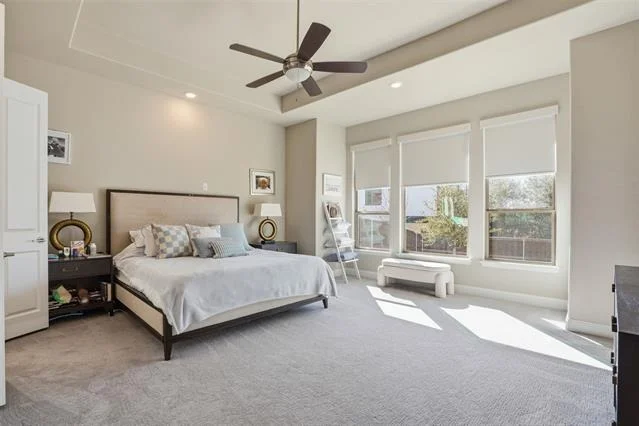
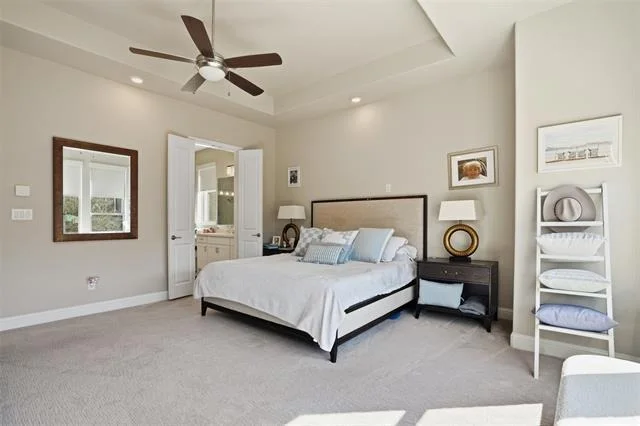
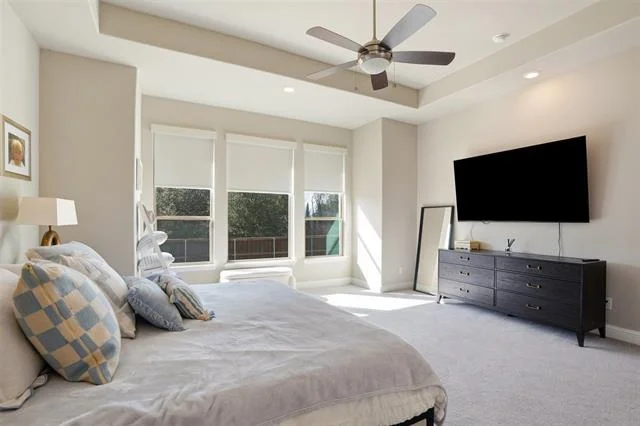
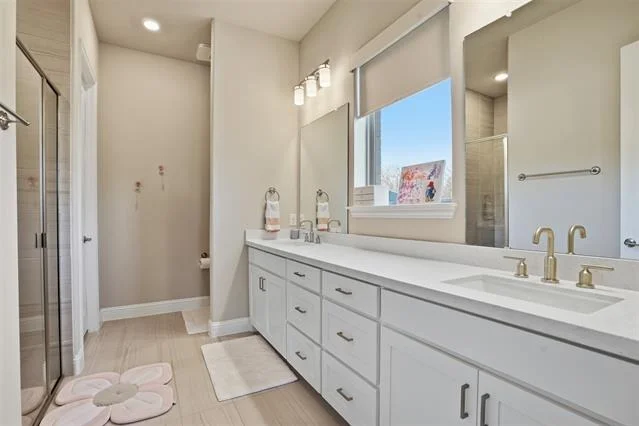
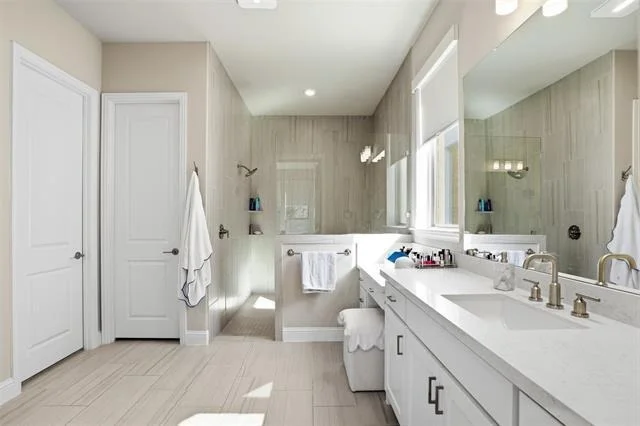
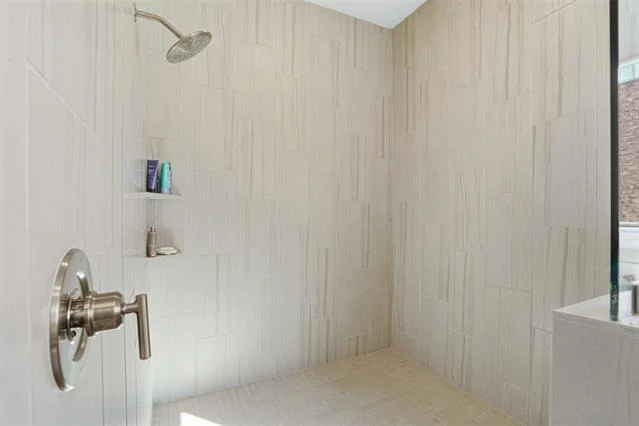
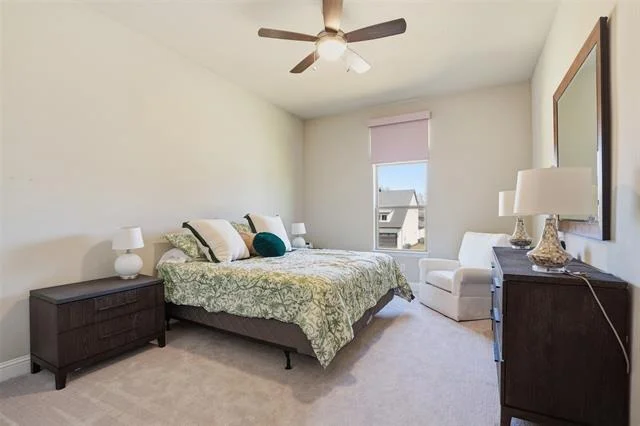
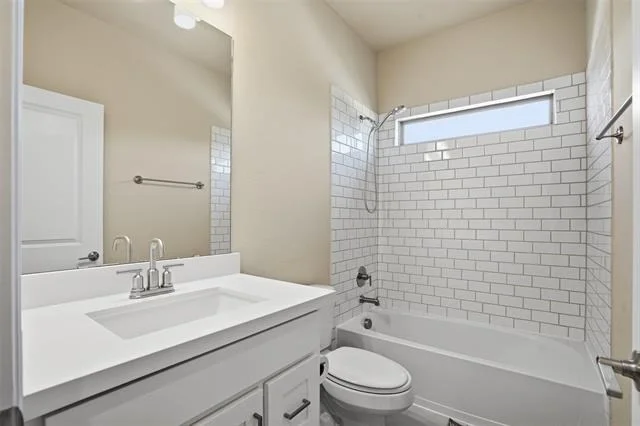
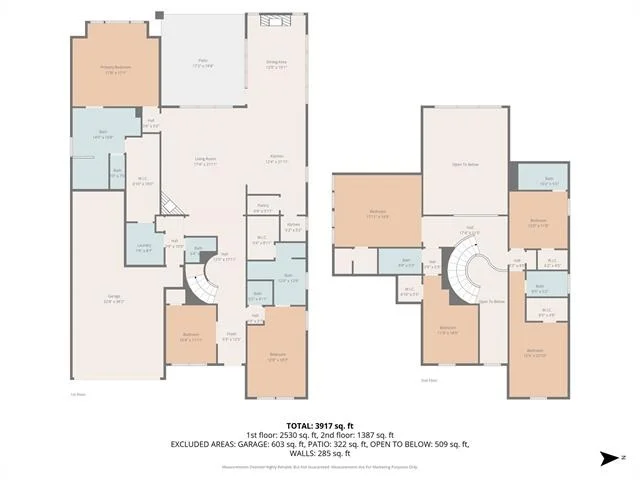
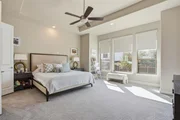
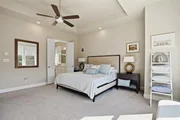
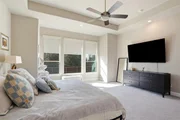
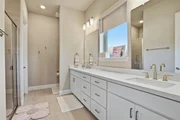
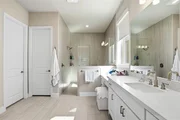
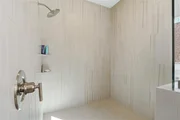
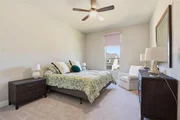
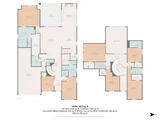
Two fully independent primary suites on the main level each feature a private walk-in closet and luxury shower. Two complete retreats. One floor. Zero stairs. It's the kind of layout that adapts to whatever life brings without anyone feeling like an afterthought.
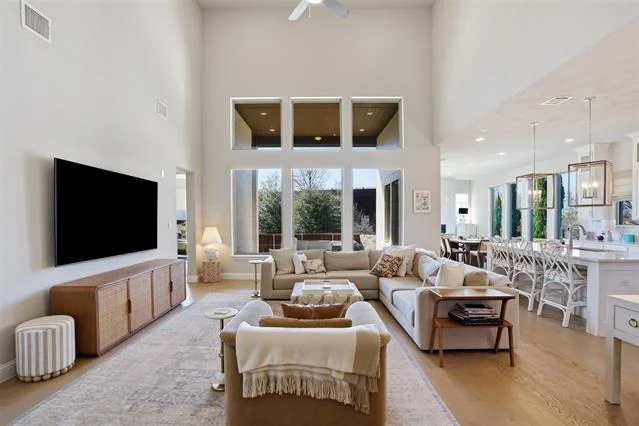
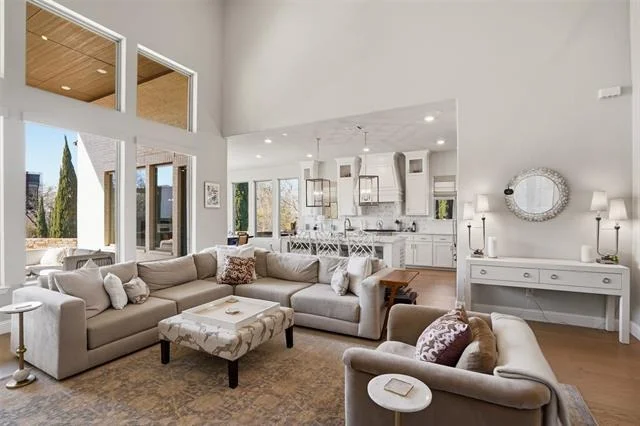
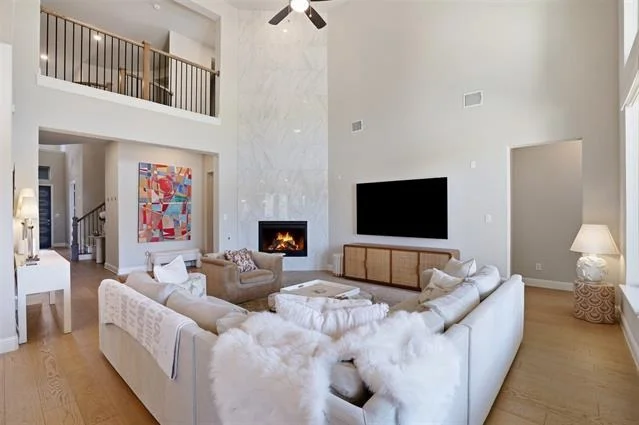
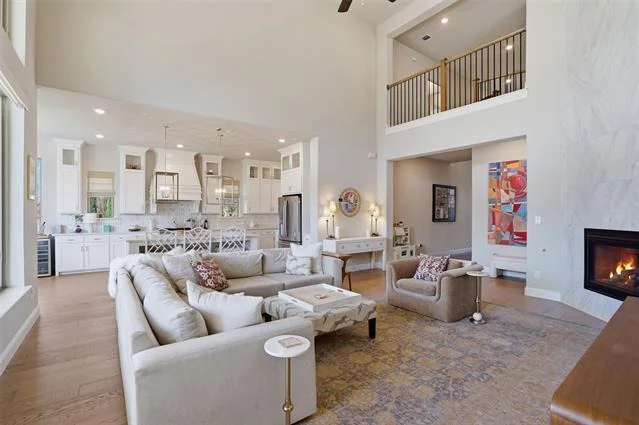
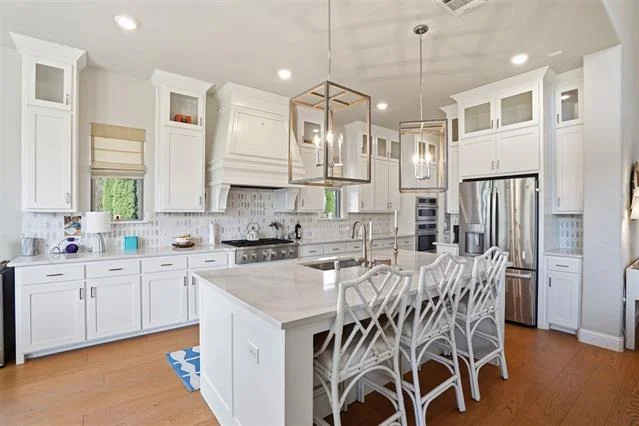
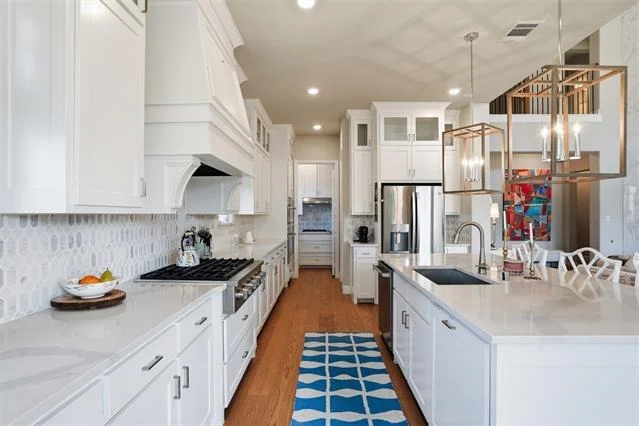
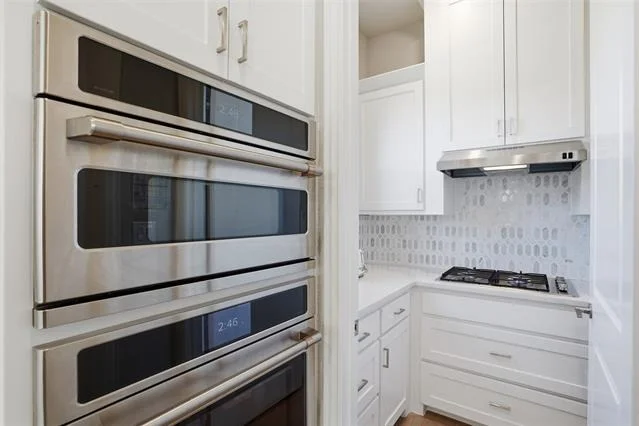
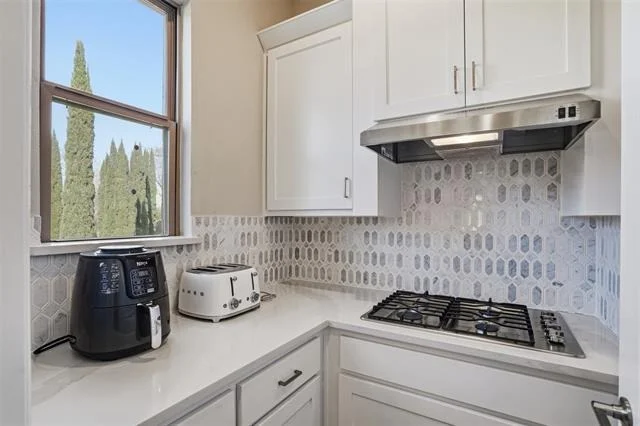
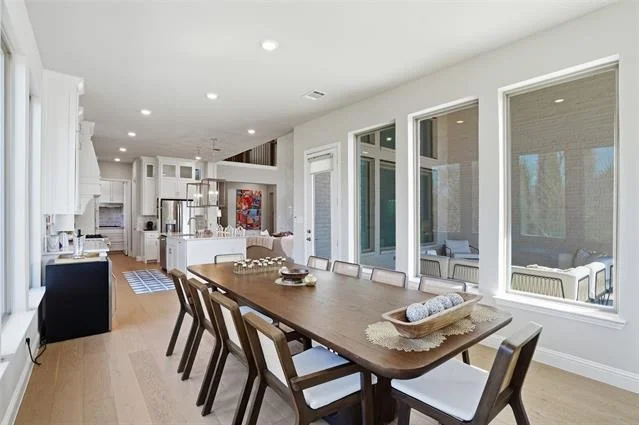
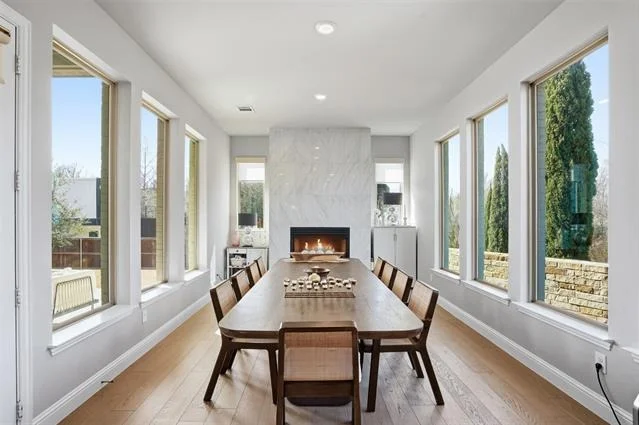
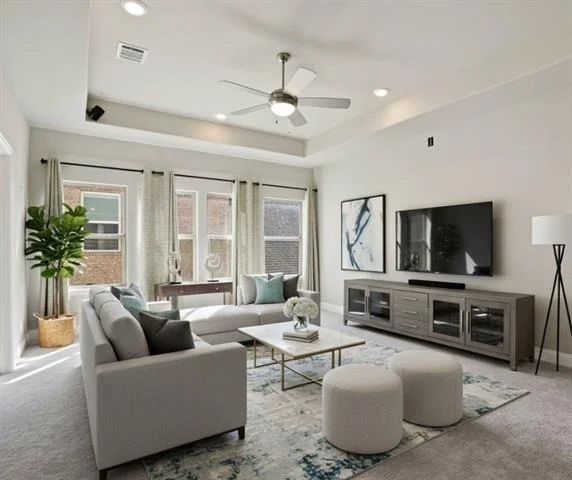
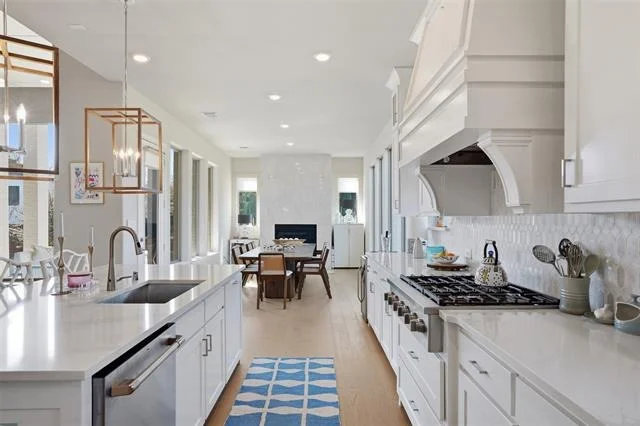
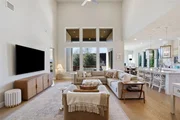
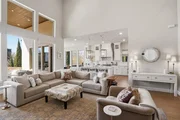
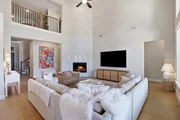
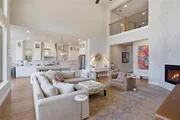
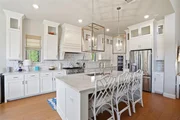
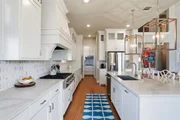
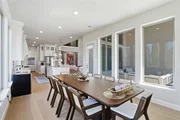
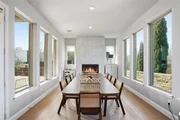
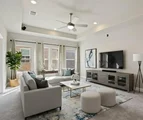
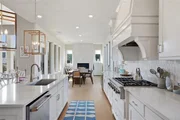
The main living area is an entertainer's dream. The open-concept gourmet kitchen features a gas cooktop, butler's pantry, and a separate oversized walk-in pantry - all flowing into a spacious living room with a gas fireplace. A second gas fireplace anchors the dining room, adding warmth whether you're hosting a crowd or keeping it low-key. The kind of layout that makes big gatherings feel effortless and everyday life feel elevated. A dedicated first-floor study with natural light keeps work-from-home life contained and functional without bleeding into the rest of the home.
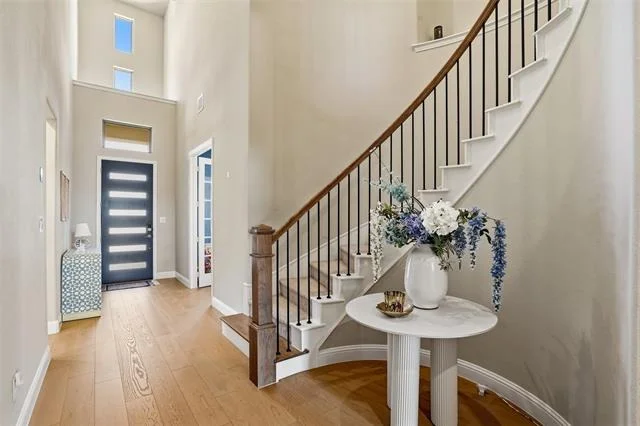
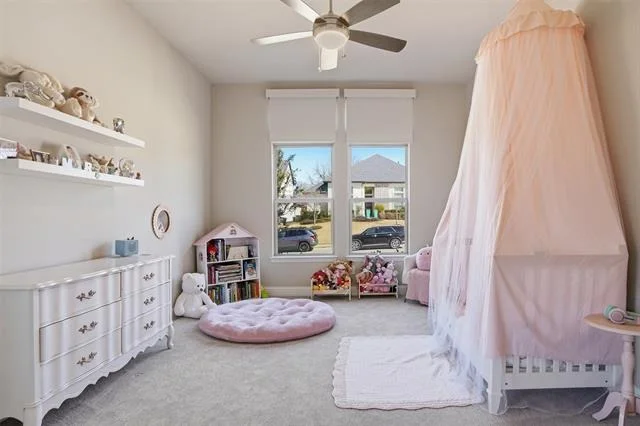
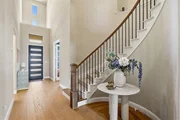
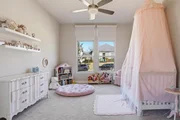
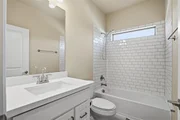
Head upstairs via a dramatic circular staircase to find a large game room, three additional bedrooms each with walk-in closets, and three full baths giving everyone plenty of room to spread out and settle in.
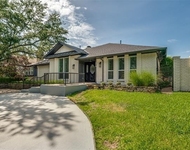
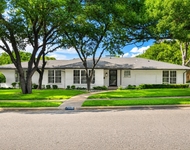
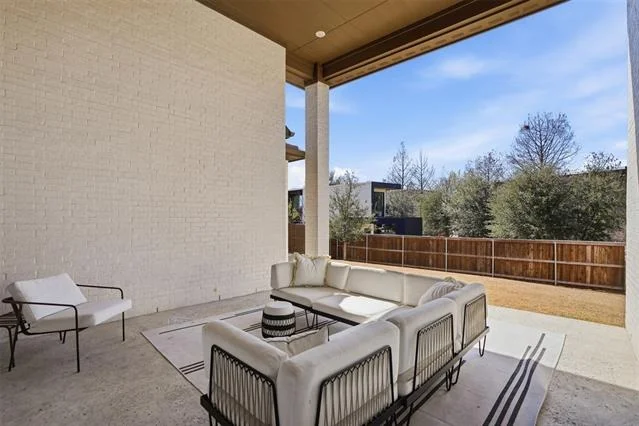
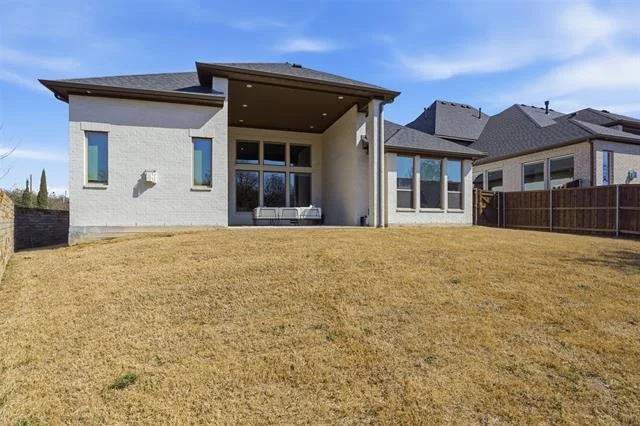
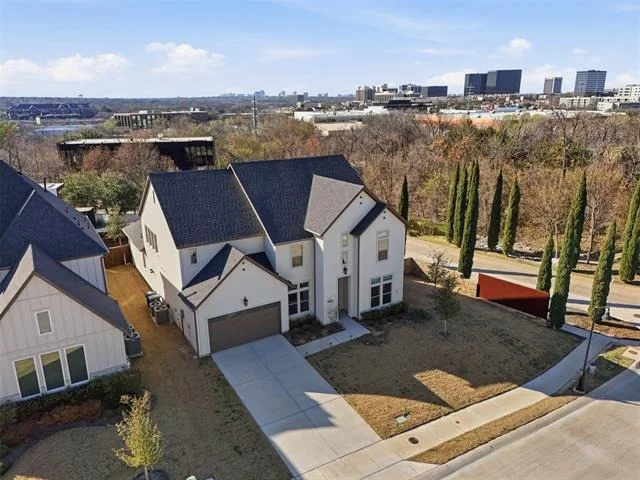
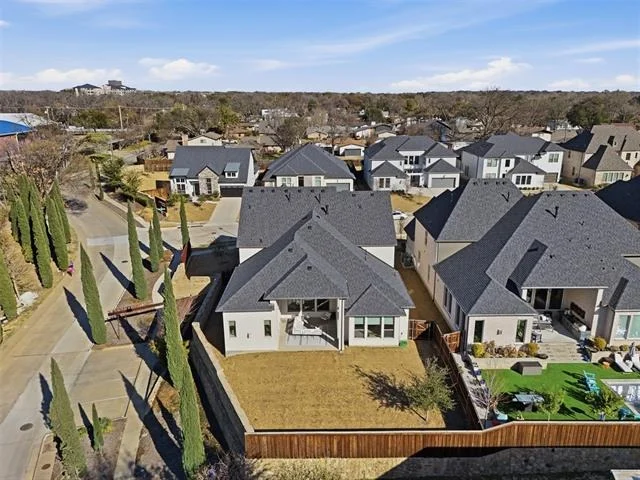
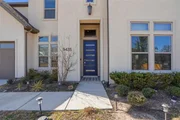
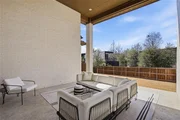
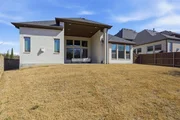
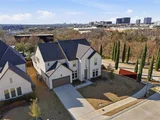
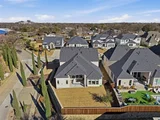
Step outside to the extended covered patio with outdoor hearth - your outdoor living setup is already done. The wood-fenced corner lot gives room to breathe, and the 3-car tandem garage with oversized bay handles vehicles, storage, and whatever else life accumulates. Whole-home sound wiring, energy-efficient HVAC, windows, and water heater round out the details. Community sidewalks throughout.
Minutes to Lake Highlands YMCA, US-75, and a full range of dining, retail, and entertainment. Richardson ISD.
Payment Calculator
Your Estimated Monthly Payment
Cap Rate Calculator
What does this mean?
Based on our analysis, the cap rate of this property is 1.25%. A negative cap rate indicates that the property might not be feasible as an income-producing asset. The median cap rate for a near zip code 11238 is 4.23%.
How much can I actually make?
Actual monthly rental income may vary between $4,760 and $7,140 depending on unit-specific characteristics. You can change the amount using the slider to further explore.
How is cap rate calculated?
Cap Rate = Net Operating Income (NOI) / Property Asset Value.
When calculating the cap rate, we assume 100% occupancy. Leverage (mortgage) is not considered.
Cap Rate provided by RealtyHop and RentHop, learn more about cap rate here.
Price History
| Date / Event | Date | Event | Price |
|---|---|---|---|
| Jun 26, 2026 | Sold | ||
| Sold | |||
| Apr 27, 2026 | In contract | - | |
| In contract | |||
| Mar 9, 2026 | Listed by Call It Closed Realty | $1,300,000 | |
| Listed by Call It Closed Realty | |||
| Apr 13, 2023 | Sold | ||
| Sold | |||
| Jun 7, 2022 | Listed by Alexander Properties | $1,178,848 | |
| Listed by Alexander Properties | |||
| | |||
|
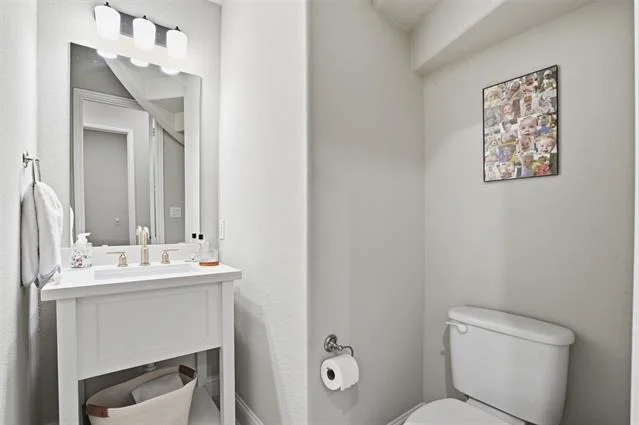
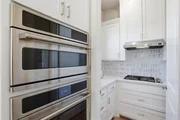
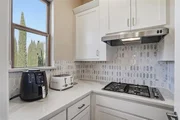
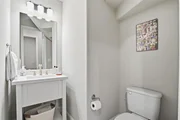
MLS#20079433 Built by Taylor Morrison, Ready Now! The Darling Collection 5095 showcasing 5 bedrooms, including 2 first floor owner's suites, 5 full baths, 2 half baths, a study, hearth room, game room, and 3-car garage - this home has it all! The gourmet kitchen overlooks the hearth room with fireplace and gathering room- the perfect layout for entertaining! Both owner's suites feature a luxurious shower and an incredible walk-in closet. The second floor features a game room, 3 bedrooms each with walk-in closets, and 3 baths. Structural options include: bay window and oversized shower at owner's suite 1, bedroom 5 with bath 5, owner's suite 2 with spice kitchen, circular stairs, extended covered patio with hearth room, and powder room.
| |||
Property Highlights
Building Info
Comparables
Status
Price/ft²
Listed On
Sold On
About Northeast Dallas
Similar Homes for Sale
Currently no similar homes aroundNearby Rentals

Last Updated: 5 months ago
Data Source: NTREIS MLS, MLS# 21185904
Details provided by NTREIS and may not match the public record


 Your Privacy Choices
Phone: 425-283-2930
Address: 335 Madison Avenue, New York, NY 10017