Check Availability
$1,895,000
↓ $55K (2.8%)
● House - For Sale

9434 Dartridge Drive

Dallas, TX 75238
bedrooms
5 Beds
bathrooms
4 Baths, 1 Half Bath
square feet
5,039 Ft²
$13,221
Est. Monthly

About This Property

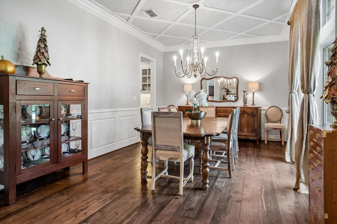
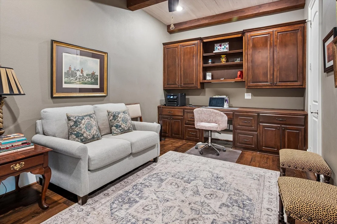
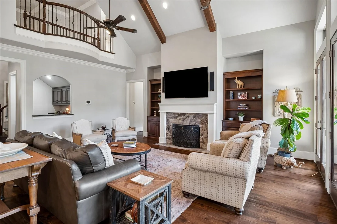
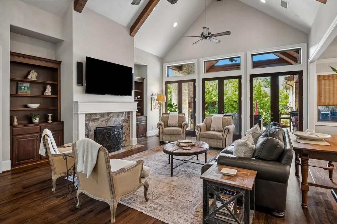
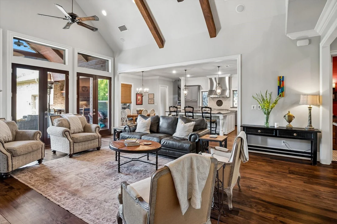
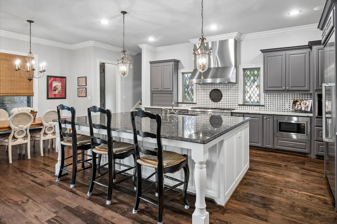
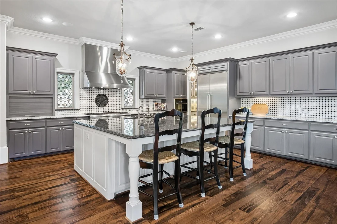
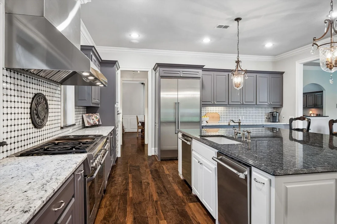
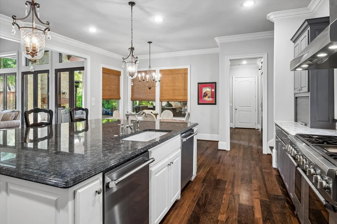
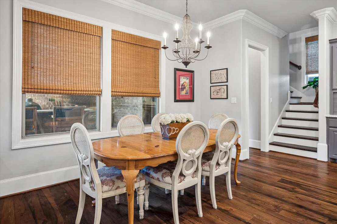
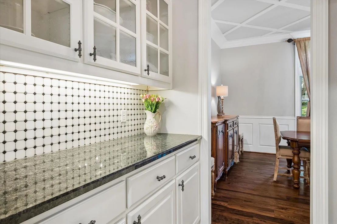
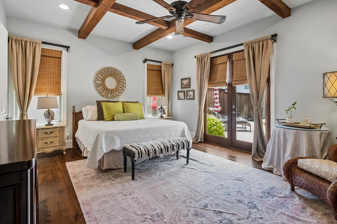
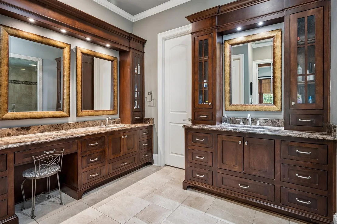
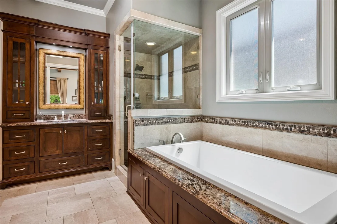
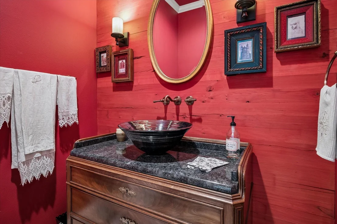
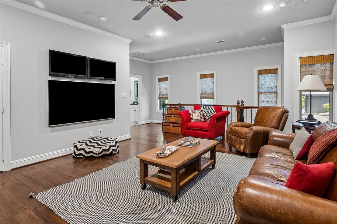
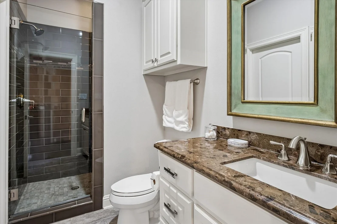
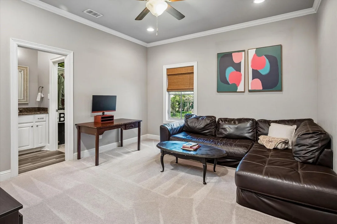
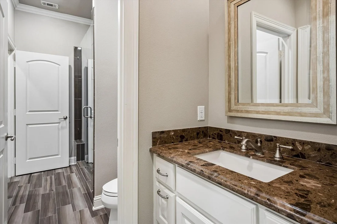
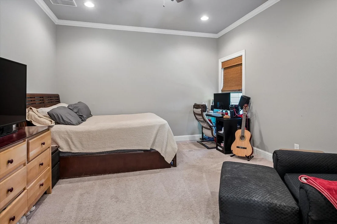
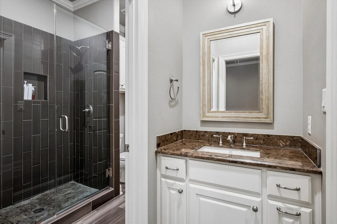
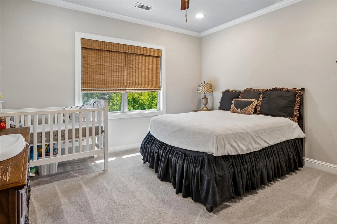
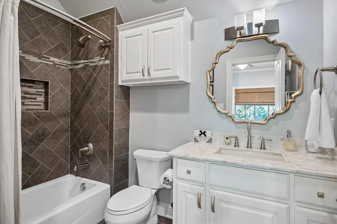
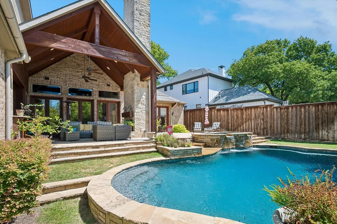
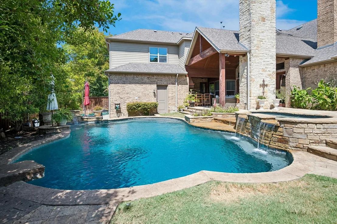
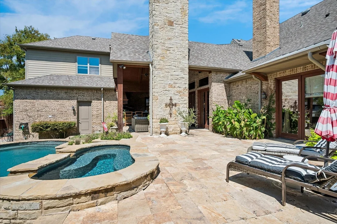
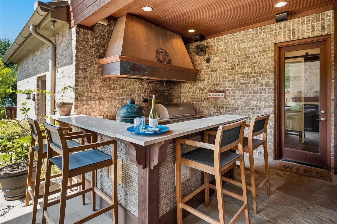
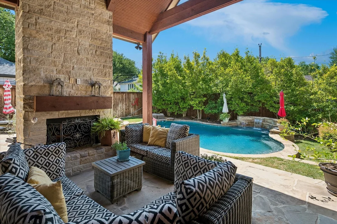
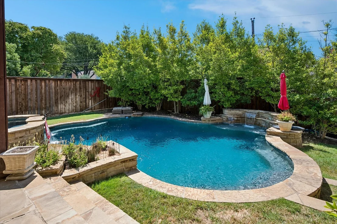
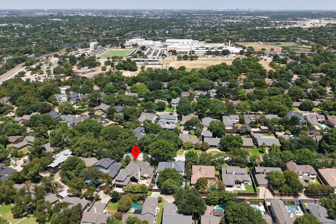
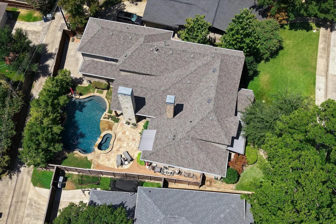
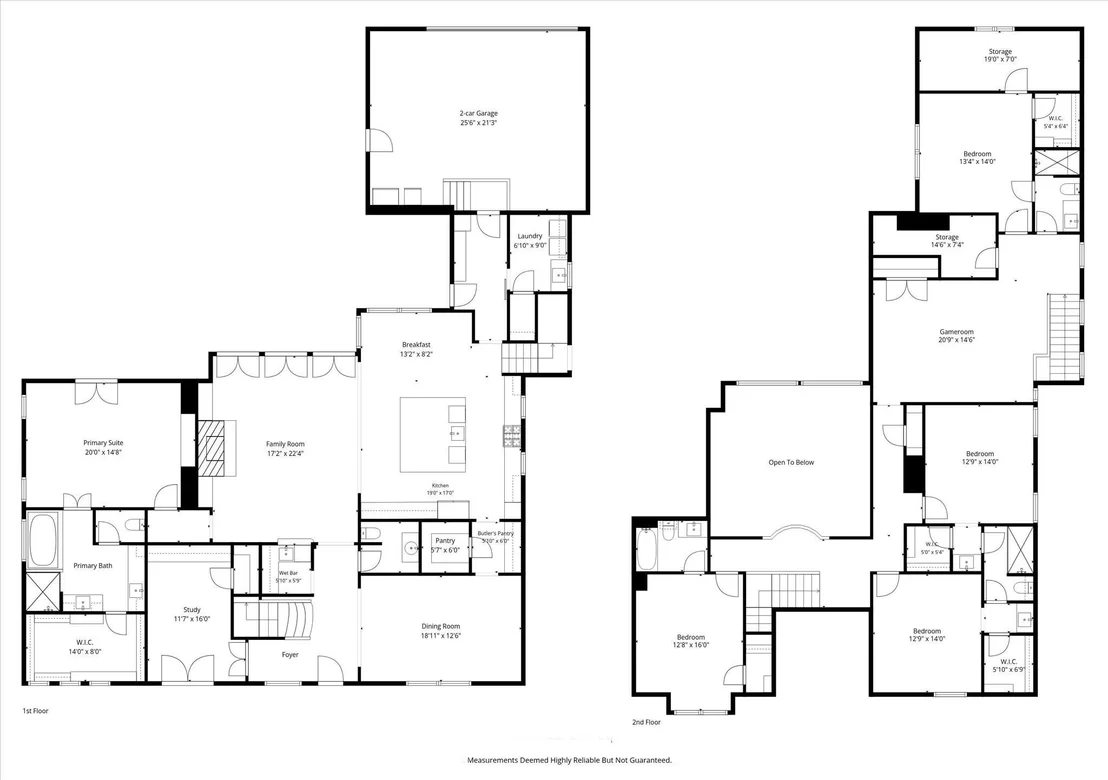
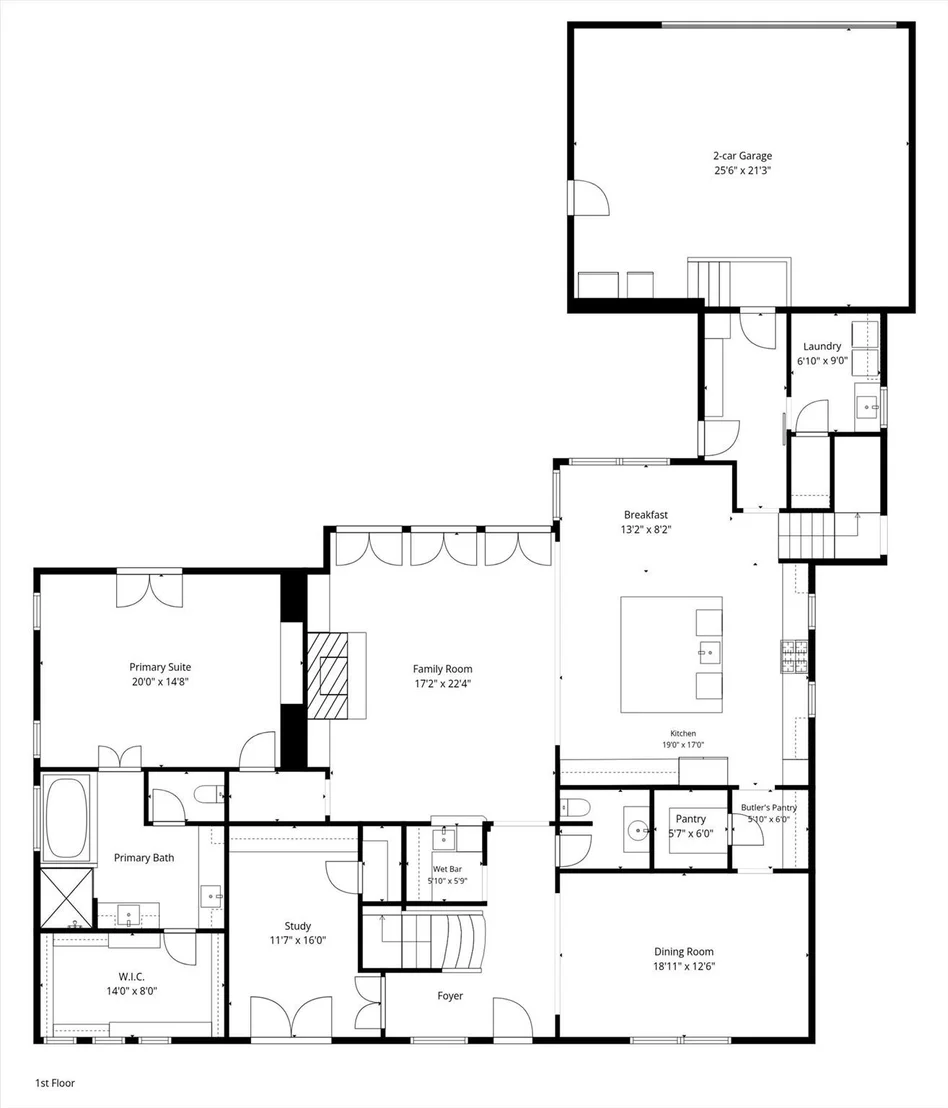
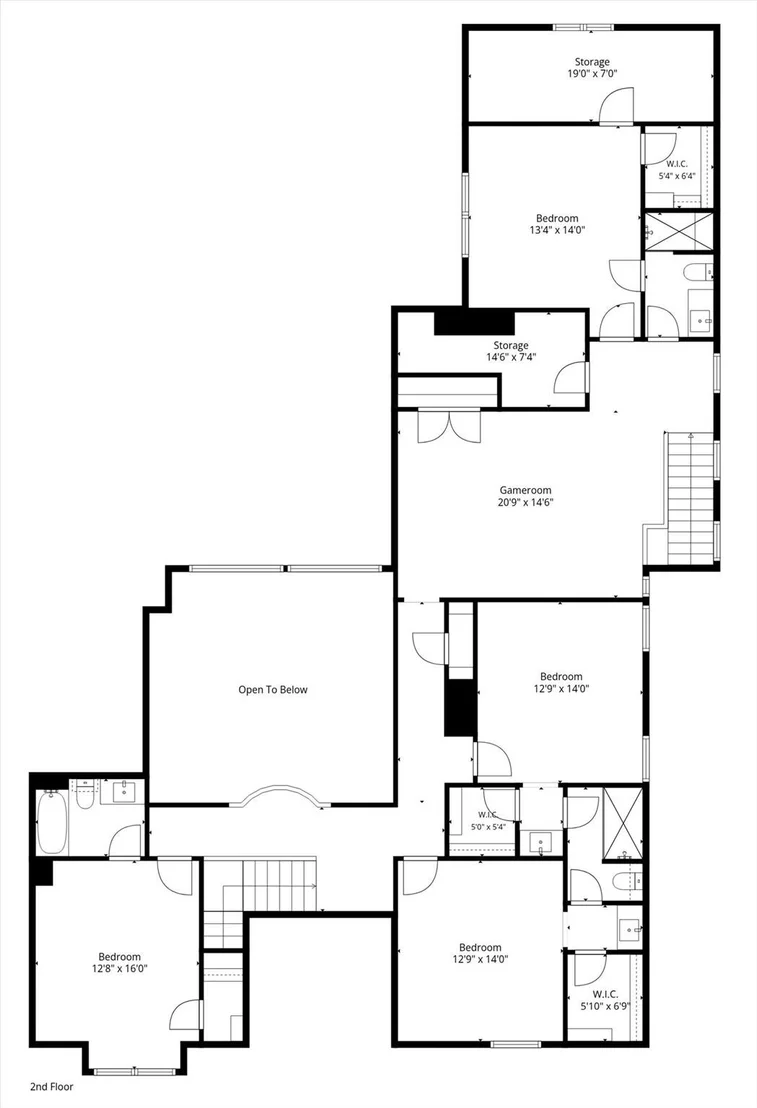
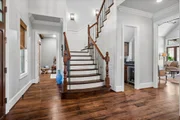
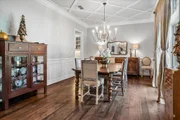
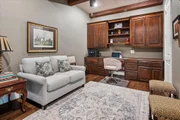
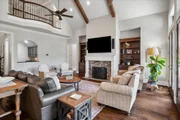
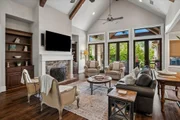
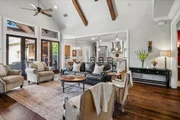
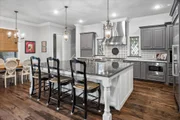
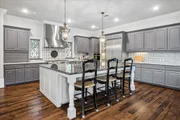
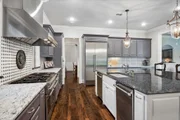
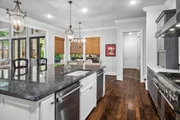
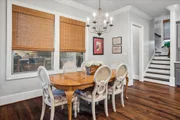
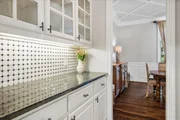
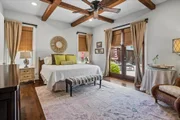
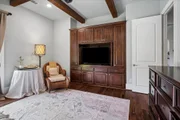
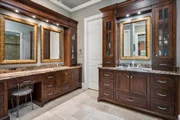
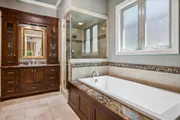
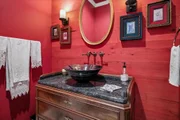
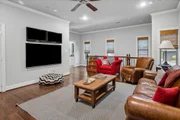
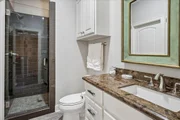
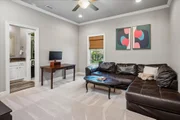
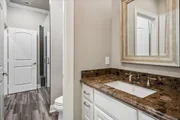
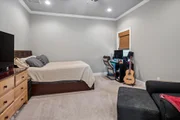
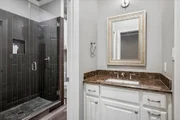
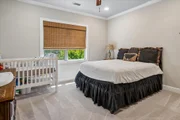
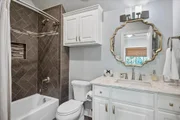
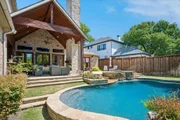
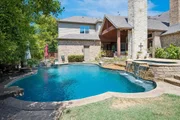
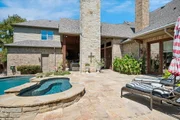
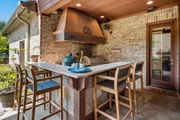
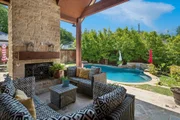
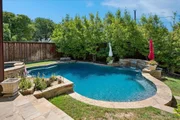
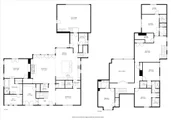
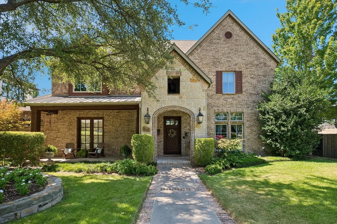
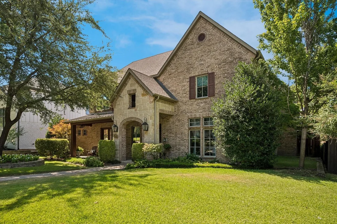
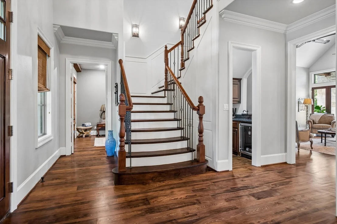
Custom home built by Nobility Homes in 2013. Resides in the White Rock Elem. attendance zone, and is nestled on a quiet, tree lined street. 5,039 sqft with 5 bedrooms, 4.5 baths, an office, and plenty of room to entertain in the formal dining room and eat in kitchen. Entry opens to reclaimed beech hardwoods throughout, including ceiling of office and powder. Kitchen boasts Thermador 6 burner gas range and appliances, with steam oven, large island, double dishwashers, and whole house water filtration. The primary suite contains a soaking tub, steam shower, dual vanities, and walk in closet. Upstairs are 4 bedrooms, 3 bathrooms and family room tucked back by the second staircase and tons of storage. The exquisite backyard oasis has a 10' pool, new pool equipment in '21, oversized hot tub, a covered patio with a fireplace, an outdoor kitchen with gas grill and hooded exhaust, new in '21, and place for a Green Egg. Extras include central vac, new fence '21.  Custom from top to bottom.
Unit Size
5,039 Ft²
Days on Market
-
Land Size
0.25 acres
Price per sqft
$376
Property Type
House
Property Taxes
$3,915
HOA Dues
-
Year Built
2013

Listed By

Warren Sibley
Dave Perry Miller Real Estate

Payment Calculator

Cap Rate Calculator

Last updated: 27 days ago (NTREIS #21356418)

Price History

Date / Event Date Event Price
Oct 13, 2026 Price Decreased $1,895,000
↓ $55K (2.8%)
Price Decreased
Aug 13, 2026 Listed by Dave Perry Miller Real Estate $1,950,000
Listed by Dave Perry Miller Real Estate
Nov 1, 2024 No longer available -
No longer available
Apr 5, 2024 Listed by Dave Perry Miller Real Estate $2,250,000
Listed by Dave Perry Miller Real Estate
Custom home built by Nobility Homes in 2013. Resides in the White Rock Elem. attendance zone, and is nestled on a quiet, tree lined street. 5,039 sqft with 5 bedrooms, 4.5 baths, an office, and plenty of room to entertain in the formal dining room and eat in kitchen. Entry opens to reclaimed beech hardwoods throughout, including ceiling of office and powder. Kitchen boasts Thermador 6 burner gas range and appliances, with steam oven, large island, double dishwashers, and whole house water filtration. The primary suite contains a soaking tub, steam shower, dual vanities, and walk in closet. Up are 4 bedrooms, 3 bathrooms and family room tucked back by the second staircase and tons of storage. The exquisite backyard oasis has a 10' pool, new pool equipment in '21, oversized hot tub, a covered patio with a fireplace, an outdoor kitchen with gas grill and hooded exhaust, new in '21, and place for a Green Egg. Extras include central vac, new fence '21. Custom from top to bottom.

Property Highlights

Garage
Air Conditioning
Fireplace
Parking Details
Has Garage
Attached Garage
Parking Features: Alley Access, Concrete, Electric Gate, Garage, Garage Door Opener, Garage Faces Rear, Inside Entrance, Kitchen Level, Garage Single Door
Garage Spaces: 2
Interior Details
Half Bathrooms: 1
Full Bathrooms: 4
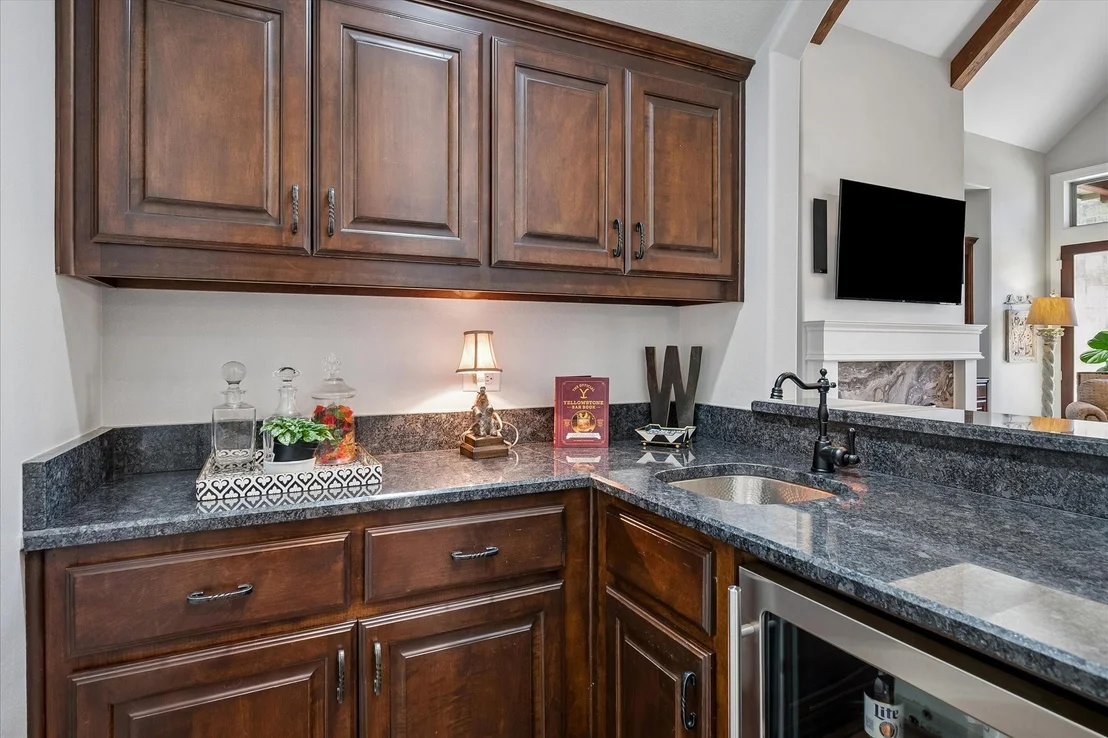
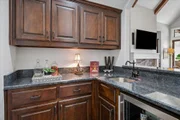
Interior Features: Built-in Features, Central Vacuum, Chandelier, Double Vanity, Eat-in Kitchen, Granite Counters, High Speed Internet, Kitchen Island, Natural Woodwork, Open Floorplan, Pantry, Vaulted Ceiling(s), Walk-In Closet(s), Wet Bar, Decorative Lighting, Flat Screen Wiring, Multiple Staircases
Appliances: Built-In Gas Range, Built-In Refrigerator, Dishwasher, Disposal, Electric Oven, Gas Range, Gas Water Heater, Microwave, Double Oven, Tankless Water Heater, Vented Exhaust Fan, Warming Drawer, Water Softener, Plumbed For Gas in Kitchen
Flooring Type: Carpet, Hardwood, Tile
Has Fireplace
Fireplace Features: Gas Log, Gas Starter, Living Room
Fireplaces: 1
Exterior Details
Square Footage: 5039
Security Features: Smoke Detector(s), Burglar
Architectural Style: Traditional
Year Built: 2013
Levels: Two
Construction Materials: Brick, Cedar
Pool Features: Heated, In Ground, Outdoor Pool, Pool Sweep, Pool/Spa Combo, Waterfall, Pump
Pool is Private
Lot Features: Interior Lot, Landscaped, Sprinkler System
Lot Size Area: 0.246
Lot Size Units: Acres
Lot Size Acres: 0.246
Lot Size Square Feet: 10715.76
Tax Lot: 30
Financial Details
Tax Annual Amount: $46,985
Utilities Details
Cooling Type: Ceiling Fan(s), Central Air, Electric
Heating Type: Central, Natural Gas

Building Info

Overview

    General

  • Year Built: 2013
  • Effective Year Built: 2013
  • Building Count: 1
  • Bedroom Count: 4
  • Bathroom Count: 3
  • Full Bathrooms: 3
  • Partial Bathrooms: 3
  • Building Condition: 6
  • Building Quality: 0
  • Construction Type: 6
  • Building Style: 0
  • Exterior Walls Type: 3
  • Interior Walls Type: 0
  • Roof Shape Type: 8
  • Roof Cover Type: 3
  • Floor Count: 200
  • Living Units: 1
  • Floor Cover: 0
  • Basement Type: 5
  • Basement Area: 0
  • Garage Type: 1
  • Garage Square Area: 597
  • Parking Space Count: 2
  • Patio Type: 69
  • Porch Type: 0
  • Pool Type: 8

    Dimensions

  • Lot Size Square Feet: 10,713
  • Lot Size Depth Feet: 1,430
  • Lot Size Frontage Feet: 720
  • Total Building Area: 5,636
  • Building Area: 5,039
  • Building Area Measurement: L

    Heating and Cooling

  • Fireplace Count: 1
  • Air Conditioning: 1
  • Heating: 3
  • Heated Square Feet: 5,039
  • Heating Fuel Type: 3

    Utilities

  • Sewer System: 5
  • Water Service: 2

Building

  • Building Type: 0
  • Property Class: R
  • Subdivision: WHITE ROCK NORTH
  • Land Acres: 0000000246
  • Standard Land Use Code: 1001
  • County Land Use Code: A11
  • State Land Use Code: A11
  • Legal Description 1: WHITE ROCK NORTH BLK S/8127 LOT 30 VOL98170/0325 DD082798 CO-DALLAS 8127 00S 030 3008127 00S

Neighborhood

  • School District Name: Richardson Independent School District
  • School Tax School District: RICHARDSON ISD
  • Census Tract: 013008

Zoning

  • Zoning: Z298

Geography

  • Assessors Map Reference: 000007936840000
  • Account Number: 000007936840000
  • Parcel: 00-00079-368-400-0000
  • Block: S/812
  • Lot: 30
  • Municipality: DALLAS
  • Latitude: 32.8818
  • Longitude: -96.7273

    Address

  • Full Address: 9434 Dartridge Dr
  • Address - House Number: 9434
  • Address - Street Name: Dartridge
  • Address - Suffix Type: Dr
  • State: TX
  • City Name: Dallas
  • Carrier Code: C031
  • 4-Digit Zip Code: 1822
  • Zip Code: 75238

Valuation

    Tax

  • Tax Year: 2022
  • Tax Amount: $2,589,444
  • Tax Rate Code Area: RS

    Appraisal Valuation

  • Standard Deviation: 0.206
  • Valuation Date: Apr 03, 2024
  • Confidence Score: 72
  • Final Value: 1,822,824
  • High Value: 2,198,462
  • Low Value: 1,447,186

    Market Valuation

  • Market Total Value: $1,938,270
  • Market Land Value: $450,000
  • Market Improvement Value: $1,488,270

    Assessments Valuation

  • Assessed Year: 2023
  • Assessed Total Value: $1,938,270
  • Assessed Land Value: $450,000
  • Assessed Improvements Value: $1,488,270

    Exemptions

  • Homeowner Exemption: Yes
Data used for valuation calculations is provided by RealtyHop, and other third party sources

Comparables

Unit
Status
Type
Beds
Baths
ft²
Price/ft²
Asking Price
Listed On
Closing Price
Sold On
HOA + Taxes

About Northeast Dallas


Similar Homes for Sale

Currently no similar homes around

Nearby Rentals

Unit for rent at 7041 Freemont Street, Dallas, TX, 75231

$5,900 /mo

  • 3 Beds
  • 3 Baths
  • 3,481 ft²
7041 Freemont Street, Dallas, TX, 75231 Listing by Peace Montgomery
Unit for rent at 7340 Skillman Street, Dallas, TX, 75231

$1,499 /mo

  • 2 Beds
  • 1 Bath
  • 855 ft²
7340 Skillman Street #108, Dallas, TX, 75231 Listing by Azim Mamdani
Unit for rent at 8109 Skillman Street, Dallas, TX, 75231

$2,150 /mo

  • 3 Beds
  • 2 Baths
  • 1,205 ft²
8109 Skillman Street #3026, Dallas, TX, 75231 Listing by Pamela Tellez


Frequently Asked Questions

When was property at 9434 Dartridge Drive built and last sold?
The property at 9434 Dartridge Drive was built in 2013 and last sold on Jan 1, 1970 for $0.
How much is this home worth?
The estimated value of the home located at 9434 Dartridge Drive is $1,913,950.
What are some comparable homes to 9434 Dartridge Drive?
There are currently no comparable homes to 9434 Dartridge Drive.