by Global Lifestyle Properties

Check Availability
$539,900
● House - For Sale

9433 PALM TREE DRIVE

WINDERMERE, FL 34786
bedrooms
3 Beds
bathrooms
2 Baths
square feet
1,819 Ft²
$3,336
Est. Monthly
$32
HOA / Fees

About This Property

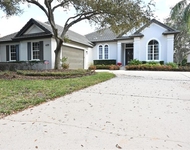
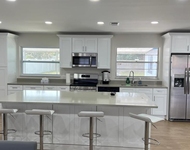
WELCOME HOME! NEW IMPROVEMENTS!  Nestled beneath majestic oak trees in one of Windermere's most desirable communities, this well-maintained 3-bedroom, 2-bath home sits on a quarter-acre lot and offers the perfect blend of comfort, privacy, and location. In the highly sought-after 34786 zip code, this exceptional residence features a popular split-bedroom floor plan and 1,819 square feet of thoughtfully designed living space. Silver Woods is centrally located in SW Orlando, close to Downtown Windermere, Restaurant Row, Winter Garden Village, Downtown Winter Garden, churches, schools, shopping, and more.   As you enter the front door, you will be impressed with the open floor plan.   New paint, new carpet, and neutral tile create a bright, light environment. Step inside to discover spacious living and dining areas that flow seamlessly into the heart of the home. The living room looks out onto the huge patio and backyard. The kitchen offers abundant cabinetry, granite countertops, ample workspace, and overlooks the main living areas, making it ideal for everyday living. Enjoy the family room, which opens to a covered, screened lanai via sliding doors, creating an incredible outdoor living space perfect for relaxing, entertaining, or simply enjoying the tranquil backyard surrounded by mature trees. The oversized, park-like shared fenced backyard provides exceptional privacy and plenty of room for gardening, play, or creating your own outdoor oasis. Let your imagination create the perfect Pool/Spa area with a summer kitchen, fire pit, and more. The primary bedroom features sliding doors to the expansive lanai, and the en-suite features a Tub, a newer double-sink vanity, and a NEW WALK-IN TILED SHOWER!   A split-bedroom plan is perfect for today's busy family, featuring two bedrooms and a hall bath with a shower/tub.   Recent improvements, including a NEW ROOF,  HVAC (2016), New Garage Door (2016), Septic Drainfield (2021), Electric Panel (2017), Interior paint (2026), Front Sod (2026), and  Carpet (2026) in the main living areas, make this home move-in ready while still offering opportunities for a new owner to personalize and add value over time. The community offers a park and tennis courts for residents.  Ideally located just minutes from top-rated Windermere schools, shopping, dining, churches, world-famous theme parks, major highways, and Orlando's many entertainment destinations, this home offers the perfect balance of peaceful neighborhood living and everyday convenience.  Don't miss your chance to make this Windermere gem your next home- schedule your private showing today!
Unit Size
1,819 Ft²
Days on Market
121 days
Land Size
0.25 acres
Price per sqft
$297
Property Type
House
Property Taxes
$653
HOA Dues
$32
Year Built
1986

Listed By

Kitty Mark
COLDWELL BANKER REALTY

Payment Calculator

Cap Rate Calculator

Last updated: 3 days ago (Stellar MLS #O6423262)

Price History

Date / Event Date Event Price
Nov 4, 2026 Relisted $539,900
Relisted
Oct 26, 2026 In contract -
In contract
Jul 28, 2026 Price Decreased $539,900
↓ $20K (3.6%)
Price Decreased
Jul 6, 2026 Listed by COLDWELL BANKER REALTY $560,000
Listed by COLDWELL BANKER REALTY
Sep 21, 2004 Sold
Sold
Show More

Property Highlights

Garage
Air Conditioning
Parking Details
Has Garage
Attached Garage
Has Open Parking
Parking Features: Driveway
Garage Spaces: 2
Interior Details
Full Bathrooms: 2
Interior Features: Ceiling Fan(s), Walk-In Closet(s), Eating Space In Kitchen, Kitchen/Family Room Combo, Living Room/Dining Room Combo, Primary Bedroom Main Floor, Solid Surface Counters, Split Bedroom
Appliances: Dishwasher, Disposal, Electric Water Heater, Microwave, Range, Refrigerator
Flooring Type: Carpet, Tile
Door Features: Sliding Doors
Laundry Features: Inside
Rooms: 9
Exterior Details
Square Footage: 1819
Square Footage Source: $0
Architectural Style: Ranch
Year Built: 1986
Building Area Total: 2328
Levels: One
Building Area Units: Square Feet
Window Features: Blinds
Construction Materials: Block, Stucco
Patio and Porch Features: Covered, Rear Porch, Screened
Lot Features: Level, In County, Sidewalk
Lot Size Area: 11064
Lot Size Units: Square Feet
Lot Size Acres: 0.25
Lot Size Square Feet: 11064
Tax Lot: 120
Water Source: Public
Financial Details
Tax Annual Amount: $7,836
Lease Considered: Yes
Utilities Details
Cooling Type: Central Air
Heating Type: Central
Sewer : Aerobic Septic
Location Details
HOA/Condo/Coop Fee Includes: Maintenance Grounds, Escrow Reserves Fund, Recreational Facilities
HOA/Condo/Coop Amenities: Fence Restrictions
HOA Fee: $382
HOA Fee Frequency: Annually

Building Info

Overview

    General

  • Year Built: 1986
  • Effective Year Built: 1990
  • Building Count: 1
  • Bedroom Count: 3
  • Bathroom Count: 2
  • Full Bathrooms: 2
  • Partial Bathrooms: 2
  • Building Condition: 3
  • Building Quality: 7
  • Construction Type: 0
  • Building Style: 0
  • Exterior Walls Type: 7
  • Interior Walls Type: 3
  • Roof Shape Type: 7
  • Roof Cover Type: 3
  • Floor Count: 100
  • Living Units: 1
  • Floor Cover: 9
  • Basement Type: 0
  • Basement Area: 0
  • Garage Type: 1
  • Garage Square Area: 484
  • Parking Space Count: 2
  • Patio Type: 59
  • Porch Type: 126
  • Pool Type: 0

    Dimensions

  • Lot Size Square Feet: 11,064
  • Total Building Area: 2,328
  • Gross Building Area: 2,328
  • Building Area: 1,819
  • Building Area Measurement: L

    Heating and Cooling

  • Air Conditioning: 1
  • Heating: 4
  • Heated Square Feet: 1,819
  • Heating Fuel Type: 2

    Utilities

  • Sewer System: 0
  • Water Service: 0

Building

  • Building Type: 0
  • Property Class: R
  • Subdivision: SILVER WOODS PH 3
  • Land Acres: 0000000254
  • Standard Land Use Code: 1001
  • County Land Use Code: 0103
  • State Land Use Code: 001
  • Legal Description 1: SILVER WOODS PHASE THREE 15/144 LOT 120

Neighborhood

  • School District Name: Orange County School District
  • School Tax School District: 0232 0332 2409
  • Census Tract: 014809

Zoning

  • Zoning: P-D

Geography

  • Assessors Map Reference: 72B
  • Subdivision Phase Number: 3
  • Subdivision Tract Number: 8070
  • Parcel: 16-23-28-8070-01-200
  • Block: 1
  • Lot: 120
  • Meridian: SEC 16 TWN 23S RNG 28E
  • Municipality: UN-INCORPORATED
  • Latitude: 28.4874
  • Longitude: -81.5166

    Address

  • Full Address: 9433 Palm Tree Dr
  • Address - House Number: 9433
  • Address - Street Name: Palm Tree
  • Address - Suffix Type: Dr
  • State: FL
  • City Name: Windermere
  • Carrier Code: R029
  • 4-Digit Zip Code: 8813
  • Zip Code: 34786

Valuation

    Tax

  • Total Area: 2,067
  • Tax Year: 2023
  • Tax Amount: $636,138
  • Tax Rate Code Area: 75-ORG

    Appraisal Valuation

  • Standard Deviation: 0.154
  • Valuation Date: Jan 03, 2024
  • Confidence Score: 81
  • Final Value: 570,007
  • High Value: 657,836
  • Low Value: 482,179

    Market Valuation

  • Market Total Value: $400,718
  • Market Land Value: $145,000
  • Market Improvement Value: $255,718

    Assessments Valuation

  • Assessed Year: 2023
  • Assessed Total Value: $400,718
  • Assessed Land Value: $145,000
  • Assessed Improvements Value: $255,718

    Sales

  • Current Sale Contract Date: Jul 09, 2004
  • Current Sale Recording Date: Sep 21, 2004
  • Current Sale Price:
  • Current Sale Document Type: 71
  • Current Sale Input Document Number: 20040602512
  • Previous Sale Recording Date: Feb 25, 2002
  • Previous Sale Amount: $168,000
  • Previous Sale Document Type: 71
Data used for valuation calculations is provided by RealtyHop, and other third party sources

Comparables

Unit
Status
Type
Beds
Baths
ft²
Price/ft²
Asking Price
Listed On
Closing Price
Sold On
HOA + Taxes

About Silver Woods


Similar Homes for Sale

Currently no similar homes around

Nearby Rentals

Unit for rent at 6119 Foxfield Court, WINDERMERE, FL, 34786

$8,500 /mo

  • 4 Beds
  • 2 Baths
  • 3,200 ft²
6119 Foxfield Court, WINDERMERE, FL, 34786 Listing by Hans Welbergen
Unit for rent at 7654 Blue Quail Lane, ORLANDO, FL, 32835

$8,900 /mo

  • 6 Beds
  • 4 Baths
  • 4,969 ft²
7654 Blue Quail Lane, ORLANDO, FL, 32835 Listing by Karen Ferrin Bueno
Unit for rent at 8242 Sandberry Boulevard, ORLANDO, FL, 32819

$3,200 /mo

  • 3 Beds
  • 2 Baths
  • 1,640 ft²
8242 Sandberry Boulevard, ORLANDO, FL, 32819 Listing by Tami Ihya


Frequently Asked Questions

When was property at 9433 Palm Tree Drive built and last sold?
The property at 9433 Palm Tree Drive was built in 1986 and last sold on Jul 9, 2004 for $220,000.
How much is this home worth?
The estimated value of the home located at 9433 Palm Tree Drive is $546,827.
What are some comparable homes to 9433 Palm Tree Drive?
There are currently no comparable homes to 9433 Palm Tree Drive.