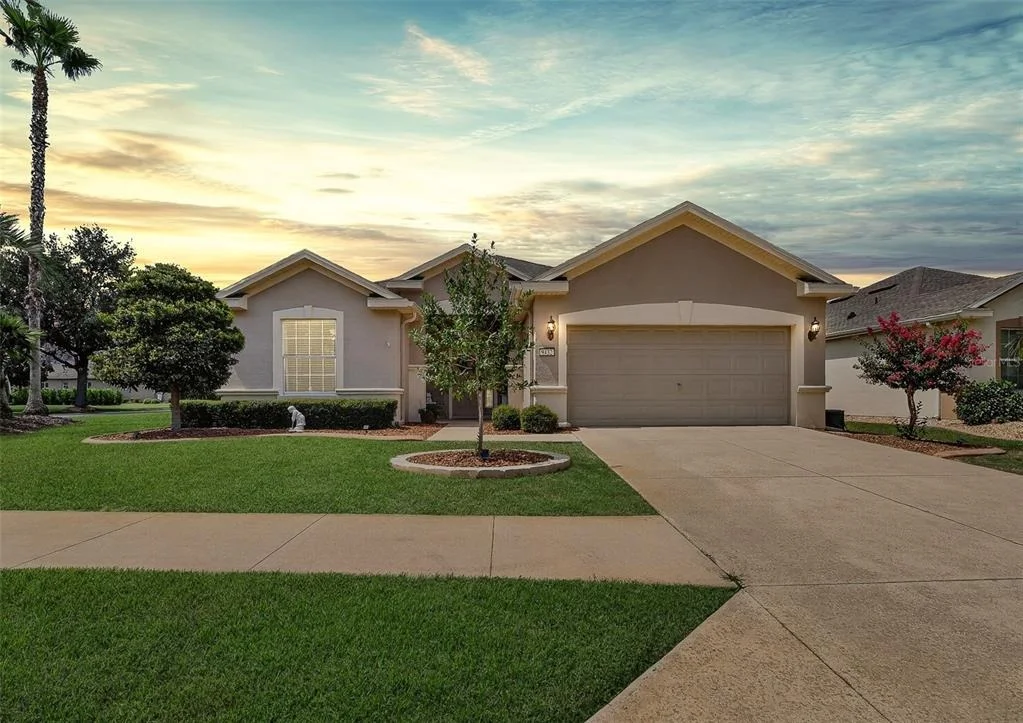
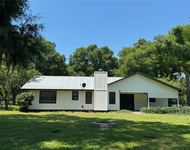
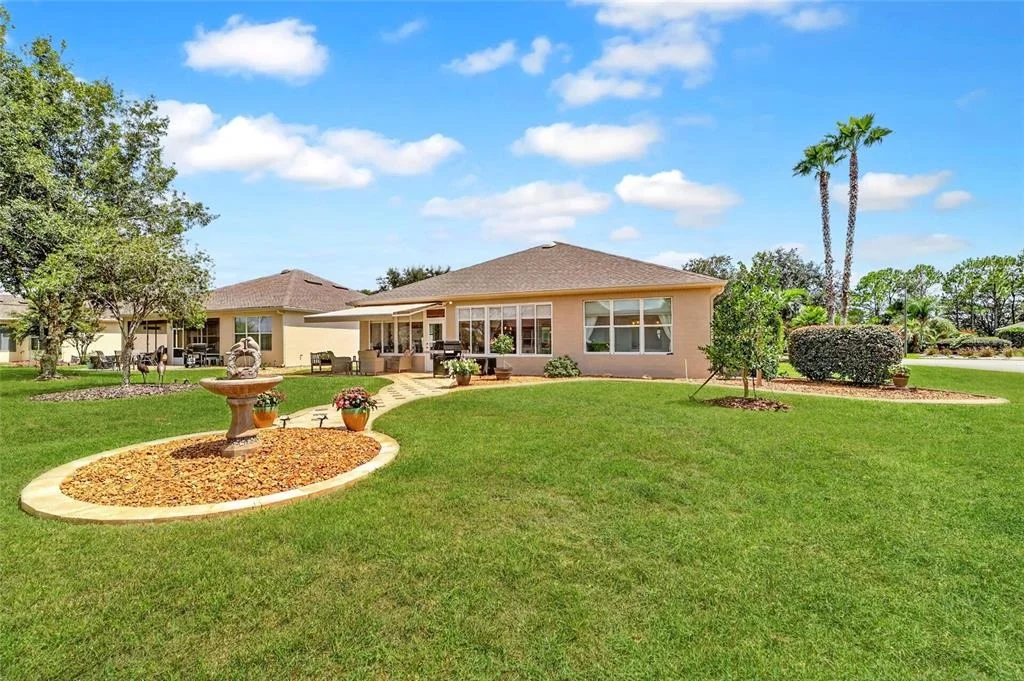
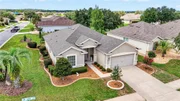
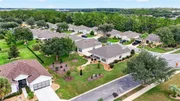
Enjoy relaxed, resort-style living in this beautifully maintained
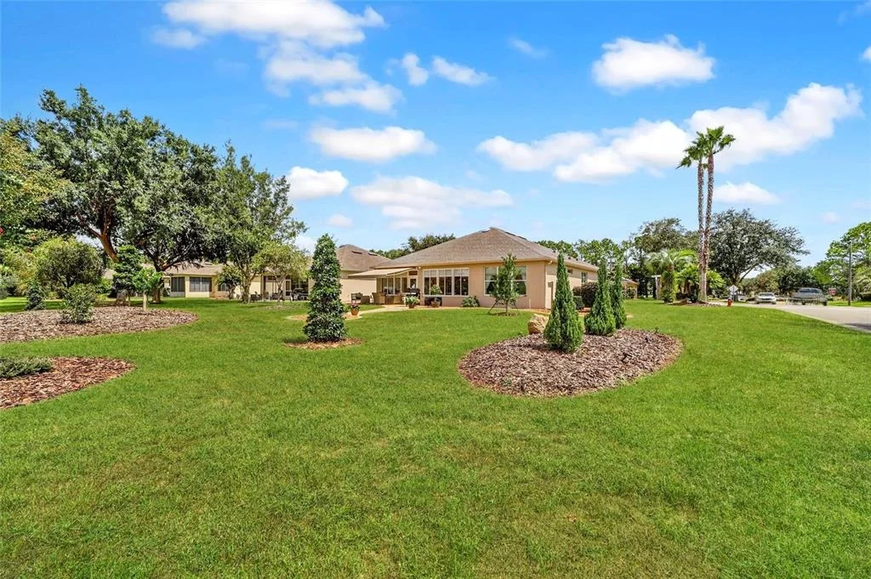
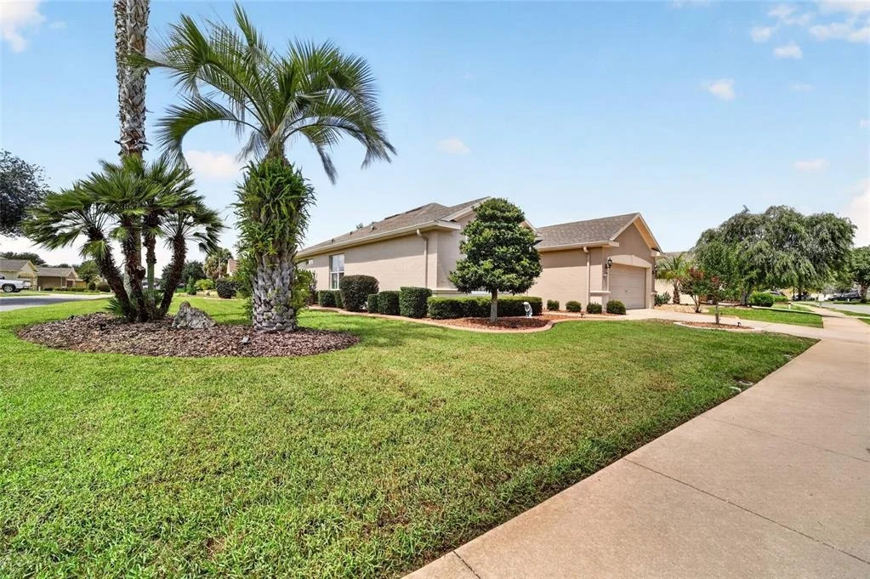
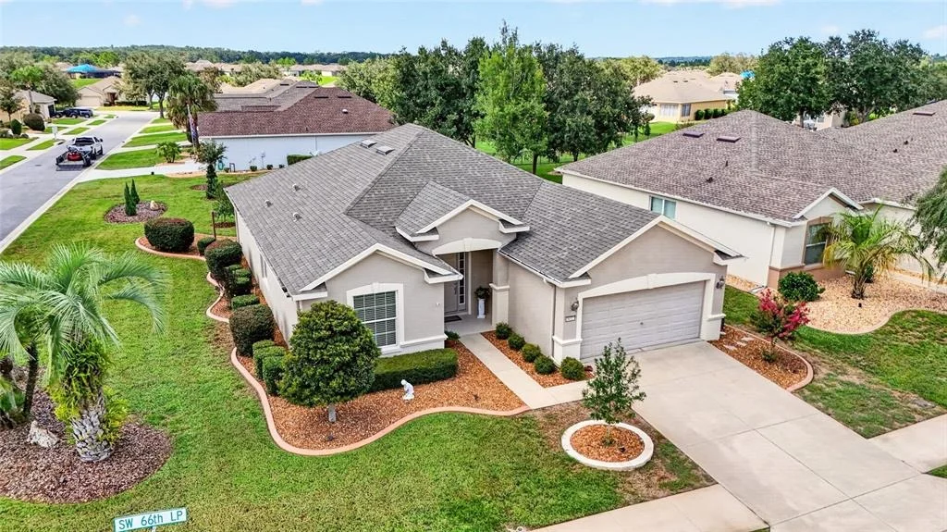
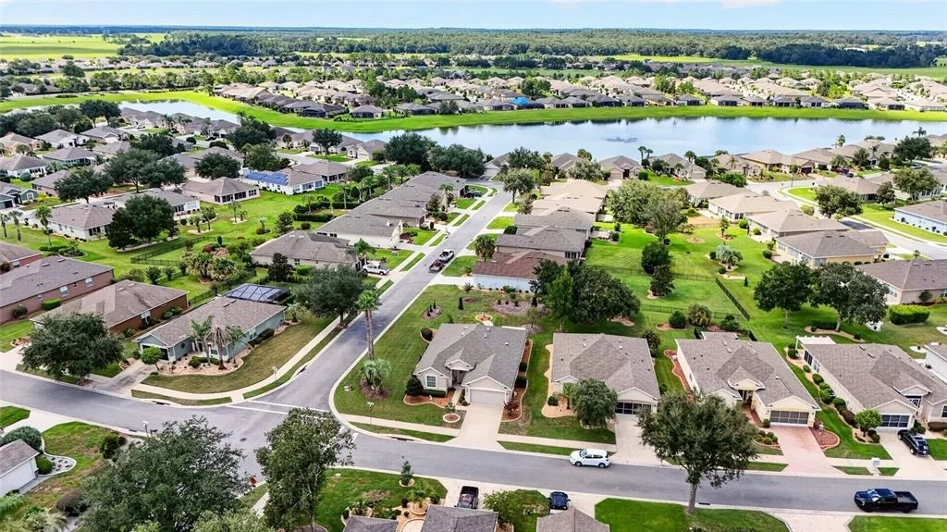
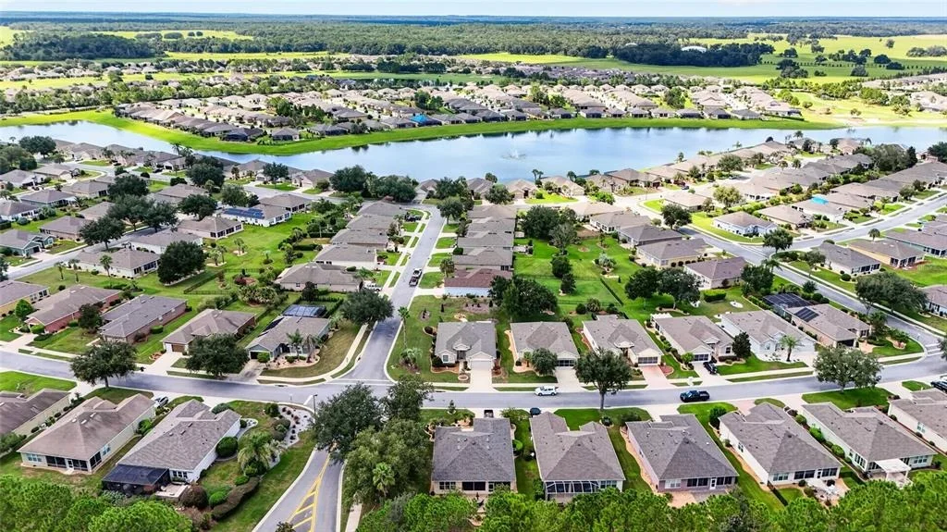
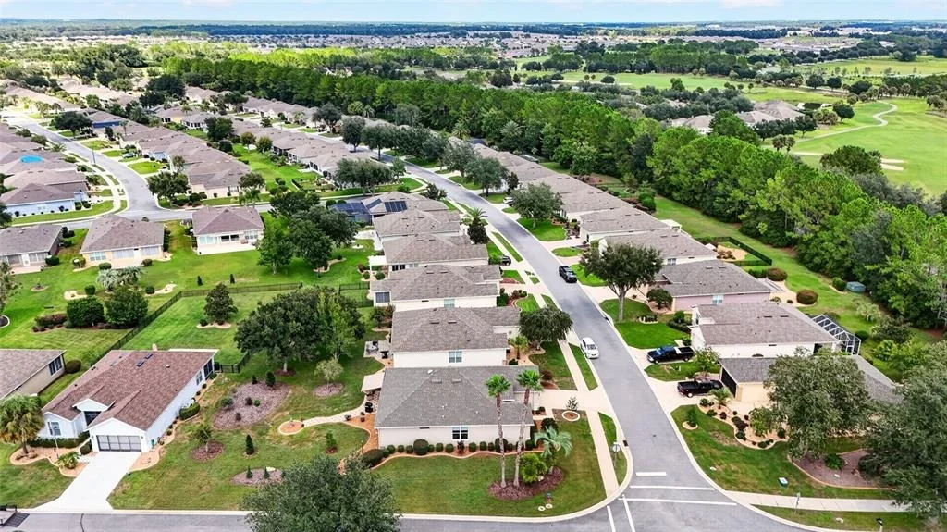
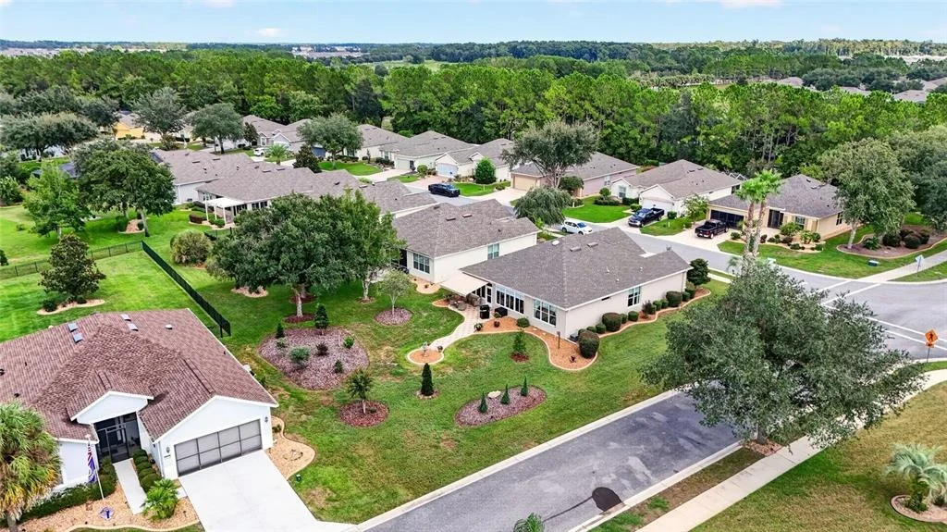
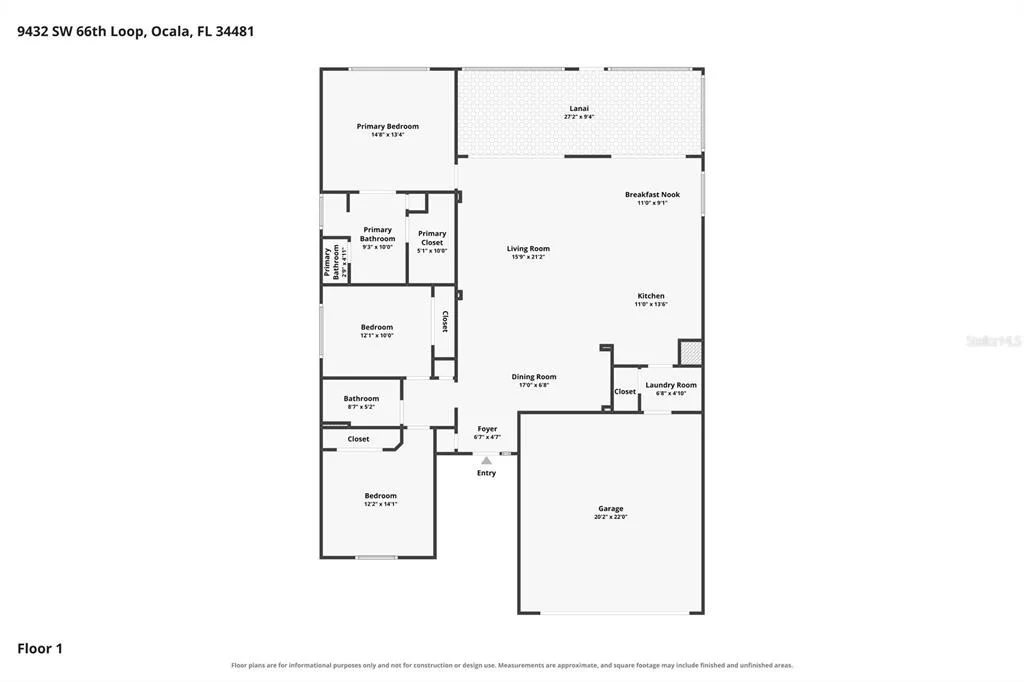
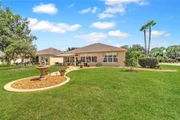
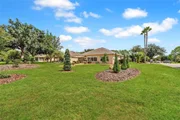
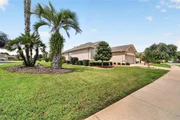
3-bedroom, 2-bath Sheridan model, perfectly set on a meticulously
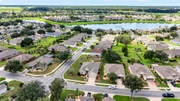
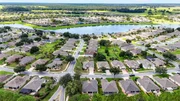
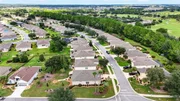
landscaped corner lot in the Sebastian neighborhood of the gated
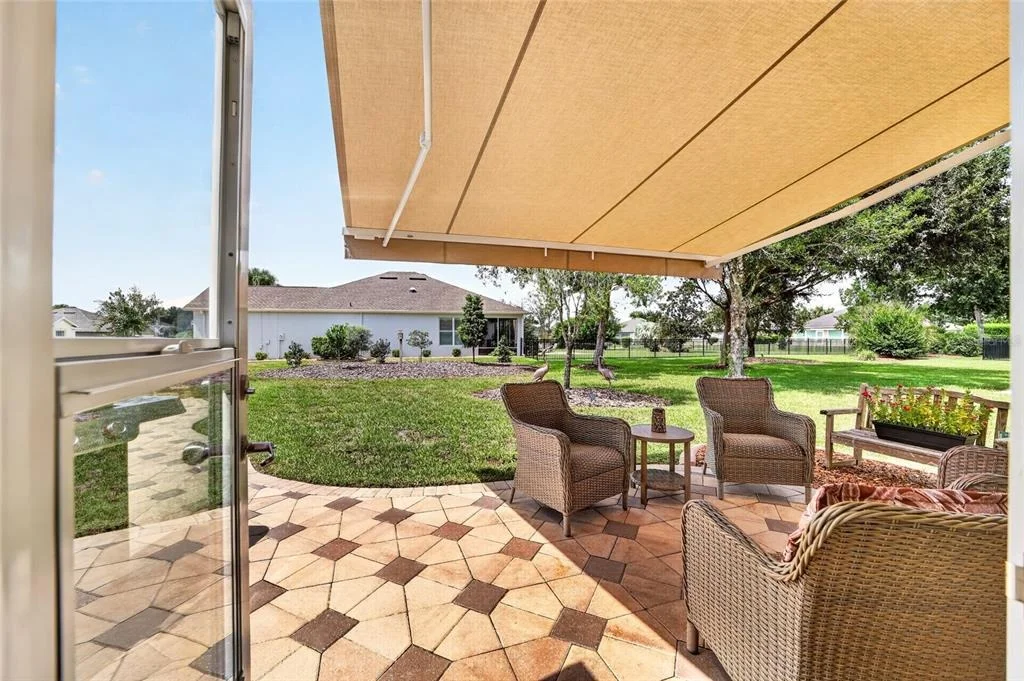
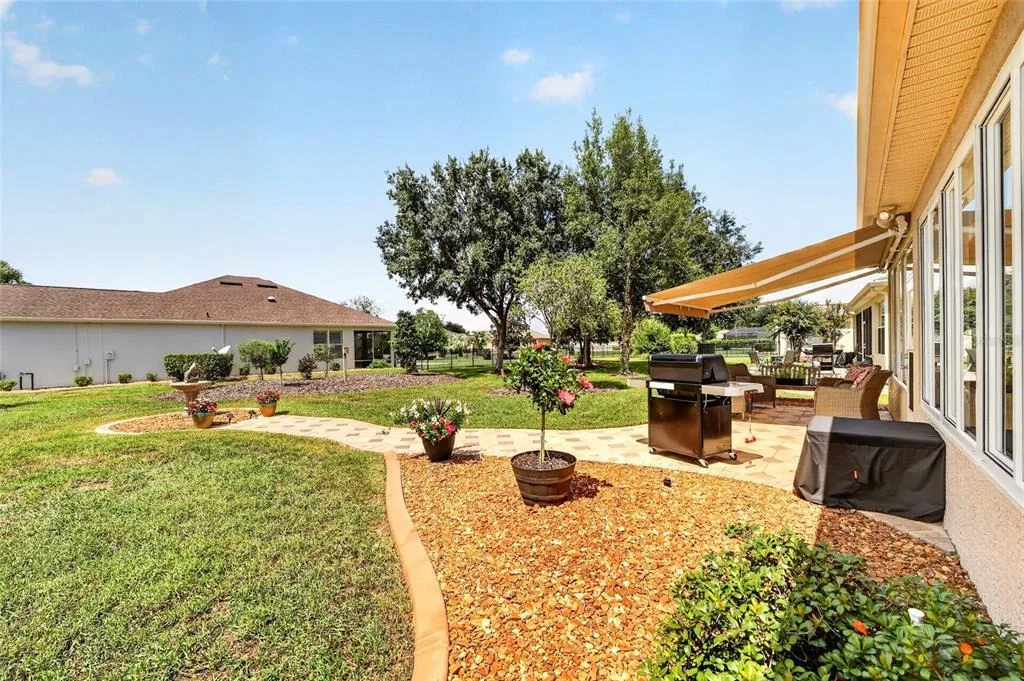
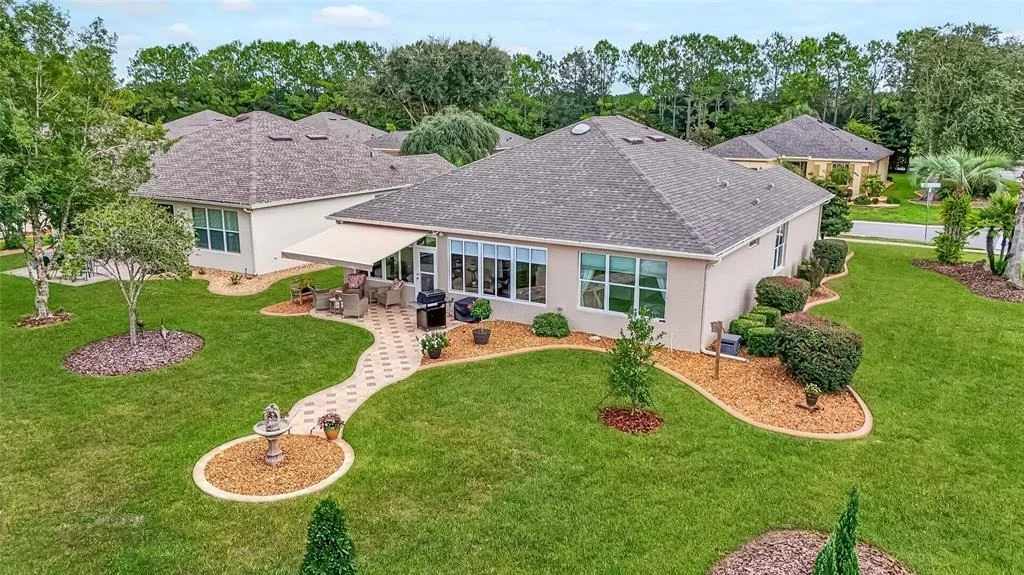
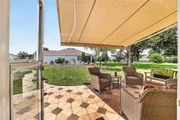
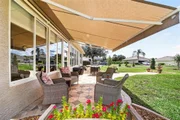
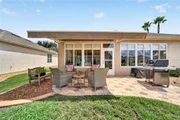
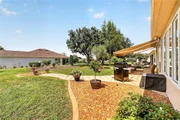
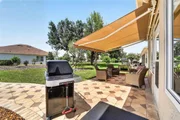
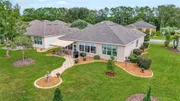
55+ Stone Creek golf course community. The backyard delivers a true
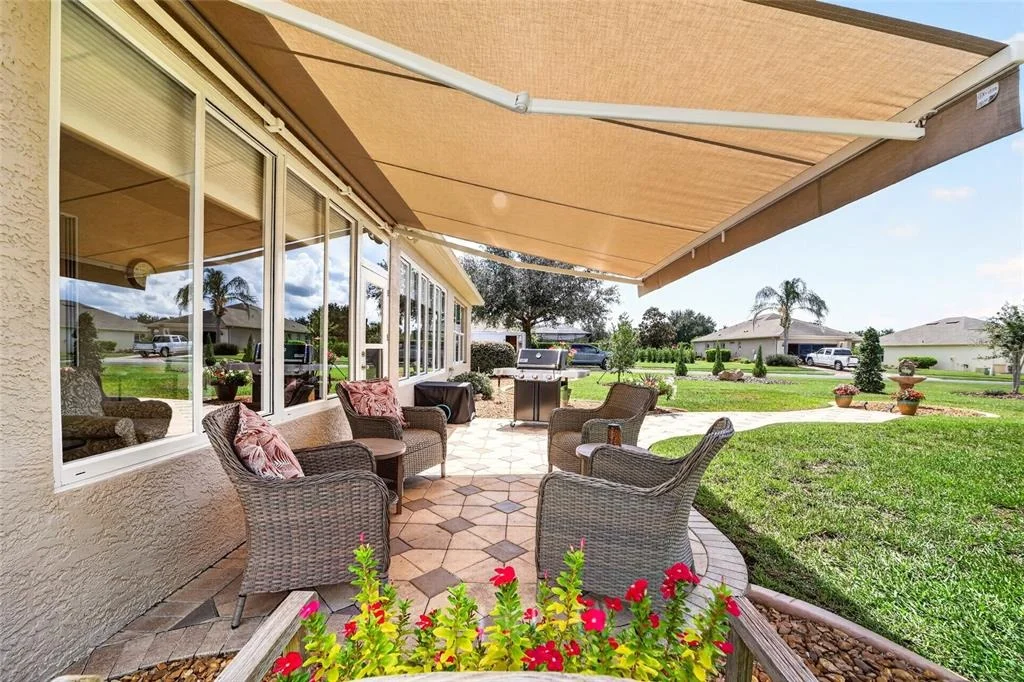
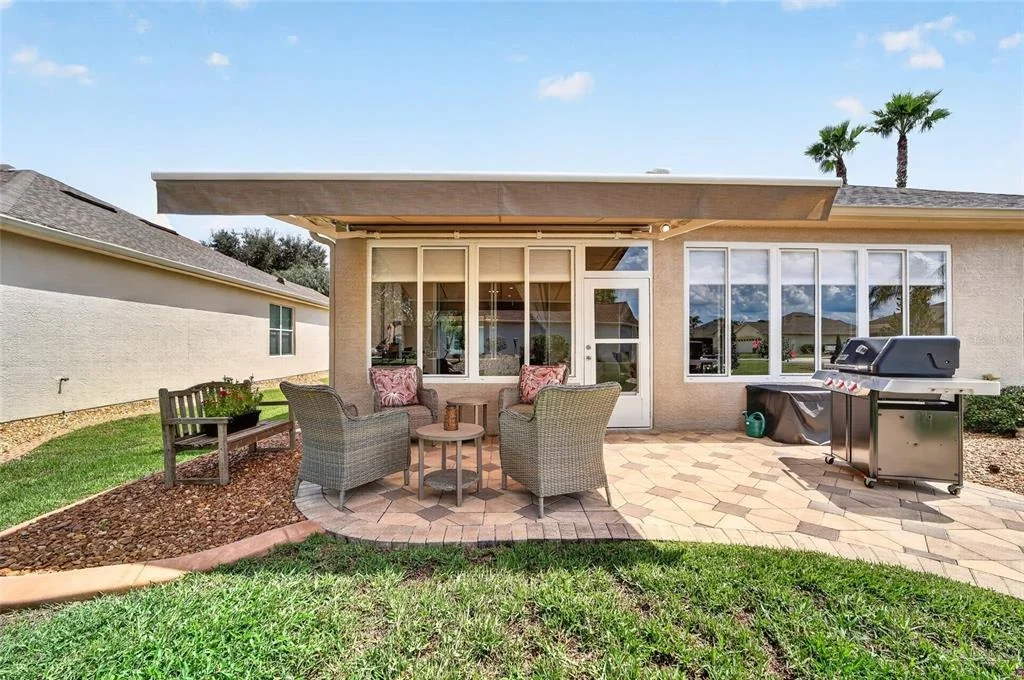
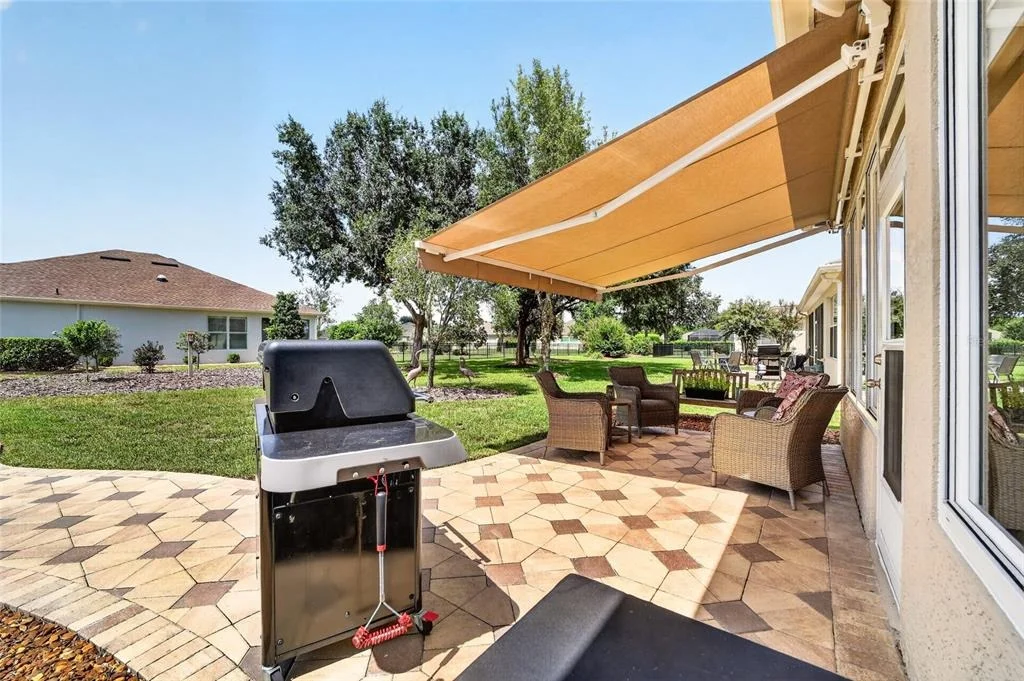
escape, offering a peaceful, park-like setting where you can sip
morning coffee, unwind in the afternoon breeze, or watch nature
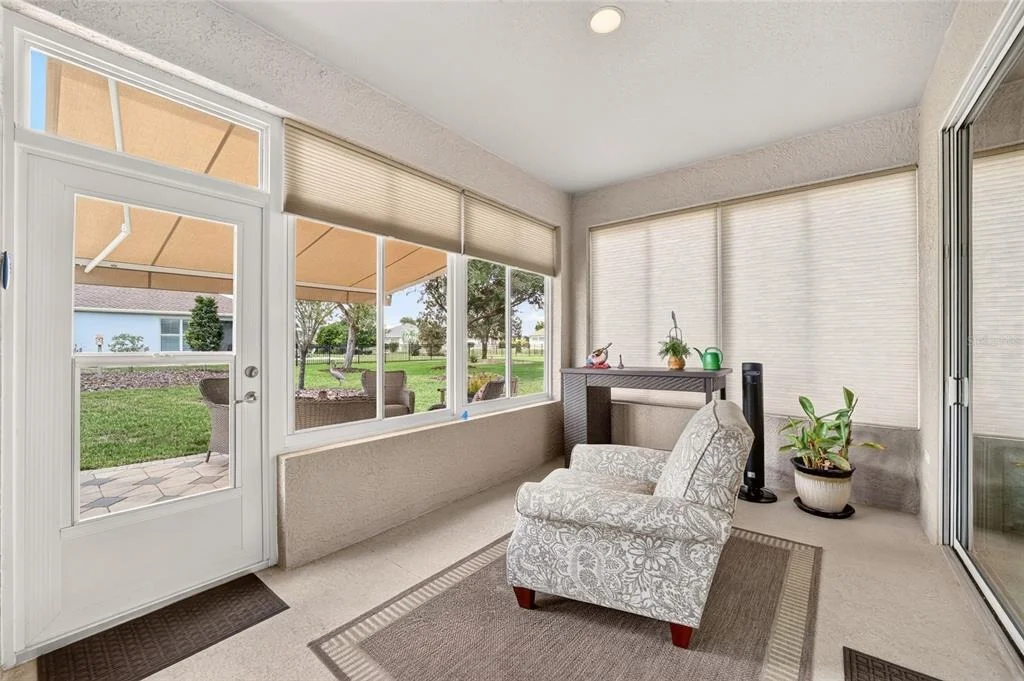
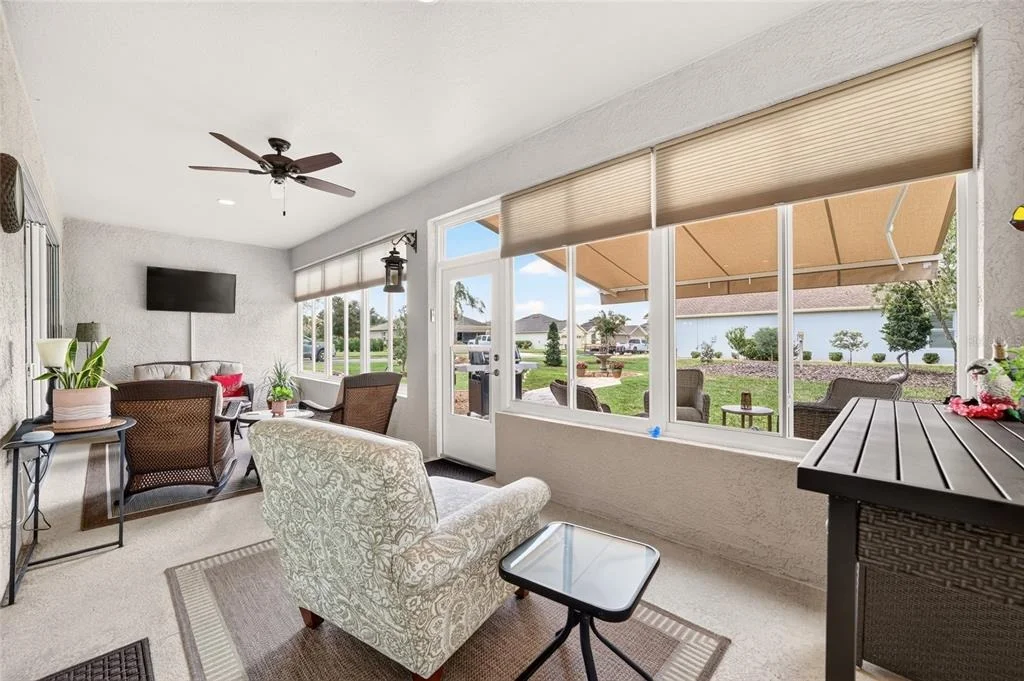
from your custom paver patio with a retractable sun shade for
comfortable outdoor living year-round. Inside, the home is designed
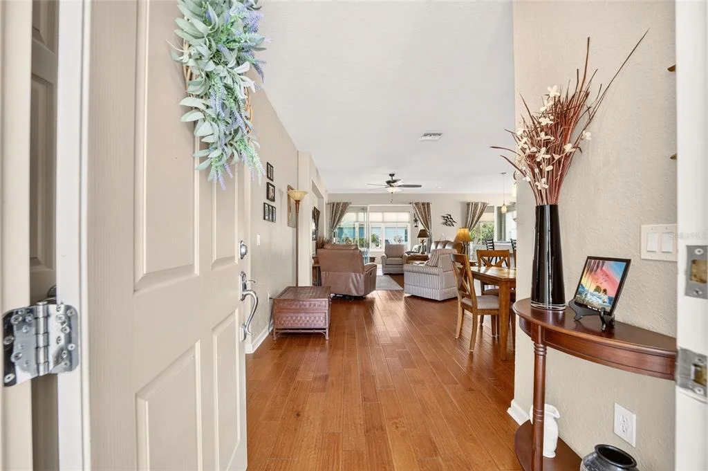
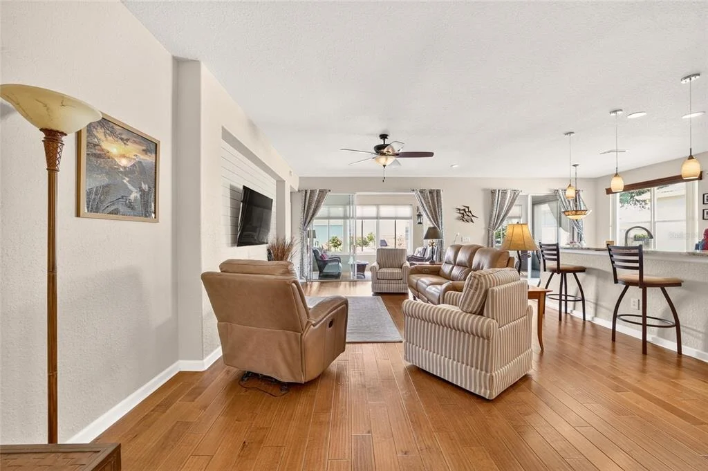
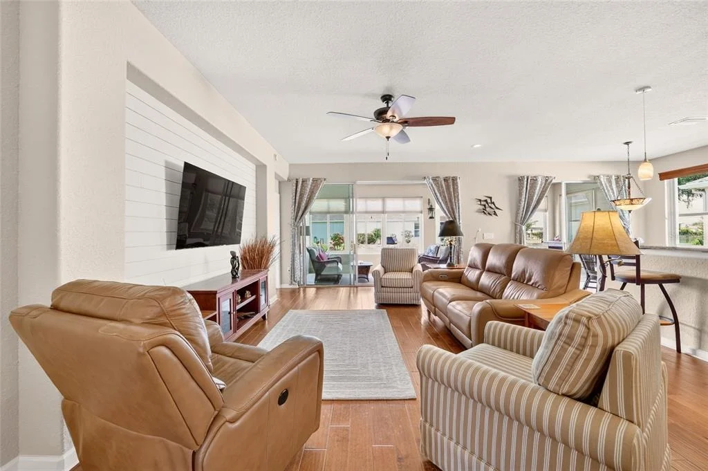
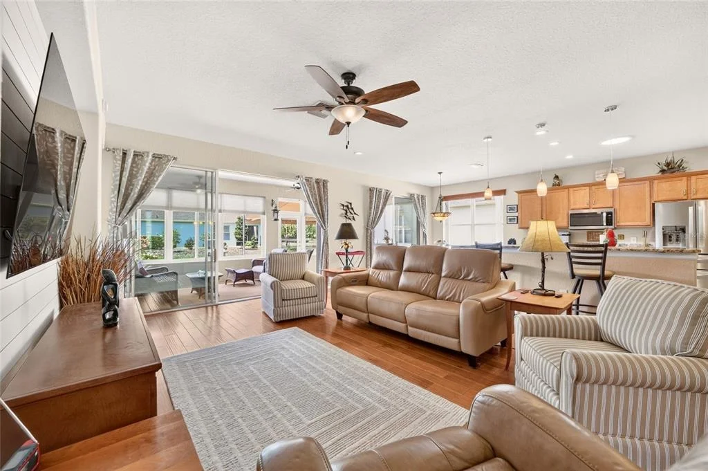
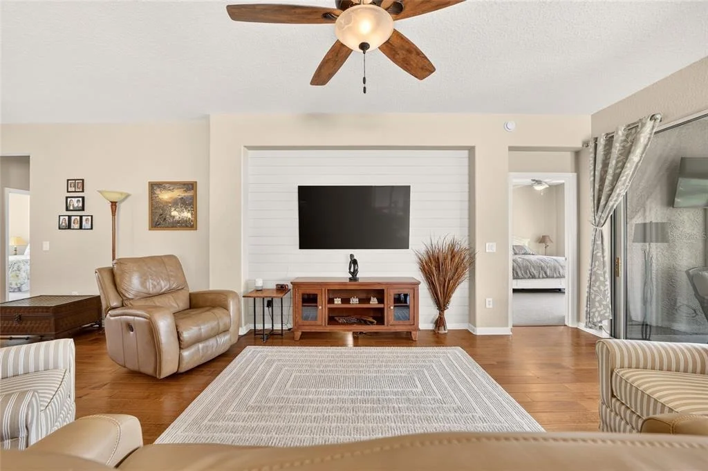
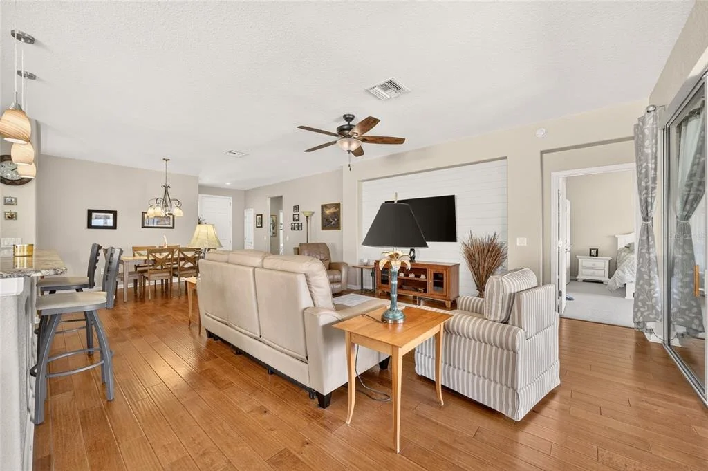
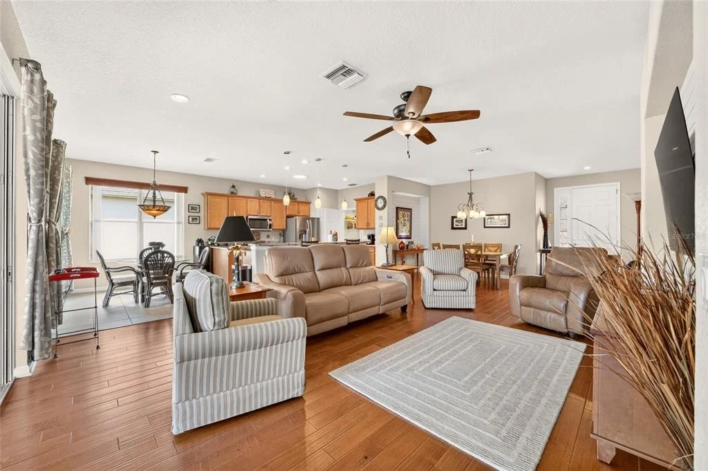
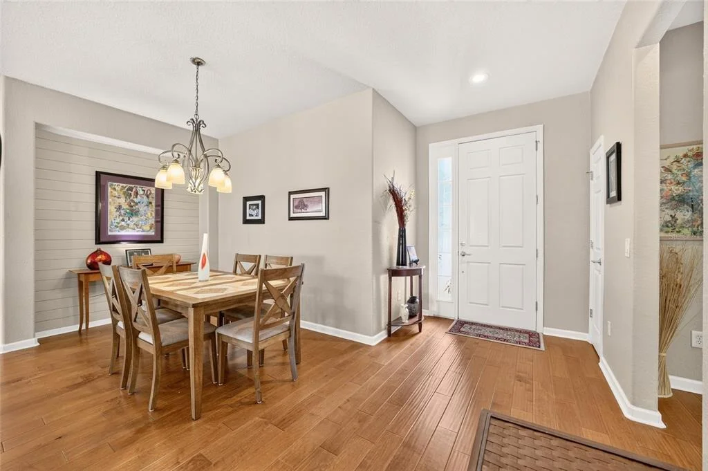
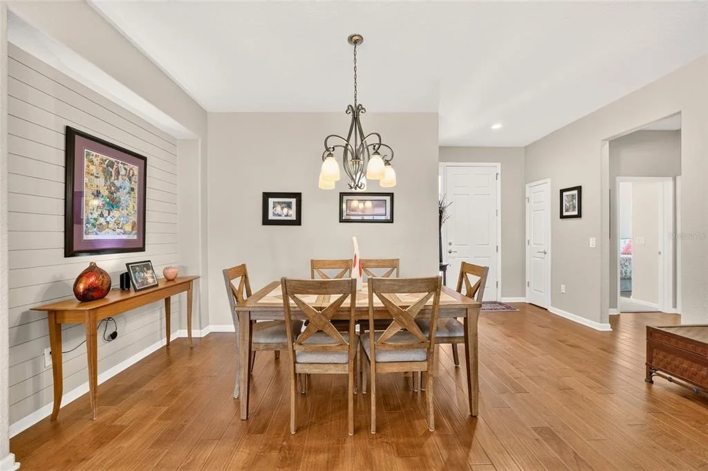
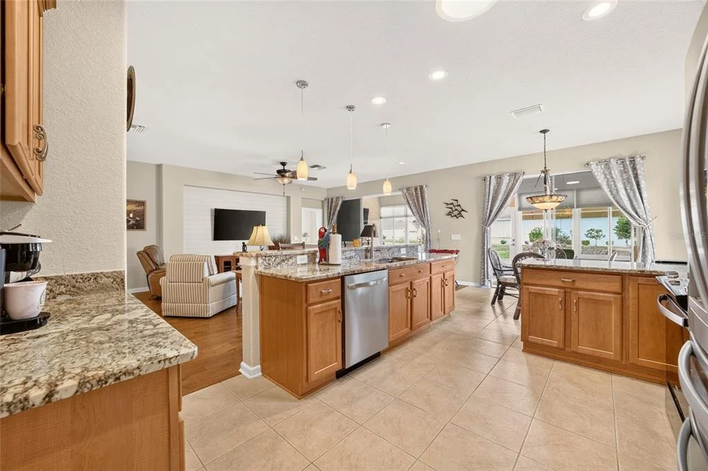
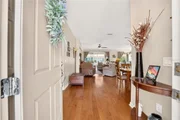
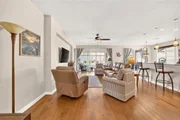
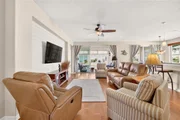
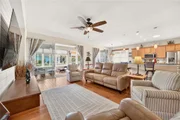
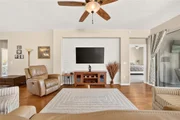
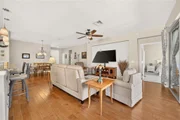
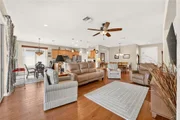
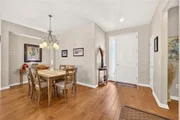
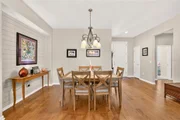
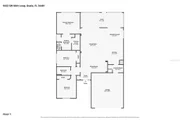
for effortless everyday comfort. The open floor plan flows easily
from room to room, highlighted by beautiful engineered hardwood
flooring in the heart of the home, a soft neutral palette, and
striking accent walls that add personality without overpowering the
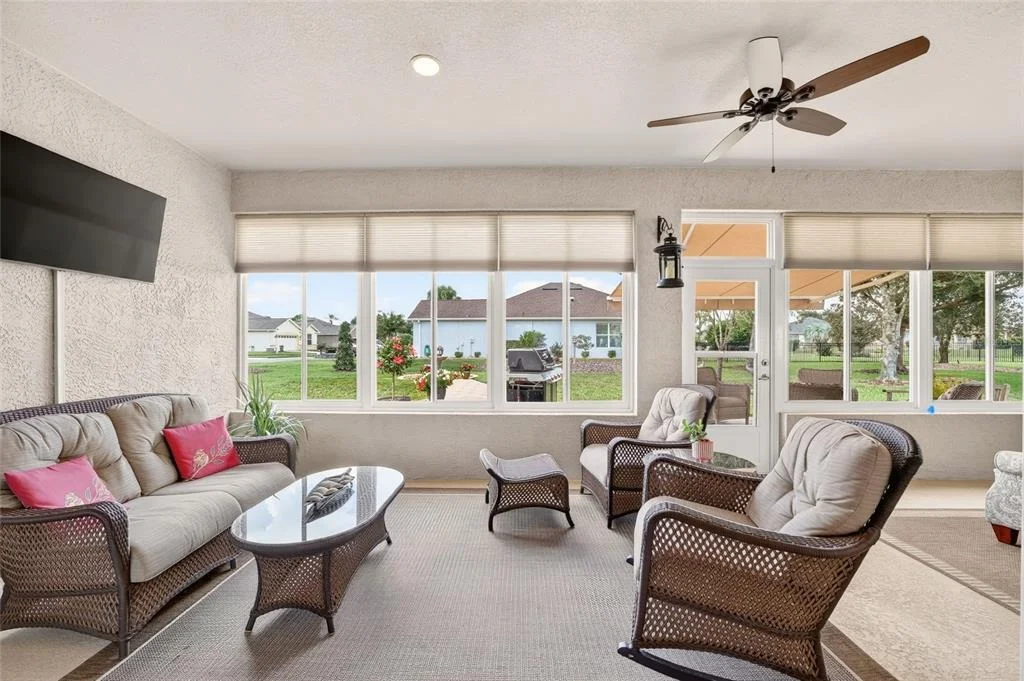
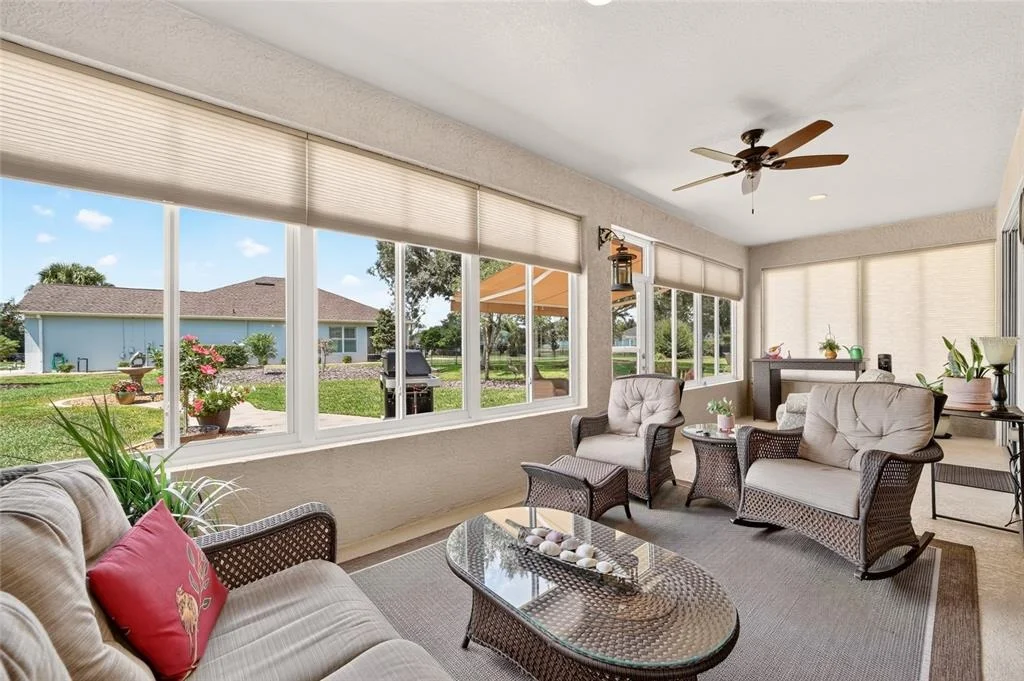
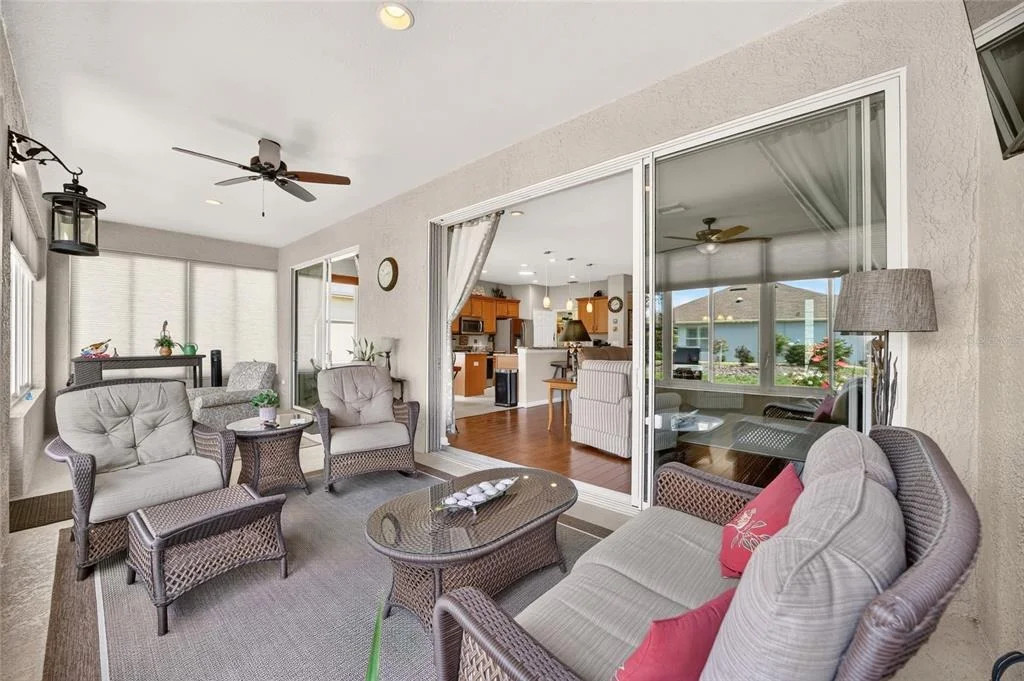
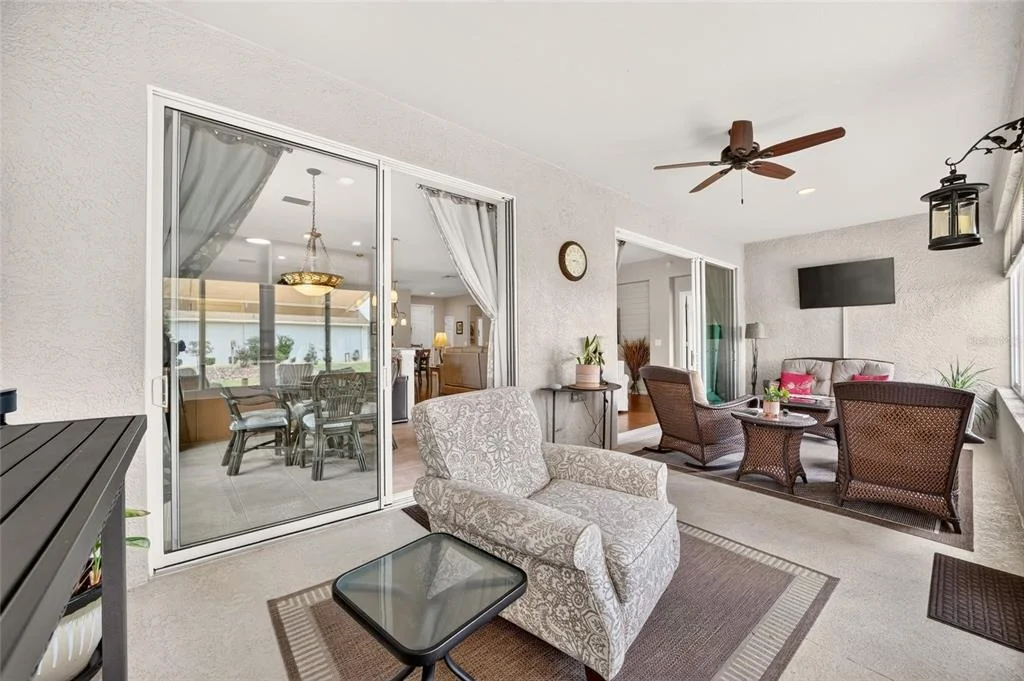
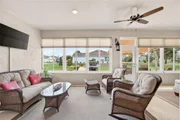
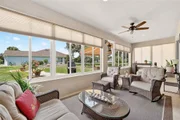
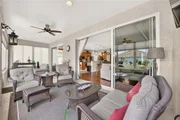
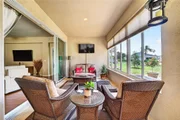
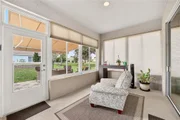
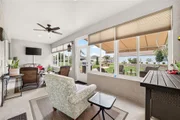
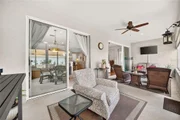
space. A full wall of glass sliders fills the gathering room with
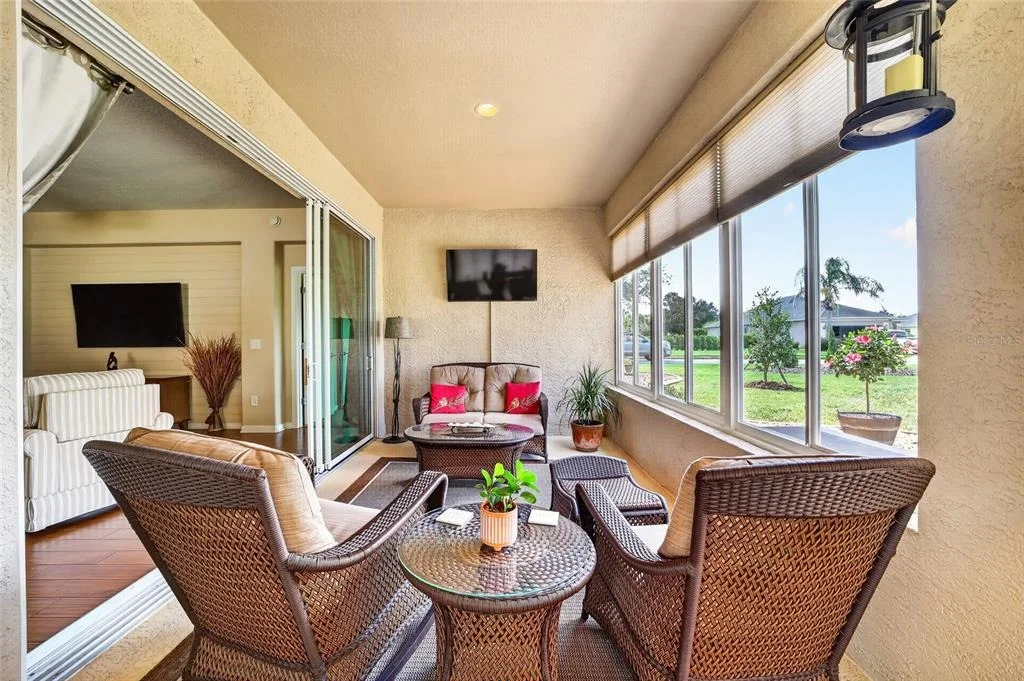
natural light and allows easy access to the enclosed all-season
Florida room, creating an inviting extension of your living space
perfect for casual entertaining or simply enjoying the views. The
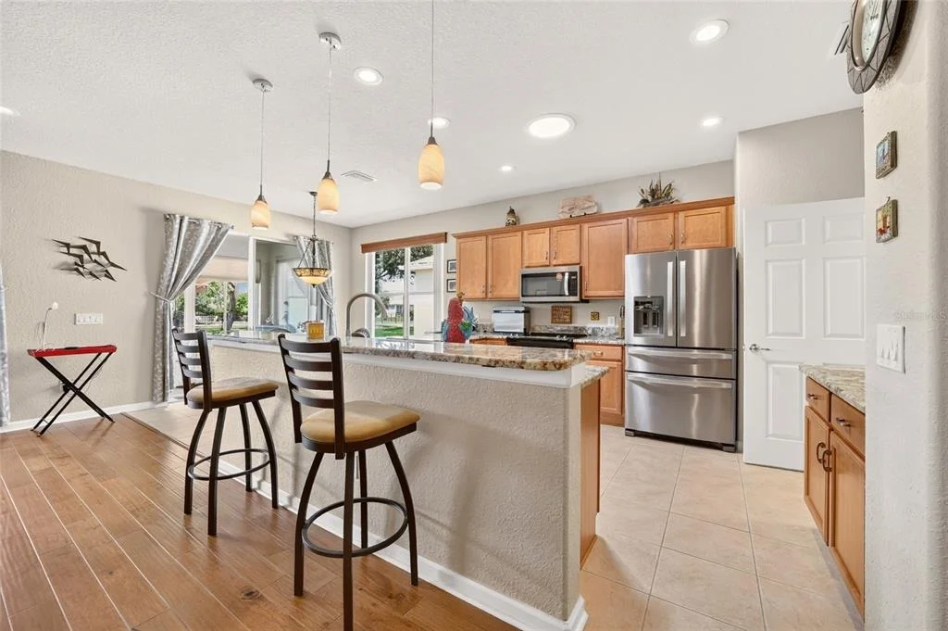
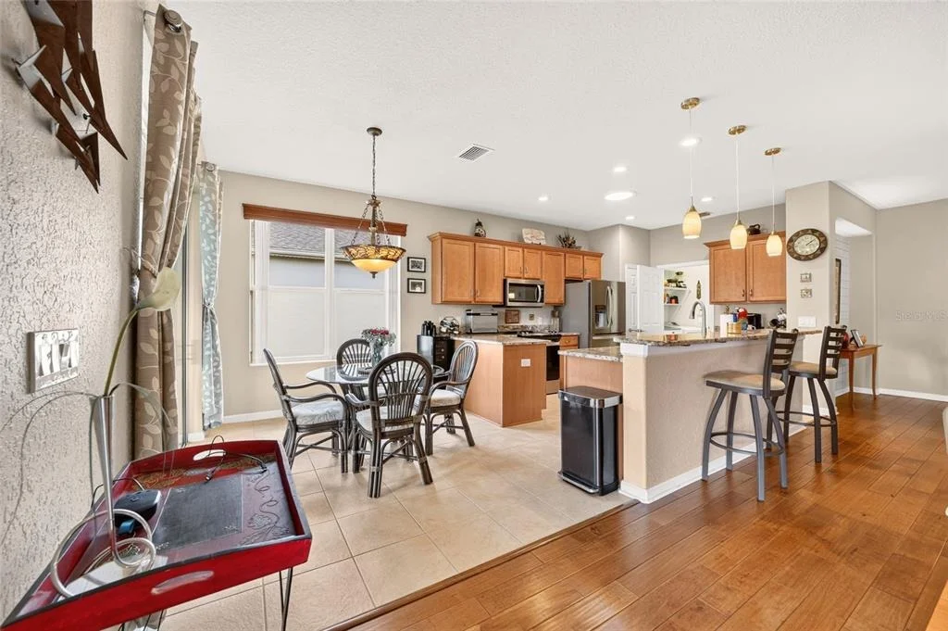
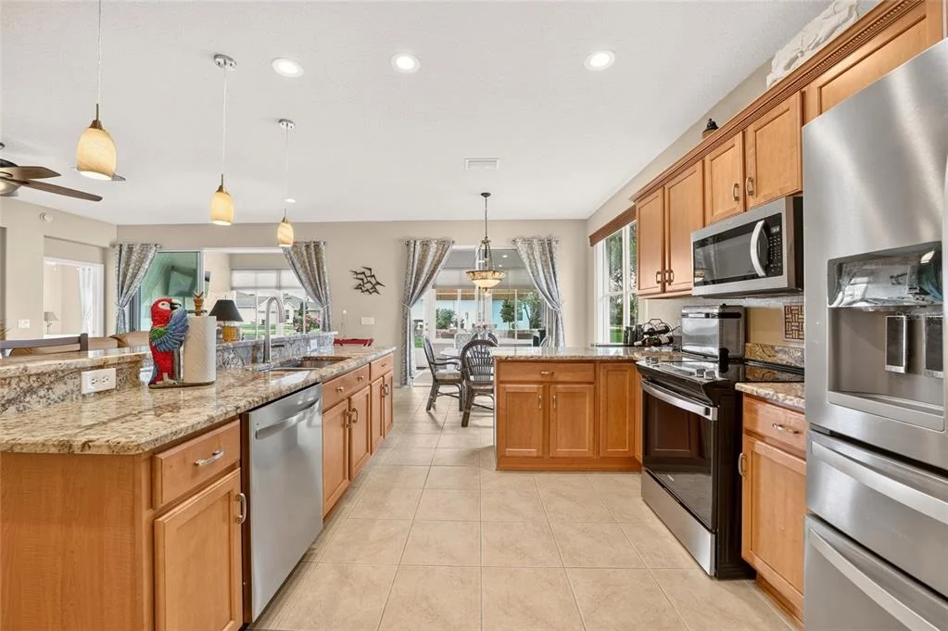
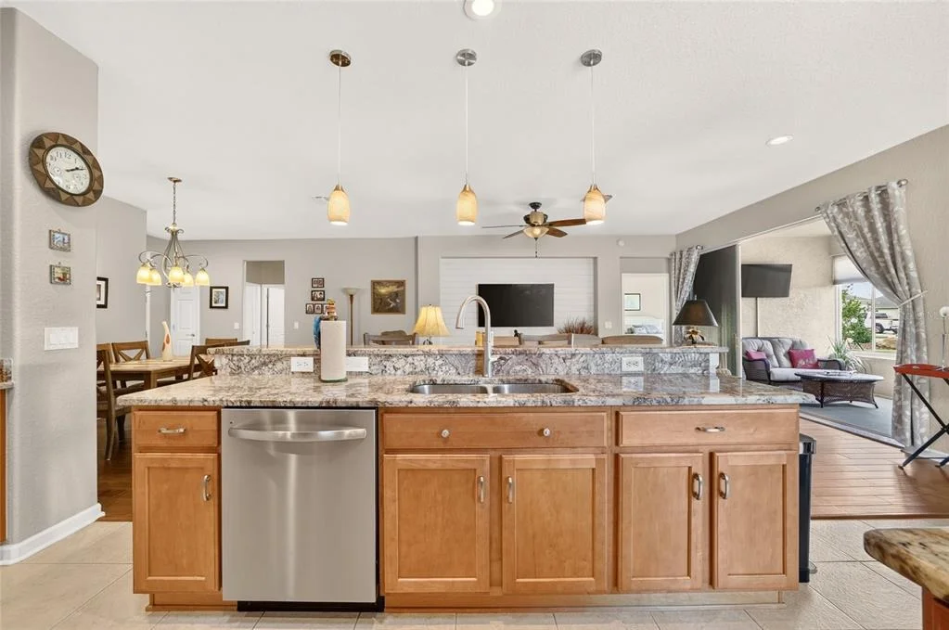
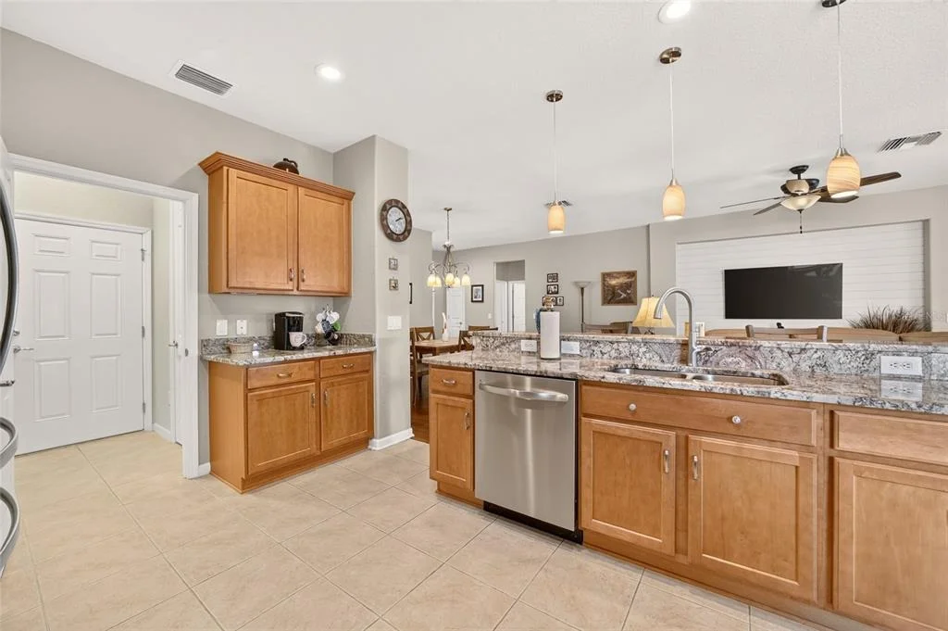
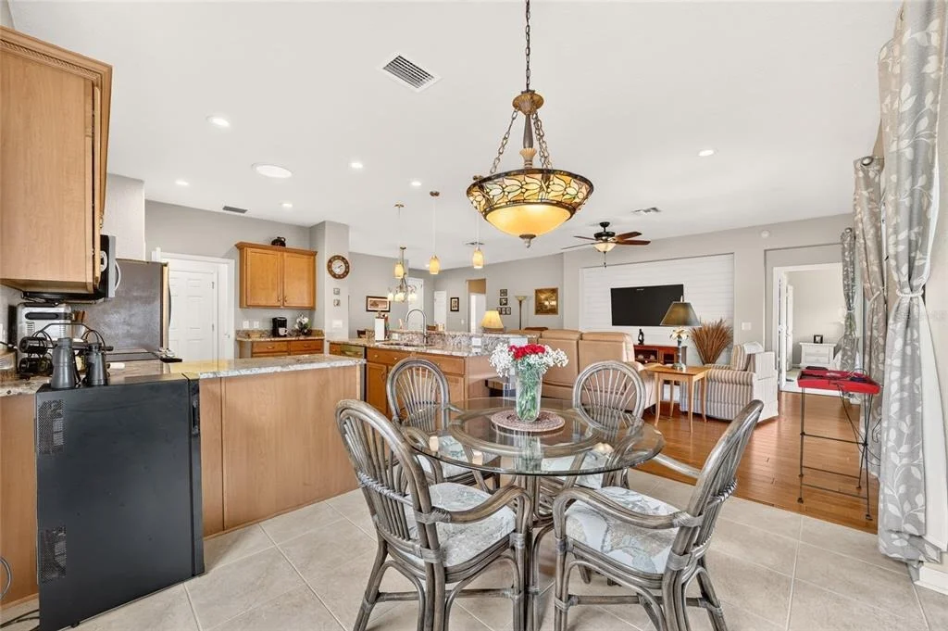
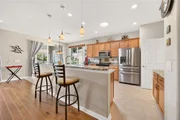
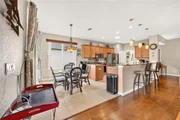
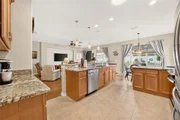
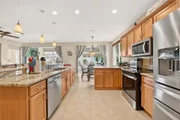
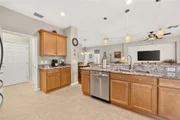
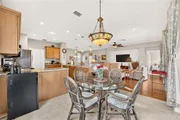
eat-in chef's kitchen supports both daily routines and relaxed
hosting with granite countertops, ample cabinetry with pull-outs,
stainless steel appliances, recessed and solar tube lighting, and a
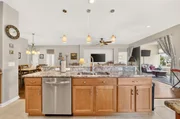
storage pantry. The breakfast bar with pendant lighting creates a
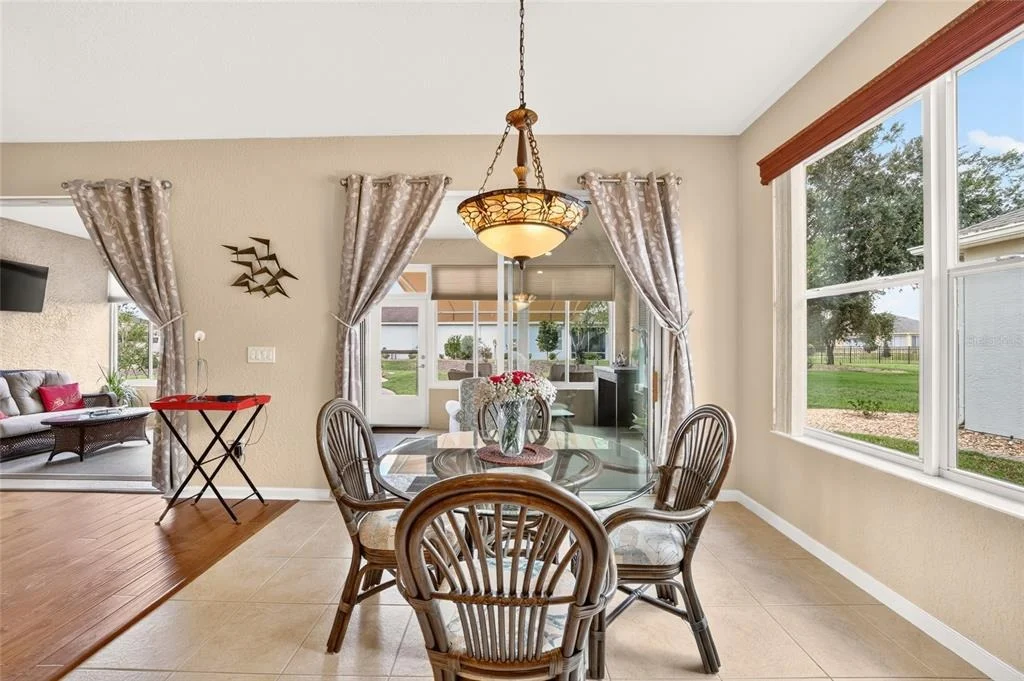
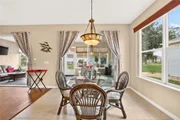
welcoming spot for conversation while cooking, and a cozy breakfast
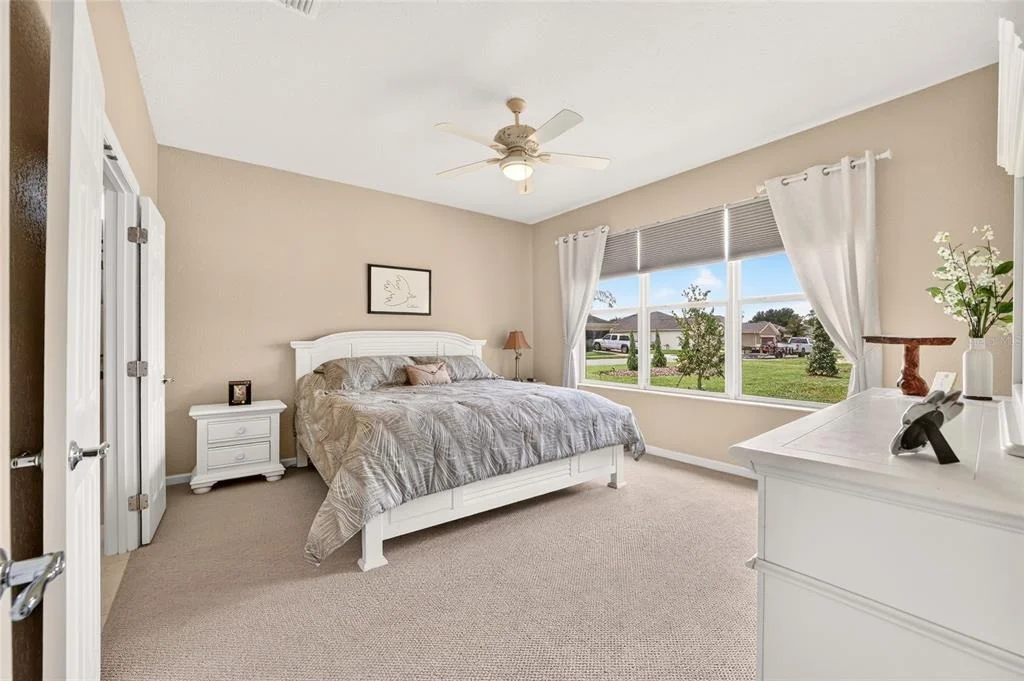
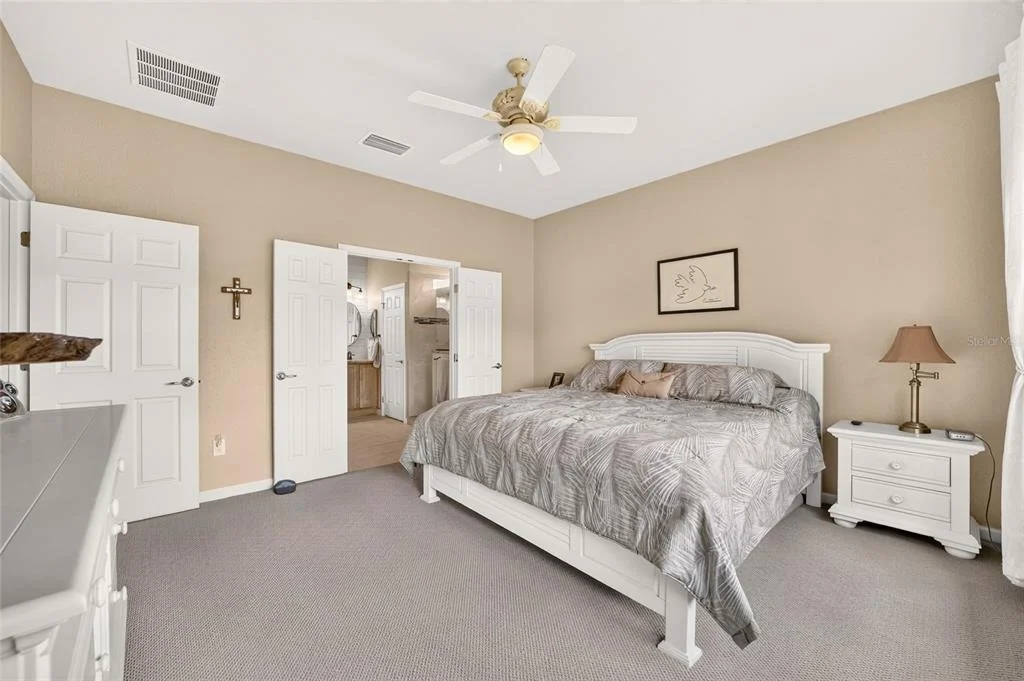
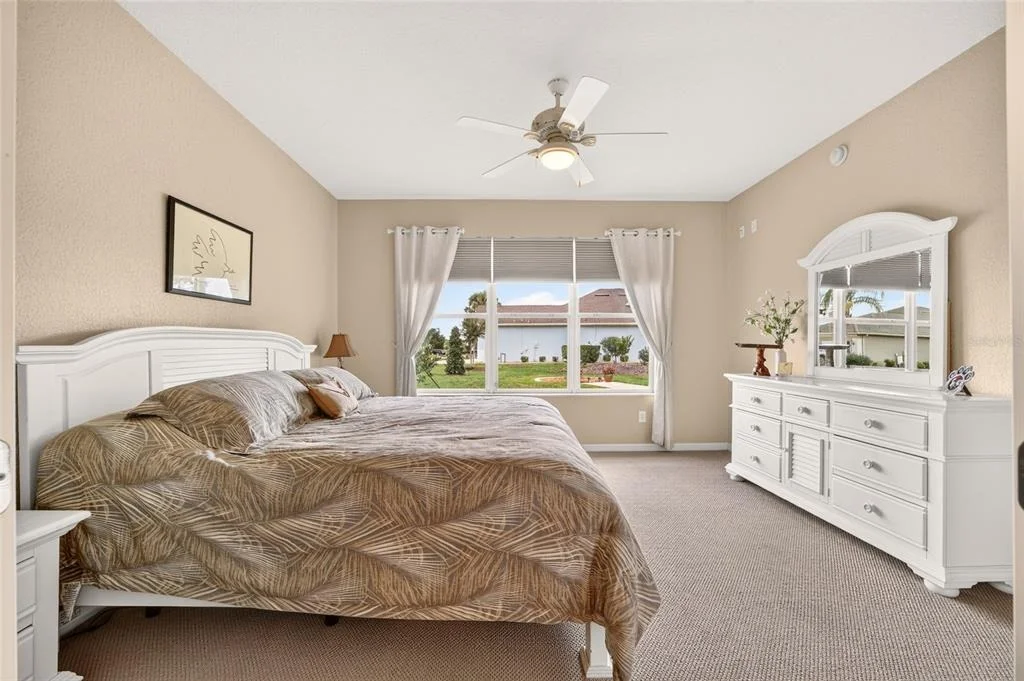
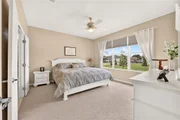
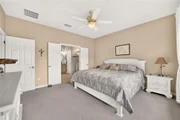
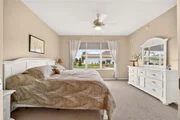
nook overlooks the outdoors. The owner's suite offers a calming
retreat at the end of the day, featuring a triple window that
frames serene views and fills the room with soft natural light.
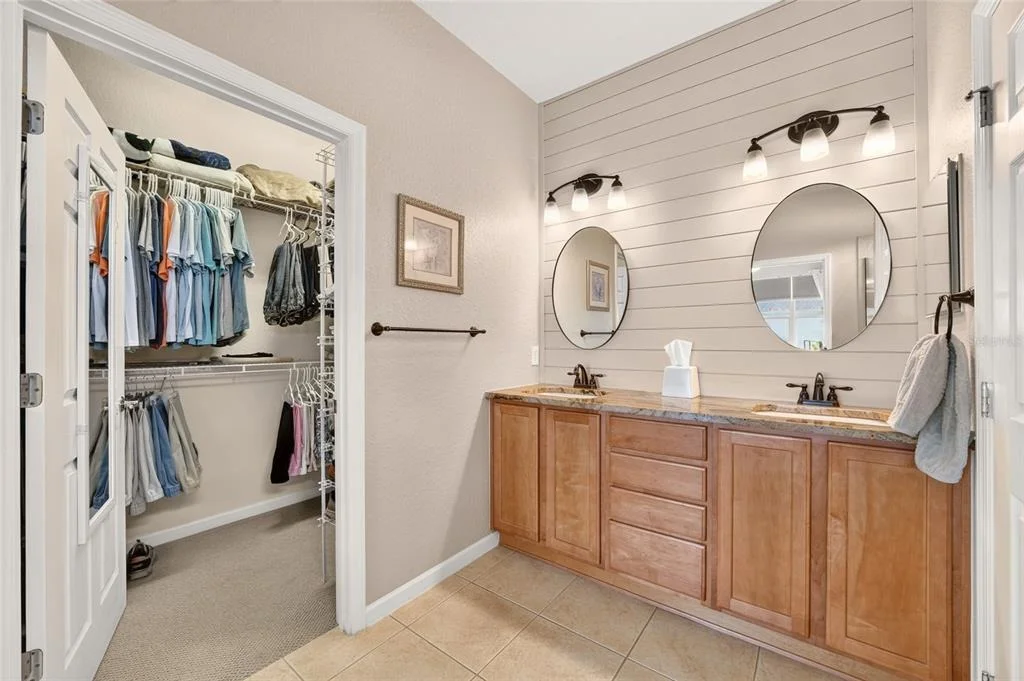
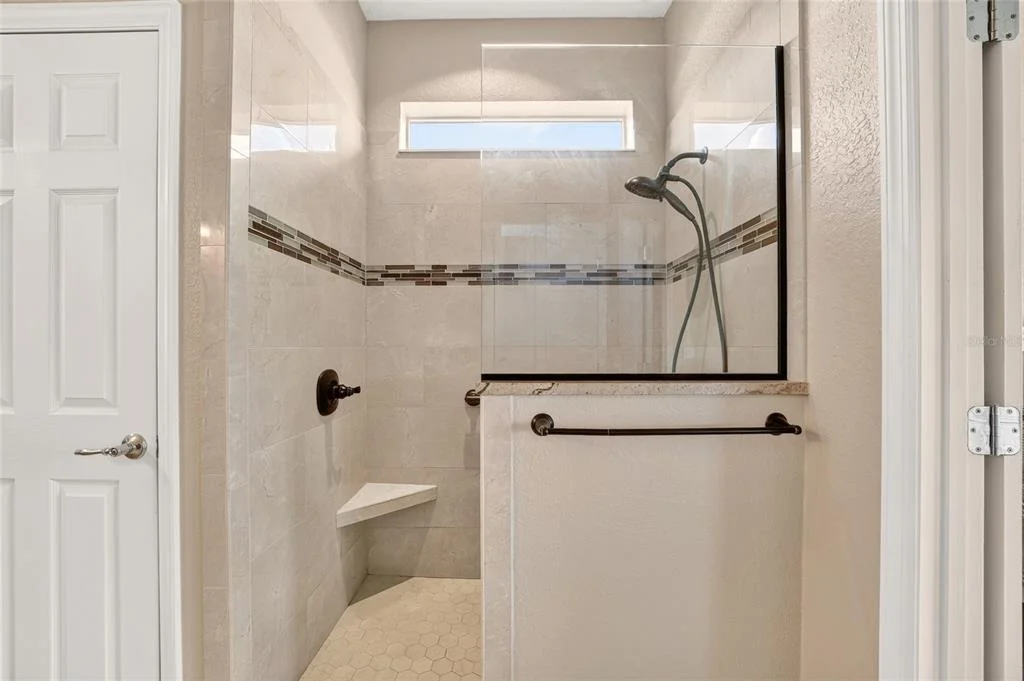
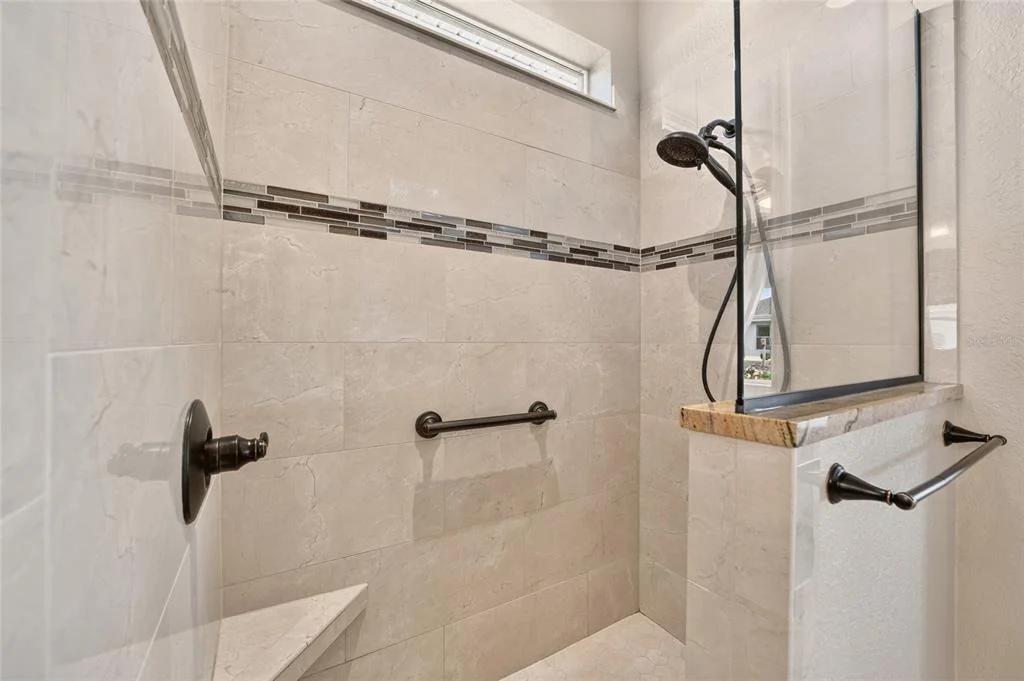
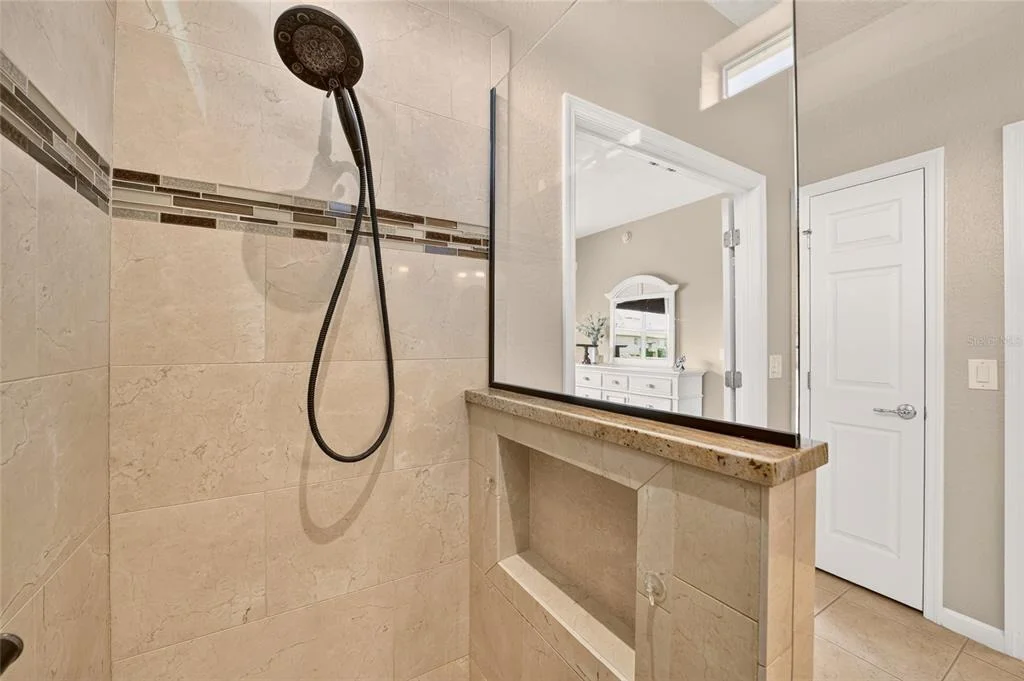
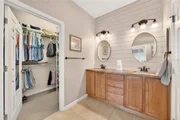
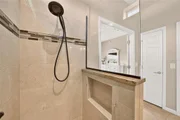
French doors lead to a spa-inspired en suite bath with a
granite-topped double-sink vanity, a decorative accent wall, a
step-in shower with glass tile inlay, a transom window, and a
spacious walk-in closet. Lifestyle ease continues with a newer roof
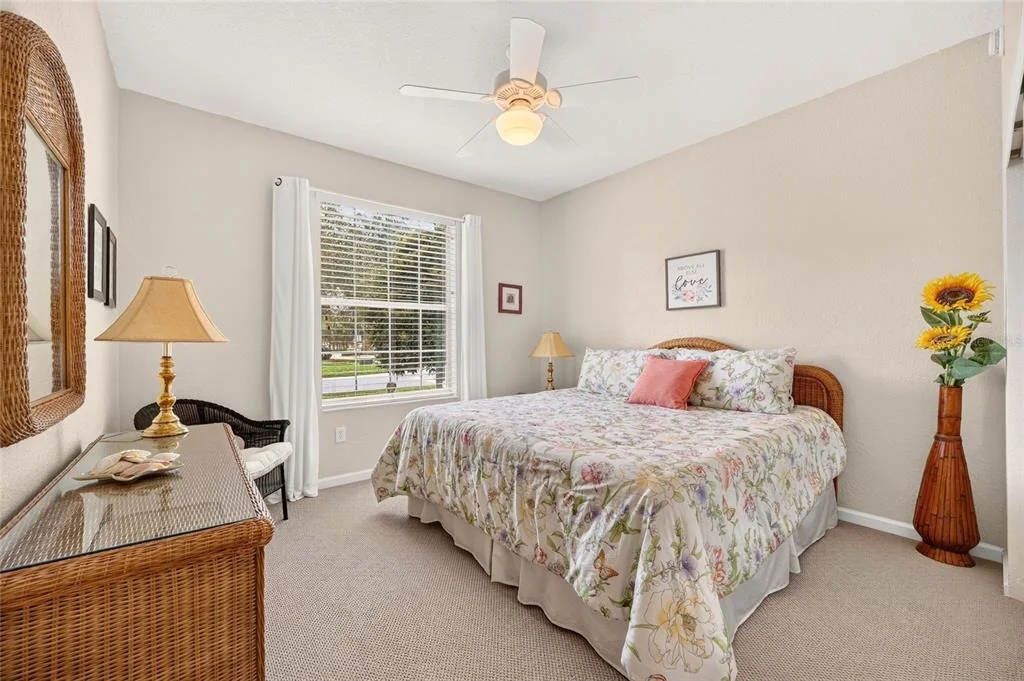
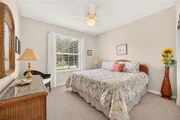
(2022) for peace of mind, comfortable guest bedrooms ideal for
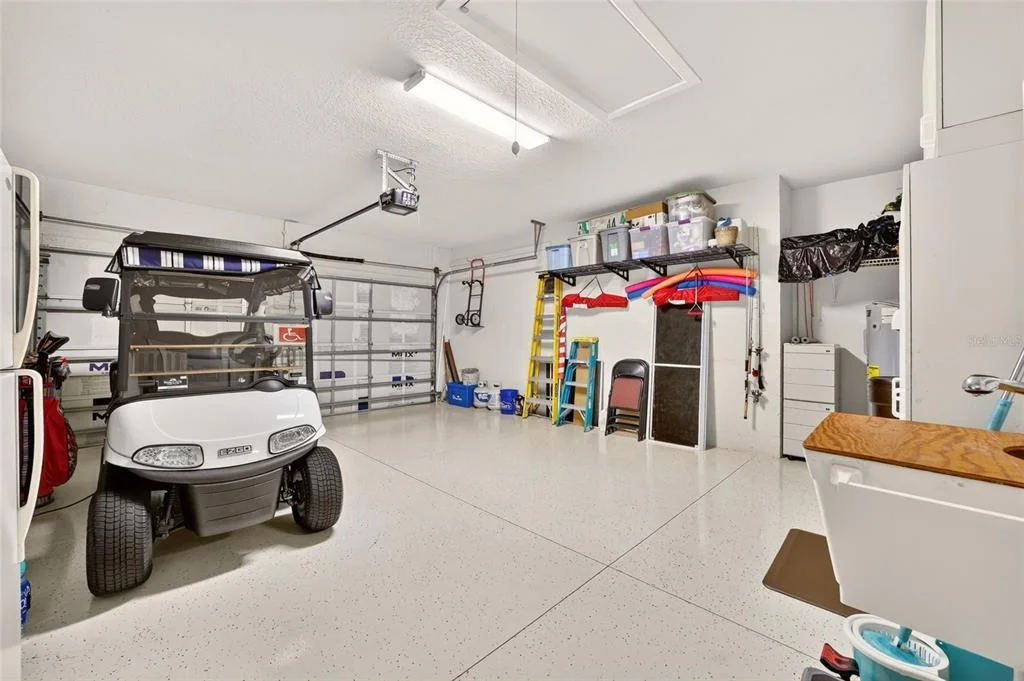
visitors or hobbies, an inside laundry room, and a 2-car garage
with epoxy flooring providing space perfect for storage, projects,
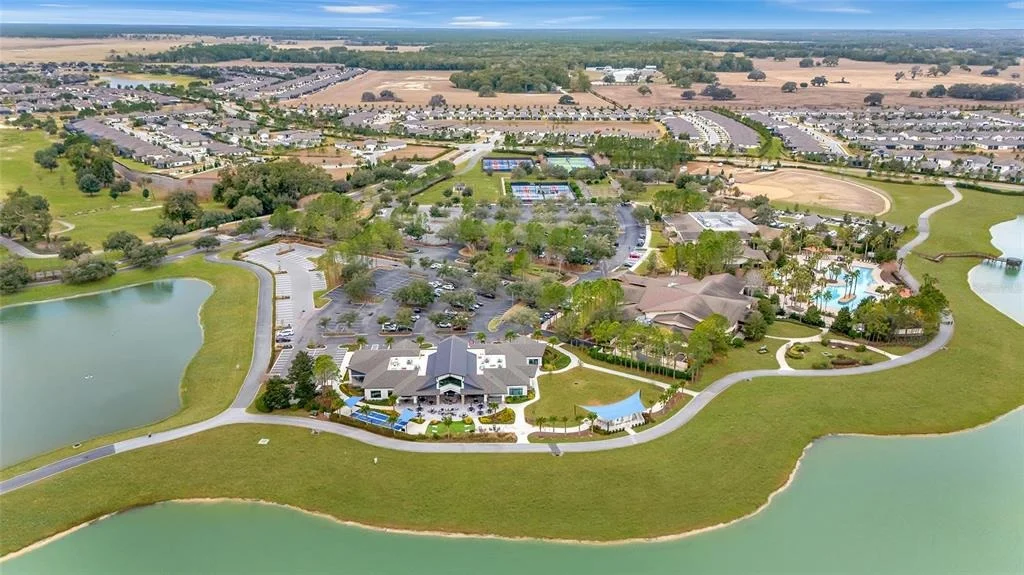
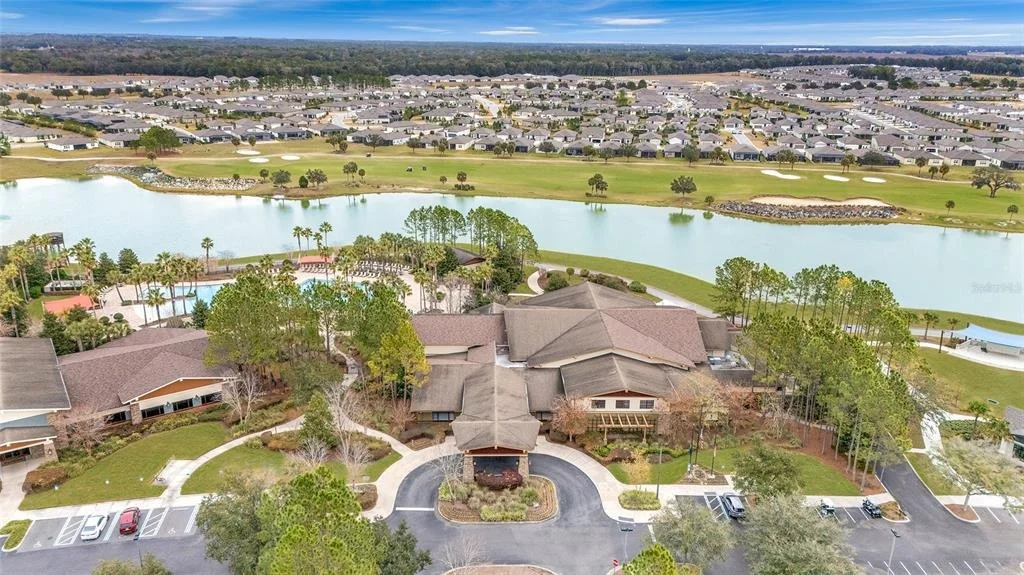
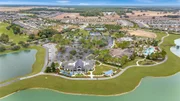
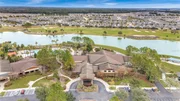
or a golf cart. Embrace the exceptional lifestyle of this vibrant
community, featuring a 24/7 staffed gated entrance for security and
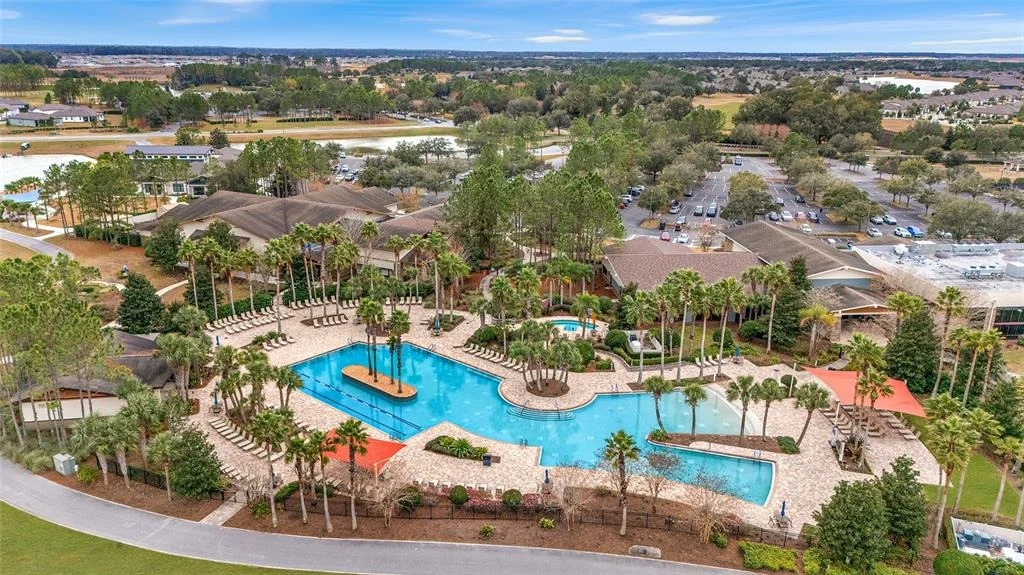
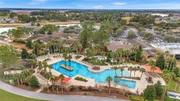
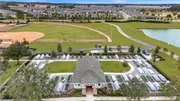
peace of mind. Luxury-inspired amenities include heated pools, a
state-of-the-art fitness center, a spa, and relaxing hot tubs and
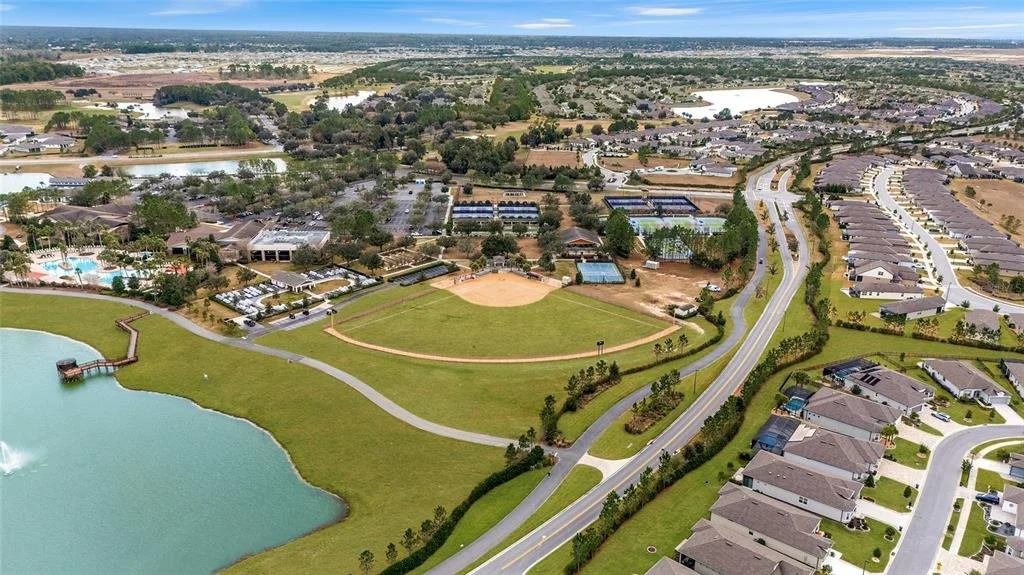
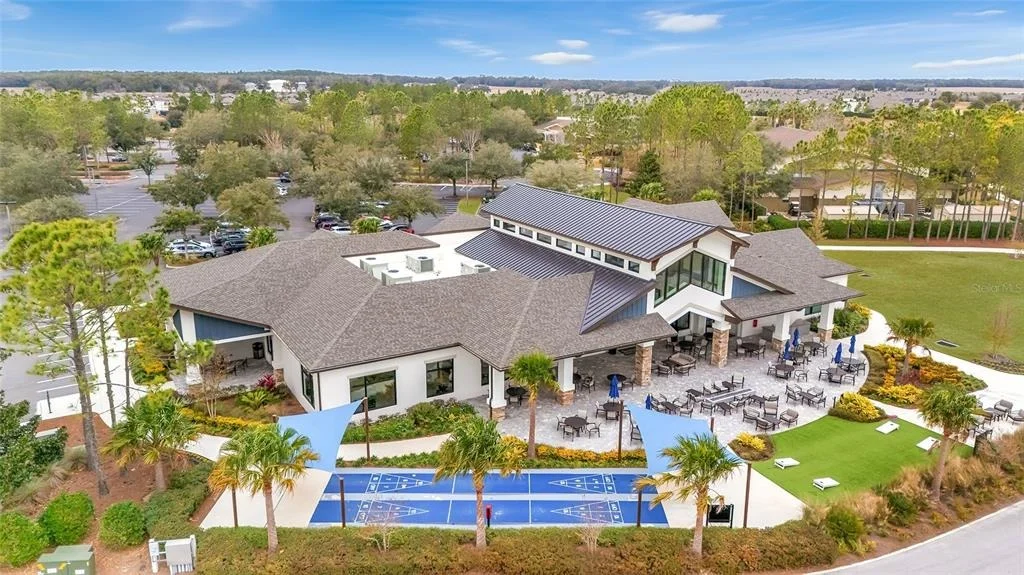
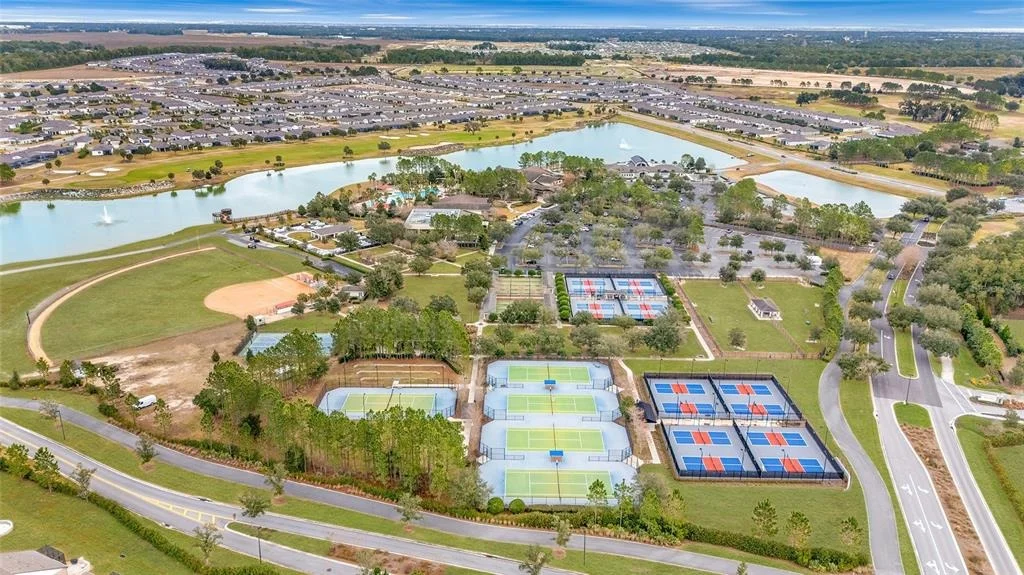
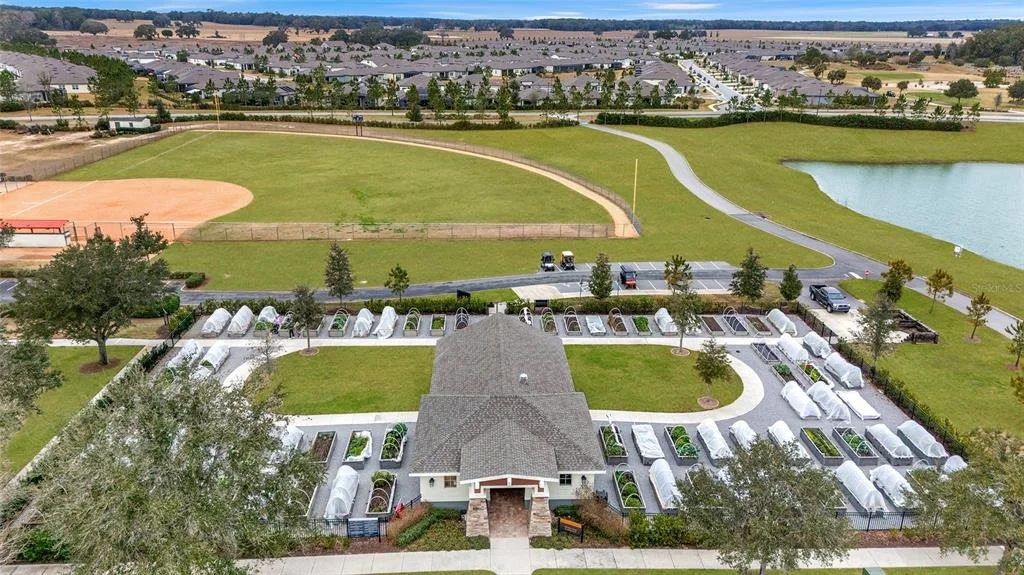
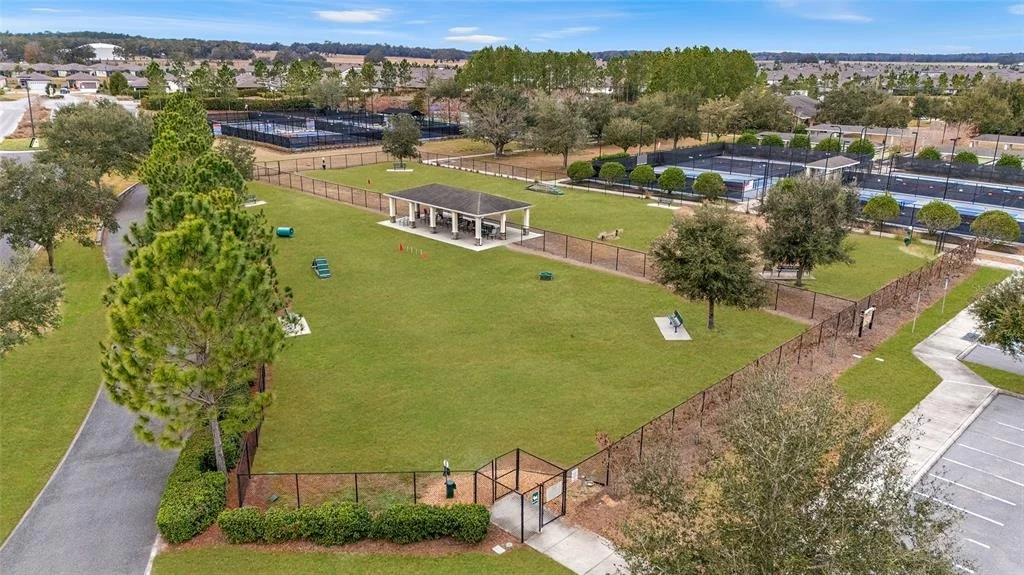
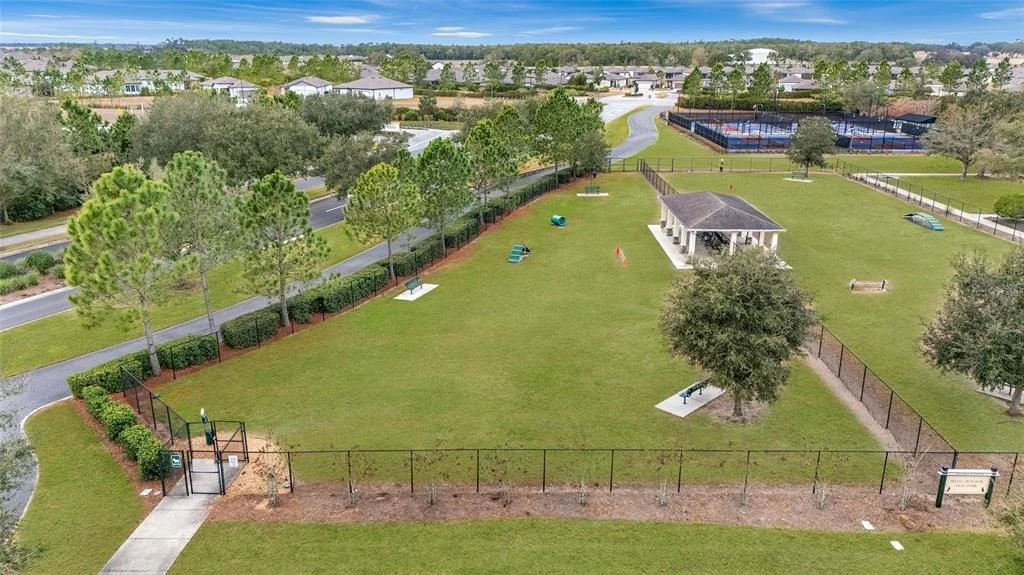
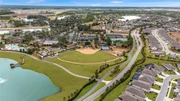
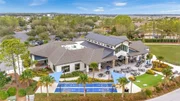
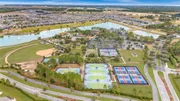
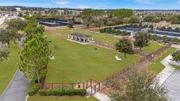
saunas. Stay active with pickleball, bocce, tennis, and a softball
field, while a dedicated lifestyle staff curates entertainment,
activities, and special events to foster connections. This
master-planned community also offers a golf course, pro shop, and
inviting on-site restaurant, creating effortless opportunities to
relax, connect, and enjoy the Florida lifestyle. Make your move
today and experience resort-style living at its finest.
Based on our analysis, the cap rate of this property is 1.25%. A negative cap rate indicates that the property might not be feasible as an income-producing asset. The median cap rate for a near zip code 11238 is 4.23%.
How much can I actually make?
Actual monthly rental income may vary between $4,760 and $7,140 depending on unit-specific characteristics. You can change the amount using the slider to further explore.
How is cap rate calculated?
Cap Rate = Net Operating Income (NOI) / Property Asset Value.
When calculating the cap rate, we assume 100% occupancy. Leverage (mortgage) is not considered.
Interior Features: Ceiling Fan(s), Open Floorplan, Stone Counters, Walk-In Closet(s), Eating Space In Kitchen, Kitchen/Family Room Combo, Living Room/Dining Room Combo, Primary Bedroom Main Floor, Thermostat
Appliances: Dishwasher, Disposal, Electric Water Heater, Exhaust Fan, Microwave, Range, Refrigerator
Flooring Type: Carpet, Engineered Hardwood, Tile
Door Features: Sliding Doors
Laundry Features: Electric Dryer Hookup, Inside, Laundry Room, Washer Hookup
Rooms: 9
Exterior Details
Square Footage: 1736
Square Footage Source: $0
Security Features: Security System
Year Built: 2006
Waterfront Features: Lake Front
Builder Name: Pulte
Builder Model: Sheridan
Building Area Total: 2524
Levels: One
Building Area Units: Square Feet
Construction Materials: Block, Concrete, Stucco
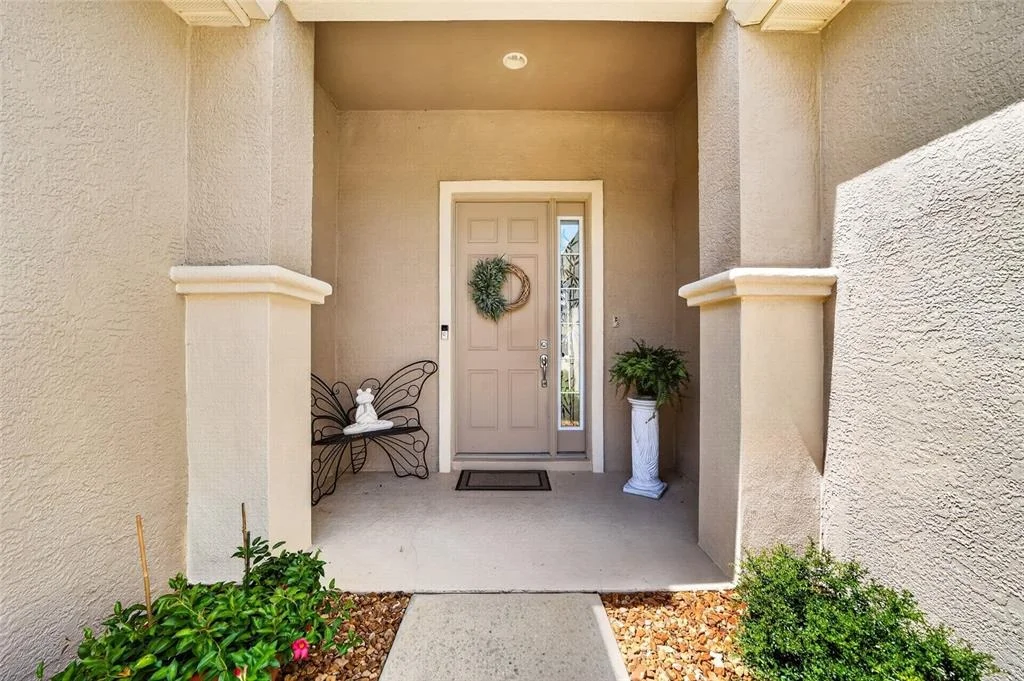
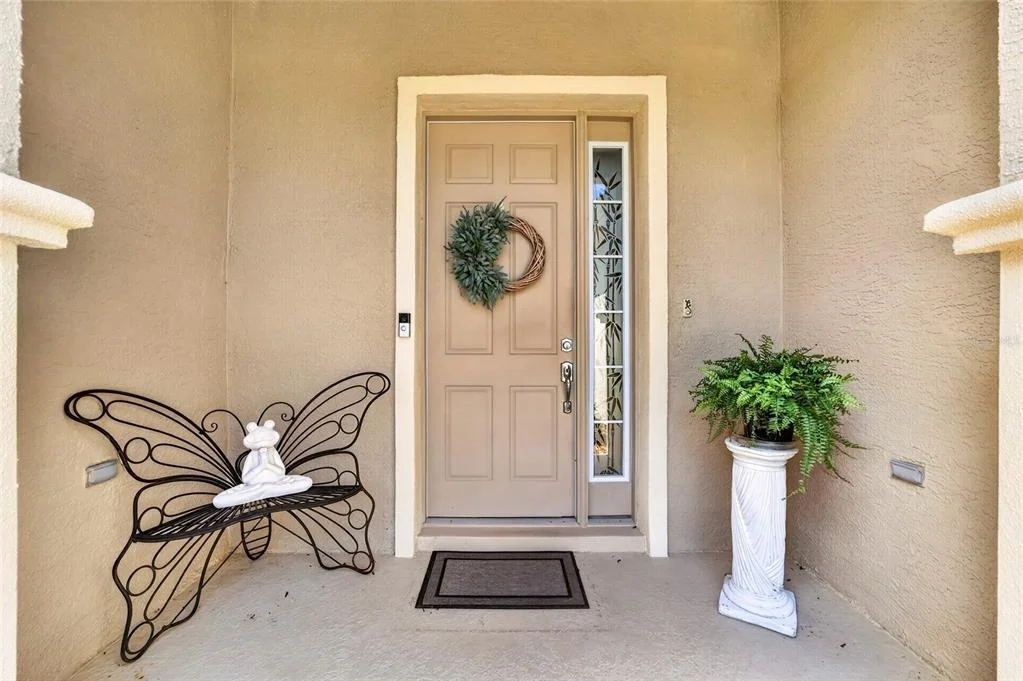
Patio and Porch Features: Covered, Enclosed, Front Porch, Patio, Rear Porch
Lot Features: Cleared, Corner Lot, Landscaped, Level
Lot Size Area: 12197
Lot Size Units: Square Feet
Lot Size Acres: 0.25
Lot Size Square Feet: 12197
Lot Size Dimensions: 81.0 ft x 148.0 ft
Tax Lot: 163
Water Source: Private
Financial Details
Tax Annual Amount: $2,549
Lease Considered: Yes
Utilities Details
Cooling Type: Central Air
Heating Type: Central, Electric, Heat Pump
Sewer : Private Sewer
Location Details
HOA/Condo/Coop Fee Includes: Security, Maintenance Grounds, Trash, Community Pool, Private Road, Recreational Facilities
By proceeding, you consent to receive calls and texts at the number you provided, including marketing by autodialer and prerecorded and artificial voice, and email, from realtor.com and others about your inquiry and other home-related matters, but not as a condition of purchase (More...)California Privacy Notice
By submitting your information, you agree RealtyHop can share your information with its network of real estate &
mortgage professionals (or through their agents) and consent to receive marketing emails, calls, & texts related
to your inquiry (including via automatic telephone dialing system, or artificial or pre-recorded voice technology)
from Movoto or their affiliates to the email address or number you provided.
By proceeding, you agree to our Terms of Service. California Privacy Notice





















































 Your Privacy Choices
Phone: 425-283-2930
Address: 335 Madison Avenue, New York, NY 10017