


9432 Dewey Drive


About This Property
Whether it's enjoying the sunset, gathering around the brick charcoal grill and gas fire pit or swimming in the large pool, the backyard provides a private paradise. Proximity to renowned schools, restaurants, markets, Disneyland, Knott's Berry Farm, and major freeways are some of amenities this home and lifestyle offers.
Payment Calculator
Your Estimated Monthly Payment
Cap Rate Calculator
What does this mean?
Based on our analysis, the cap rate of this property is 1.25%. A negative cap rate indicates that the property might not be feasible as an income-producing asset. The median cap rate for a near zip code 11238 is 4.23%.
How much can I actually make?
Actual monthly rental income may vary between $4,760 and $7,140 depending on unit-specific characteristics. You can change the amount using the slider to further explore.
How is cap rate calculated?
Cap Rate = Net Operating Income (NOI) / Property Asset Value.
When calculating the cap rate, we assume 100% occupancy. Leverage (mortgage) is not considered.
Cap Rate provided by RealtyHop and RentHop, learn more about cap rate here.
Price History
| Date / Event | Date | Event | Price |
|---|---|---|---|
| Aug 11, 2023 | Sold | ||
| Sold | |||
| Jul 9, 2023 | No longer available | - | |
| No longer available | |||
| Jul 7, 2023 | Listed by Beach City Brokers | $1,159,000 | |
| Listed by Beach City Brokers | |||
| May 31, 2023 | Listed by Beach City Brokers | $1,189,000 | |
| Listed by Beach City Brokers | |||
| | |||
|
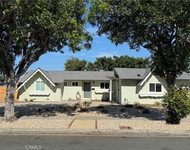
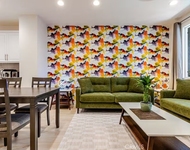
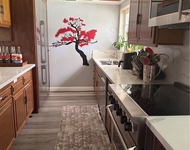
Discover a much-loved residence, showcasing impeccable upgrades and nestled in a serene neighborhood. The professionally maintained and landscaped yard, stamped concrete driveway and walkway, and charming front porch provides a picturesque exterior. Step beyond the wooden double-door entry and step upon the impeccably maintained travertine flooring in the spacious entryway. The warm and inviting ambiance of this home is enhanced by natural light and open floor plan to entertain family and friends. The travertine flooring extends into a carefully thought out kitchen sure to embrace the inner culinary artist in the family. Boasting expansive cherry-wood cabinetry, granite countertops, stylish tile backsplash, large pull-out pantry and stainless steel appliances makes for a beautiful and functional kitchen. Hone your Chef skills on the 48” Wolf gas range with six burners, infrared griddle and accompanying Vent.A.Hood ventilation system. The spacious kitchen peninsula comfortably accommodates up to four stools creating an ideal setting for casual dining. Flowing seamlessly from the kitchen, the dining room leads to a bright and spacious family room featuring a tile fireplace. Enjoy the view of the shimmering pool through the wall of windows or sliding glass doors. The family room, dining room and hallway boast waterproof vinyl flooring, both stylish and practical and ensuring durability and effortless maintenance. The expanded main suite is a haven showcasing a generously sized walk-in closet, cozy seating area with bay window and new carpet throughout. The large en-suite bathroom with granite countertops, soaking tub, and spacious walk-in, tiled shower will take the stress away. In addition to the two other bedrooms the second bathroom done in black and white exudes charm. This home features an Eco Soft water system, dual pane windows, copper piping, recessed lighting, ceiling fans and ample storage.The exceptional, oversized garage provides extra storage utilizing cabinetry and a loft. The driveway offers plenty of parking and convenient built-in sewer dump ensures convenience and ease for your recreational vehicles.
Whether it’s enjoying the sunset, gathering around the brick charcoal grill and gas fire pit or swimming in the large pool, the backyard provides a private paradise. Proximity to renowned schools, restaurants, markets, Disneyland, Knott’s Berry Farm, and major freeways are some of amenities this home and lifestyle offers. The manager has listed the unit size as 2053 square feet.
| |||
| May 9, 2022 | Sold | ||
| Sold | |||

Property Highlights
Building Info
Comparables
Status
Price/ft²
Listed On
Sold On
About Garden Grove
Similar Homes for Sale
Currently no similar homes aroundNearby Rentals

Last Updated: 10 months ago
Data Source: CRMLS, MLS# SB23121915
 Your Privacy Choices
Phone: 425-283-2930
Address: 335 Madison Avenue, New York, NY 10017