Check Availability
$299,000
● House - For Sale

9431 Red Stable Rd

San Antonio, TX 78254
bedrooms
3 Beds
bathrooms
2 Baths
square feet
1,866 Ft²
$2,011
Est. Monthly
$82
HOA / Fees

About This Property

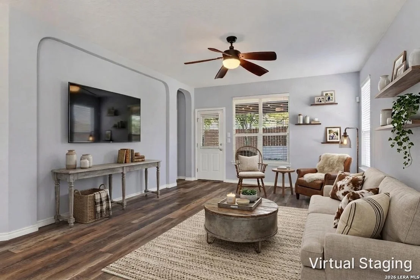
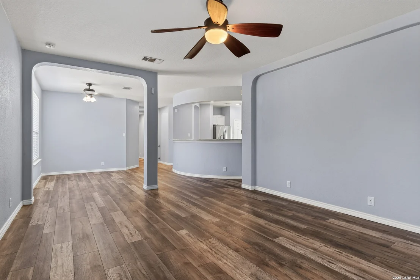
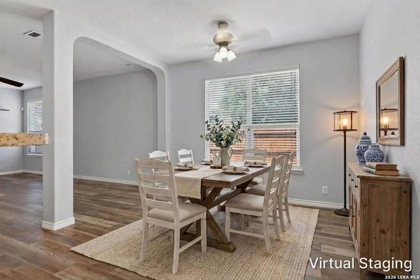
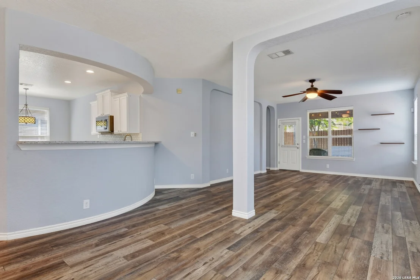
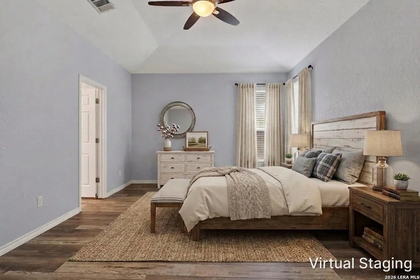
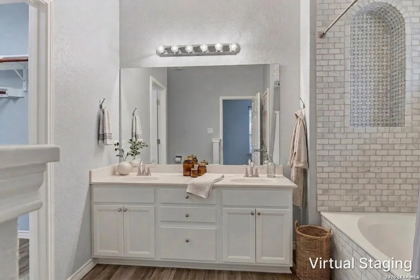
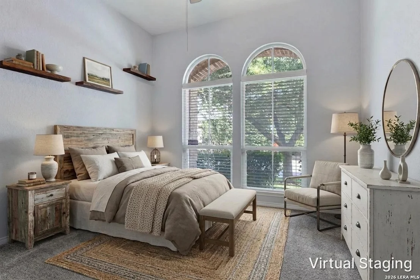
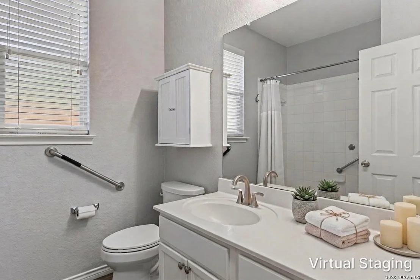
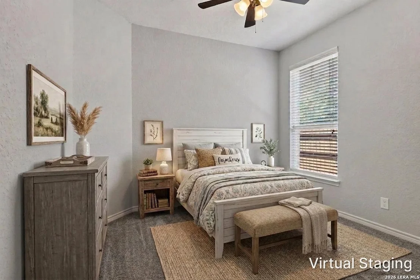
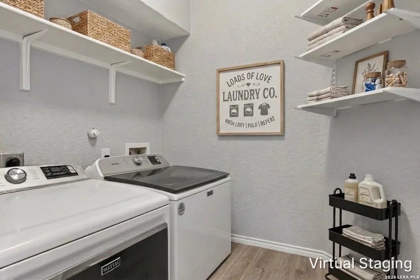
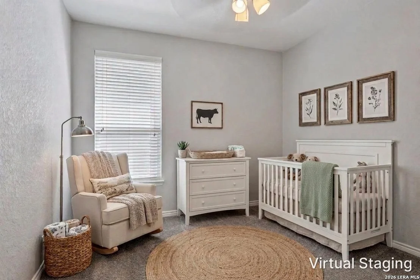
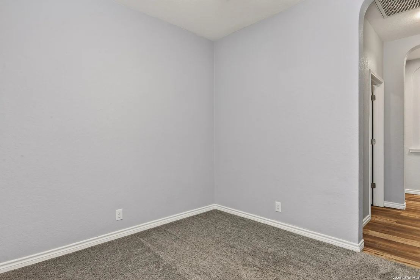
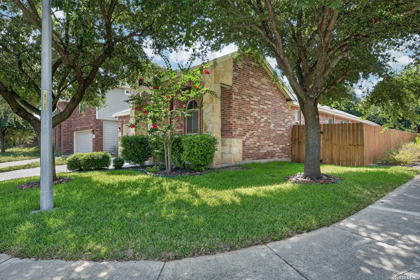
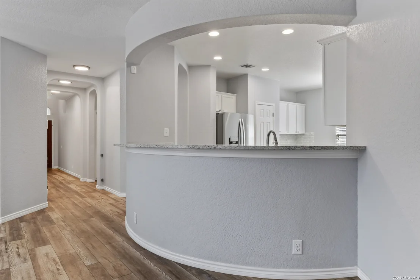
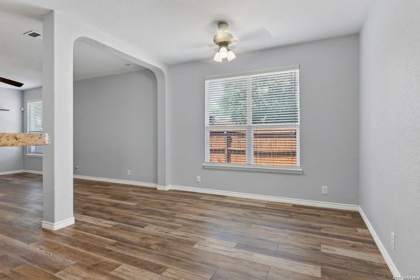
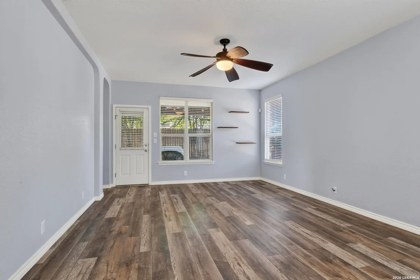
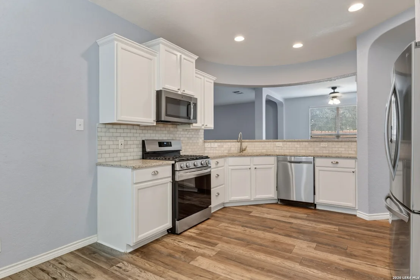
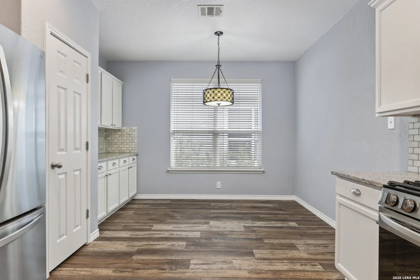
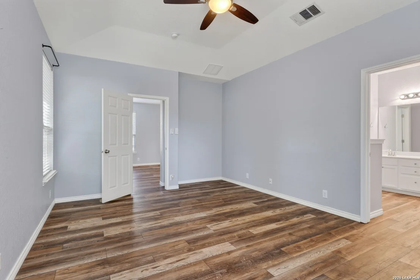
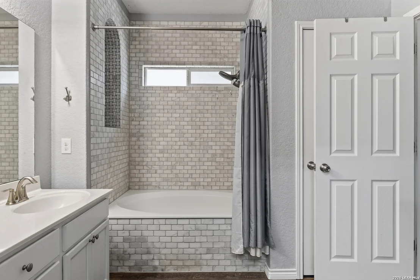
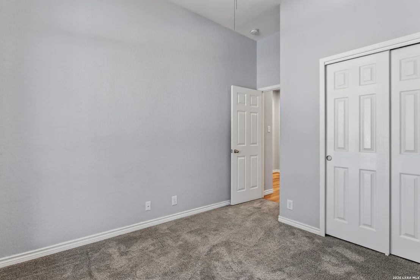
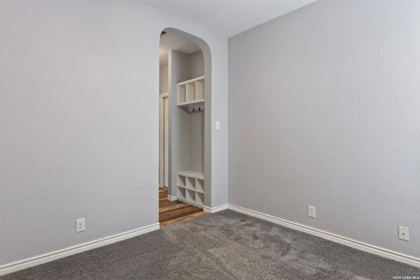
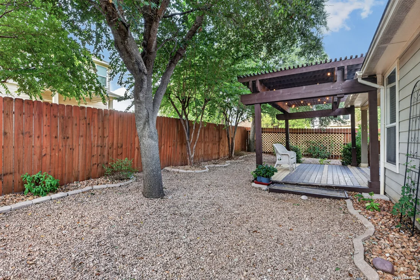
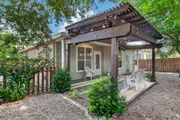
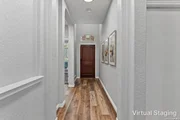
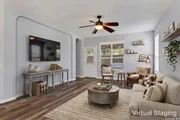
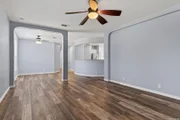
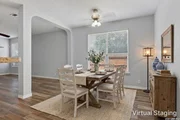
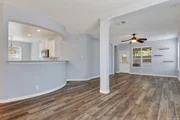
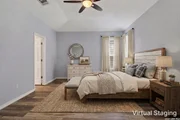
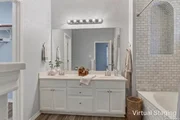
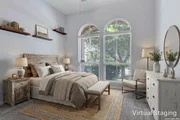
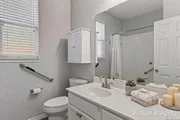
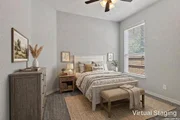
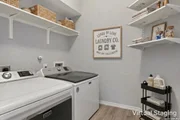
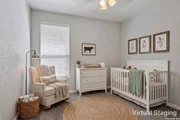
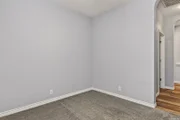
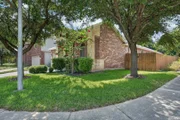
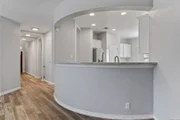
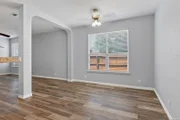
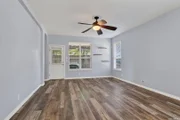
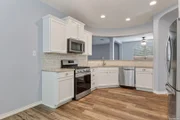
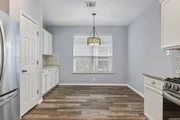
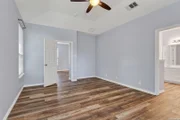
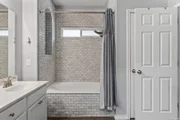
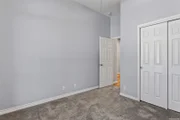
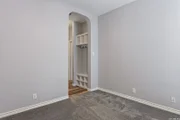
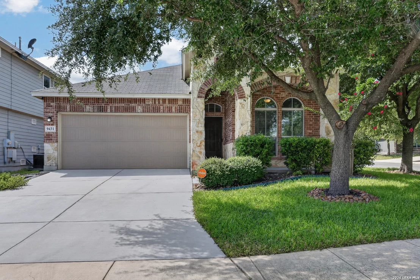
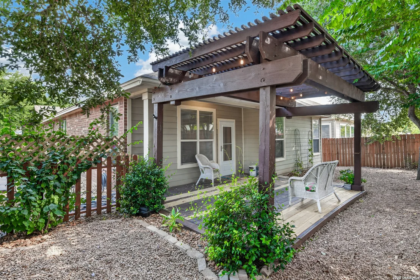
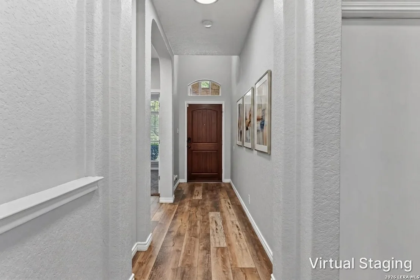
Set on a corner lot beneath mature shade trees, this inviting single-story home pairs a refreshed interior with thoughtful updates and a versatile floor plan. Brick and stone accents, established landscaping, and a two-car garage create attractive curb appeal, while updated flooring and interior paint carry a fresh, cohesive look indoors.  Wood-look luxury laminate flooring extends through the main living areas, where natural light and distinctive arched openings add character. Generous living and dining areas connect easily with the kitchen and breakfast area, while a separate home office offers a designated place for work or study. The kitchen features light cabinetry, updated countertops, decorative tile backsplash, stainless steel appliances, gas cooking, recessed lighting, and an extended breakfast bar overlooking the adjoining living area. An additional breakfast area accommodates casual dining.  The split-bedroom layout places the primary suite at the back of the home. The spacious bedroom features a vaulted ceiling, ceiling fan, and wood-look flooring, while the en-suite bath offers a dual vanity and extensive updated tilework surrounding the tub and shower area, including a decorative tiled niche. A generous walk-in closet adds ample storage. Two secondary bedrooms are positioned at the front of the home with a secondary bath nearby, including one bedroom highlighted by tall arched windows. The laundry room includes built-in shelving, and a drop zone just inside the garage entrance adds a convenient spot for everyday essentials. Outside, the fenced backyard offers a low-maintenance setting shaded by mature trees. A wood deck with a substantial pergola creates an inviting outdoor living area, complemented by rock landscaping and planting areas. Please be aware that some photos have been virtually staged.
Unit Size
1,866 Ft²
Days on Market
-
Land Size
0.13 acres
Price per sqft
$160
Property Type
House
Property Taxes
$461
HOA Dues
$82
Year Built
2011

Listed By

Melissa Stagers
M. Stagers Realty Partners

Payment Calculator

Cap Rate Calculator

Last updated: 2 months ago (LERA #2004499)

Price History

Date / Event Date Event Price
Aug 25, 2026 Listed by M. Stagers Realty Partners $299,000
Listed by M. Stagers Realty Partners
Apr 11, 2026 Temporarily off market -
Temporarily off market
Apr 3, 2026 Relisted $304,000
Relisted
Mar 28, 2026 In contract -
In contract
Mar 11, 2026 Price Decreased $304,000
↓ $6K (1.9%)
Price Decreased
Show More

Property Highlights

Garage
Air Conditioning
Fireplace
Parking Details
Parking Features: Garage Door Opener
Interior Details
Full Bathrooms: 2
Interior Features: Eat-in Kitchen, Breakfast Bar, High Ceilings, Open Floorplan, Walk-In Closet(s), One Living Area, Separate Dining Room, Two Eating Areas, Study/Library, 1st Floor Lvl/No Steps, All Bedrooms Downstairs, Laundry Room
Appliances: Washer, Dryer, Microwave, Refrigerator, Disposal, Dishwasher, Washer Connection, Dryer Connection, Stove/Range, Gas Cooking, Pre-Wired for Security, Solid Counter Tops
Flooring Type: Carpet, Laminate
Fireplace Features: Not Applicable
Exterior Details
Square Footage: 1866
Security Features: Carbon Monoxide Detector(s), Smoke Detector(s)
Property Condition: Pre-Owned
Architectural Style: One Story
Year Built: 2011
Builder Name: D.R. Horton
Construction Materials: Brick, Fiber Cement, 3 Sides Masonry
Patio and Porch Features: Patio, Deck
Pool Features: None
Lot Features: Corner Lot, Mature Trees (ext feat)
Lot Size Area: 5445
Lot Size Units: Square Feet
Lot Size Acres: 0.125
Lot Size Square Feet: 5445
Financial Details
Tax Annual Amount: $5,527
Utilities Details
Cooling Type: Central Air, Ceiling Fan(s)
Heating Type: Central
Location Details
HOA/Condo/Coop Amenities: Pool, Barbecue, Basketball Court, Park/Playground
HOA Fee: $82
HOA Fee Frequency: Quarterly

Building Info

Overview

    General

  • Year Built: 2011
  • Effective Year Built: 2011
  • Building Count: 1
  • Bedroom Count: 3
  • Bathroom Count: 2
  • Full Bathrooms: 2
  • Partial Bathrooms: 2
  • Building Condition: 0
  • Building Quality: 0
  • Construction Type: 0
  • Building Style: 21
  • Exterior Walls Type: 0
  • Interior Walls Type: 0
  • Roof Shape Type: 0
  • Roof Cover Type: 15
  • Floor Count: 100
  • Floor Cover: 0
  • Basement Type: 0
  • Basement Area: 0
  • Garage Type: 1
  • Garage Square Area: 399
  • Parking Space Count: 1
  • Patio Type: 0
  • Porch Type: 102
  • Pool Type: 0

    Dimensions

  • Lot Size Square Feet: 5,463
  • Total Building Area: 2,265
  • Gross Building Area: 2,265
  • Building Area: 1,866
  • Building Area Measurement: L

    Heating and Cooling

  • Air Conditioning: 1
  • Heating: 4
  • Heated Square Feet: 1,866
  • Heating Fuel Type: 0

    Utilities

  • Sewer System: 0
  • Water Service: 0

Building

  • Building Type: 0
  • Property Class: R
  • Subdivision: CB 4471B (TAUSCH FARMS UT-6A)
  • Land Acres: 0000000125
  • Standard Land Use Code: 1001
  • County Land Use Code: A1
  • State Land Use Code: A1
  • Legal Description 1: CB 4471B (TAUSCH FARMS UT-6A), BLOCK 84 LOT 9 2012 NEW ACCT PER PLAT 9621/142-148 FILED 03/15/2011

Neighborhood

  • School District Name: Northside Independent School District
  • School Tax School District: 77
  • Census Tract: 181726

Geography

  • Subdivision Tract Number: 9
  • Parcel: 04471-284-0090
  • Block: 84
  • Lot: 9
  • Municipality: SAN ANTONIO
  • Latitude: 29.5293
  • Longitude: -98.7056

    Address

  • Full Address: 9431 Red Stable Rd
  • Address - House Number: 9431
  • Address - Street Name: Red Stable
  • Address - Suffix Type: Rd
  • State: TX
  • City Name: San Antonio
  • Carrier Code: R133
  • 4-Digit Zip Code: 5202
  • Zip Code: 78254

Valuation

    Tax

  • Tax Year: 2023
  • Tax Amount: $562,068
  • Tax Rate Code Area: FSF

    Appraisal Valuation

  • Standard Deviation: 0.184
  • Valuation Date: Jan 17, 2024
  • Confidence Score: 75
  • Final Value: 339,980
  • High Value: 402,569
  • Low Value: 277,391

    Market Valuation

  • Market Total Value: $330,500
  • Market Land Value: $57,480
  • Market Improvement Value: $273,020

    Assessments Valuation

  • Assessed Year: 2023
  • Assessed Total Value: $303,020
  • Assessed Land Value: $57,480
  • Assessed Improvements Value: $273,020

    Exemptions

  • Homeowner Exemption: Yes

    Sales

  • Current Sale Contract Date: Aug 23, 2022
  • Current Sale Recording Date: Aug 26, 2022
  • Current Sale Document Type: 71
  • Current Sale Input Document Number: 208453
  • Previous Sale Recording Date: Jan 31, 2022
  • Previous Sale Contract Date: Jan 25, 2022
  • Previous Sale Amount: $340,480
  • Previous Sale Document Type: 27
Data used for valuation calculations is provided by RealtyHop, and other third party sources

Comparables

Unit
Status
Type
Beds
Baths
ft²
Price/ft²
Asking Price
Listed On
Closing Price
Sold On
HOA + Taxes

About Northwest Side


Similar Homes for Sale

Currently no similar homes around

Nearby Rentals


Frequently Asked Questions

When was property at 9431 Red Stable Road built and last sold?
The property at 9431 Red Stable Road was built in 2011 and last sold on Aug 23, 2022 for $0.
How much is this home worth?
The estimated value of the home located at 9431 Red Stable Road is $303,312.
What are some comparable homes to 9431 Red Stable Road?
There are currently no comparable homes to 9431 Red Stable Road.