


1
Map
9431 Hughes Drive


About This Property
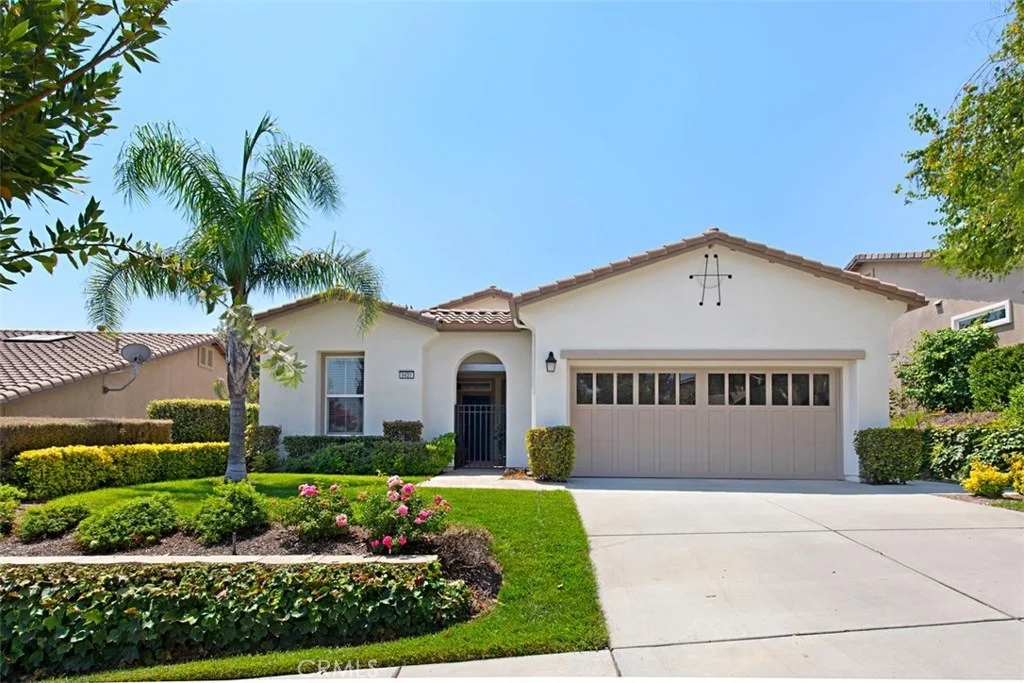
Beautiful Flagstone gated entry. As you enter the front door you will be awed by the expanse of the great room with a 12 foot wall unit which incorporates media areas and the beautiful hardwood floor. There is a flex room now used as an office.
The kitchen has a large island, countertops of granite that includes backsplash, all maple cabinets with a large pull out drawer, upgraded stainless steel appliances, and a spacious dining area. Walk out to the alumiwood covered patio and be greeted with serene views of the Cleveland National Forest and golf course.
The guest suite is thoughtfully located at the front of the home.Upgrades include: the Master bedroom has a larger closet, both bathrooms have raised counters and light fixtures, and the laundry room is extended to include a sink.
There are three ceiling fans, a newer water heater, newer garbage disposal, and freshly painted exterior.
Come and enjoy 5 star resort like living in the Inland Empire's #1 premier active adult community,Trilogy at Glen Ivy. Some amenities include: 2 pools- one indoor, 4 tennis courts, fitness center with walking track, exercise classes, a ballroom, amphitheater for summer concerts, pickle ball, bocce ball, cards, billards room, WIFI, dances, dinners, Bistro by the pool & much more !
Payment Calculator
Your Estimated Monthly Payment
Cap Rate Calculator
What does this mean?
Based on our analysis, the cap rate of this property is 1.25%. A negative cap rate indicates that the property might not be feasible as an income-producing asset. The median cap rate for a near zip code 11238 is 4.23%.
How much can I actually make?
Actual monthly rental income may vary between $4,760 and $7,140 depending on unit-specific characteristics. You can change the amount using the slider to further explore.
How is cap rate calculated?
Cap Rate = Net Operating Income (NOI) / Property Asset Value.
When calculating the cap rate, we assume 100% occupancy. Leverage (mortgage) is not considered.
Cap Rate provided by RealtyHop and RentHop, learn more about cap rate here.
Price History
| Date / Event | Date | Event | Price |
|---|---|---|---|
| Oct 15, 2025 | Sold | ||
| Sold | |||
| Sep 26, 2025 | In contract | - | |
| In contract | |||
| Sep 18, 2025 | Price Decreased |
$749,000
↓ $16K
(2.1%) | |
| Price Decreased | |||
| Sep 11, 2025 | Listed by Realty ONE Group West | $765,000 | |
| Listed by Realty ONE Group West | |||
| | |||
|
Beautiful Glen Ivy Golf Course VIEW Home that sits on the 7th fairway in the desirable 55+ gated community of Trilogy, QUIET & PRIVATE. Great Location, absolutely one of the BEST Views and locations in Trilogy. This upgraded home is in pristine condition, move-in ready, almost 1600 sq. (approx. 1572 sq ft.) EASY TO MAINTAIN. Featuring PAID OFF SOLAR WITH BACK UP BATTERY and a water softener system. OPEN FLOOR PLAN, Gourmet kitchen with granite counters, newer SS appliances, maple cabinets, New Farm House Sink, chef’s island with bar seating which opens up to the great room Wood Flooring and a private courtyard. Golf course views & Mountain View’s from the great room & primary bedroom. Builder optional extended master bedroom walk-in closet for added space and features closet organizer and Builder option extended laundry room providing a built in sink. The Primary and Guest suite are nice sized, a flex room which is currently used as an office. Enjoy the view of the golf course & Cleveland National Forest from your outdoor patio with New maintenance free Alum wood patio cover, Self watering garden. Bosh refrigerator, washer & dryer included. Front Yard Maintenance is paid by HOA. Trilogy is an active 55+ adult community surrounded by the Glen Ivy Golf Course and the Cleveland National Forest with many wonderful facilities, such as indoor and outdoor pools, hot tub, BBQ's, tennis courts, state of the art gym, indoor walking track, exercise classes, ballroom, amphitheater, pickleball, bocce ball, arts & crafts center, billiards room, WIFI, dances, dinners, Bistro by the pool & many social opportunities and clubs. All of this near Lots of shopping, the Glen Ivy Hot Springs Spa. This is True Resort Style Living at its Fullest. Easy to maintain. LOW TAXES . Sellers welcome all reasonable offers.
| |||
| Sep 4, 2025 | Price Decreased |
$764,997
↓ $1
(0%) | |
| Price Decreased | |||

Property Highlights
Building Info
Comparables
Status
Price/ft²
Listed On
Sold On
About South Corona
Similar Homes for Sale
Currently no similar homes aroundNearby Rentals

Last Updated: 4 months ago
Data Source: CRMLS, MLS# IG18177196
 Your Privacy Choices
Phone: 425-283-2930
Address: 335 Madison Avenue, New York, NY 10017