


1
Map
Video Tour
9431 Featherhill Drive


About This Property
Payment Calculator
Your Estimated Monthly Payment
Cap Rate Calculator
What does this mean?
Based on our analysis, the cap rate of this property is 1.25%. A negative cap rate indicates that the property might not be feasible as an income-producing asset. The median cap rate for a near zip code 11238 is 4.23%.
How much can I actually make?
Actual monthly rental income may vary between $4,760 and $7,140 depending on unit-specific characteristics. You can change the amount using the slider to further explore.
How is cap rate calculated?
Cap Rate = Net Operating Income (NOI) / Property Asset Value.
When calculating the cap rate, we assume 100% occupancy. Leverage (mortgage) is not considered.
Cap Rate provided by RealtyHop and RentHop, learn more about cap rate here.
Price History
| Date / Event | Date | Event | Price |
|---|---|---|---|
| May 18, 2020 | Sold | ||
| Sold | |||
| Dec 2, 2019 | Listed by Compass | $1,679,000 | |
| Listed by Compass | |||
| Sep 27, 2019 | Sold | ||
| Sold | |||
| Jun 27, 2019 | Listed by Berkshire Hathaway HomeService | $1,225,000 | |
| Listed by Berkshire Hathaway HomeService | |||
 | |||
|
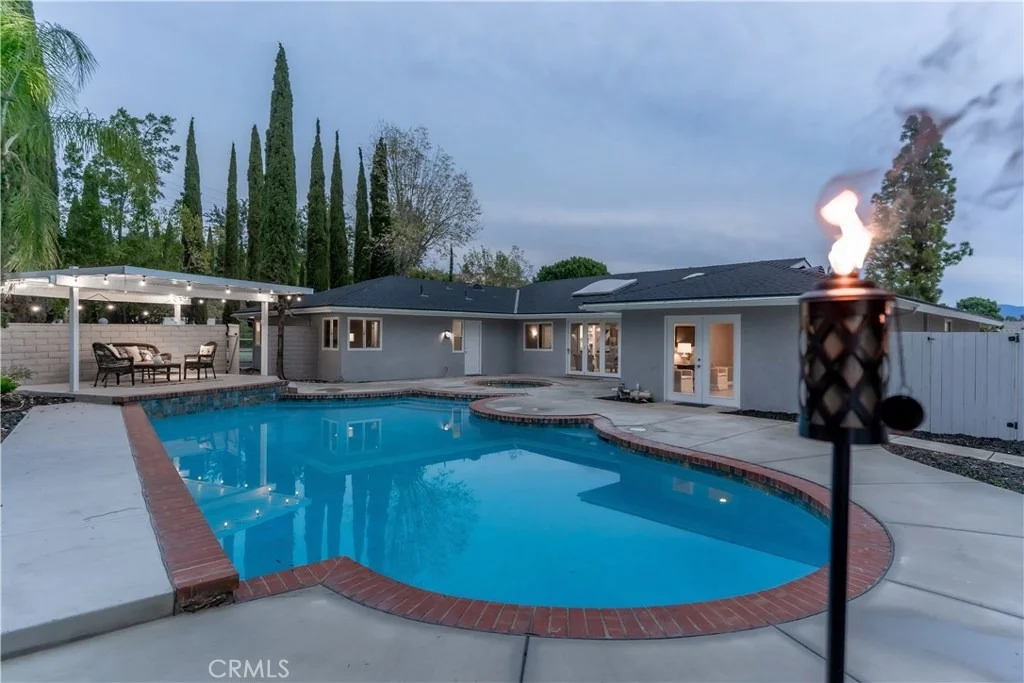
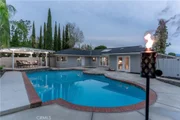
Villa Park is one of OC's most sought after and exclusive neighborhoods with distinguished schools and shopping. This outstanding location is within walking distance to three highly desired top ranked schools in this prestigious community. This mid-century, one level executive home is in the perfect location at the end of the cul de sac street and is built on a huge 32,500 sq ft lot. featuring amenities to truly enjoy a luxury lifestyle with two inside fireplaces, a wetbar, swimming pool, jacuzzi, outdoor fire pit and tennis court. Home was built in 1973 and is truly a diamond in the rough that needs some polishing up, but the potential is AMAZING and is a once in a lifetime opportunity. The floor plan offers expansive living spaces with vaulted ceilings in the formal living and dining rooms. The home has 5 Bdrm, 3 Baths and was taped measuring approximately 3,491 square feet. There is also a closed in patio that feature skylights, which brings in ample light known as the Solarium/Sunroom that measures an addtl approx 320 sq.ft. [26'4 x 11'6 ].The home including sunroom is a total of 3,811 approx sq ft. The lovely back yard is surrounded with lush trees and lots of privacy. This wonderful original home is ready for your own personal touch and with a little TLC can be turned into a modern masterpiece with built in equity. Bring in all your ideas to create your dream home. Home is Sold "As Is" in its current condition. Buyer(s) to Verify Square footage to satisfy themselves.
| |||
Property Highlights
Building Info
Comparables
Status
Price/ft²
Listed On
Sold On
About Villa Park
Similar Homes for Sale
Currently no similar homes aroundNearby Rentals

Last Updated: 4 months ago
Data Source: CRMLS, MLS# OC19232655
 Your Privacy Choices
Phone: 425-283-2930
Address: 335 Madison Avenue, New York, NY 10017