


9431 Coronet Avenue


About This Property
Payment Calculator
Your Estimated Monthly Payment
Cap Rate Calculator
What does this mean?
Based on our analysis, the cap rate of this property is 1.25%. A negative cap rate indicates that the property might not be feasible as an income-producing asset. The median cap rate for a near zip code 11238 is 4.23%.
How much can I actually make?
Actual monthly rental income may vary between $4,760 and $7,140 depending on unit-specific characteristics. You can change the amount using the slider to further explore.
How is cap rate calculated?
Cap Rate = Net Operating Income (NOI) / Property Asset Value.
When calculating the cap rate, we assume 100% occupancy. Leverage (mortgage) is not considered.
Cap Rate provided by RealtyHop and RentHop, learn more about cap rate here.
Price History
| Date / Event | Date | Event | Price |
|---|---|---|---|
| Jul 9, 2025 | Sold | ||
| Sold | |||
| Mar 28, 2025 | Listed by First Team Real Estate | $1,339,000 | |
| Listed by First Team Real Estate | |||
| | |||
|
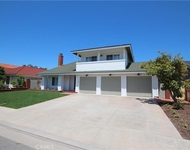
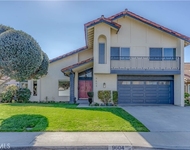
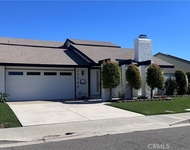
Absolutely stunning and completely remodeled, this single-story showcase home1,673 sq. ft plus 400sf non conventional convertion large bed room from garage boasts exceptional upgrades throughout! Nestled in a prime cul-de-sac location on the border of Fountain Valley—between Little Saigon and Mile Square Park—this sought-after neighborhood offers easy access to Coronet Park, Asian Garden Mall, and top-rated Carrillo & McGarvin schools. From the inviting curb appeal to the tranquil backyard oasis, every inch of this home is designed for comfort and elegance. Step inside to discover 1,673 sq. ft. of open-concept living space, plus an exquisite sunroom. Luxurious features include central A/C, travertine and hardwood flooring, extensive crown molding, wainscoting, chair railing, dual-pane windows, French doors, plantation shutters, raised panel interior doors, custom casements, LED recessed lighting, and breathtakingly remodeled bathrooms. The gourmet kitchen is a masterpiece, showcasing a center island with seating, quartz waterfall countertops, a glass mosaic tile backsplash, a custom built-in wine bar, soft-close white shaker cabinetry with glass display panels, stainless steel appliances, a farm sink with backyard views through a bay window, and a dining area. The three spa-style bathrooms are exquisitely appointed with travertine and designer tile walls, granite countertops, custom vanities, and frameless glass enclosures. Spacious bedrooms offer large windows with serene garden views—two featuring walk-in closets. The extra-large living room highlights a marble fireplace, while the inside laundry room adds convenience. The finished 400 sq. ft. garage currently serves as a fourth bedroom. Outside, experience a private resort-style retreat with a picturesque koi pond, bridge, and waterfall, surrounded by lush tropical landscaping. The backyard is designed for relaxation and entertaining, featuring an open and covered patio, a built-in BBQ center with a sitting bar under a gazebo, and natural boulder accents. Additional highlights include a deep shoe closet off the foyer, stacked stone siding, and flagstone front walkways. This is luxury living at its finest!
| |||
| Oct 5, 2018 | Sold | ||
| Sold | |||
| Sep 24, 2018 | Listed by OC Realty & Investments | $749,000 | |
| Listed by OC Realty & Investments | |||
Property Highlights
Building Info
Comparables
Status
Price/ft²
Listed On
Sold On
About Westminster
Similar Homes for Sale
Currently no similar homes aroundNearby Rentals

Last Updated: 5 months ago
Data Source: CRMLS, MLS# PW18234377
 Your Privacy Choices
Phone: 425-283-2930
Address: 335 Madison Avenue, New York, NY 10017