Check Availability
$845,000
● House - In Contract

9430 Shadowgrove

Rancho Cucamonga, CA 91730
bedrooms
4 Beds
bathrooms
2 Baths
square feet
2,320 Ft²
$4,290
Est. Monthly
$140
HOA / Fees

About This Property

PRICE IMPROVEMENT!

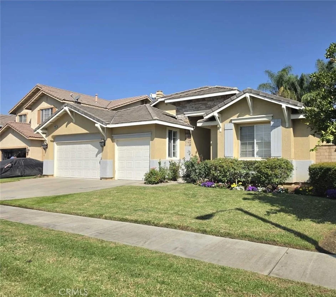
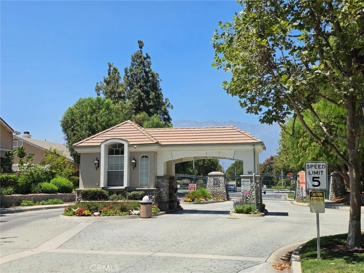
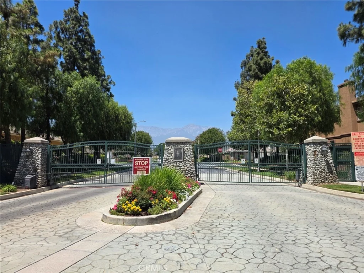
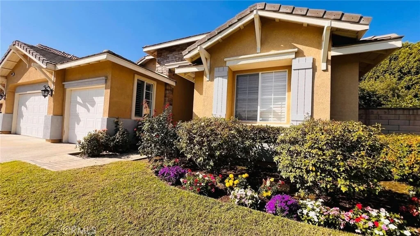
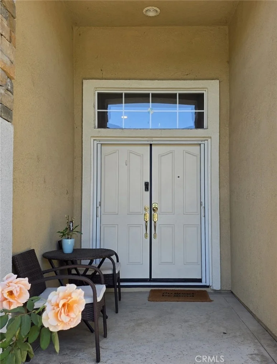
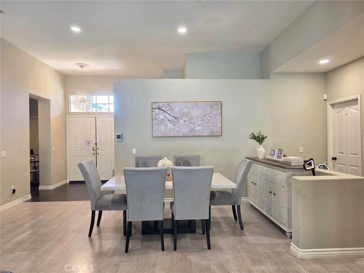
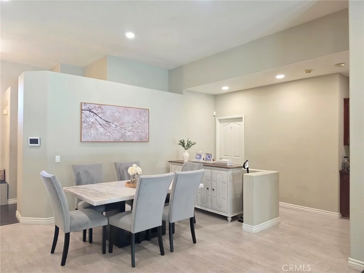
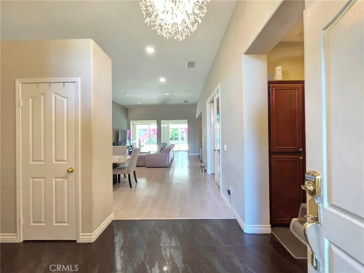
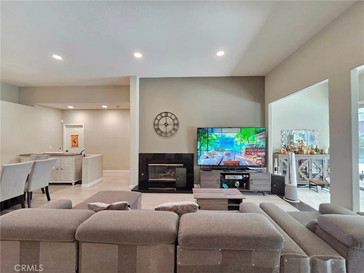
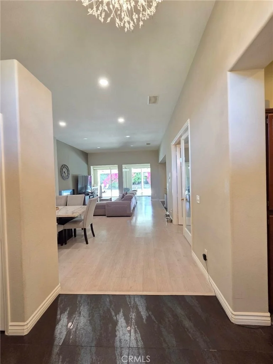
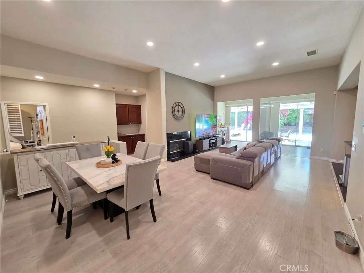
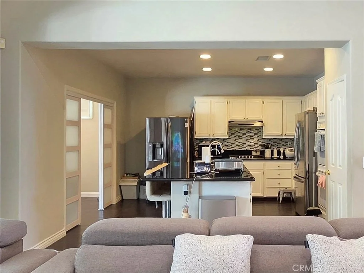
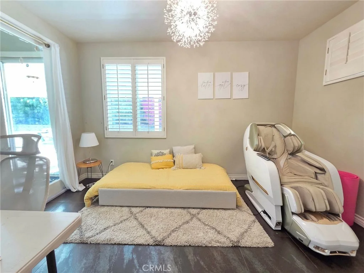
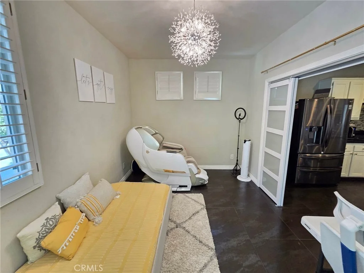
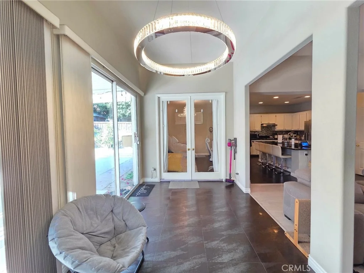
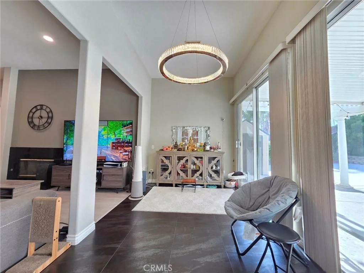
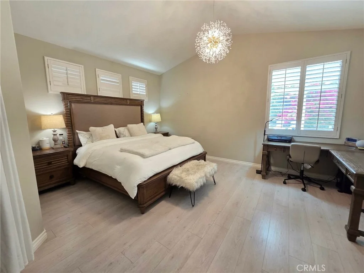
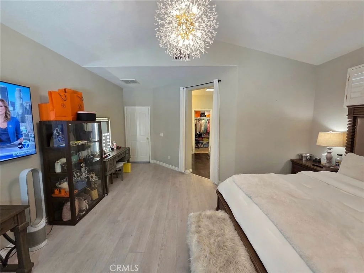
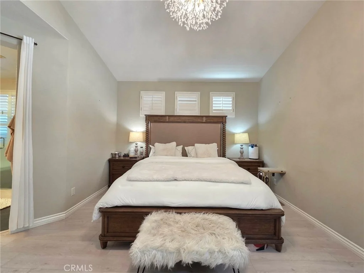
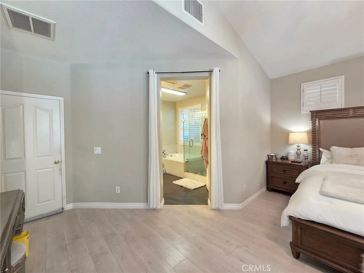
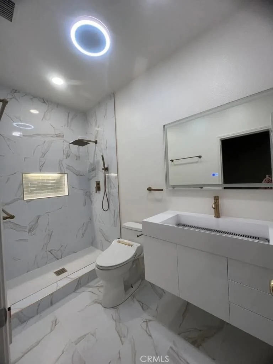
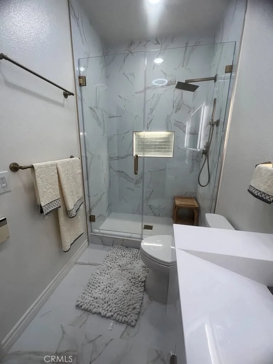
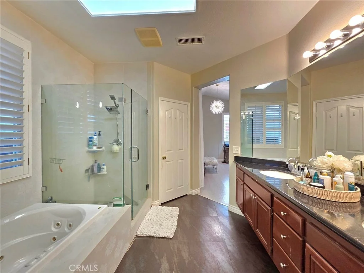
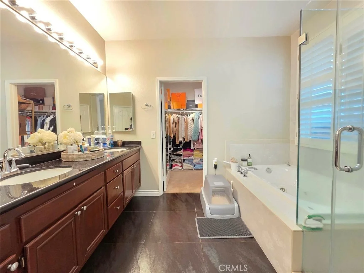
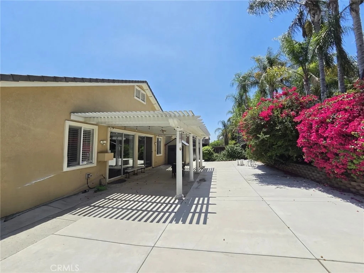
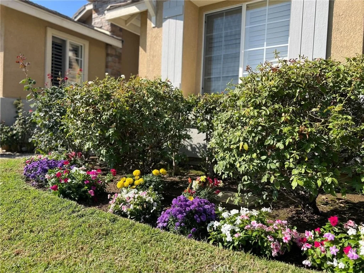
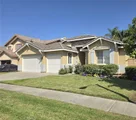
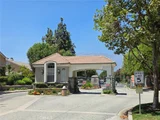
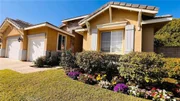
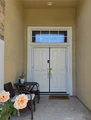
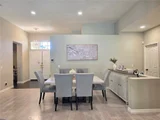
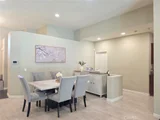
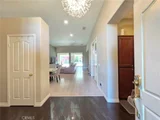
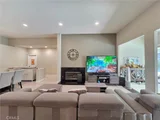
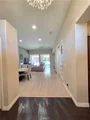
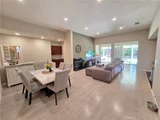
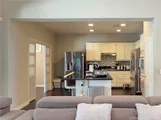
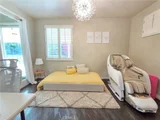
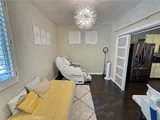
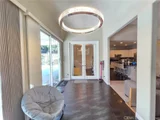
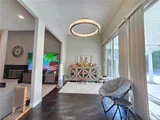
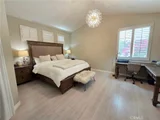
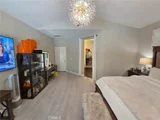
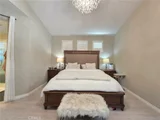
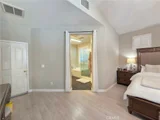
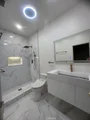
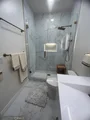
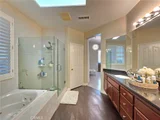
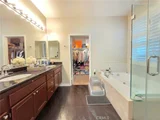
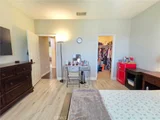
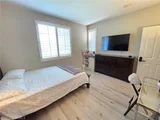
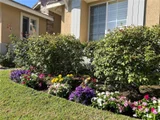
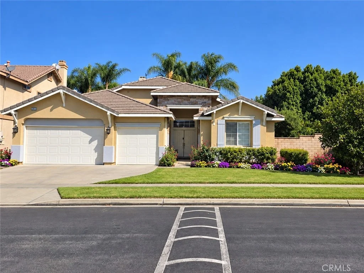
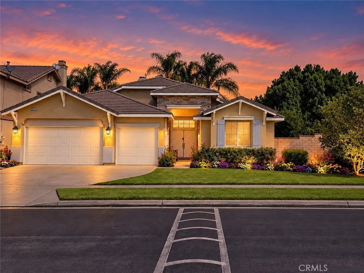
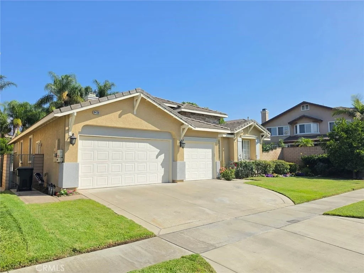
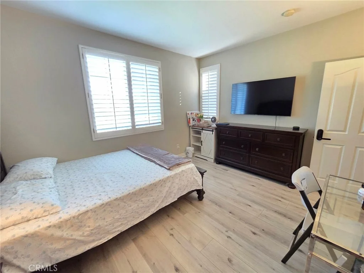
Welcome to this beautifully maintained and thoughtfully refreshed 4-bedroom, 2-bath single-story home, ideally situated in a desirable south-facing location just behind the prestigious Hawthornes gated community. With a recent price improvement, refreshed landscaping, enhanced presentation, and several notable upgrades, this home offers an exceptional opportunity for buyers seeking comfort, convenience, and versatility. From the moment you arrive, the home's inviting curb appeal sets the tone, with fresh flowers and a well-maintained exterior creating a warm first impression. Inside, the remodeled kitchen features elegant granite countertops, crisp white cabinetry, and stainless steel appliances, offering a bright and functional space for everyday living and entertaining. The spacious primary suite provides a private retreat with a large walk-in closet and spa-inspired bathroom featuring dual vanities, a jetted soaking tub, and a separate shower. The fully upgraded hallway bathroom adds another standout feature, offering a stylish walk-in shower, new sink and fixtures, and a bidet for added comfort and convenience. The flexible floor plan includes additional bedrooms ideal for family, guests, hobbies, or working from home. An office currently being used as a bedroom provides even more versatility. The dining area has also been thoughtfully refreshed and styled, creating an inviting setting for meals and gatherings. One of the home's exceptional features is the attached 3-car garage, providing abundant parking and storage space and equipped with a Tesla EV charger for convenient electric-vehicle charging. Step outside to the generously sized backyard, where mature fruit trees create a private and productive outdoor retreat. Enjoy an impressive variety of fruit, including persimmons, grapefruit, lemons, oranges, jujubes, kumquats, and more. Whether you're a gardening enthusiast, enjoy entertaining outdoors, or simply appreciate having your own backyard oasis, this space offers something special. The location is equally convenient, with easy access to Ontario International Airport, Topgolf Ontario, Ontario Mills, Victoria Gardens, abundant shopping and dining, and major freeways.

With a price improvement, fresh updates, enhanced curb appeal, a fully upgraded hallway bathroom, 3-car attached garage, and Tesla charger, this special single-story home is ready to welcome its next owner. Don't miss the opportunity to see it in person!
Unit Size
2,320 Ft²
Days on Market
-
Land Size
0.19 acres
Price per sqft
$364
Property Type
House
Property Taxes
-
HOA Dues
$140
Year Built
2001

Listed By

Payment Calculator

Cap Rate Calculator

Last updated: 12 days ago (CRMLS #CV26137205)

Price History

Date / Event Date Event Price
Oct 30, 2026 In contract -
In contract
Oct 1, 2026 Price Decreased $845,000
↓ $10K (1.2%)
Price Decreased
Sep 23, 2026 Price Decreased $855,000
↓ $10K (1.2%)
Price Decreased
Jun 22, 2026 Listed by RE/MAX INNOVATIONS $865,000
Listed by RE/MAX INNOVATIONS

Property Highlights

Garage
Air Conditioning
Fireplace
Parking Details
Has Garage
Attached Garage
Has Open Parking
Parking Features: Direct Access, Driveway, Garage, Garage Door Opener, DoorMulti
Garage Spaces: 3
Interior Details
Full Bathrooms: 2
Interior Features: Breakfast Bar, Granite Counters, High Ceilings, Open Floorplan, Recessed Lighting, Walk-In Closet(s), AllBedroomsDown, MainLevelPrimary, PrimarySuite
Appliances: Dishwasher, Gas Cooktop, Disposal, Microwave, Water Heater
Laundry Features: Laundry Room
Has Fireplace
Fireplace Features: Living Room
Exterior Details
Square Footage: 2320
Square Footage Source: $0
Security Features: Carbon Monoxide Detector(s), Gated Community
Year Built Source: Assessor
Year Built: 2001
Levels: One
Patio and Porch Features: Covered
Pool Features: None
Lot Features: Front Yard, Landscaped, StreetLevel
Lot Size Area: 8280
Lot Size Units: Square Feet
Lot Size Acres: 0.1901
Lot Size Square Feet: 8280
Tax Lot: 6
Water Source: Public
Utilities Details
Cooling Type: Central Air
Heating Type: Central
Sewer : Public Sewer
Location Details
HOA/Condo/Coop Amenities: Playground
HOA Fee: $140
HOA Fee Frequency: Monthly

Building Info

Overview

    General

  • Year Built: 2001
  • Effective Year Built: 2001
  • Building Count: 1
  • Total Rooms: 9
  • Bedroom Count: 4
  • Bathroom Count: 2
  • Full Bathrooms: 2
  • Partial Bathrooms: 2
  • Building Condition: 0
  • Building Quality: 7
  • Construction Type: 6
  • Building Style: 10
  • Exterior Walls Type: 0
  • Interior Walls Type: 0
  • Roof Shape Type: 0
  • Roof Cover Type: 18
  • Floor Count: 100
  • Living Units: 1
  • Floor Cover: 0
  • Basement Type: 0
  • Basement Area: 0
  • Garage Type: 1
  • Garage Square Area: 565
  • Parking Space Count: 3
  • Patio Type: 20
  • Porch Type: 8
  • Pool Type: 0

    Dimensions

  • Lot Size Square Feet: 8,280
  • Lot Size Depth Feet: 1,150
  • Lot Size Frontage Feet: 720
  • Total Building Area: 2,885
  • Gross Building Area: 2,885
  • Building Area: 2,320
  • Building Area Measurement: L

    Heating and Cooling

  • Fireplace Count: 1
  • Air Conditioning: 1
  • Heating: 3
  • Heated Square Feet: 2,320
  • Heating Fuel Type: 0

    Utilities

  • Sewer System: 1
  • Water Service: 2

Building

  • Building Type: 0
  • Property Class: R
  • Subdivision: TRACT NO 15727 6
  • Land Acres: 0000000190
  • Standard Land Use Code: 1001
  • County Land Use Code: 0510
  • Legal Description 1: TRACT 15727-6 LOT 6 BOOK 275 PAGE 51

Neighborhood

  • School District Name: Chaffey Joint Union High School District
  • Census Tract: 001311

Geography

  • District: 07
  • Subdivision Tract Number: 15727-6
  • Parcel: 0210-472-06-0000
  • Lot: 6
  • Municipality: ONTARIO
  • Latitude: 34.079
  • Longitude: -117.599

    Address

  • Full Address: 9430 Shadowgrove Dr
  • Address - House Number: 9430
  • Address - Street Name: Shadowgrove
  • Address - Suffix Type: Dr
  • State: CA
  • City Name: Rancho Cucamonga
  • Carrier Code: C089
  • 4-Digit Zip Code: 5796
  • Zip Code: 91730

Valuation

    Tax

  • Tax Year: 2022
  • Tax Amount: $929,322
  • Tax Rate Code Area: 015-013

    Appraisal Valuation

  • Standard Deviation: 0.1877
  • Valuation Date: Jul 19, 2023
  • Confidence Score: 75
  • Final Value: 810,858
  • High Value: 963,120
  • Low Value: 658,597

    Assessments Valuation

  • Assessed Year: 2023
  • Assessed Total Value: $770,100
  • Assessed Land Value: $269,535
  • Assessed Improvements Value: $500,565

    Sales

  • Current Sale Contract Date: Nov 22, 2021
  • Current Sale Recording Date: Dec 14, 2021
  • Current Sale Price:
  • Current Sale Document Type: 36
  • Current Sale Input Document Number: 2021-0557631
  • Previous Sale Recording Date: Apr 14, 2010
  • Previous Sale Contract Date: Mar 09, 2010
  • Previous Sale Amount: $315,000
  • Previous Sale Document Type: 36
Data used for valuation calculations is provided by RealtyHop, and other third party sources

Comparables

Unit
Status
Type
Beds
Baths
ft²
Price/ft²
Asking Price
Listed On
Closing Price
Sold On
HOA + Taxes

About Southwest Rancho Cucamonga


Similar Homes for Sale

Currently no similar homes around

Nearby Rentals

Unit for rent at 8500 Haven Ave, RANCHO CUCAMONGA, CA, 91730

$2,800 /mo

  • 1 Bed
  • 1 Bath
  • 778 ft²
8500 Haven Ave, RANCHO CUCAMONGA, CA, 91730 Listing by Kelli Vanevenhoven
Unit for rent at 8396 Sunset Trail Place, RANCHO CUCAMONGA, CA, 91730

$3,100 /mo

  • 3 Beds
  • 2 Baths
  • 1,339 ft²
8396 Sunset Trail Place #A, RANCHO CUCAMONGA, CA, 91730 Listing by Sheng Wang
Unit for rent at 9882 Arrow, RANCHO CUCAMONGA, CA, 91730

$2,995 /mo

  • 3 Beds
  • 2 Baths
  • 1,208 ft²
9882 Arrow, RANCHO CUCAMONGA, CA, 91730 Listing by TIM ADAMS


Frequently Asked Questions

When was property at 9430 Shadowgrove Drive built and last sold?
The property at 9430 Shadowgrove Drive was built in 2001 and last sold on Nov 22, 2021 for $755,000.
How much is this home worth?
The estimated value of the home located at 9430 Shadowgrove Drive is $856,780.
What are some comparable homes to 9430 Shadowgrove Drive?
There are currently no comparable homes to 9430 Shadowgrove Drive.