Check Availability
Deerfield 60015
943 Forest Avenue
$749,500
● House - In Contract

943 Forest Avenue

Deerfield, IL 60015
bedrooms
4 Beds
bathrooms
2 Baths, 1 Half Bath
square feet
2,592 Ft²
$5,294
Est. Monthly

About This Property

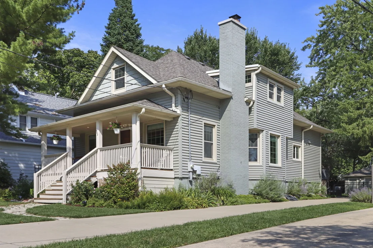
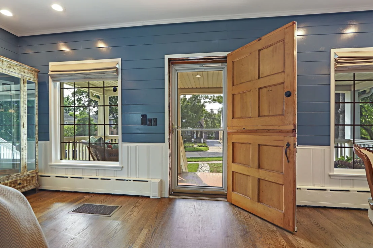
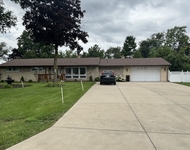
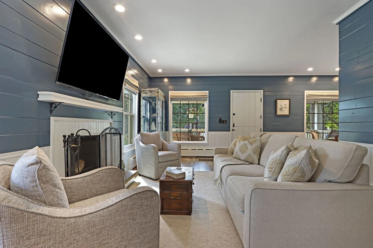
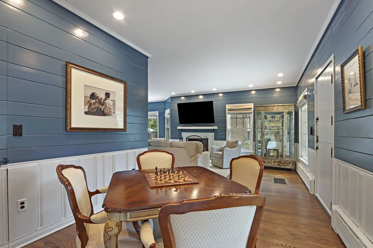
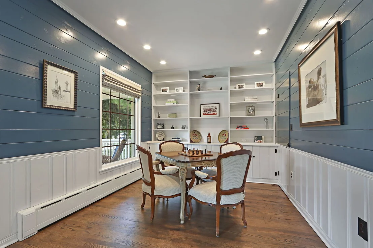
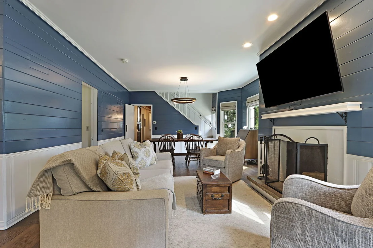
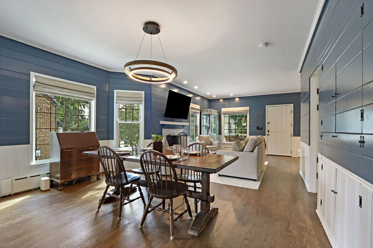
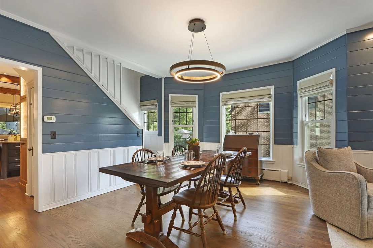
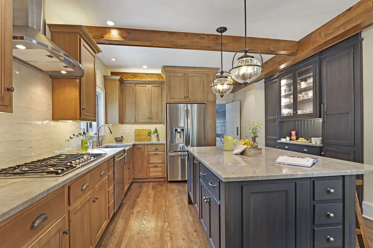
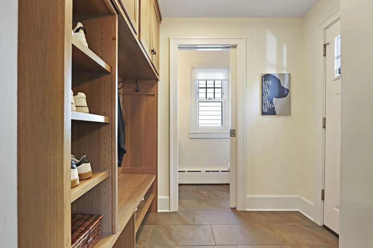
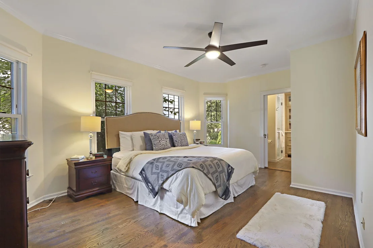
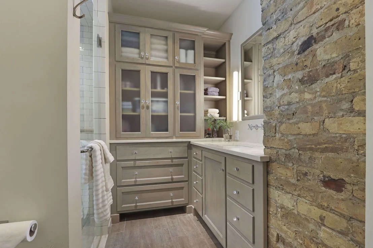
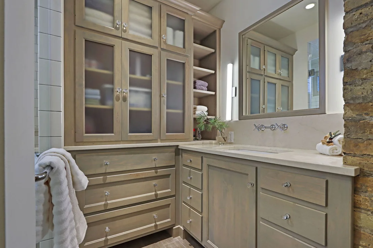
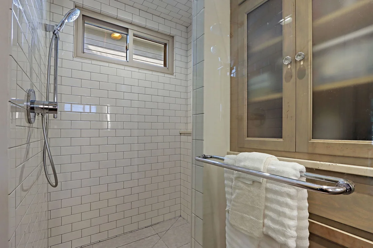
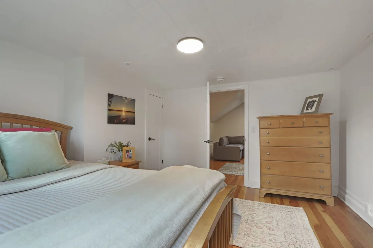
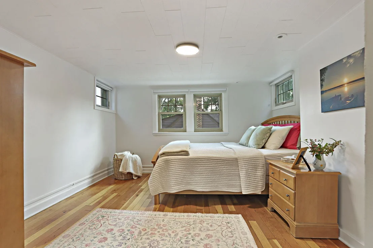
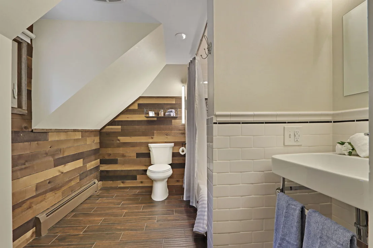
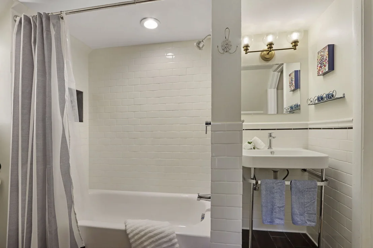
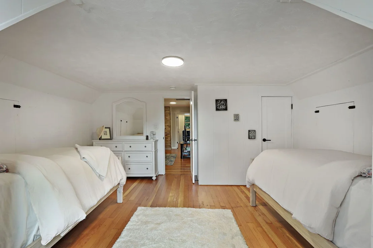
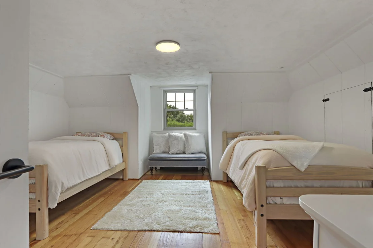
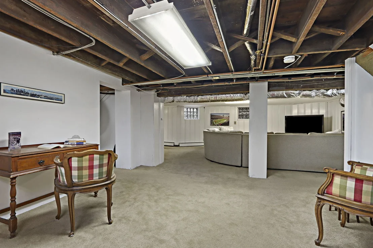
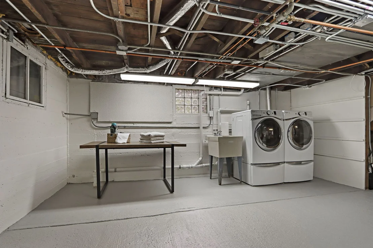
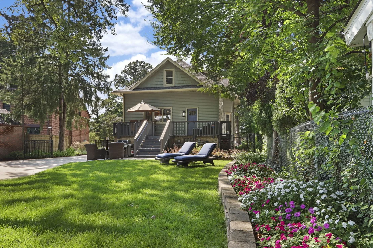
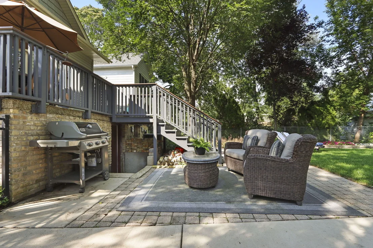
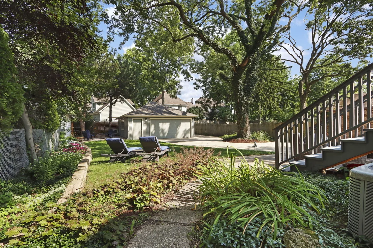
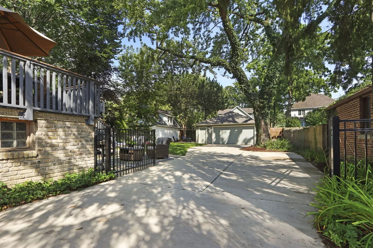
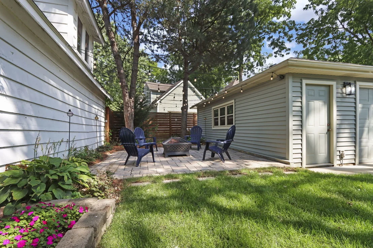
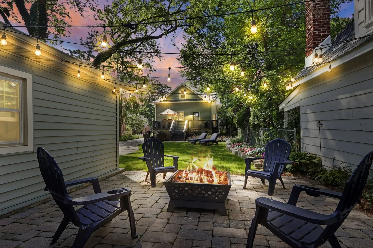
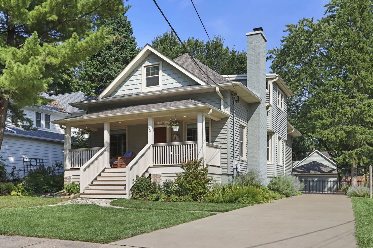
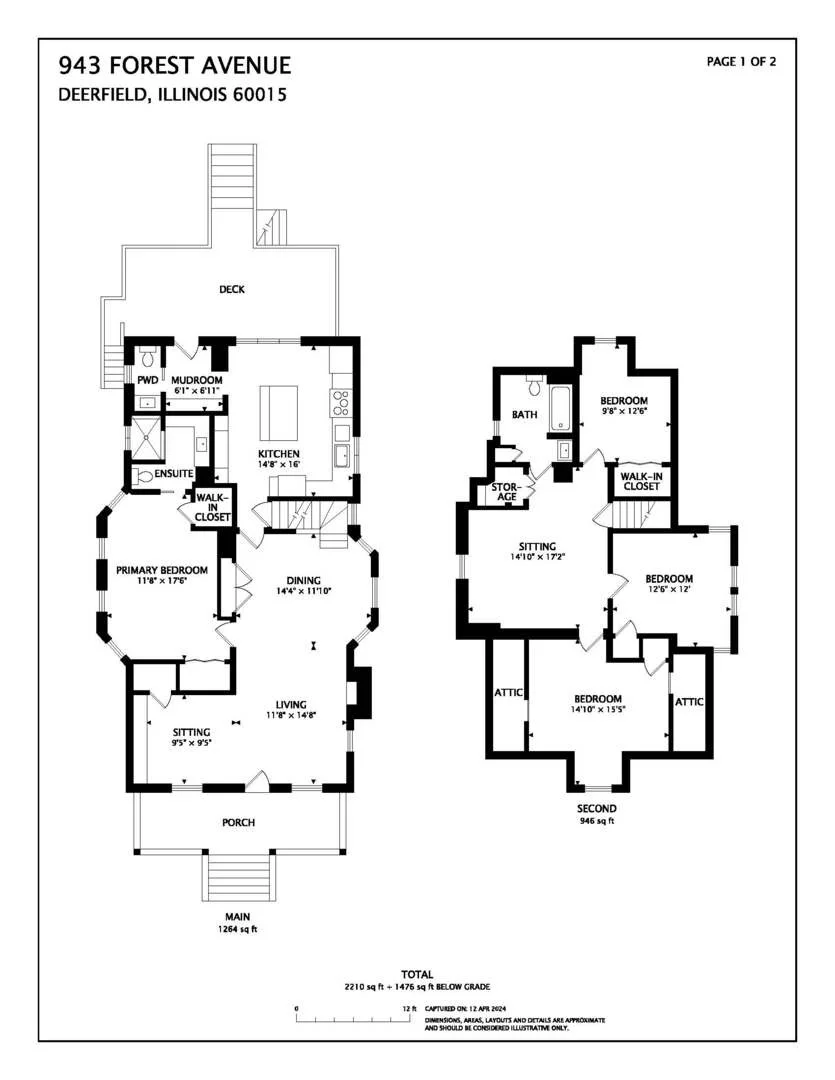
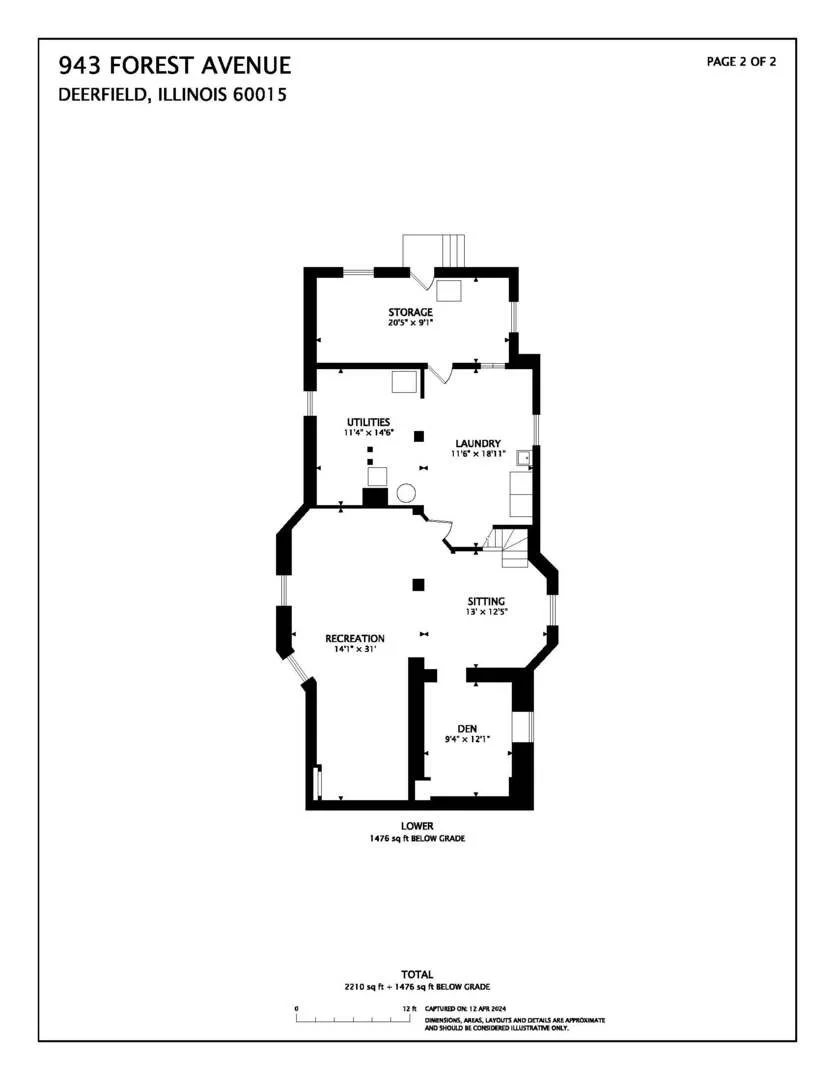
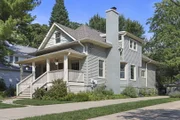
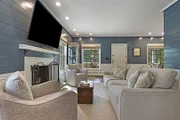
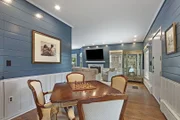
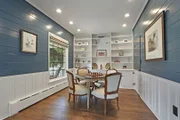
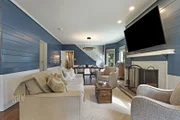
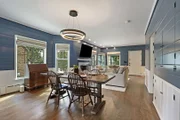
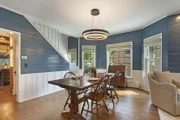
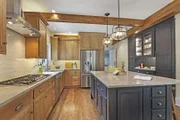
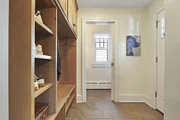
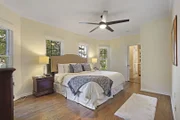
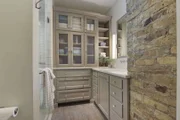
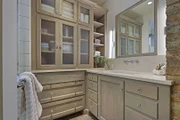
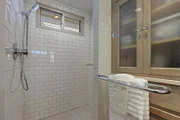
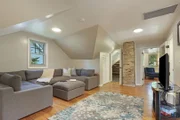
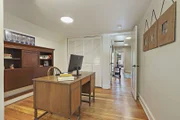
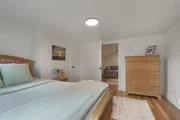
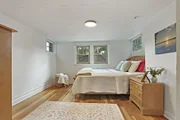
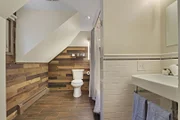
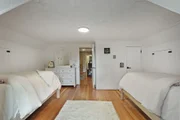
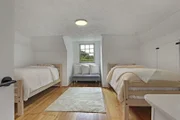
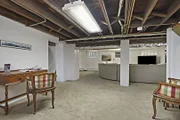
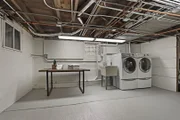
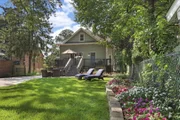
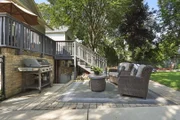
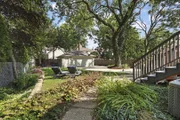
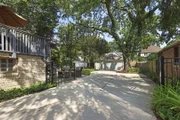
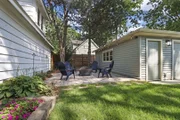
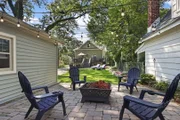
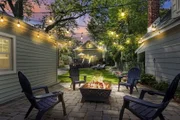
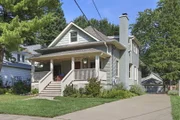
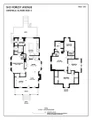
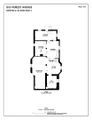
Outstanding opportunity in the heart of Deerfield to own a beautifully updated 4-bedroom, 2.1-bath home that blends early 20th-century character with extensive modern improvements. Built in 1914 and thoughtfully renovated over the years, this inviting home offers a versatile floor plan and a prime location close to downtown Deerfield, the Metra station, parks, library, shopping, and restaurants.  A rebuilt front porch provides a welcoming first impression and a comfortable place to relax outdoors. Inside, the spacious living and dining areas showcase original wood paneling, built-in storage, hardwood floors, and a wood-burning fireplace. An adjoining den with built-in shelving offers flexible space for a home office, reading room, or additional sitting area.  The custom kitchen, renovated in 2017, is designed for both everyday living and entertaining, with a large center island, high-end stainless steel appliances, quartzite countertops, extensive cabinetry, and views of the backyard. A nearby mudroom and updated powder room provide convenient access to the rear deck.  The first-floor primary suite, completed in 2017, features a walk-in closet, additional double closet, and private bath with a walk-in shower and heated floor. Upstairs, three additional bedrooms are complemented by a spacious family room that provides an ideal setting for relaxing, homework, games, or gatherings. The second-floor full bath was renovated in 2019 and includes a tub, while additional closet space provides valuable storage.  The finished lower level expands the living space with a recreation room and separate office or study, along with laundry, mechanical, and storage areas with exterior access.  The fully fenced backyard is designed for outdoor enjoyment with a patio, fire pit, string lighting, dog run, and established perennial landscaping. An oversized 2.5+ car garage and extra-long concrete driveway installed in 2020 provide exceptional parking and additional outdoor space.  A new roof was installed in 2024, and additional improvements include updated windows, gutters, siding, and numerous other enhancements. A rare combination of character, space, updates, and an outstanding central Deerfield location. A very special home, Don't Miss!

Unit Size
2,592 Ft²
Days on Market
-
Land Size
-
Price per sqft
$289
Property Type
House
Property Taxes
$1,614
HOA Dues
-
Year Built
1914

Listed By

Payment Calculator

Cap Rate Calculator

Property Highlights

Garage
Air Conditioning
Fireplace
Parking Details
Has Garage
Parking Features: Concrete, Garage Door Opener, Garage, Detached, Yes
Garage Spaces: 2
Interior Details
Half Bathrooms: 1
Full Bathrooms: 2
Interior Features: Built-in Features, Walk-In Closet(s), Bookcases, Open Floorplan, Granite Counters, 1st Floor Bedroom, 1st Floor Full Bath, Special Millwork, Replacement Windows, Workshop
Flooring Type: Hardwood
Door Features: Storm Door(s)
Laundry Features: Gas Dryer Hookup, Sink
Rooms: 11
Has Fireplace
Fireplace Features: Wood Burning
Fireplaces: 1
Basement: Partially Finished, Full, Walk-Out Access
Exterior Details
Square Footage: 2592
Square Footage Source: $0
Architectural Style: Cape Cod
Year Built: 1914
Window Features: Window Treatments, Drapes, Insulated Windows
Construction Materials: Vinyl Siding, Brick
Patio and Porch Features: Deck
Lot Features: Landscaped, Mature Trees
Lot Size Dimensions: 51.96 X 203 X 51.96 X 189
Water Source: Public, Lake Michigan
Financial Details
Tax Annual Amount: $19,363
Utilities Details
Cooling Type: Central Air, Zoned, Small Duct High Velocity
Heating Type: Natural Gas, Steam, Baseboard, Radiant, Zoned, Radiant Floor, Radiator(s)
Sewer : Public Sewer, Storm Sewer
Location Details
HOA/Condo/Coop Fee Includes: None

Building Info

Overview

    General

  • Year Built: 1914
  • Effective Year Built: 1914
  • Building Count: 1
  • Bedroom Count: 4
  • Bathroom Count: 2
  • Full Bathrooms: 2
  • Partial Bathrooms: 2
  • Bathroom Plumbing Fixtures: 6
  • Building Condition: 6
  • Building Quality: 9
  • Construction Type: 6
  • Building Style: 15
  • Exterior Walls Type: 18
  • Interior Walls Type: 0
  • Roof Shape Type: 0
  • Roof Cover Type: 3
  • Floor Count: 150
  • Living Units: 1
  • Floor Cover: 0
  • Basement Type: 9
  • Basement Area: 1,152
  • Garage Type: 4
  • Garage Square Area: 576
  • Parking Space Count: 2
  • Patio Type: 69
  • Porch Type: 102
  • Pool Type: 0

    Dimensions

  • Lot Size Square Feet: 9,548
  • Lot Size Depth Feet: 1,910
  • Lot Size Frontage Feet: 500
  • Total Building Area: 2,880
  • Gross Building Area: 2,880
  • Building Area: 1,728
  • Building Area Measurement: L

    Heating and Cooling

  • Fireplace Count: 1
  • Air Conditioning: 6
  • Heating: 4
  • Heated Square Feet: 1,728
  • Heating Fuel Type: 0

    Utilities

  • Sewer System: 0
  • Water Service: 0

Building

  • Building Type: 0
  • Property Class: R
  • Subdivision: DEERFIELD PARK LAND & IMPROVEMENT ASSN S
  • Land Acres: 0000000219
  • Standard Land Use Code: 1001
  • County Land Use Code: 40
  • Legal Description 1: DEERFIELD PARK LAND & IMPROVEMENT ASSN SUB; LOTS 12 & 13 BLO CK 16

Neighborhood

  • School District Name: Township High School District 113
  • Census Tract: 864801

Geography

  • Assessors Map Reference: 2703-E7
  • District: WEST DEERFIE
  • Parcel: 16-29-419-006
  • Block: 16
  • Lot: 12,13
  • Municipality: TWP OF WEST DEERFIELD
  • Latitude: 42.1702
  • Longitude: -87.8519

    Address

  • Full Address: 943 Forest Ave
  • Address - House Number: 943
  • Address - Street Name: Forest
  • Address - Suffix Type: Ave
  • State: IL
  • City Name: Deerfield
  • Carrier Code: C035
  • 4-Digit Zip Code: 2918
  • Zip Code: 60015

Valuation

    Tax

  • Tax Year: 2022
  • Tax Amount: $1,191,860
  • Tax Rate Code Area: 17004

    Appraisal Valuation

  • Standard Deviation: 0.1597
  • Valuation Date: Feb 28, 2024
  • Confidence Score: 80
  • Final Value: 524,575
  • High Value: 608,376
  • Low Value: 440,774

    Market Valuation

  • Market Total Value: $411,779
  • Market Land Value: $113,930
  • Market Improvement Value: $297,849

    Assessments Valuation

  • Assessed Year: 2023
  • Assessed Total Value: $137,246
  • Assessed Land Value: $37,973
  • Assessed Improvements Value: $99,273

    Exemptions

  • Homeowner Exemption: Yes

    Sales

  • Current Sale Contract Date: Aug 27, 1993
  • Current Sale Recording Date: May 27, 1994
  • Current Sale Price:
  • Current Sale Document Type: 71
  • Current Sale Input Document Number: 3546948
  • Previous Sale Recording Date: May 27, 1994
  • Previous Sale Contract Date: May 18, 1994
  • Previous Sale Document Type: 41
Data used for valuation calculations is provided by RealtyHop, and other third party sources

Comparables

Unit
Status
Type
Beds
Baths
ft²
Price/ft²
Asking Price
Listed On
Closing Price
Sold On
HOA + Taxes

About Deerfield


Similar Homes for Sale

Currently no similar homes around

Nearby Rentals

Unit for rent at 842 Chestnut Street, Deerfield, IL, 60015

$6,000 /mo

  • 3 Beds
  • 4 Baths
  • 2,585 ft²
842 Chestnut Street #842, Deerfield, IL, 60015 Listing by Iryna Motkalyuk
Unit for rent at 412 Kelburn Avenue, Deerfield, IL, 60015

$3,000 /mo

  • 2 Beds
  • 2 Baths
  • 1,200 ft²
412 Kelburn Avenue #316, Deerfield, IL, 60015 Listing by Elizabeth Bauler
Unit for rent at 130 Birchwood Road, Northbrook, IL, 60062

$5,500 /mo

  • 4 Beds
  • 3 Baths
  • 1,909 ft²
130 Birchwood Road, Northbrook, IL, 60062 Listing by Anne Malone


Frequently Asked Questions

When was property at 943 Forest Avenue built and last sold?
The property at 943 Forest Avenue was built in 1914 and last sold on Aug 27, 1993 for $255,000.
How much is this home worth?
The estimated value of the home located at 943 Forest Avenue is $763,437.
What are some comparable homes to 943 Forest Avenue?
There are currently no comparable homes to 943 Forest Avenue.