See Home Value
$599,000 Last Listed Price
● House - Off Market

9429 Montridge Drive

Houston, TX 77080
bedrooms
3 Beds
bathrooms
2 Baths, 1 Half Bath
square feet
2,407 Ft²
$3,401
Est. Monthly
$150
HOA / Fees

About This Property

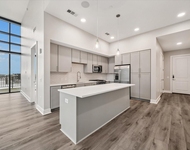
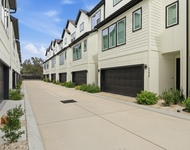
***FINAL*** phase of Campbell Oaks, the BEST new construction residential development in Spring Branch! The homes in this phase have an updated floorplan which adds appx. 200 square feet of space. This allows for a larger family room, kitchen, primary bedroom & primary bath. Designer Modern-Farm finishes include terracotta paver driveway, herringbone subway backsplash from counter-to-ceiling, brushed gold lighting, white shaker cabinets with soft close, matte black hardware and wide-plank wood floors. Open-concept kitchen/living/dining has French doors which open onto the covered patio & backyard! The second floor features a game room, REAL utility room with sink and closet. *Primary Suite* features *MASSIVE* walk-in closet with center island, while the Primary Bath has dual vanities and *HUGE* shower with dual rainfall showers. Spring Branch is growing hub of new development & close to the best Houston has to offer: Memorial, The Galleria, Heights, Downtown. Top rated SBISD schools!
Unit Size
2,407 Ft²
Days on Market
-
Land Size
0.08 acres
Price per sqft
$249
Property Type
House
Property Taxes
$309
HOA Dues
$150
Year Built
-

Payment Calculator

Cap Rate Calculator

Last updated: 6 months ago (HAR #36223765)

Price History

Date / Event Date Event Price
Apr 8, 2024 Sold
Sold
Feb 23, 2024 In contract -
In contract
Jan 18, 2024 Relisted $599,000
Relisted
Sep 22, 2022 Listed by eXp Realty LLC $599,000
Listed by eXp Realty LLC
***FINAL*** phase of Campbell Oaks, the BEST new construction residential development in Spring Branch! The homes in this phase have an updated floorplan which adds appx. 200 square feet of space. This allows for a larger family room, kitchen, primary bedroom & primary bath. Designer Modern-Farm finishes include terracotta paver driveway, herringbone subway backsplash from counter-to-ceiling, brushed gold lighting, white shaker cabinets with soft close, matte black hardware and wide-plank wood floors. Open-concept kitchen/living/dining has French doors which open onto the covered patio & backyard! The second floor features a game room, REAL utility room with sink and closet. *Primary Suite* features *MASSIVE* walk-in closet with center island, while the Primary Bath has dual vanities and *HUGE* shower with dual rainfall showers. Spring Branch is growing hub of new development & close to the best Houston has to offer: Memorial, The Galleria, Heights, Downtown. Top rated SBISD schools!

Property Highlights

Garage

Building Info

Overview

    General

  • Bedroom Count: 0
  • Building Condition: 0
  • Building Quality: 0
  • Construction Type: 0
  • Building Style: 0
  • Exterior Walls Type: 0
  • Interior Walls Type: 0
  • Roof Shape Type: 0
  • Roof Cover Type: 0
  • Floor Cover: 0
  • Basement Type: 0
  • Basement Area: 0
  • Garage Type: 0
  • Parking Space Count: 0
  • Patio Type: 0
  • Porch Type: 106
  • Pool Type: 0

    Dimensions

  • Lot Size Square Feet: 3,415
  • Total Building Area: 0
  • Building Area: 0

    Heating and Cooling

  • Air Conditioning: 0
  • Heating: 0
  • Heating Fuel Type: 0

    Utilities

  • Sewer System: 0
  • Water Service: 0

Building

  • Building Type: 0
  • Property Class: R
  • Subdivision: NEUEN MANOR
  • Land Acres: 0000000078
  • Standard Land Use Code: 1001
  • County Land Use Code: 1000
  • State Land Use Code: C1
  • Legal Description 1: LT 5 BLK 1 NEUEN MANOR 11TH PAR R/P

Neighborhood

  • School District Name: Spring Branch Independent School District
  • School Tax School District: SPRING BRANCH
  • Census Tract: 521202

Geography

  • Account Number: 0751250100005
  • District: 061
  • Parcel: 075-125-010-0005
  • Block: 1
  • Lot: 5
  • Municipality: CITY OF HOUSTON
  • Latitude: 29.8082
  • Longitude: -95.5223

    Address

  • Full Address: 9429 Montridge Dr
  • Address - House Number: 9429
  • Address - Street Name: Montridge
  • Address - Suffix Type: Dr
  • State: TX
  • City Name: Houston
  • Carrier Code: C020
  • 4-Digit Zip Code: 5442
  • Zip Code: 77080

Valuation

    Tax

  • Tax Year: 2022
  • Tax Amount: $338,923
  • Initial Tax Delinquent Year: 2022
  • Tax Rate Code Area: 061

    Appraisal Valuation

  • Standard Deviation: 0.1673
  • Valuation Date: Feb 21, 2024
  • Confidence Score: 78
  • Final Value: 521,528
  • High Value: 608,818
  • Low Value: 434,238

    Market Valuation

  • Market Total Value: $144,968
  • Market Land Value: $144,968

    Assessments Valuation

  • Assessed Year: 2022
  • Assessed Total Value: $144,968
  • Assessed Land Value: $144,968
Data used for valuation calculations is provided by RealtyHop, and other third party sources

Comparables

Unit
Status
Type
Beds
Baths
ft²
Price/ft²
Asking Price
Listed On
Closing Price
Sold On
HOA + Taxes

About Northwest Houston


Similar Homes for Sale

Currently no similar homes around

Nearby Rentals

Unit for rent at 9757 Katy Freeway, Houston, TX, 77024

$6,213 /mo

  • 2 Beds
  • 2 Baths
  • 1,604 ft²
9757 Katy Freeway #2014, Houston, TX, 77024 Listing by Suzanne Rivera
Unit for rent at 9405 Hammerly Boulevard, TX, 77080

$2,700 /mo

  • 3 Beds
  • 3 Baths
  • 1,849 ft²
9405 Hammerly Boulevard #D, TX, 77080 Listing by Le Nguyen
Unit for rent at 9403 Hammerly Boulevard, TX, 77080

$2,800 /mo

  • 3 Beds
  • 3 Baths
  • 1,849 ft²
9403 Hammerly Boulevard #G, TX, 77080 Listing by Le Nguyen


Frequently Asked Questions

When was property at 9429 Montridge Drive built and last sold?
The property at 9429 Montridge Drive was built in and last sold on Jan 1, 1970 for $0.
How much is this home worth?
The estimated value of the home located at 9429 Montridge Drive is $600,864.
What are some comparable homes to 9429 Montridge Drive?
There are currently no comparable homes to 9429 Montridge Drive.