


52
Map
9429 FAIRVIEW AVENUE


About This Property
Listed By
Payment Calculator
Your Estimated Monthly Payment
Cap Rate Calculator
What does this mean?
Based on our analysis, the cap rate of this property is 1.25%. A negative cap rate indicates that the property might not be feasible as an income-producing asset. The median cap rate for a near zip code 11238 is 4.23%.
How much can I actually make?
Actual monthly rental income may vary between $4,760 and $7,140 depending on unit-specific characteristics. You can change the amount using the slider to further explore.
How is cap rate calculated?
Cap Rate = Net Operating Income (NOI) / Property Asset Value.
When calculating the cap rate, we assume 100% occupancy. Leverage (mortgage) is not considered.
Cap Rate provided by RealtyHop and RentHop, learn more about cap rate here.
Price History
| Date / Event | Date | Event | Price |
|---|---|---|---|
| Oct 3, 2026 | Listed by Homecoin.com | $800,000 | |
| Listed by Homecoin.com | |||
| Mar 5, 2026 | Listed by Maryland Real Estate Network | $900,000 | |
| Listed by Maryland Real Estate Network | |||
   | |||
|
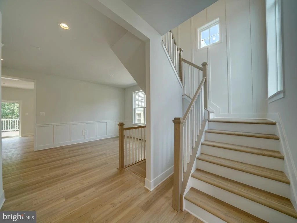
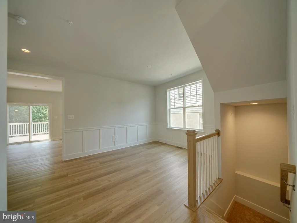
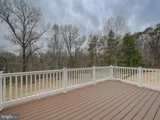
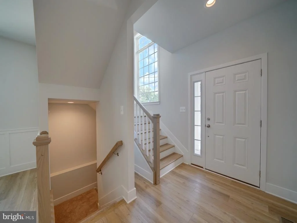
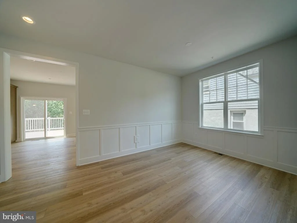
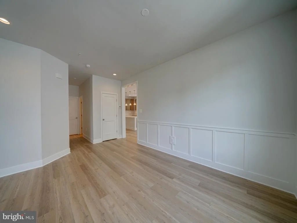
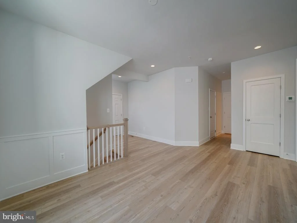
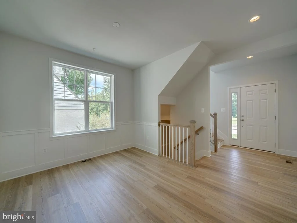
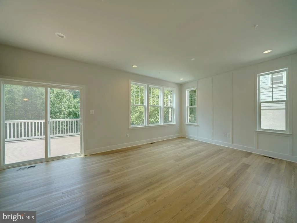
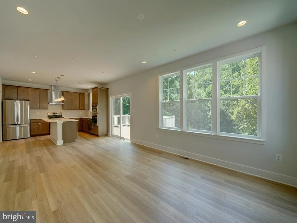
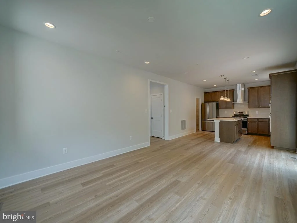
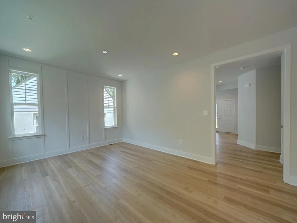
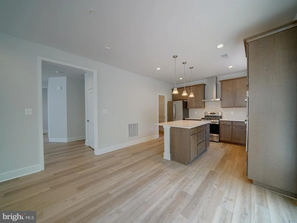
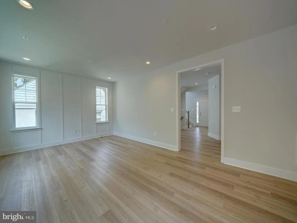
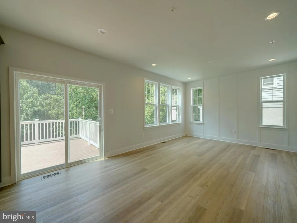
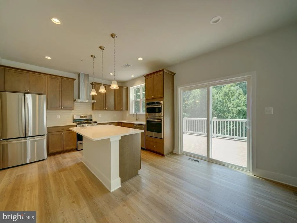
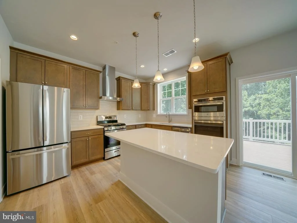
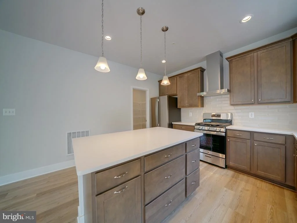
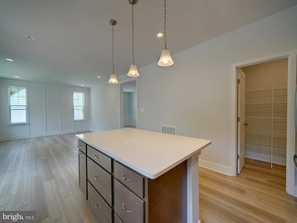
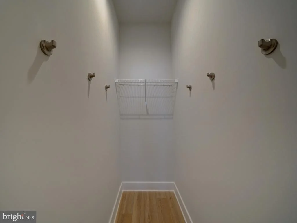
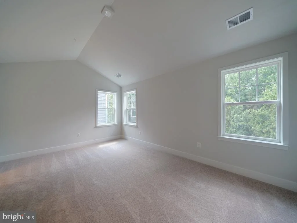
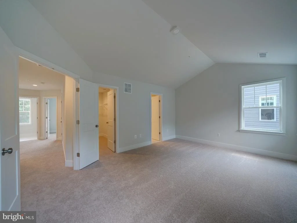
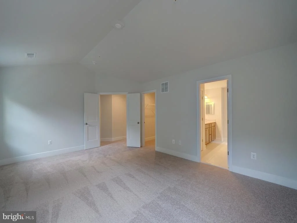
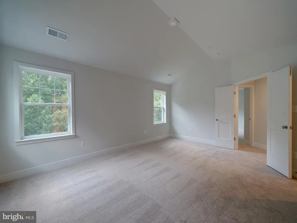
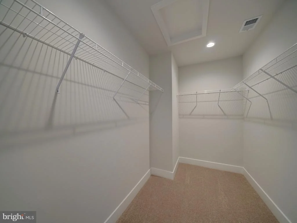
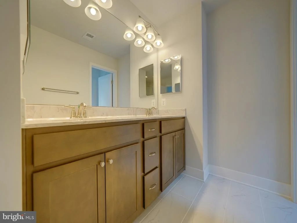
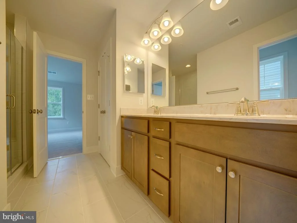
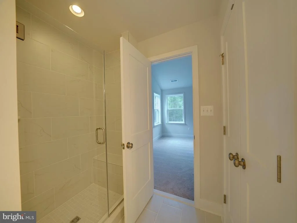
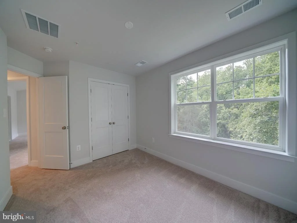
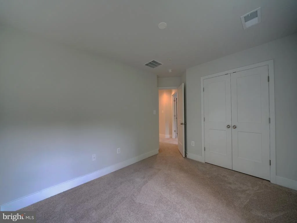
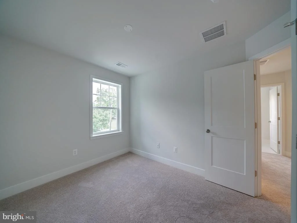
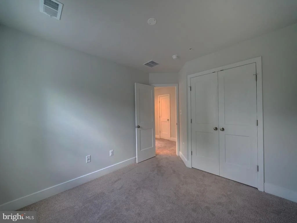
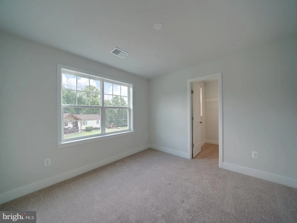
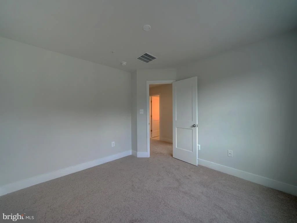
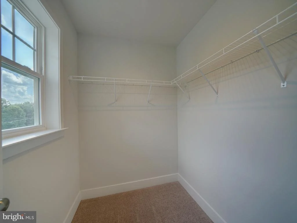
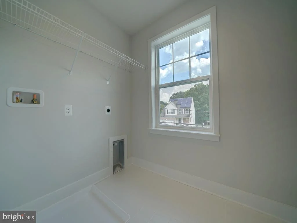
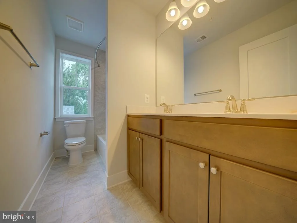
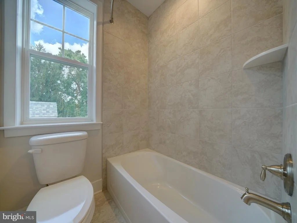
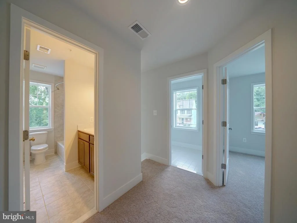
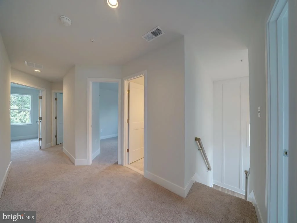
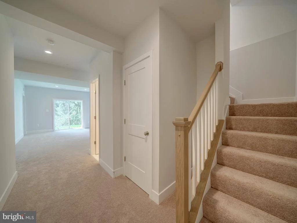
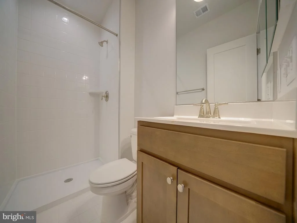
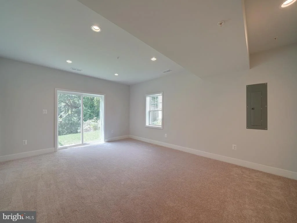
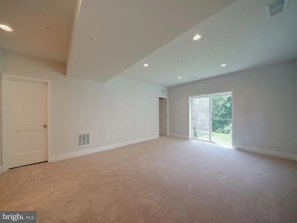
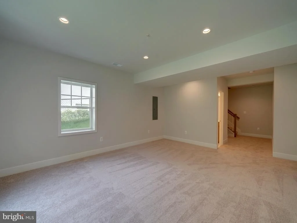
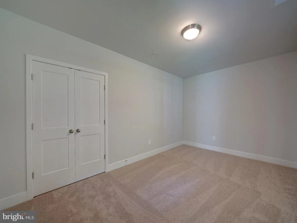
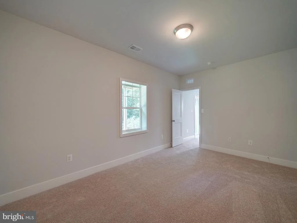
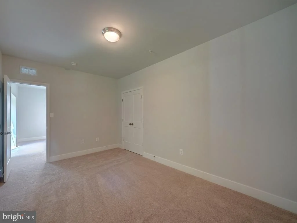
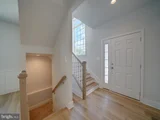
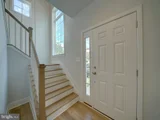
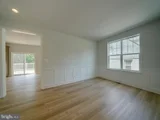
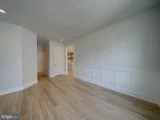
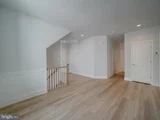
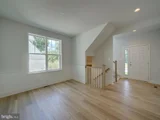
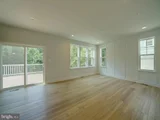
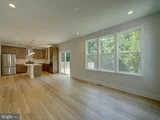
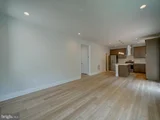
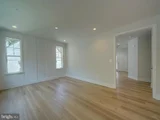
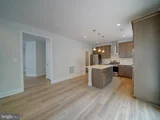
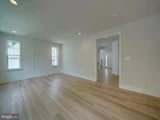
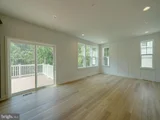
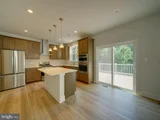
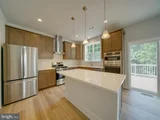
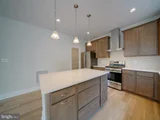
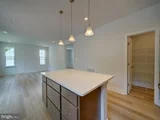
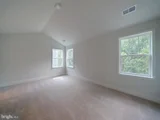
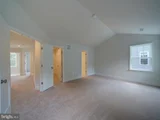
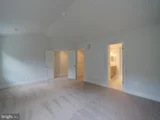
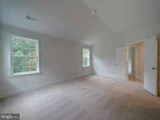
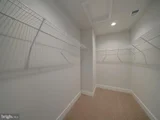
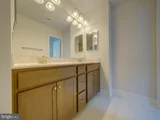
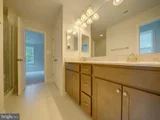
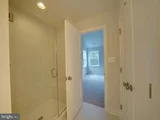
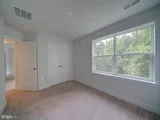
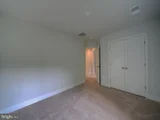
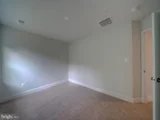
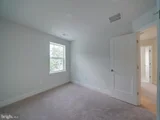
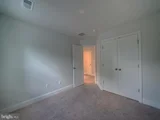
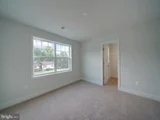
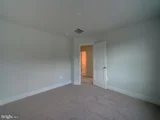
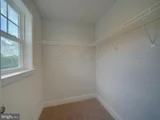
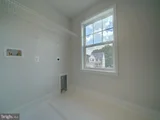
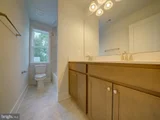
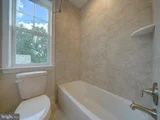
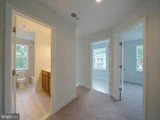
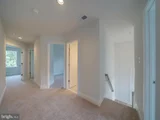
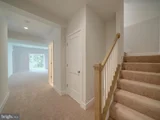
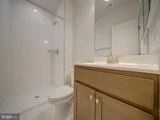
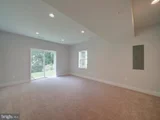
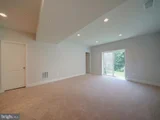
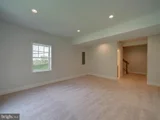
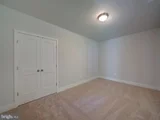
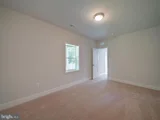
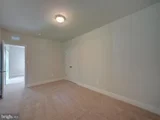
This newest listing is for a 'to-be-built' home with time to come in and pick some structural options and all interior, cosmetic finishes. Section II of Cornerstone Homes in Fairview Woods is now available with 2 different floor plans to choose from. Fairview Woods is Cornerstone Homes' new development in Southern Howard County. Minutes to major Rts I95, 32, or MARC lines. Convenient to FT MEADE/NSA, JHUAPL and BWI A short distance to Burtonsville, Columbia or Maple Lawn for shopping and restaurants. This wonderful enclave of new homesites are located at the end of Fairview Avenue; backing to Howard County Parks & Rec protected land. Walking distance to High Ridge Park with trails, tennis, pickleball, tot lot and other rec facilities. This brand new Highland Model is a 6 Bedroom, 3.5 Bathroom craftsman style home with a 2 car garage. Stunning Kitchen with a large breakfast island, full-overlay, soft close wood cabinets with Quartz high-end countertops. A walk-in pantry with ample storage and a full complement of SS appliances with a designer Hood Vent (vented to outside). Featuring a wide open floor plan with a seamless transition from the family room, dining room and kitchen. Optional Windows have been included throughout, giving this home plenty of natural light. This home features a completely finished basement with an oversized Rec Room and walk-out to rear yard along with Bedroom #5 & 6 and a Full Bathroom. You can find LVP throughout the main level and stairs up with an upgraded rail package. The Primary Suite in this home is what sets it apart with its DUAL walk-in closets and en-suite bathroom The En-Suite bathroom showcases a nice, large shower bench with a frameless shower door, dual sink vanity and a dedicated linen closet. The Upper level laundry room with laundry sink, is a wonderful convenience. All bedrooms on the second-floor feature walk-in closets. Spacious 2 car garage with paved driveway has room for 4 cars. Electric rough in for EV cars is included. Don't miss your opportunity to purchase one of the very few new construction homes available in the area! Private tours available and details on other communities. Contact builders rep for details of an exclusive incentive package. NOTE:For conceptual purposes, the virtually staged photos are of the same model, different home. Call for your appointment now!
| |||
Property Highlights
Comparables
Status
Price/ft²
Listed On
Sold On
About North Laurel
Similar Homes for Sale
Currently no similar homes aroundNearby Rentals

Homecoin.com
Last Updated: 10 hours ago
Data Source: Bright MLS , MLS# MDHW2074824






 Your Privacy Choices
Phone: 425-283-2930
Address: 335 Madison Avenue, New York, NY 10017