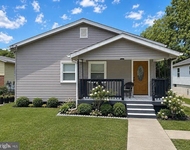
This beautiful 3 bedroom, 2.5 bath end unit townhome style condo
located on a quiet cul-de-sac in the sought-after The Village at
Greens of Patuxent community in the heart of Laurel features an
abundance of windows on 3 sides creating a light and airy
atmosphere. A tailored siding exterior, lush yard, patio, and deck
with privacy fence delivers great indoor and outdoor living space,
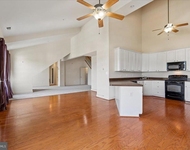
while inside an open floor plan, hardwood floors, and a soft
neutral color palette with fresh paint creates instant appeal.
****** An open foyer welcomes you home has rich hardwood flooring
flows into the spacious living room on the right where twin windows
fill the space with natural light. Opposite the foyer, the dining
room provides plenty of space for all occasions and is accented by
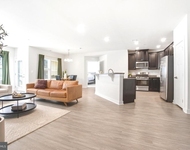
windows on two walls. The kitchen is sure to please with an
abundance of cabinet and countertop space, quality appliances
including a new refrigerator and a breakfast nook with French doors
opening to a deck with privacy fencing-perfect for cookouts and
indoor/outdoor dining. Back inside, the game room features plush
carpet, and lighted ceiling fan, pool table that conveys if the
buyer desires, plus French doors to a patio-seamlessly blending
indoor and outdoor living. A powder room with a granite topped
vanity and a laundry closet with full sized washer and dryer
compliments the main level. ***** Upstairs the light filled owner's
bedroom boasts a wall of windows, plush carpet, a walk-in closet
with custom organizers, and a private bath. Two additional bright
and cheerful bedrooms, each with plush carpet and ample closet
space, share access to the well-appointed hall bath. ****** All
this in a peaceful residential setting in a golf course community
with amenities such as lush common grounds, jog/walk paths,
community center, outdoor pool, tot-lots and more. Commuters will
appreciate the easy access to major routes including I-95, BWI, and
MARC and everyone will love the abundance of shopping, dining, and
entertainment choices in every direction including at Towne Center
at Laurel. Spend the afternoon enjoying the cafes and unique shops
in the Historic Lauren Main Street, a day at Laurel Racetrack, or
one of the many local historical sites or fabulous parklands with
an abundance of nature and outdoor activities to enjoy including
along the Patuxent River. If you're looking for an amazing value
for a quality home in a spectacular location, this is it! Seller to
pay one year prepaid HOA dues with acceptable offer.
Unit Size
1,640 Ft²
Days on Market
-
Land Size
-
Price per sqft
$198
Property Type
Condo
Property Taxes
$361
HOA Dues
-
Year Built
-
Payment Calculator
Home Price
Down Payment
%
Loan Term
Interest %
Your Estimated Monthly Payment
Principal + Interest:
Property Tax:
HOA:
Home Insurance:
Mortgage Insurance:
Cap Rate Calculator
Purchase Price
Monthly Property Taxes
Monthly Rental Income
Maintenance & HOA
IncomePer Year
ExpensesPer Year
Operating ProfitPer Year
Cap Rate
100% Occupancy
N/A (extreme outlier)
What does this mean?
Based on our analysis, the cap rate of this property is 1.25%. A negative cap rate indicates that the property might not be feasible as an income-producing asset. The median cap rate for a near zip code 11238 is 4.23%.
How much can I actually make?
Actual monthly rental income may vary between $4,760 and $7,140 depending on unit-specific characteristics. You can change the amount using the slider to further explore.
How is cap rate calculated?
Cap Rate = Net Operating Income (NOI) / Property Asset Value.
When calculating the cap rate, we assume 100% occupancy. Leverage (mortgage) is not considered.
Well located townhouse in golf course community with community pool. features Big table space kitchen with french doors to ground level deck.NEW CARPET ,PAINT AND APPLIANCES. This one shows well.
Show More
Show Less
Property Highlights
Parking Available
Air Conditioning
With View
Parking Details
Parking Features: Parking Lot
Total Garage and Parking Spaces: 1
Interior Details
Bedrooms on 1st Upper Level: 3
Full Bathrooms on 1st Upper Level: 2
Interior Features: Breakfast Area, Carpet, Ceiling Fan(s), Dining Area, Family Room Off Kitchen, Floor Plan - Open, Formal/Separate Dining Room, Kitchen - Table Space, Primary Bath(s), Tub Shower, Walk-in Closet(s), Wood Floors
Appliances: Dishwasher, Disposal, Dryer, Exhaust Fan, Microwave, Oven/Range - Electric, Range Hood, Refrigerator, Washer, Water Heater
Flooring Type: Hardwood, Carpet, Ceramic Tile
Living Area Square Feet Source: Assessor
Laundry Type: Main Floor, Washer In Unit, Dryer In Unit
Exterior Details
Property Manager Present
Ownership Interest: Condominium
Property Condition: Excellent
Year Built Source: Assessor
Foundation Details: Permanent
Other Structures: Above Grade, Below Grade
Structure Type: End of Row/Townhouse
Construction Materials: Vinyl Siding
Outdoor Living Structures: Deck(s), Patio(s)
Community Pool
Corner, Cul-de-sac, Landscaping, Level, Premium
Tidal Water: N
Land Assessed Value: $246,667
Finished Square Feet: 1640
Finished Square Feet Source: 1640
Financial Details
County Tax: $2,117
County Tax Payment Frequency: Annually
City Town Tax: $1,672
City Town Tax Payment Frequency: Annually
Tax Assessed Value: $246,667
Tax Year: 2023
Tax Annual Amount: $4,326
Year Assessed: 2023
Utilities Details
Central Air
Cooling Type: Central A/C
Heating Type: Forced Air, Heat Pump(s)
Cooling Fuel: Electric
Heating Fuel: Electric
Hot Water: Electric
Sewer Septic: Public Sewer
Water Source: Public
Location Details
HOA/Condo/Coop Fee Includes: Ext Bldg Maint, Common Area Maintenance, Insurance, Management, Pool(s), Reserve Funds, Snow Removal, Trash
HOA/Condo/Coop Amenities: Common Grounds, Reserved/Assigned Parking, Community Center, Golf Course, Golf Course Membership Available, Pool - Outdoor, Tot Lots/Playground
By proceeding, you consent to receive calls and texts at the number you provided, including marketing by autodialer and prerecorded and artificial voice, and email, from realtor.com and others about your inquiry and other home-related matters, but not as a condition of purchase (More...)California Privacy Notice
By submitting your information, you agree RealtyHop can share your information with its network of real estate &
mortgage professionals (or through their agents) and consent to receive marketing emails, calls, & texts related
to your inquiry (including via automatic telephone dialing system, or artificial or pre-recorded voice technology)
from Movoto or their affiliates to the email address or number you provided.
By proceeding, you agree to our Terms of Service. California Privacy Notice
Phone: 425-283-2930
Address: 335 Madison Avenue, New York, NY 10017