Check Availability
$565,000
● House - For Sale

9427 Braewick Drive

Houston, TX 77096
bedrooms
4 Beds
bathrooms
2 Baths, 1 Half Bath
square feet
2,324 Ft²
$3,732
Est. Monthly
$44
HOA / Fees

About This Property

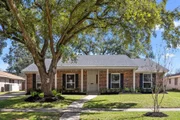
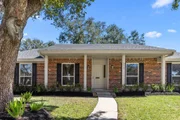
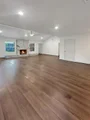
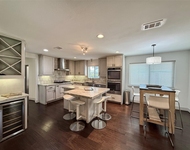
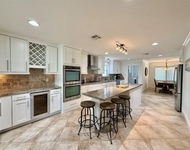
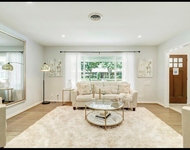
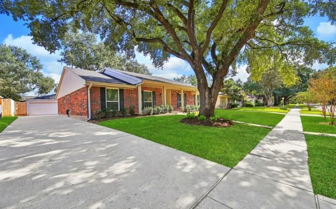
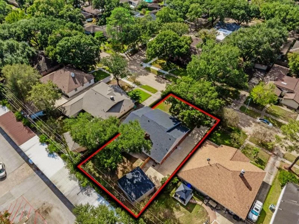
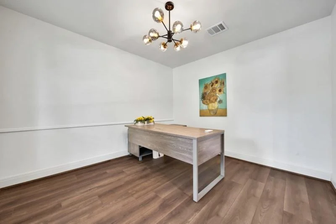
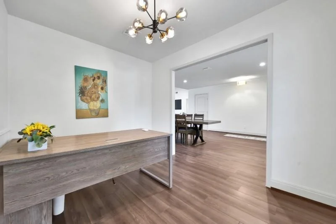
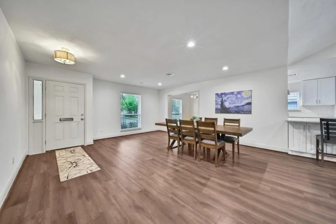
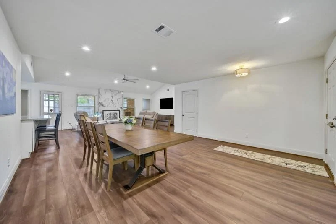
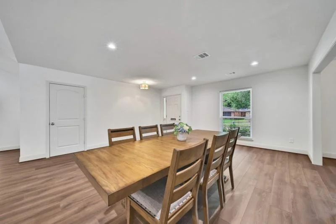
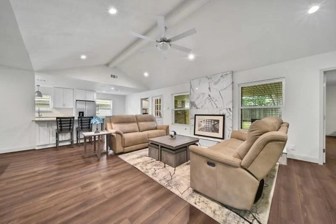
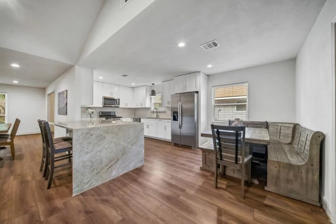
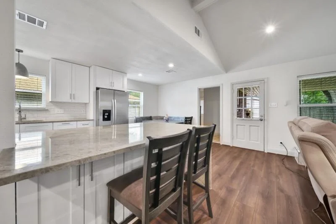
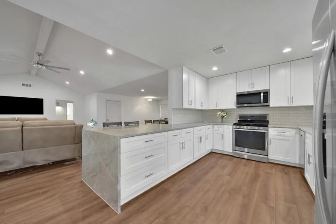
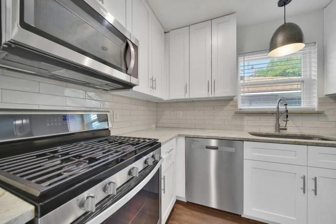
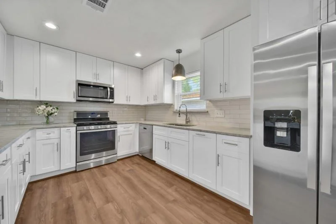
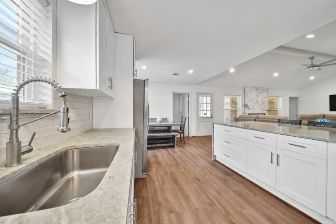
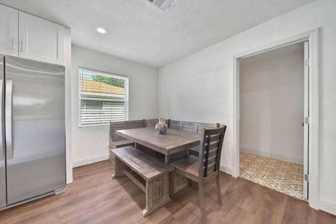
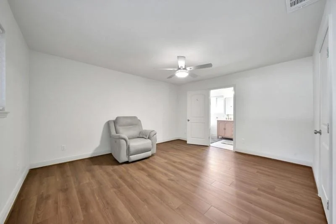
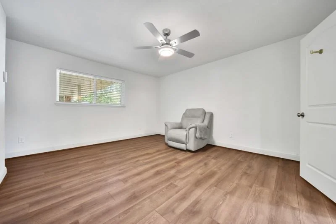
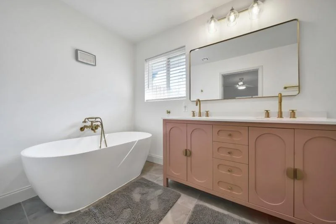
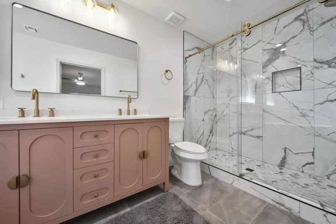
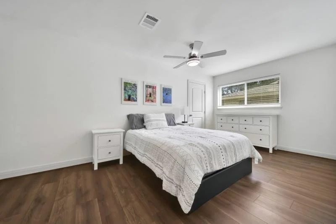
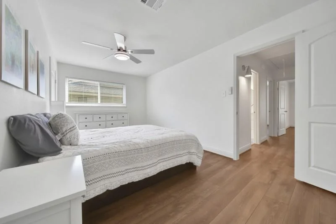
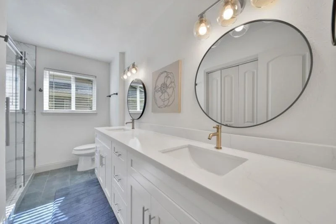
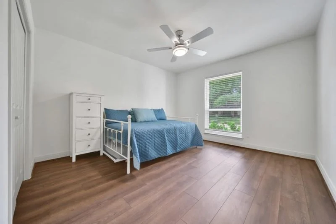
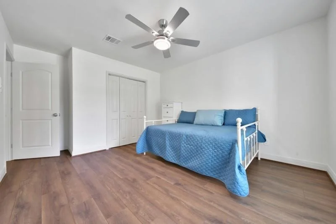
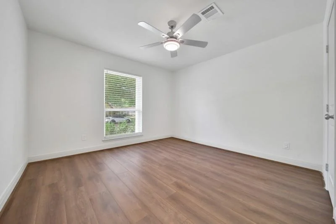
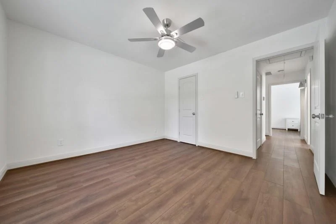
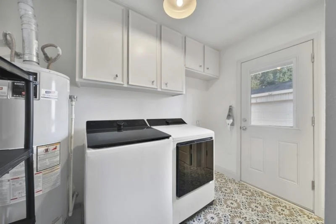
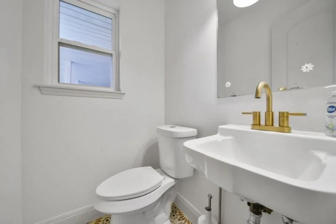
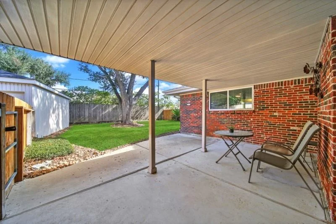
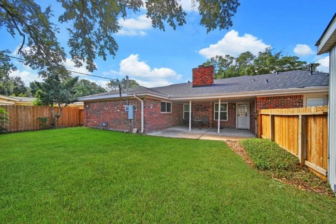
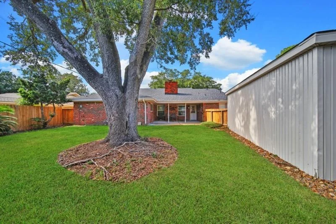
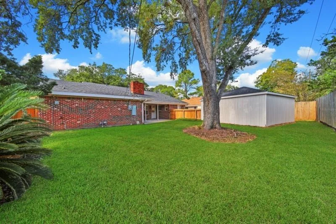
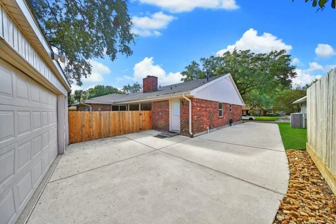
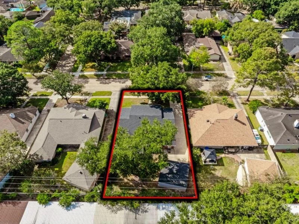
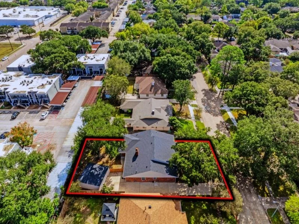
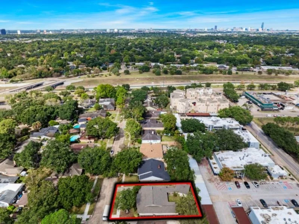
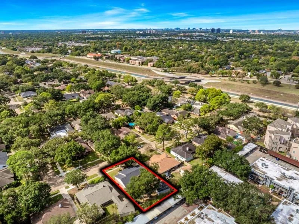
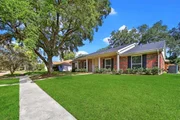
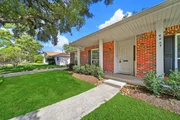
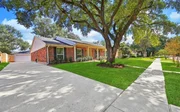
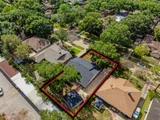
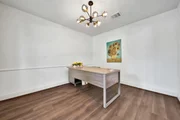
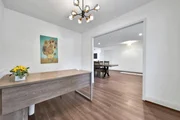
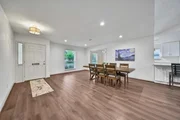
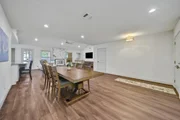
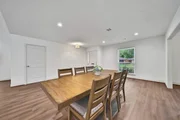
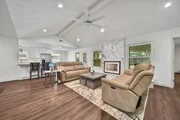
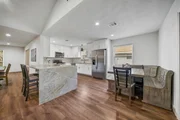
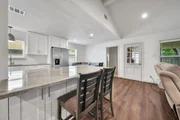
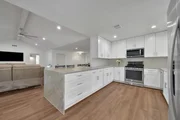
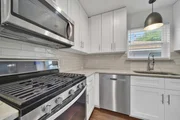
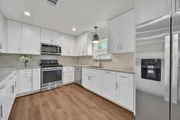
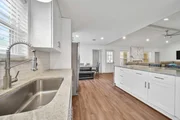
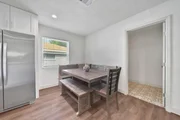
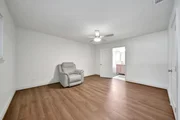
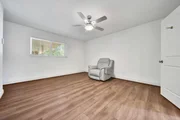
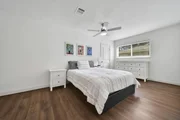
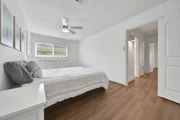
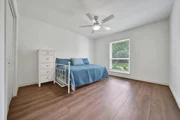
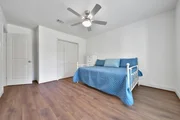
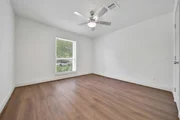
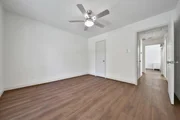
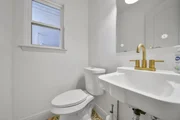
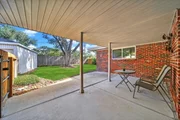
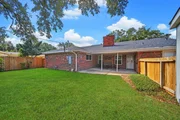
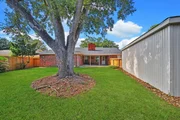
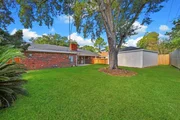
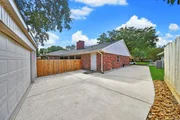
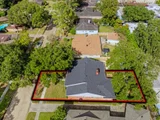
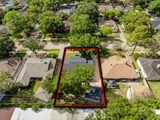
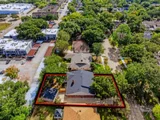
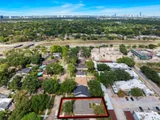
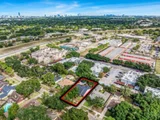
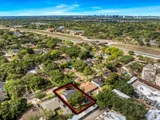
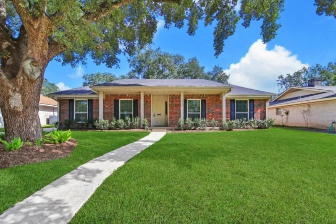
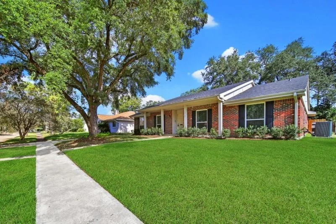
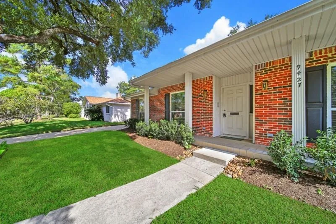
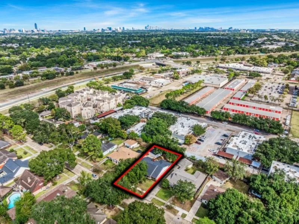
EXTENSIVELY Remodeled one-story, 4-sided brick home W/4 bdrms, 2.5 bath ideally located in the heart of Maplewood South! Thoughtfully upgraded from "Top to Bottom", this STUNNING home offers modern style, quality improvements, and comfortable living. Major updates include NEW ROOF, NEW HVAC System, NEW DOUBLE-PANE Windows, NEW interior doors, NEW electrical panel. Kitchen showcases brand-new cabinetry, granite countertops, stainless steel appliances. Open living spaces feature NEW wood flooring, fresh wall texture, and interior paint. Both full bathrooms have been transformed W/expansive walk-in showers featuring oversized, frameless glass enclosures, new floor and shower tiles. UPDATED plumbing fixtures--all plumbing throughout the home including underneath the house has been replaced and comes with a 10-YEAR PARTS AND LABOR WARRANTY! Stylish light fixtures and recessed lighting thr-out. Long driveway, spacious detached garage. Large fully fenced backyard. NEVER Flooded!
Unit Size
2,324 Ft²
Days on Market
-
Land Size
0.20 acres
Price per sqft
$243
Property Type
House
Property Taxes
$913
HOA Dues
$44
Year Built
1965

Listed By

Shannon Gao
REALM Real Estate Professionals - Sugar Land

Payment Calculator

Cap Rate Calculator

Last updated: 5 days ago (HAR #44564382)

Price History

Date / Event Date Event Price
Nov 7, 2026 Listed by REALM Real Estate Professionals - Sugar Land $565,000
Listed by REALM Real Estate Professionals - Sugar Land
Jun 25, 2025 Sold
Sold
Apr 29, 2025 In contract -
In contract
Apr 24, 2025 Price Decreased $499,900
↓ $20K (3.9%)
Price Decreased
Apr 18, 2025 Listed by eXp Realty LLC $519,900
Listed by eXp Realty LLC
Stunning fully remodeled 4-bed, 2.5-bath home in a highly sought-after area! This home has been upgraded from top to bottom with a new roof, new AC, new windows, new interior doors and new electrical panel. The modern kitchen boasts new cabinets, countertops, appliances, and fixtures. The open living spaces feature new flooring, fresh texture, and paint throughout. The bathrooms have been beautifully transformed with brand-new walk-in showers, updated plumbing fixtures, and stylish new lighting. The home features a long driveway, spacious 2-car garage, and a large fenced backyard. Enjoy the added curb appeal with new landscaping. Move-in ready with high-end finishes — don’t miss this rare opportunity!
Show More

Property Highlights

Garage
Fireplace
Parking Details
Has Garage
Parking Features: Detached
Garage Spaces: 2
Interior Details
Half Bathrooms: 1
Full Bathrooms: 2
Interior Features: High Ceilings, Formal Entry/Foyer, All Bedrooms Down
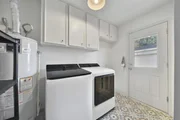
Appliances: Disposal, Refrigerator, Electric Oven, Microwave, Free-Standing Range, Gas Cooktop, Gas Range, Dishwasher, Dryer Included, Washer Included, Freestanding Oven
Flooring Type: Laminate, Tile
Laundry Features: Electric Dryer Hookup, Gas Dryer Hookup, Washer Hookup
Has Fireplace
Fireplaces: 1
Exterior Details
Square Footage: 2324
Architectural Style: Traditional
Year Built: 1965
Building Area Total: 2324
Window Features: Insulated/Low-E windows
Construction Materials: Brick, Vinyl Siding
Patio and Porch Features: Patio, Porch
Lot Features: Subdivided, 0 Up To 1/4 Acre
Lot Size Area: 0.1983
Lot Size Units: Acres
Lot Size Acres: 0.1983
Lot Size Square Feet: 8637.948
Water Source: Public
Financial Details
Tax Annual Amount: $10,955
Utilities Details
Cooling Type: Ceiling Fan(s), Gas
Heating Type: Natural Gas
Sewer : Public Sewer
Location Details
HOA Fee: $530
HOA Fee Frequency: Annually

Building Info

Overview

    General

  • Year Built: 1965
  • Effective Year Built: 1965
  • Building Count: 1
  • Total Rooms: 8
  • Bedroom Count: 4
  • Bathroom Count: 3
  • Full Bathrooms: 2
  • Partial Bathrooms: 3
  • Bathroom Plumbing Fixtures: 10
  • Building Condition: 6
  • Building Quality: 4
  • Construction Type: 2
  • Building Style: 1
  • Exterior Walls Type: 3
  • Interior Walls Type: 0
  • Roof Shape Type: 0
  • Roof Cover Type: 0
  • Floor Count: 100
  • Living Units: 1
  • Floor Cover: 0
  • Basement Type: 0
  • Basement Area: 0
  • Garage Type: 4
  • Garage Square Area: 441
  • Parking Space Count: 2
  • Patio Type: 20
  • Porch Type: 7
  • Pool Type: 0
  • Location Influence Type: 129

    Dimensions

  • Lot Size Square Feet: 8,640
  • Total Building Area: 2,324
  • Gross Building Area: 2,324
  • Building Area: 2,324
  • Building Area Measurement: L

    Heating and Cooling

  • Fireplace Count: 1
  • Air Conditioning: 1
  • Heating: 3
  • Heated Square Feet: 2,324
  • Heating Fuel Type: 3

    Utilities

  • Sewer System: 1
  • Water Service: 2

Building

  • Building Type: 0
  • Property Class: R
  • Subdivision: MAPLEWOOD SOUTH SEC 8
  • Land Acres: 0000000198
  • Standard Land Use Code: 1001
  • County Land Use Code: 1001
  • State Land Use Code: A1
  • Legal Description 1: LT 6 BLK 45 MAPLEWOOD SOUTH SEC 8

Neighborhood

  • School District Name: Houston Independent School District
  • School Tax School District: HOUSTON ISD
  • Census Tract: 422501

Geography

  • Assessors Map Reference: 5053B
  • Account Number: 0972290000006
  • District: 061
  • Parcel: 097-229-000-0006
  • Block: 45
  • Lot: 6
  • Municipality: CITY OF HOUSTON
  • Latitude: 29.6763
  • Longitude: -95.497

    Address

  • Full Address: 9427 Braewick Dr
  • Address - House Number: 9427
  • Address - Street Name: Braewick
  • Address - Suffix Type: Dr
  • State: TX
  • City Name: Houston
  • Carrier Code: C017
  • 4-Digit Zip Code: 3717
  • Zip Code: 77096

Valuation

    Tax

  • Total Area: 2,428
  • Tax Year: 2022
  • Tax Amount: $58,293
  • Tax Rate Code Area: 061

    Appraisal Valuation

  • Standard Deviation: 0.2012
  • Valuation Date: Sep 13, 2023
  • Confidence Score: 72
  • Final Value: 462,274
  • High Value: 555,290
  • Low Value: 369,257

    Market Valuation

  • Market Total Value: $324,395
  • Market Land Value: $211,500
  • Market Improvement Value: $112,895

    Assessments Valuation

  • Assessed Year: 2022
  • Assessed Total Value: $324,395
  • Assessed Land Value: $211,500
  • Assessed Improvements Value: $112,895

    Exemptions

  • Homeowner Exemption: Yes
Data used for valuation calculations is provided by RealtyHop, and other third party sources

Comparables

Unit
Status
Type
Beds
Baths
ft²
Price/ft²
Asking Price
Listed On
Closing Price
Sold On
HOA + Taxes

About Southwest Houston


Similar Homes for Sale

Currently no similar homes around

Nearby Rentals

Unit for rent at 5638 Grape Street, Houston, TX, 77096

$3,995 /mo

  • 4 Beds
  • 3 Baths
  • 2,727 ft²
5638 Grape Street, Houston, TX, 77096 Listing by Adi Shemer
Unit for rent at 5454 Imogene Street, Houston, TX, 77096

$3,850 /mo

  • 4 Beds
  • 2 Baths
  • 2,268 ft²
5454 Imogene Street, Houston, TX, 77096 Listing by Adi Shemer
Unit for rent at 5403 Carew Street, Houston, TX, 77096

$4,000 /mo

  • 2 Beds
  • 2 Baths
  • 1,534 ft²
5403 Carew Street, Houston, TX, 77096 Listing by Lilly Lazarus


Frequently Asked Questions

When was property at 9427 Braewick Drive built and last sold?
The property at 9427 Braewick Drive was built in 1965 and last sold on Jan 1, 1970 for $0.
How much is this home worth?
The estimated value of the home located at 9427 Braewick Drive is $563,423.
What are some comparable homes to 9427 Braewick Drive?
There are currently no comparable homes to 9427 Braewick Drive.