Check Availability
Burke 22015 Burke
9425 GOLDFIELD LANE
$950,000
● House - In Contract

9425 GOLDFIELD LANE

BURKE, VA 22015
bedrooms
4 Beds
bathrooms
2 Baths, 1 Half Bath
square feet
3,079 Ft²
$5,489
Est. Monthly

About This Property

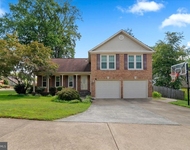
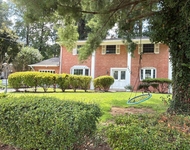
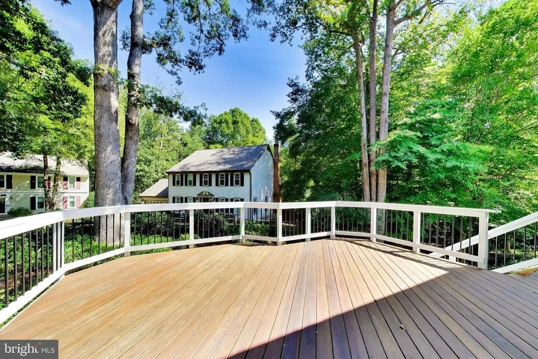
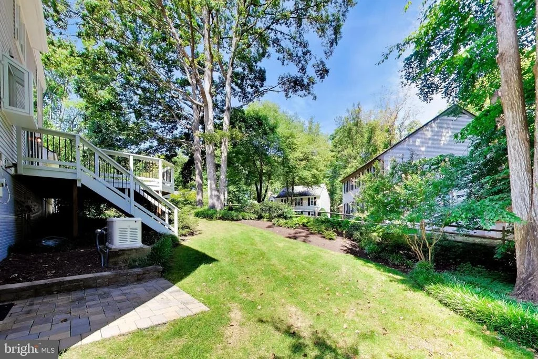
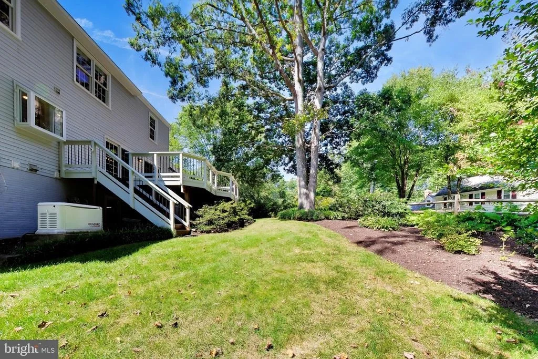
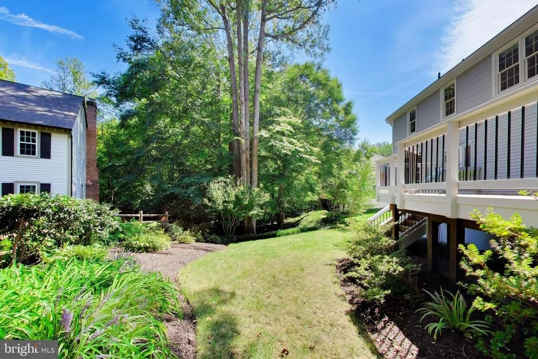
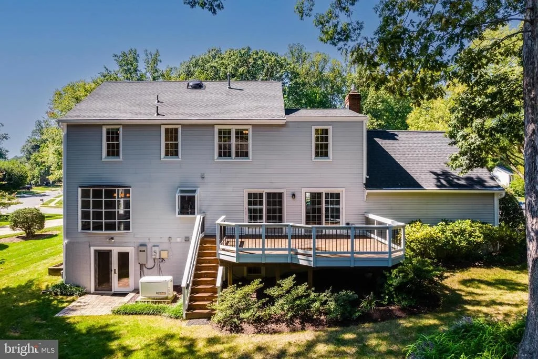
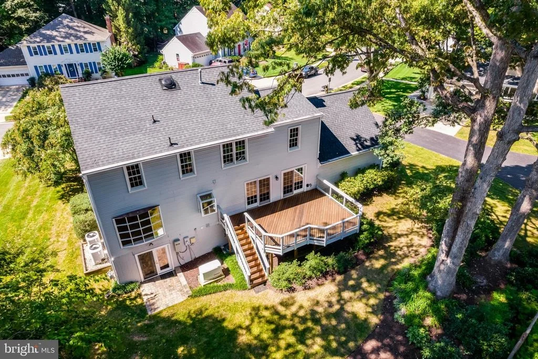
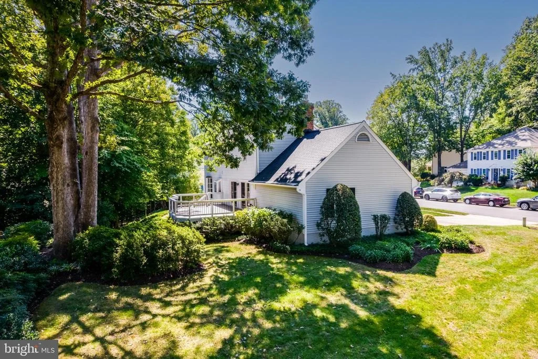
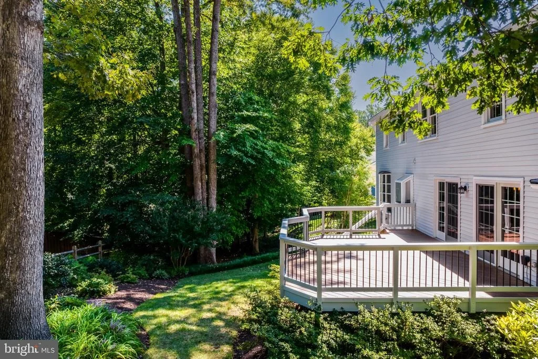
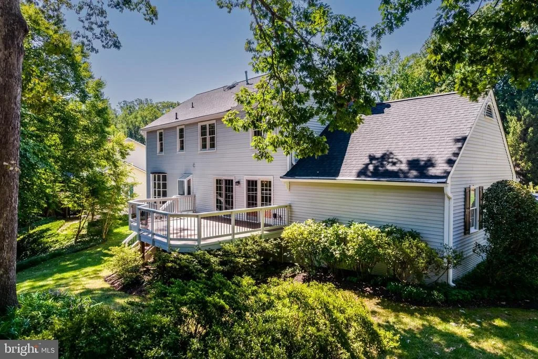
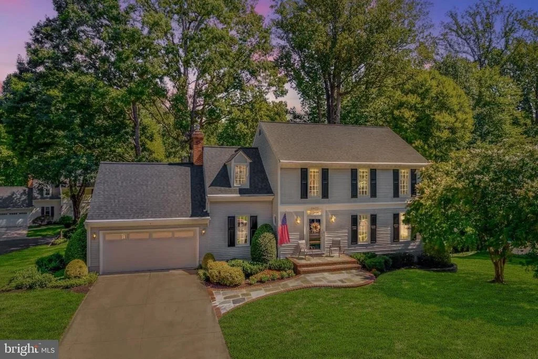
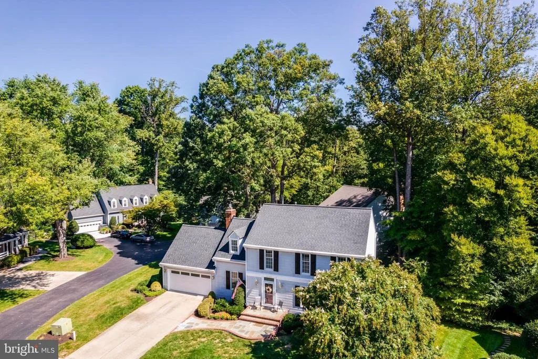
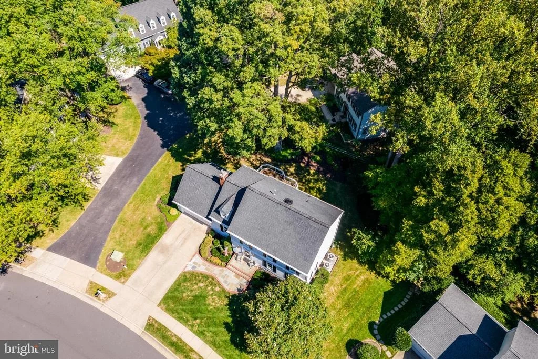
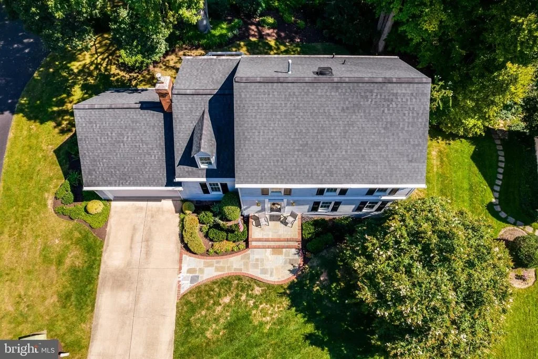
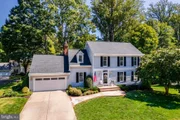
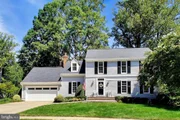
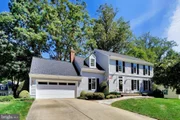
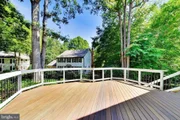
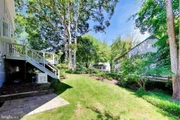
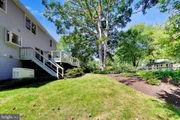
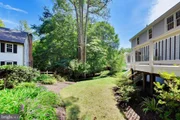
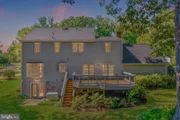
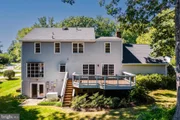
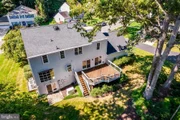
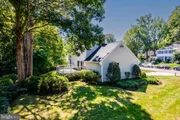
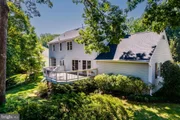
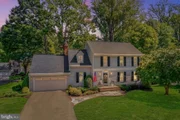
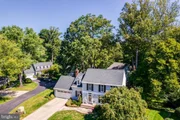
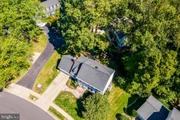
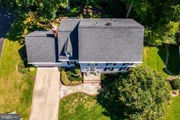
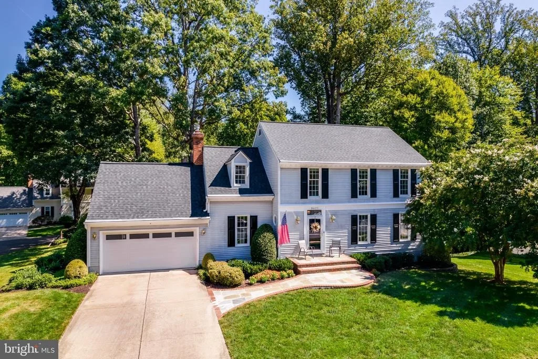
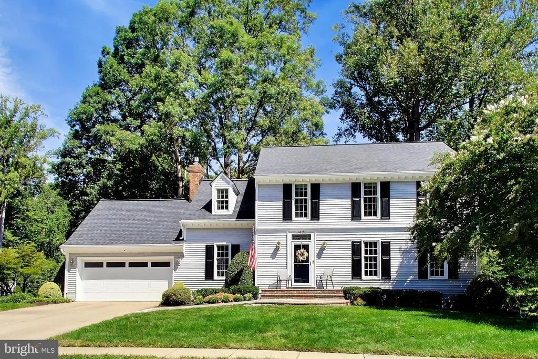
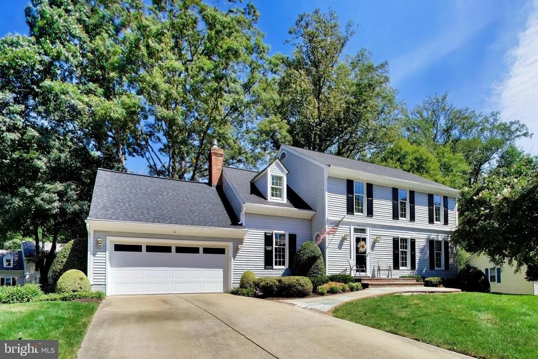
Welcome to this captivating and classic 4-bedroom, 2.5-bath colonial, where timeless appeal meets an enchanting outdoor setting. You are immediately drawn in by the exquisite, manicured gardens and a striking flagstone walkway detailed with brick accents that leads to the home. The flagstone veranda, also elegantly framed with masonry, offers a gracious outdoor living area to relax & take in the serene surroundings. The home is positioned for vantage points of mature trees and lush greenery, alongside a scenic wooded buffer that provides a peaceful, park-like escape.

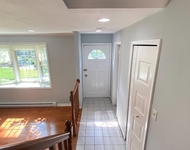
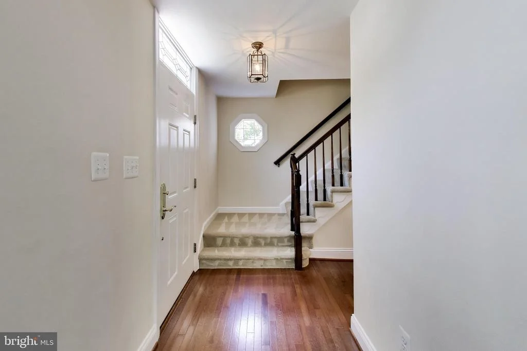
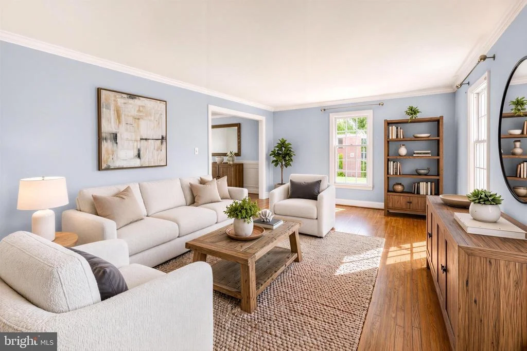
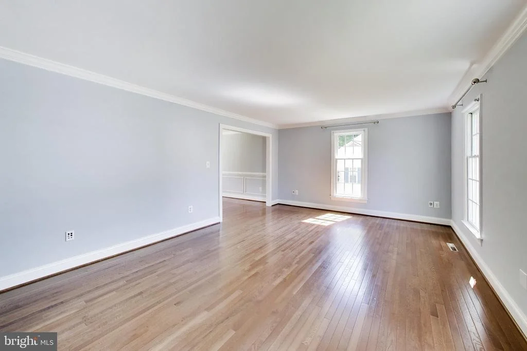
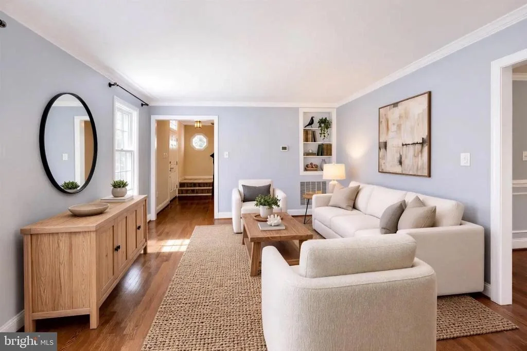
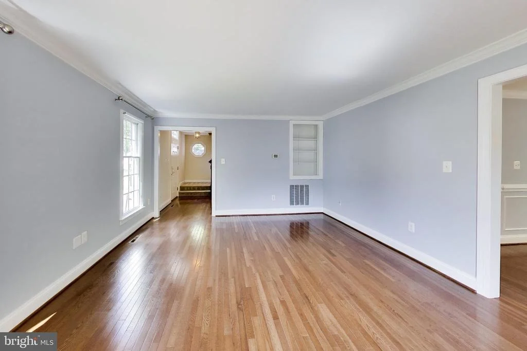
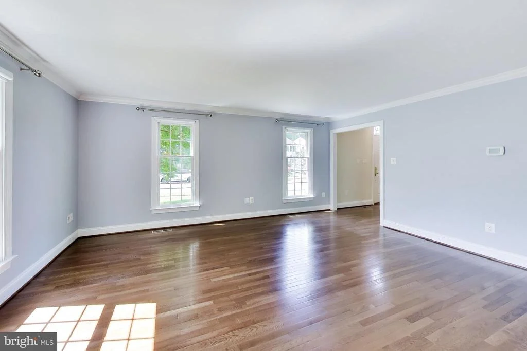
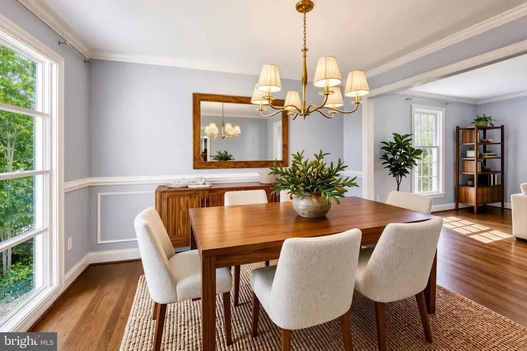
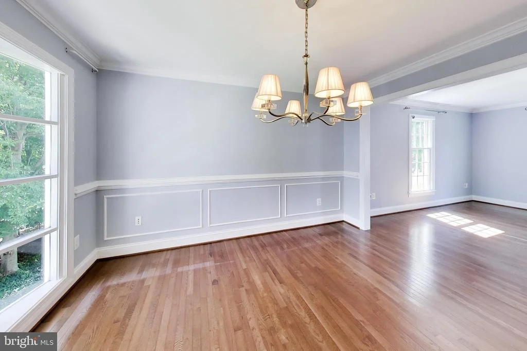
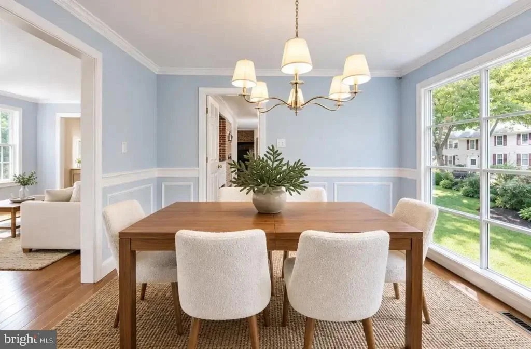
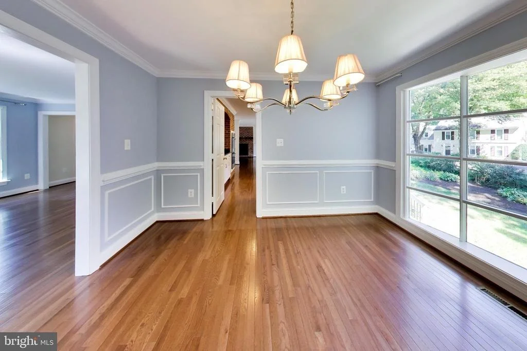
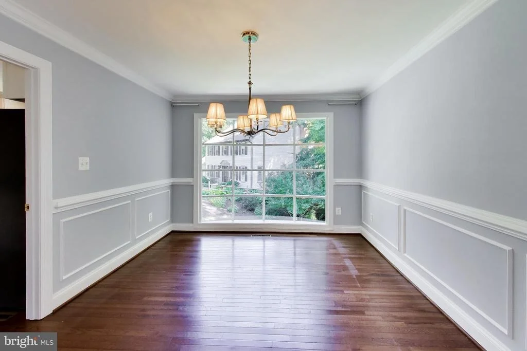
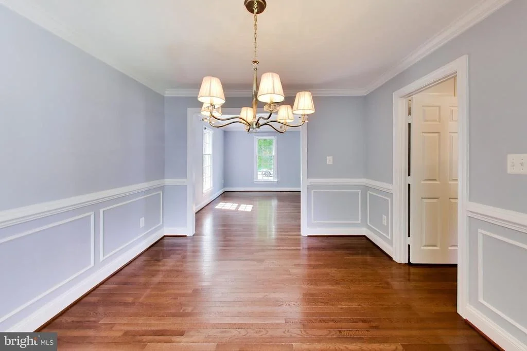
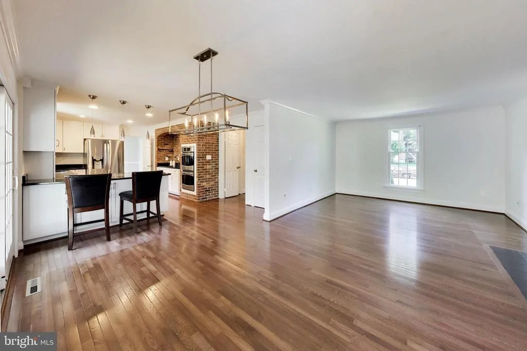
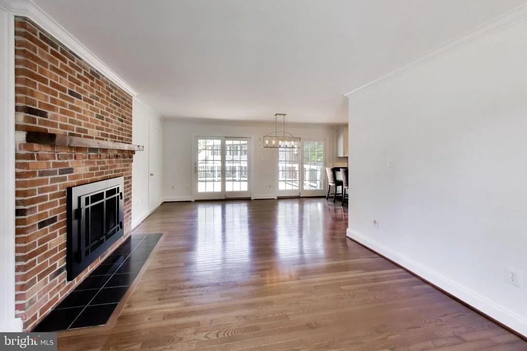
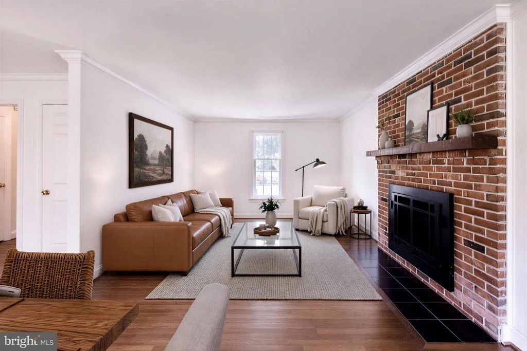
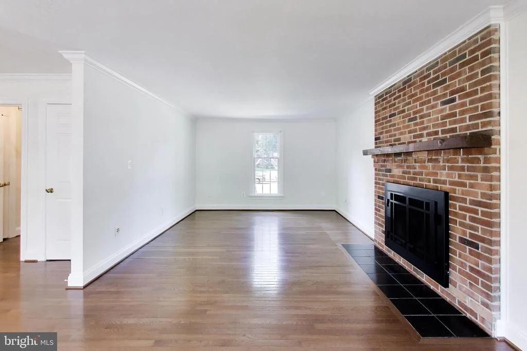
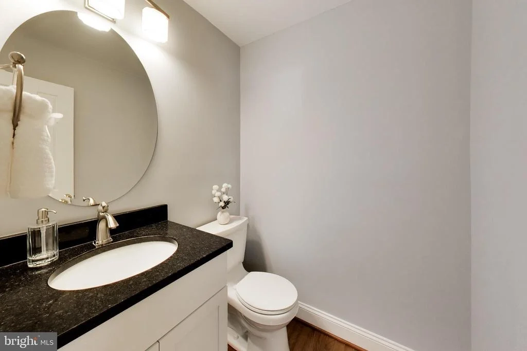
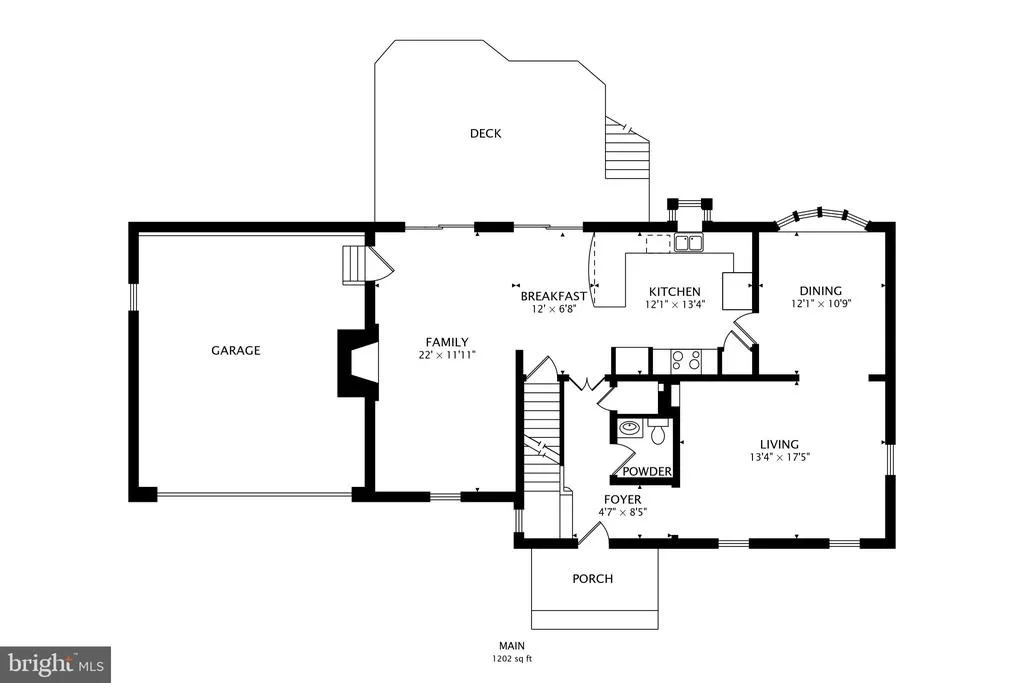
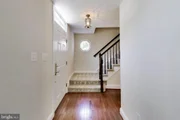
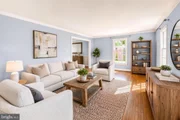
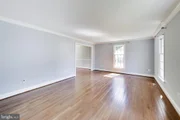
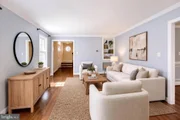
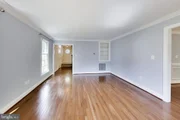
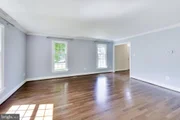
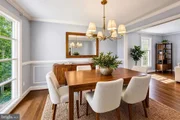
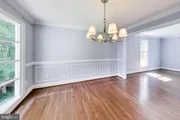
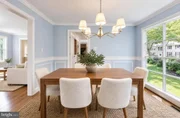
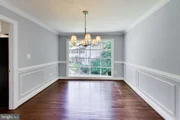
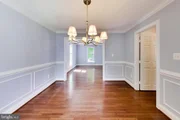
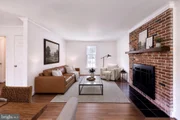
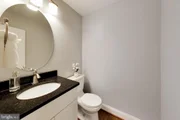
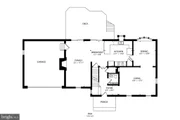
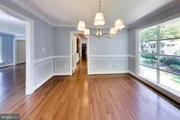
Experience the perfect blend of distinguished style and effortless flow in this pristine residence, where every room connects thoughtfully to enhance daily living, and gleaming hardwood floors span the entire main level. Upon entering, a foyer opens to an instantly welcoming interior, which includes a conveniently located, refreshed powder room. The formal living room features large windows & custom recessed shelving, flowing gracefully into the dining room. There, elegant wainscoting adds traditional character, while a bay window frames expansive views of the landscaped yard & towering trees.

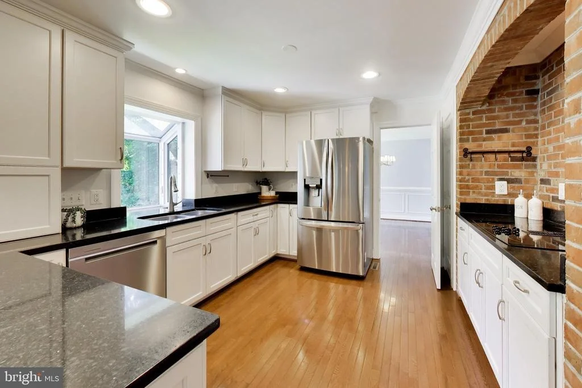
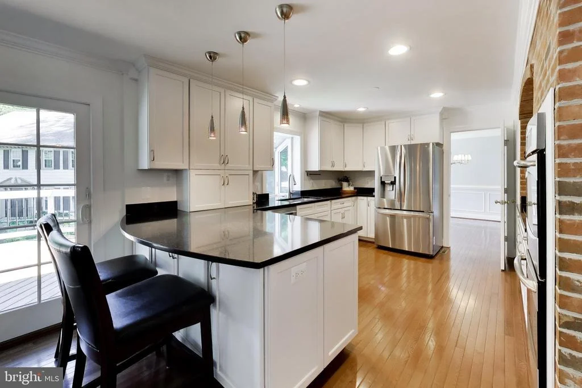
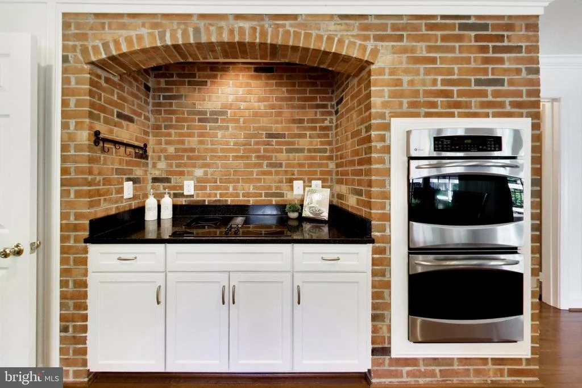
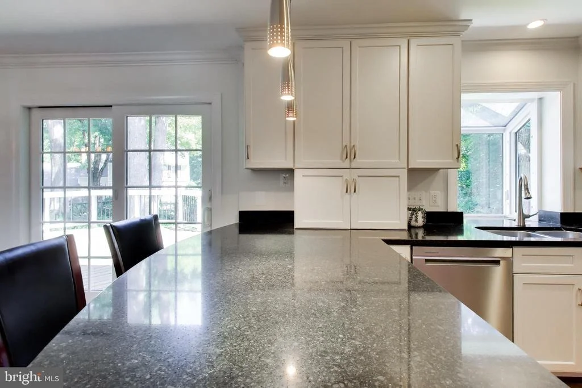
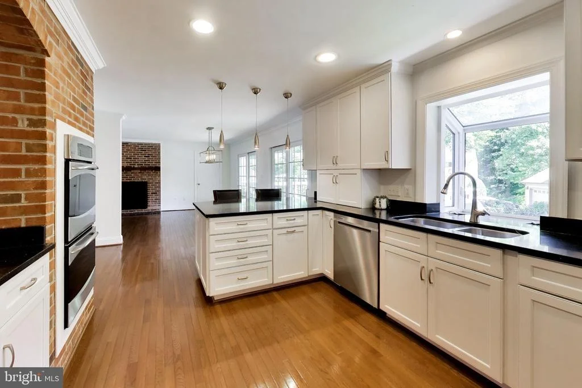
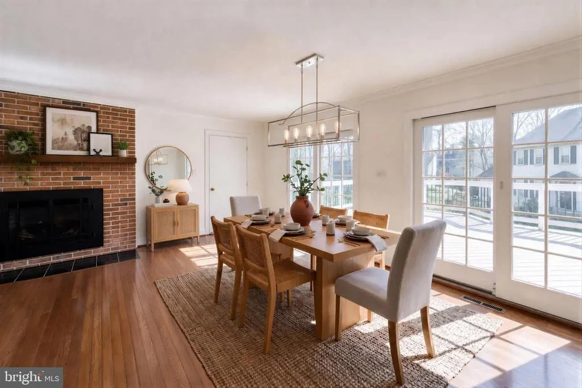
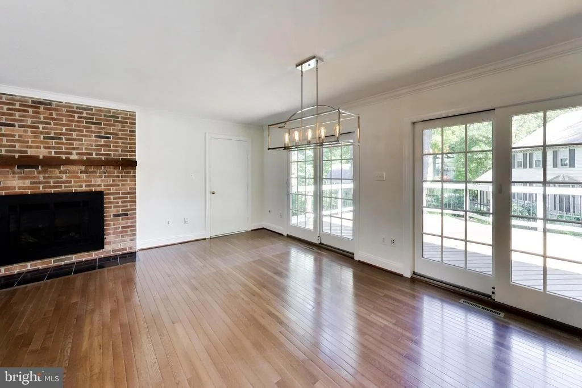
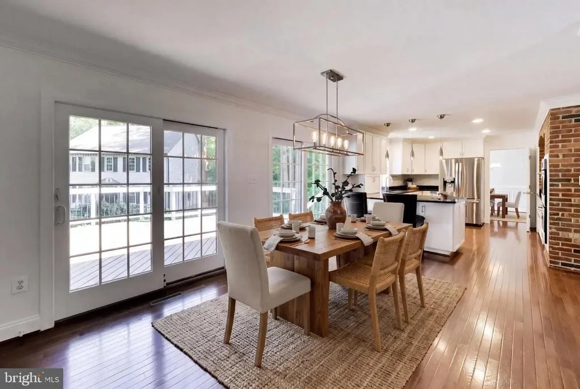
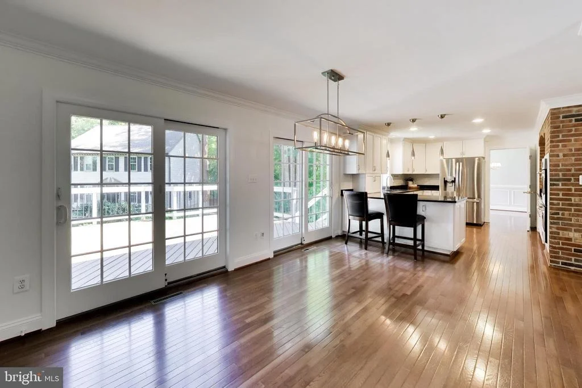
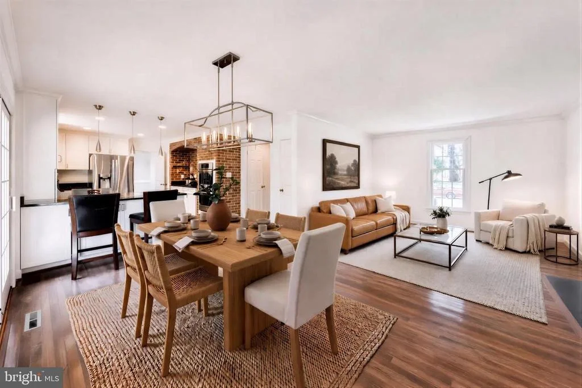
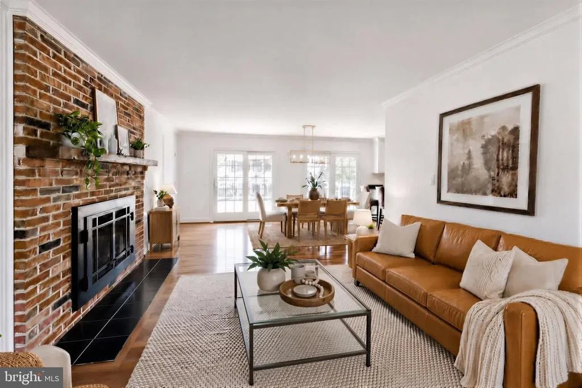
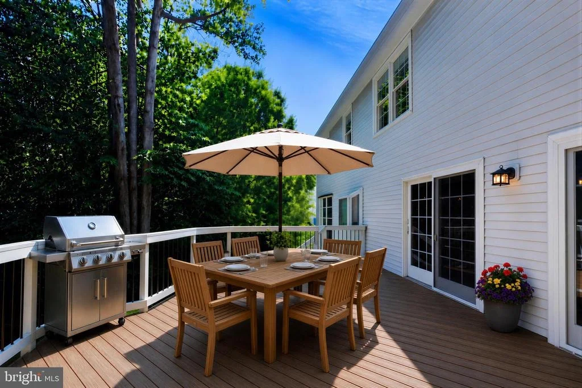
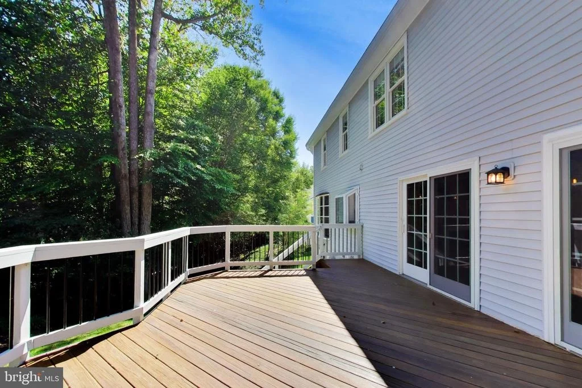
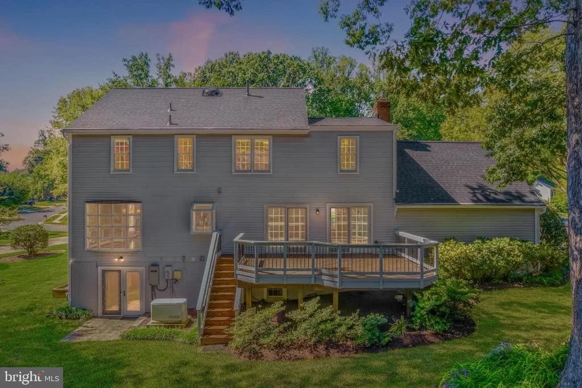
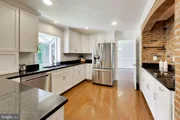
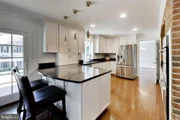
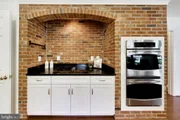
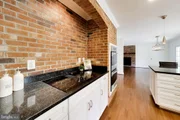
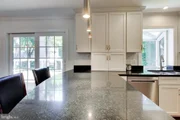
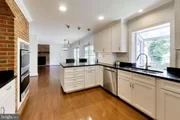
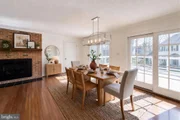
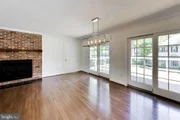
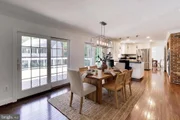
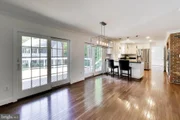
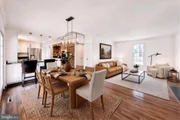
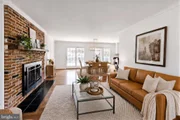
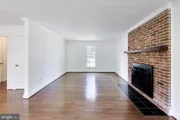
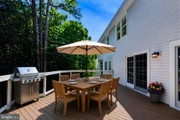
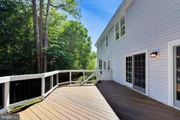
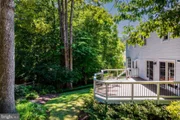
Relish the gourmet kitchen, featuring a brick-accented cooking alcove with a GE downdraft cooktop, Silestone counters, GE double ovens (upper is convection), an LG refrigerator with two ice makers, a newer Whirlpool dishwasher, an 18/10 stainless steel sink, & white cabinetry illuminated by recessed lighting. Along with natural light from the garden window, a pantry & built-in appliance garage provide great storage. The kitchen is anchored by a thoughtfully designed peninsula, creating a perfect eat-in environment. This space flows seamlessly into a bright breakfast area & a cozy family room centered around a gas fireplace. Whether you're hosting a dinner or relaxing by the hearth, the easy transition to the expansive back deck through sliding glass doors makes the indoor-outdoor lifestyle feel natural.

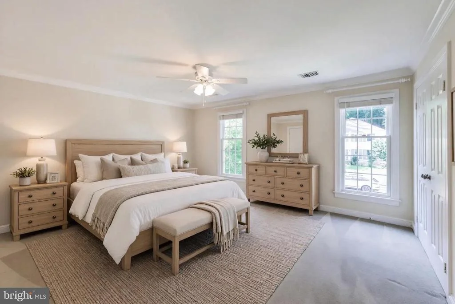
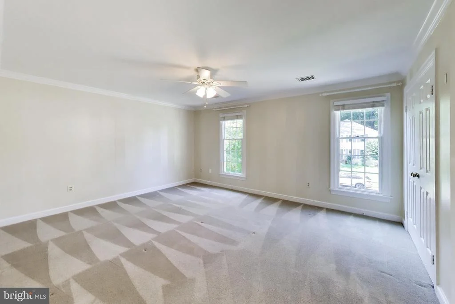
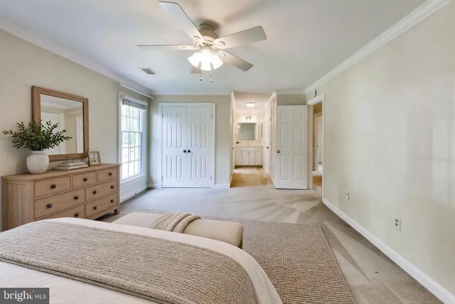
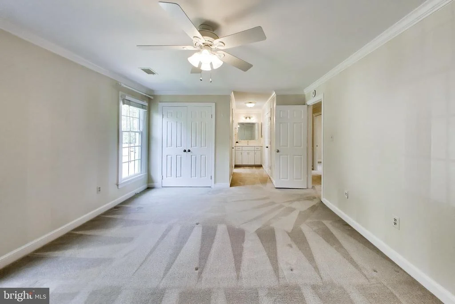
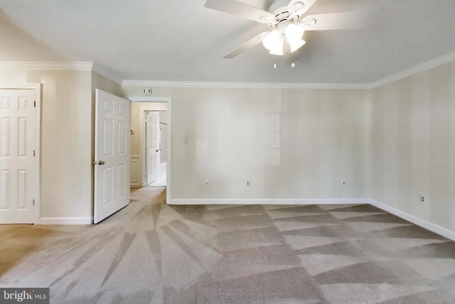
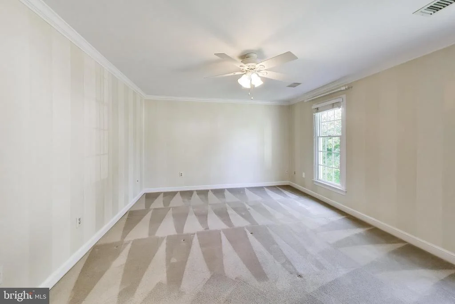
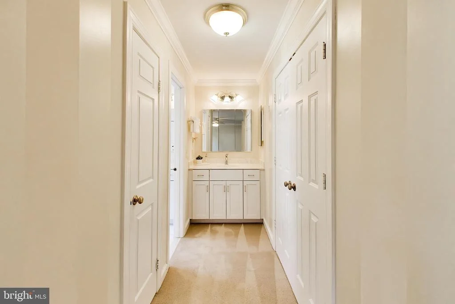
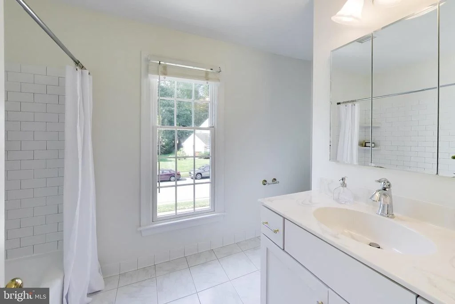
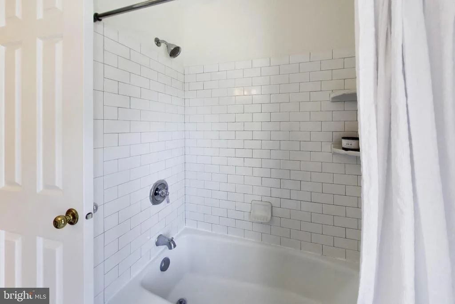
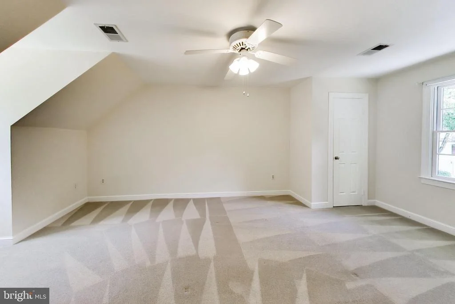
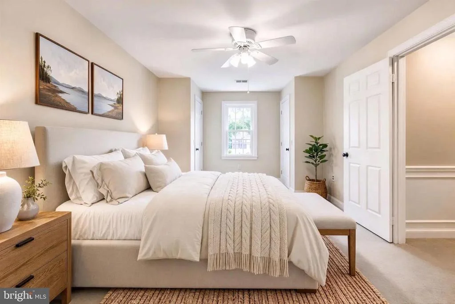
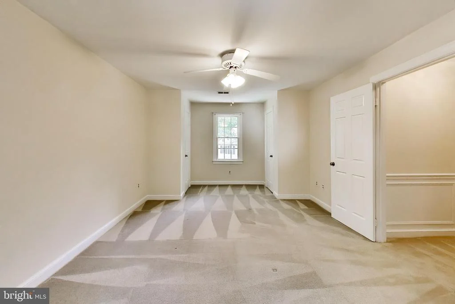
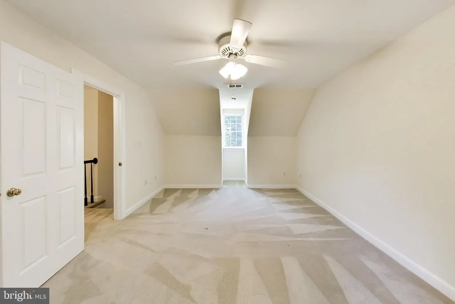
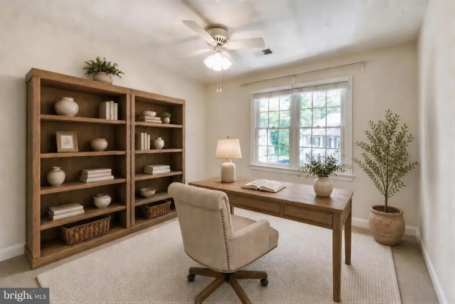
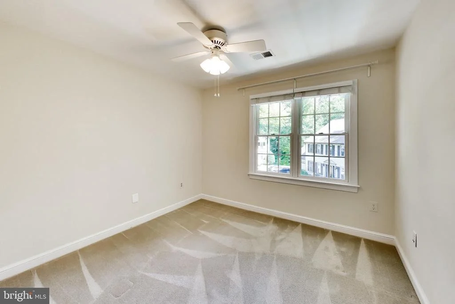
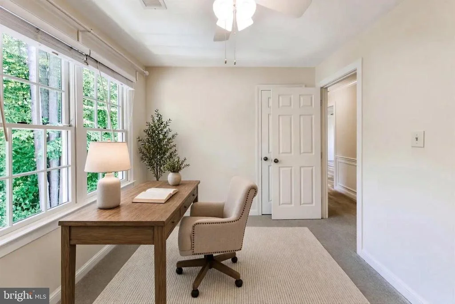
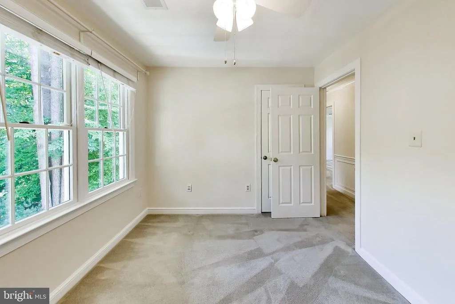
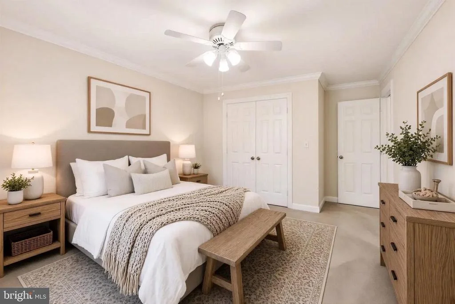
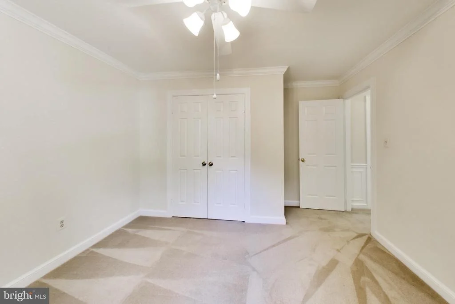
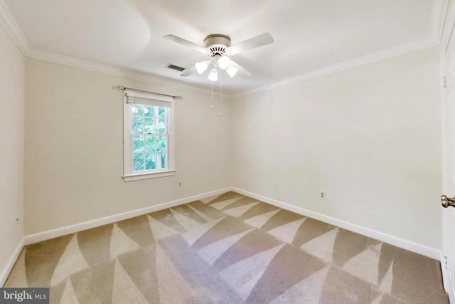
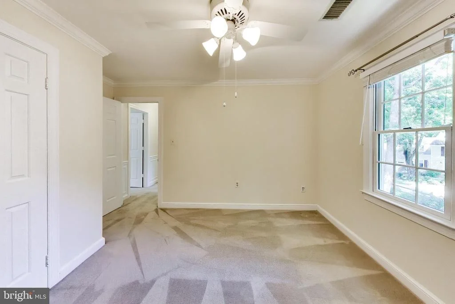
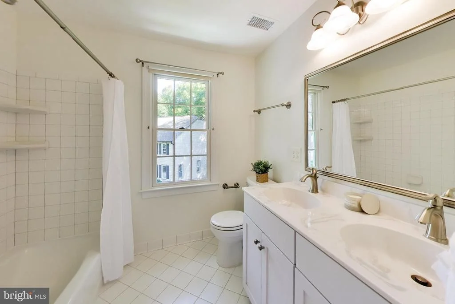
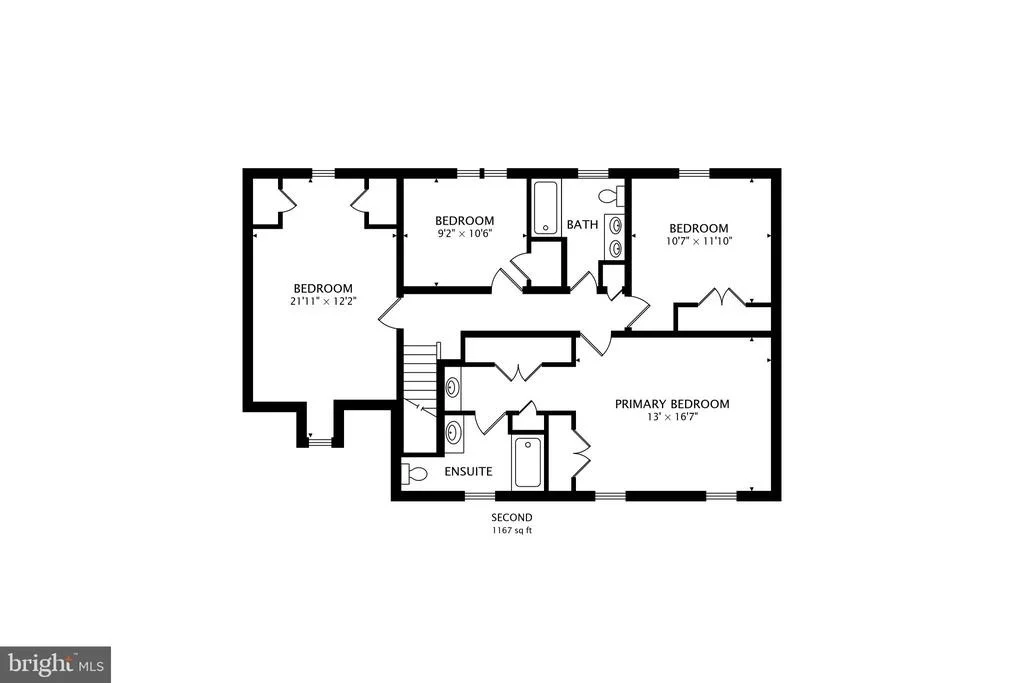
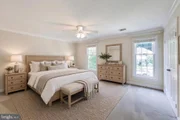
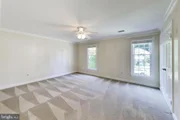
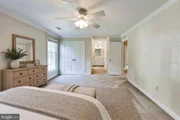
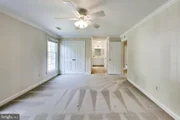
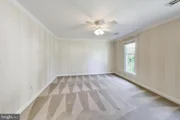
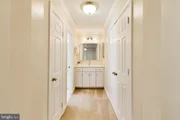
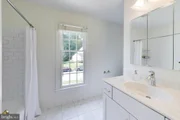
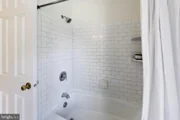
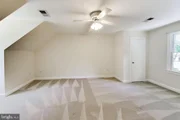
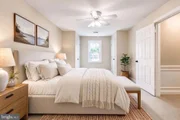
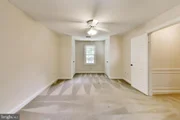
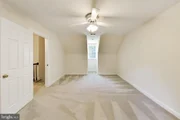
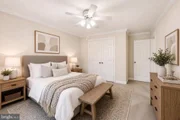
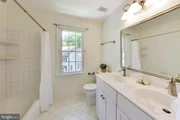
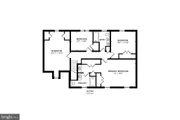
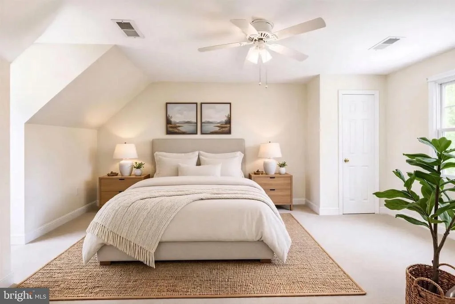
Ascend to the upper level to discover four bedrooms, including a spacious primary suite designed for comfort. This retreat features dual closets & a dedicated dressing area, plus a convenient secondary vanity & sink just outside the updated en suite bathroom, which boasts stylish subway tiling in the shower. The additional three bedrooms share a beautifully appointed hall bathroom.

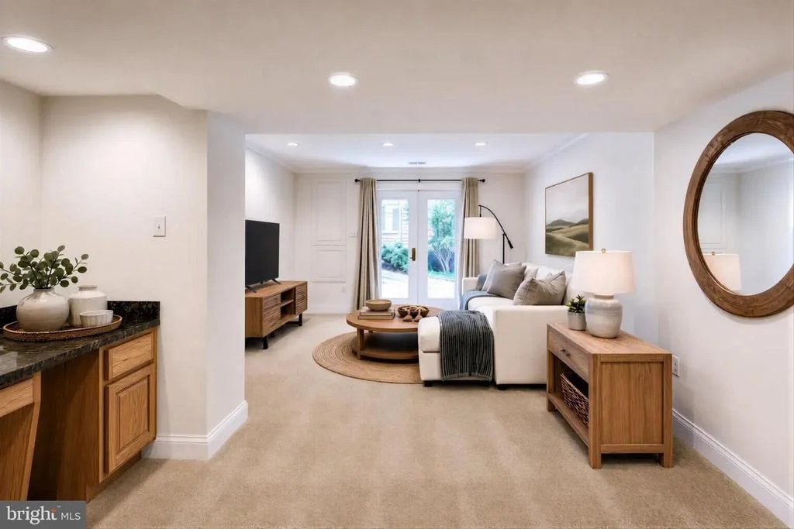
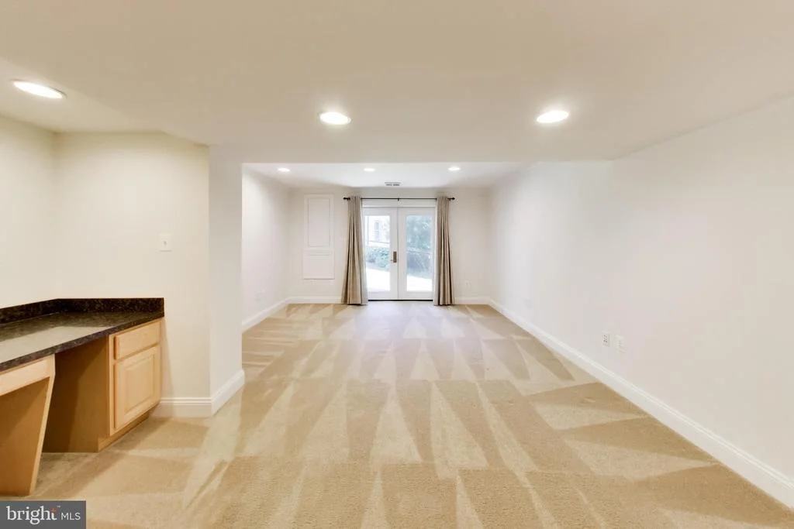
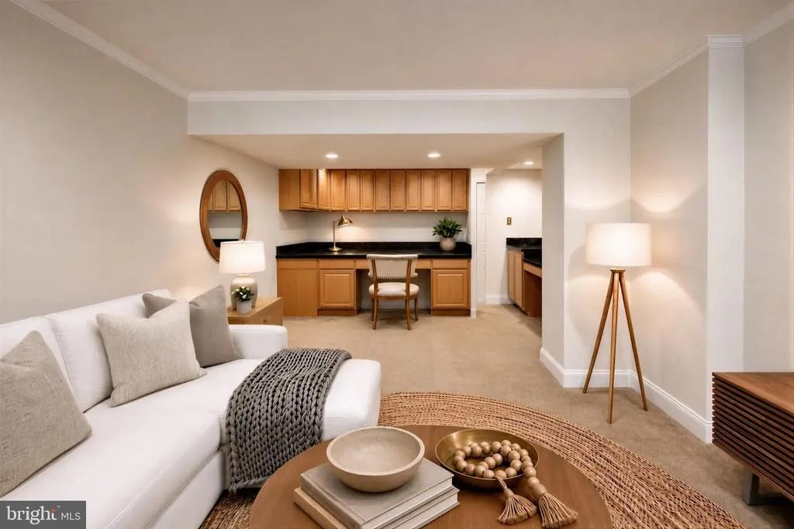
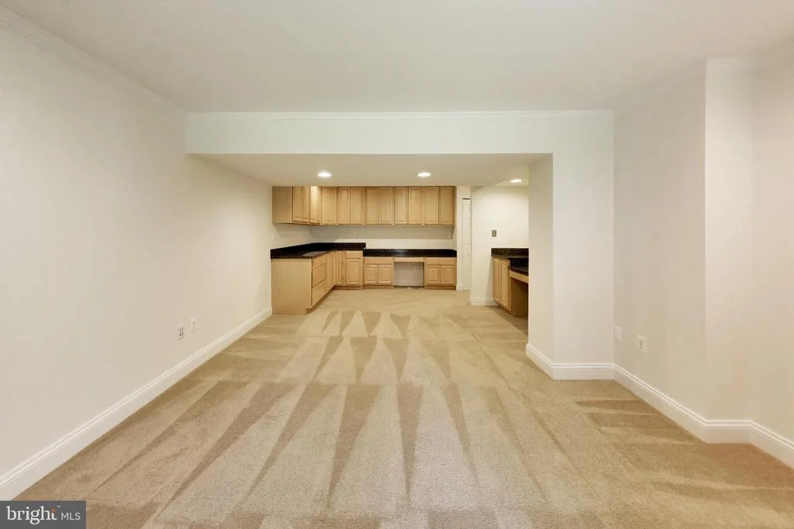
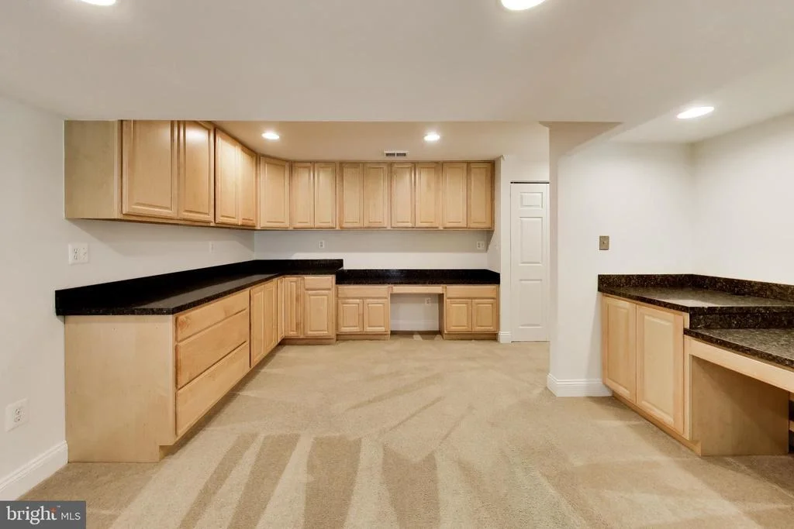
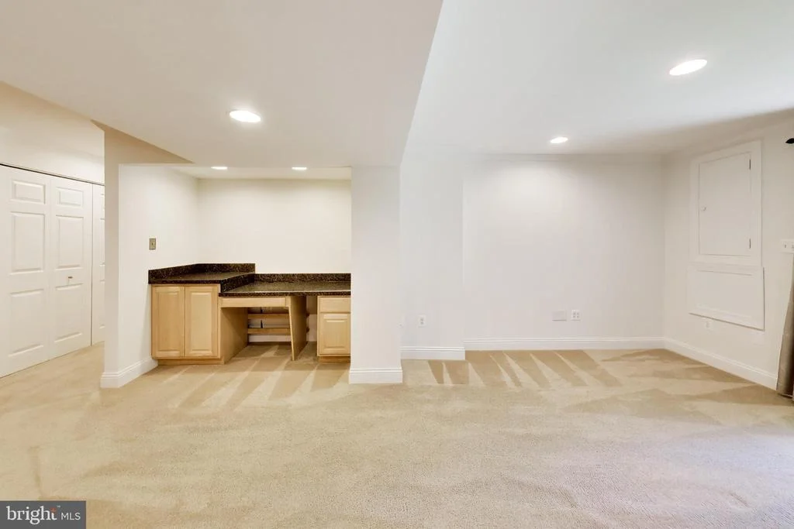
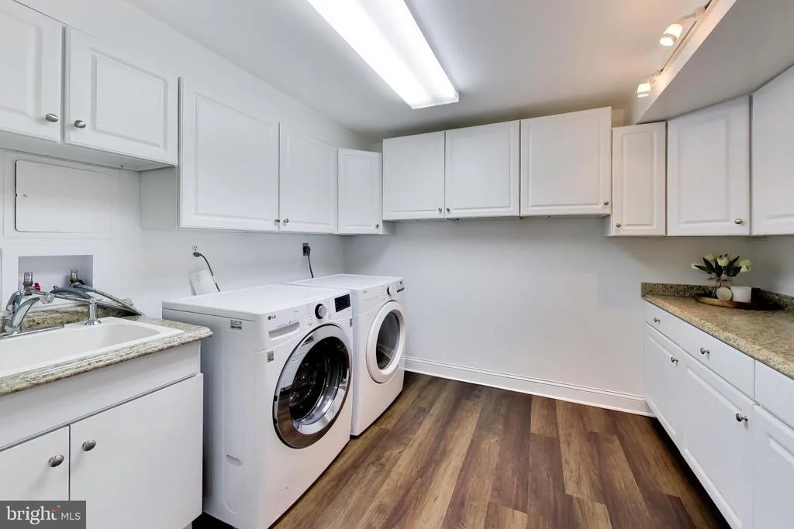
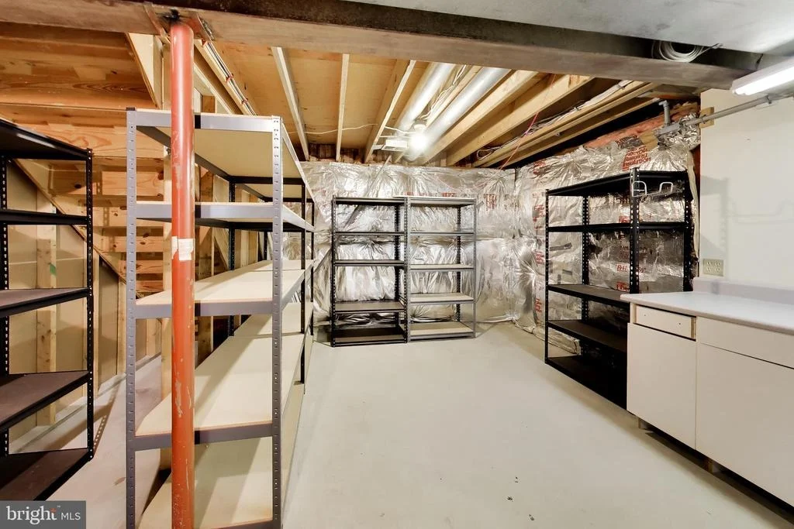
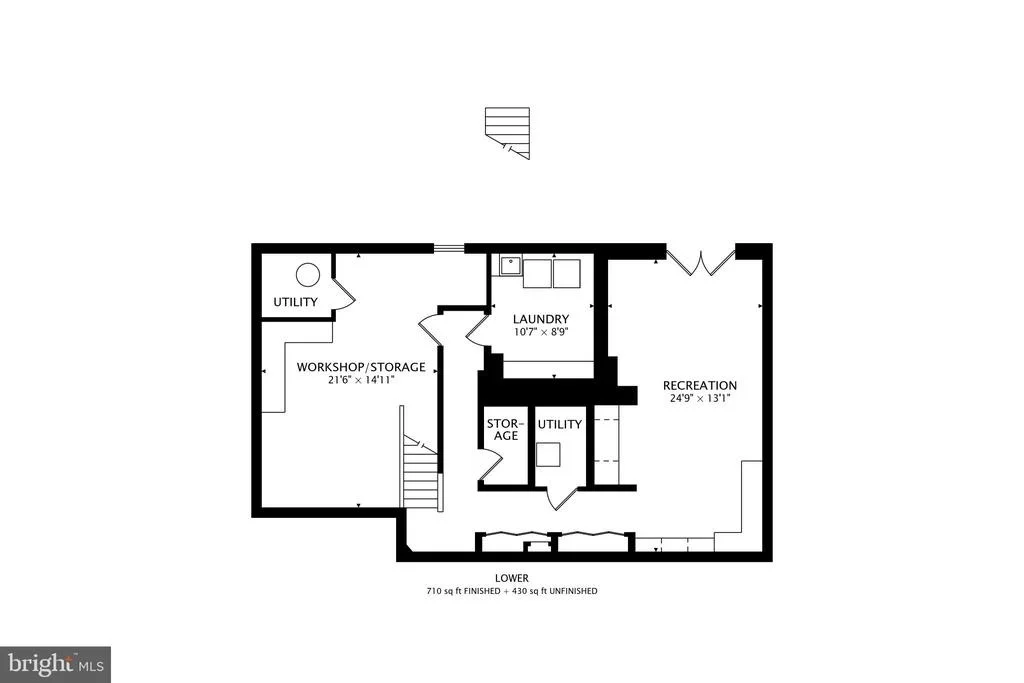
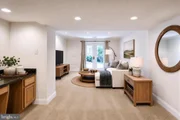
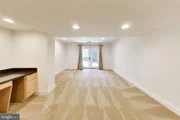
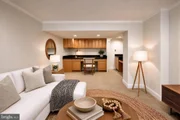
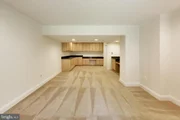
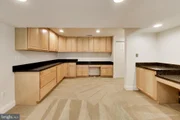
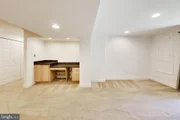
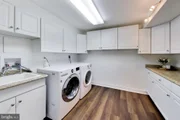
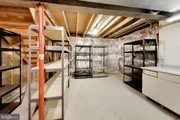
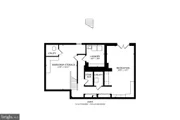
The walk-out lower level is a versatile extension of the home, highlighting a generous recreation room with built-in cabinetry & two dedicated desk areas. A patio door opens to a bistro paver patio, providing outdoor access. This level also includes a large laundry room with front-loading appliances, ample cabinetry, a utility sink, & plenty of counter space, plus a substantial workshop & storage area for hobbies and organization.

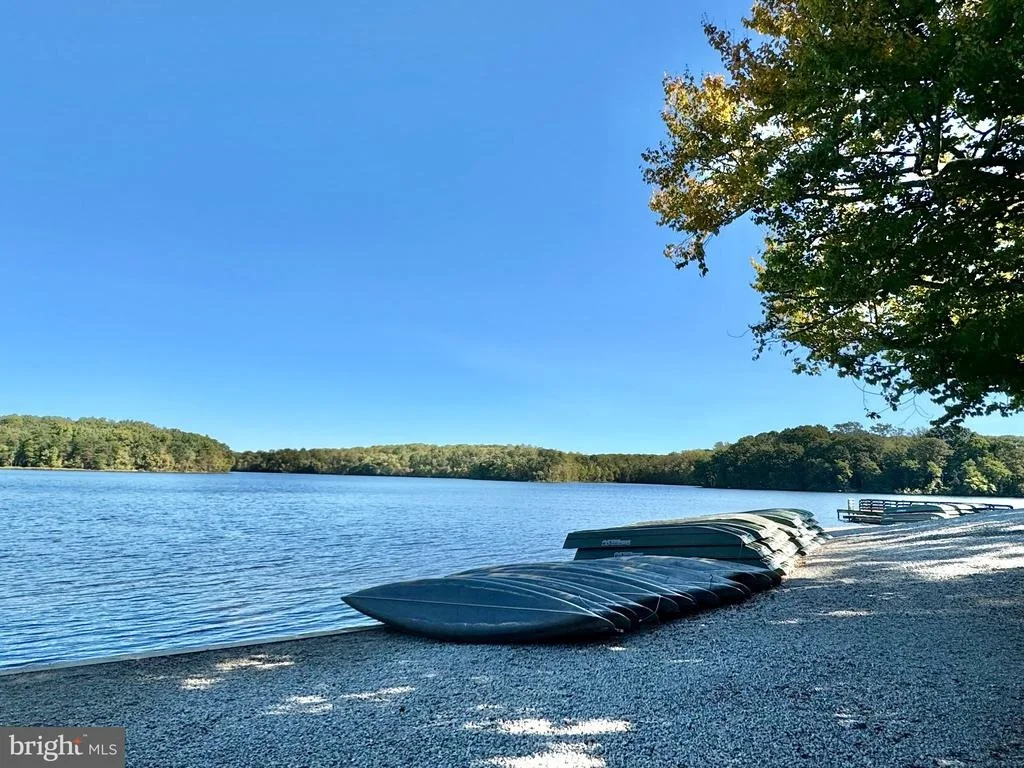
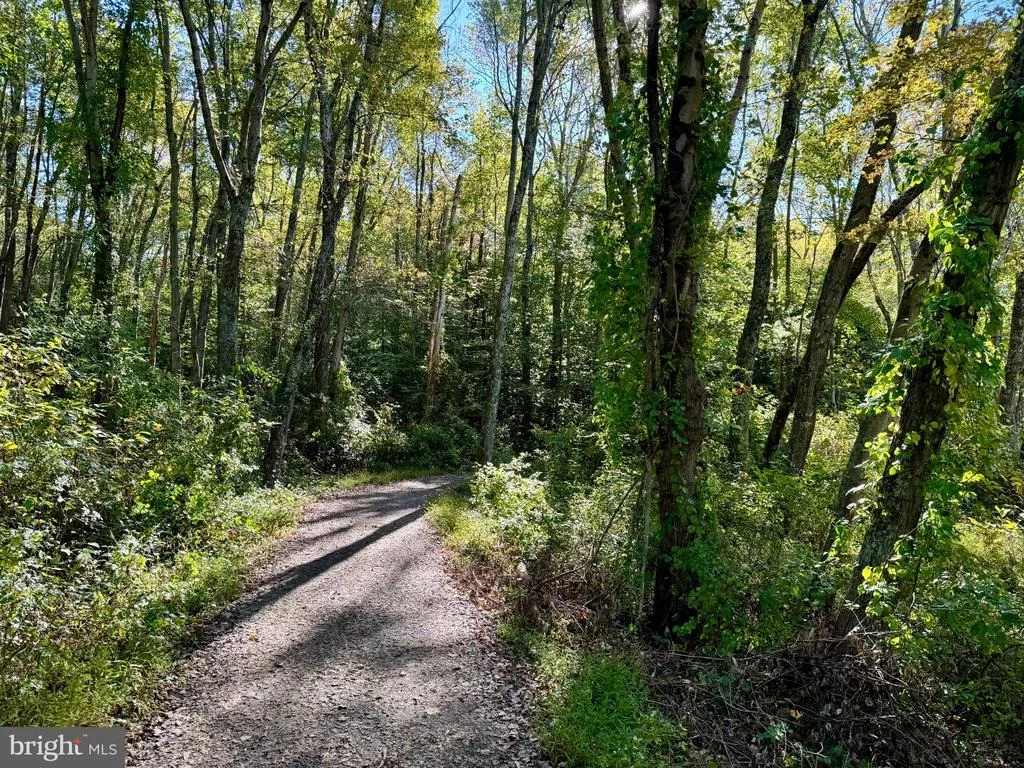
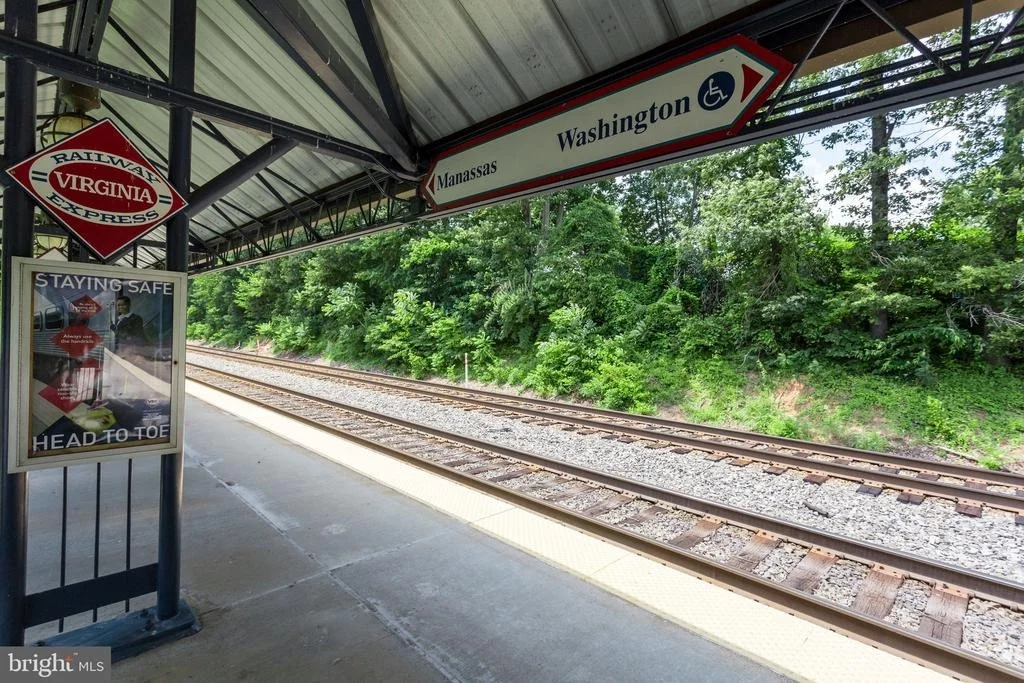
Conveniently located in the heart of Burke, this home offers unparalleled accessibility and lifestyle. Enjoy effortless commutes via nearby VRE stations, commuter lots, Old Keene Mill Rd, Braddock Road, Fairfax County Pkwy, I-495, & I-95. Just moments from Burke Town Plaza & Rolling Valley Mall for shopping & dining, and Pohick Regional Library. Nearby Pohick Creek trails, Cottontail Swim Club (check membership availability), Burke Lake Park, and the South Run Rec Center's pool & fitness facilities.

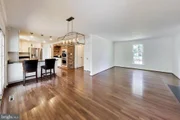
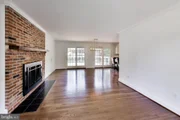
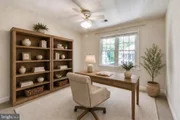
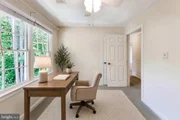
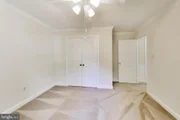
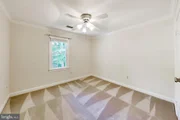
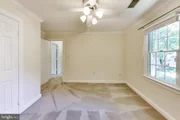
Updates: Water Heater (2025); Garage Door & Opener (2025); Roof (2023); HVAC 2 Zones: Zone 1 LL & Upper AC (2009); Upper Furnace (1996); Generac Whole-House Generator; Replacement Andersen Wood Tilt-In Windows; Main Level Hardwood Floors & Kitchen Remodel (2009); Basement Door (2025); 2 Andersen Sliding Glass Doors to Deck (2009); Front Therma-Tru Door (Before 2008) w/Andersen Storm/Screen Door (2024); Front Flagstone w/Brick Border Walkway & Porch (2011); Deck (2010); Attic Sealed w/New Insulation (2026). Interior photos represent a mix of vacant & virtually staged rooms & select exterior images include twilight enhancements.
Unit Size
3,079 Ft²
Days on Market
-
Land Size
0.31 acres
Price per sqft
$309
Property Type
House
Property Taxes
$824
HOA Dues
-
Year Built
1980

Listed By

Payment Calculator

Cap Rate Calculator

Last updated: 11 days ago (Bright MLS #VAFX2341328)

Price History

Date / Event Date Event Price
Sep 27, 2026 In contract -
In contract
Sep 18, 2026 Listed by Weichert, REALTORS $950,000
Listed by Weichert, REALTORS
Jun 1, 1987 Sold
Sold

Property Highlights

Garage
Air Conditioning
Fireplace
Parking Details
Has Garage
Parking Features: Attached, Garage, Concrete Driveway
Garage Spaces: 2
Interior Details
Half Bathrooms: 1
Full Bathrooms: 2
Interior Features: Breakfast Bar, Built-in Features, Ceiling Fan(s), Crown Molding, Eat-in Kitchen, Pantry, Recessed Lighting, Walk-In Closet(s), Attic, Bathroom - Tub Shower, Carpet, Chair Railings, Family Room Off Kitchen, Formal/Separate Dining Room, Kitchen - Gourmet, Primary Bath(s), Upgraded Countertops, Wainscotting, Wood Floors
Appliances: Cooktop, Dishwasher, Disposal, Dryer, Exhaust Fan, Ice Maker, Double Oven, Refrigerator, Stainless Steel Appliance(s), Washer, Water Heater, Oven - Wall
Flooring Type: Carpet, Ceramic Tile, Hardwood, Other, Luxury Vinyl Plank
Door Features: Sliding Glass, Storm
Has Fireplace
Fireplace Features: Glass Doors, Propane, Mantel(s)
Fireplaces: 1
Basement: Daylight, Partial, Partially Finished, Sump Pump, Connecting Stairway, Improved, Interior Access, Outside Entrance, Rear Entrance, Walkout Level, Windows, Workshop
Exterior Details
Square Footage: 3079
Square Footage Source: $0
Property Condition: Very Good
Architectural Style: Colonial
Year Built Source: Assessor
Year Built: 1980
Builder Model: Heritage I
Levels: 3
Other Structures: Above Grade, Below Grade
Window Features: Bay/Bow
Construction Materials: Vinyl Siding, Combination
Patio and Porch Features: Deck, Porch
Lot Features: Front Yard, Wooded, Landscaping, Rear Yard, SideYard(s)
Lot Size Area: 13577
Lot Size Units: Square Feet
Lot Size Acres: 0.31
Lot Size Square Feet: 13577
Tax Lot: 8
Water Source: Public
Financial Details
Tax Assessed Value: $857,430
Tax Annual Amount: $9,891
Utilities Details
Cooling Type: Central Air, Ceiling Fan(s)
Heating Type: Forced Air
Sewer : Public Sewer

Building Info

Overview

    General

  • Year Built: 1980
  • Effective Year Built: 1980
  • Building Count: 1
  • Total Rooms: 9
  • Bedroom Count: 4
  • Bathroom Count: 3
  • Full Bathrooms: 2
  • Partial Bathrooms: 3
  • Building Condition: 0
  • Building Quality: 0
  • Construction Type: 6
  • Building Style: 40
  • Exterior Walls Type: 19
  • Interior Walls Type: 0
  • Roof Shape Type: 0
  • Roof Cover Type: 3
  • Floor Count: 200
  • Floor Cover: 9
  • Basement Type: 1
  • Basement Area: 579
  • Garage Type: 1
  • Garage Square Area: 460
  • Parking Space Count: 2
  • Patio Type: 79
  • Porch Type: 0
  • Pool Type: 0
  • Location Influence Type: 206

    Dimensions

  • Lot Size Square Feet: 13,577
  • Total Building Area: 3,181
  • Gross Building Area: 3,181
  • Building Area: 2,142
  • Building Area Measurement: L

    Heating and Cooling

  • Fireplace Count: 1
  • Air Conditioning: 1
  • Heating: 8
  • Heated Square Feet: 2,142
  • Heating Fuel Type: 2

    Utilities

  • Sewer System: 1
  • Water Service: 2

Building

  • Building Type: 0
  • Property Class: R
  • Subdivision: INGLEWOOD ESTATES
  • Land Acres: 0000000312
  • Standard Land Use Code: 1001
  • County Land Use Code: 011
  • Legal Description 1: INGLEWOOD ESTATES LT 8 SEC 1

Neighborhood

  • School District Name: Fairfax County Public Schools
  • Census Tract: 432402

Zoning

  • Zoning: 131

Geography

  • District: Nov 30, 2007
  • Section: 1
  • Parcel: 0882-20-0008
  • Lot: 8
  • Municipality: SPRINGFIELD
  • Latitude: 38.7692
  • Longitude: -77.2704

    Address

  • Full Address: 9425 Goldfield Ln
  • Address - House Number: 9425
  • Address - Street Name: Goldfield
  • Address - Suffix Type: Ln
  • State: VA
  • City Name: Burke
  • Carrier Code: C010
  • 4-Digit Zip Code: 4213
  • Zip Code: 22015

Valuation

    Tax

  • Total Area: 2,142
  • Tax Year: 2022
  • Tax Amount: $829,083
  • Tax Rate Code Area: 80000

    Appraisal Valuation

  • Standard Deviation: 0.1038
  • Valuation Date: Apr 03, 2024
  • Confidence Score: 89
  • Final Value: 863,663
  • High Value: 953,374
  • Low Value: 773,953

    Market Valuation

  • Market Total Value: $725,040
  • Market Land Value: $282,000
  • Market Improvement Value: $443,040

    Assessments Valuation

  • Assessed Year: 2022
  • Assessed Total Value: $725,040
  • Assessed Land Value: $282,000
  • Assessed Improvements Value: $443,040

    Sales

  • Current Sale Contract Date: Jun 01, 1987
  • Current Sale Recording Date: Jun 01, 1987
  • Current Sale Price:
  • Current Sale Document Type: 27
Data used for valuation calculations is provided by RealtyHop, and other third party sources

Comparables

Unit
Status
Type
Beds
Baths
ft²
Price/ft²
Asking Price
Listed On
Closing Price
Sold On
HOA + Taxes

About Burke


Similar Homes for Sale

Currently no similar homes around

Nearby Rentals

Unit for rent at 5876 Kara Place, BURKE, VA, 22015

$2,850 /mo

  • 3 Beds
  • 2 Baths
  • 1,438 ft²
5876 Kara Place, BURKE, VA, 22015 Listing by Russell E Miller Jr.
Unit for rent at 9303 Macswain Place, SPRINGFIELD, VA, 22153

$4,400 /mo

  • 4 Beds
  • 4 Baths
  • 2,462 ft²
9303 Macswain Place, SPRINGFIELD, VA, 22153 Listing by Hoon I Kim
Unit for rent at 5602 Kings Park Drive, SPRINGFIELD, VA, 22151

$3,500 /mo

  • 4 Beds
  • 2 Baths
  • 1,950 ft²
5602 Kings Park Drive, SPRINGFIELD, VA, 22151 Listing by Tram T Nguyen


Frequently Asked Questions

When was property at 9425 Goldfield Lane built and last sold?
The property at 9425 Goldfield Lane was built in 1980 and last sold on Jun 1, 1987 for $217,000.
How much is this home worth?
The estimated value of the home located at 9425 Goldfield Lane is $964,119.
What are some comparable homes to 9425 Goldfield Lane?
There are currently no comparable homes to 9425 Goldfield Lane.