See Home Value
Skokie 60203 Skokie
9424 Hamlin Avenue
$1,350,000
● House - Off Market

9424 Hamlin Avenue

Evanston, IL 60203
bedrooms
4 Beds
bathrooms
3 Baths, 3 Half Baths
square feet
5,801 Ft²
$1,455,014
RealtyHop Estimate
4.00%
Since Oct 1, 2022
National-US
Primary Model

About This Property

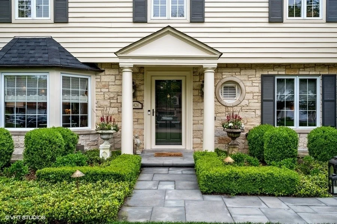
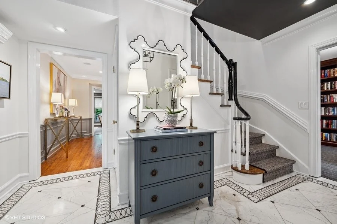
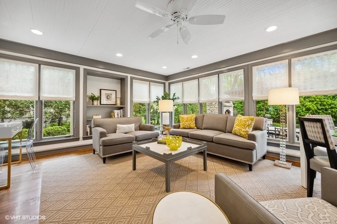
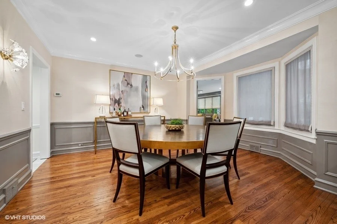
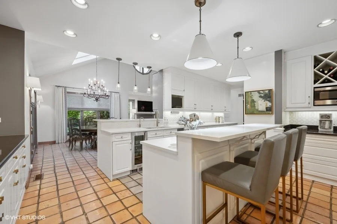
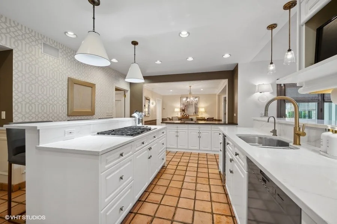
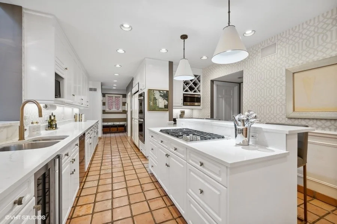
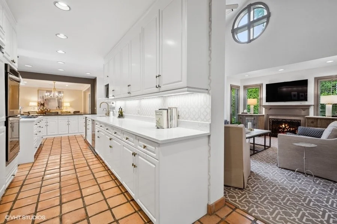
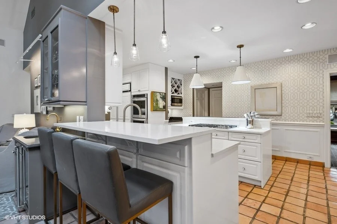
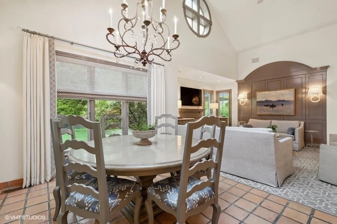
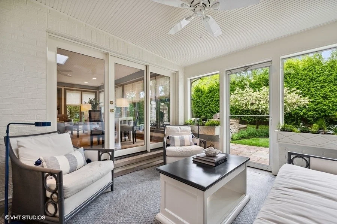
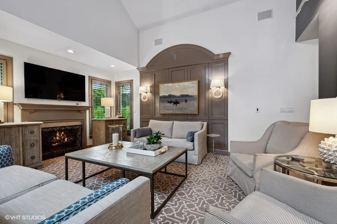
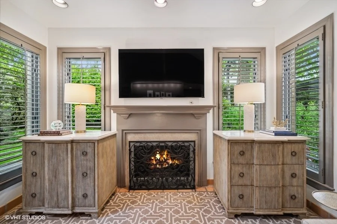
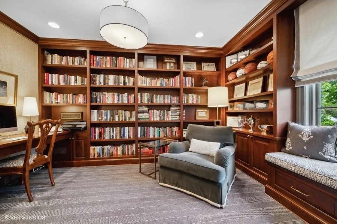
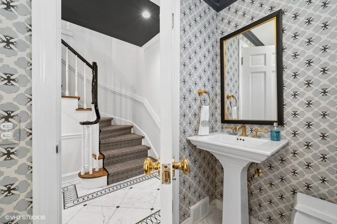
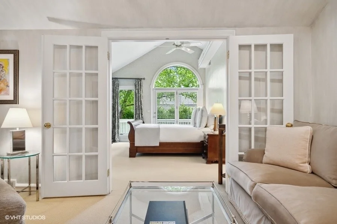
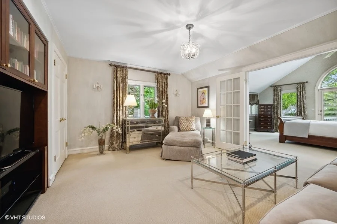
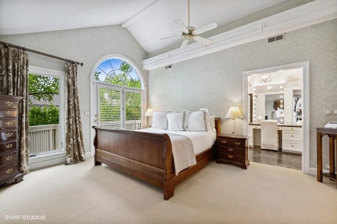
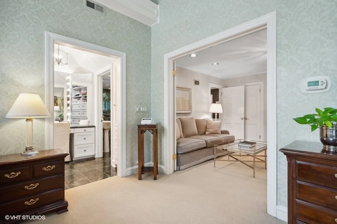
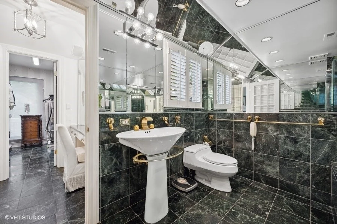
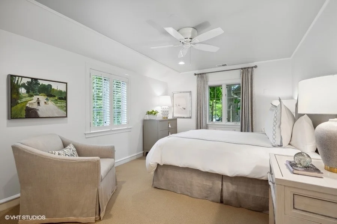
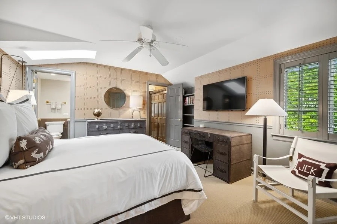
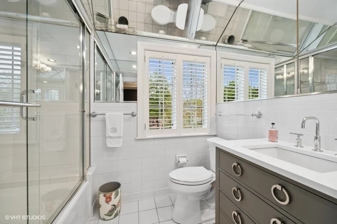
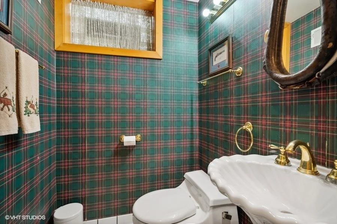
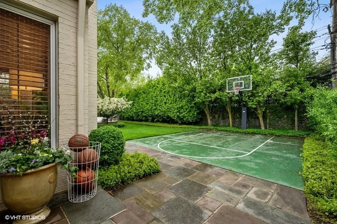
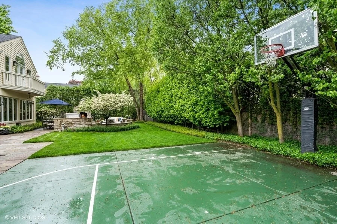
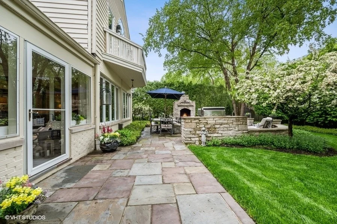
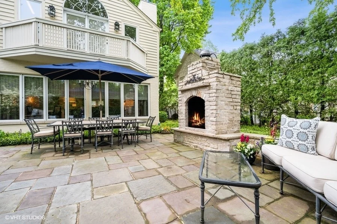
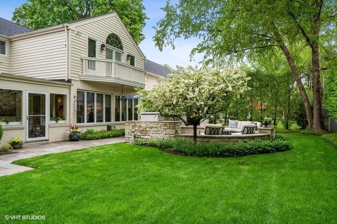
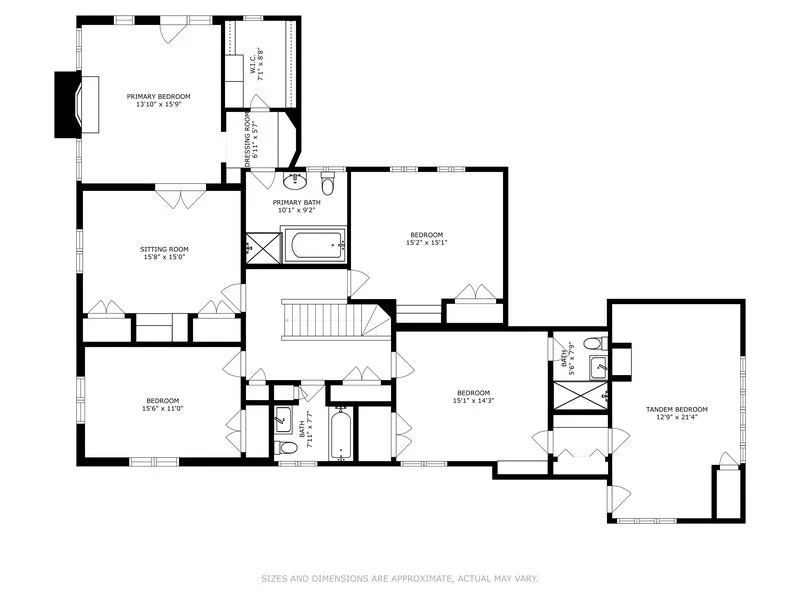
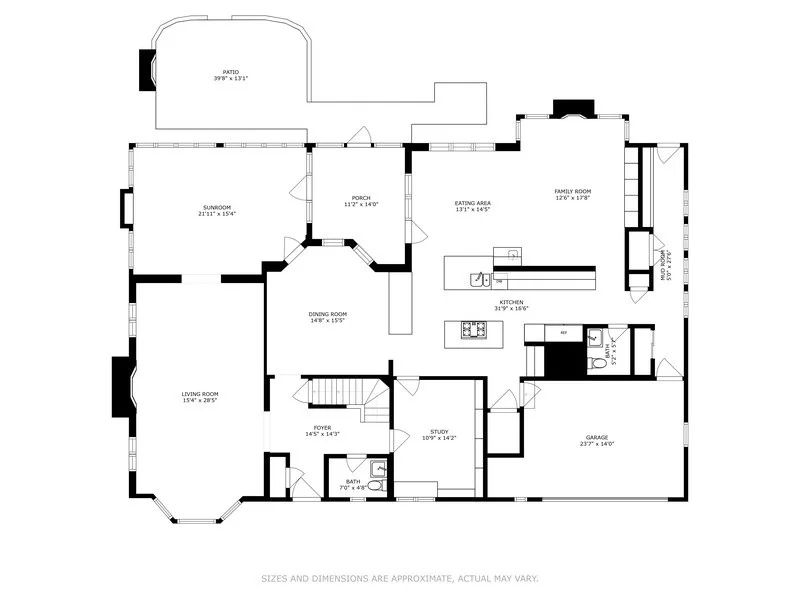
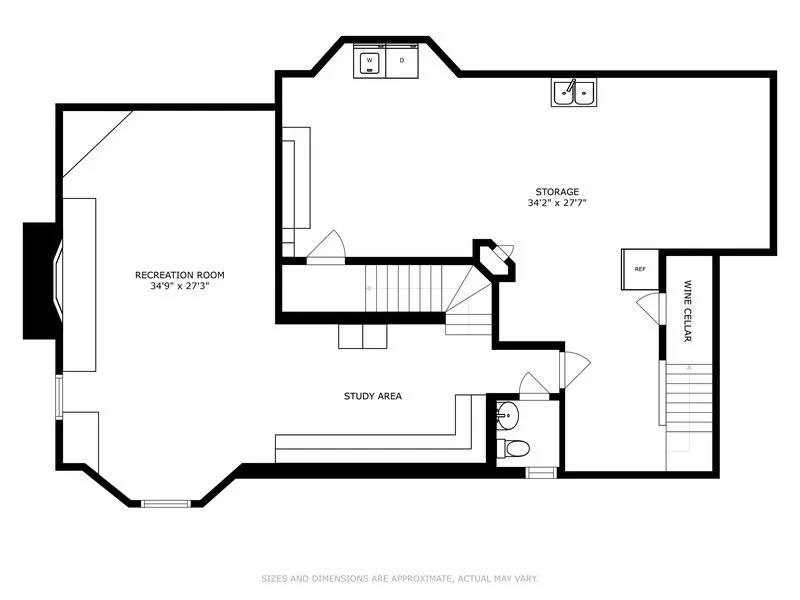
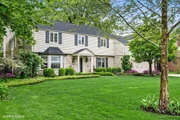
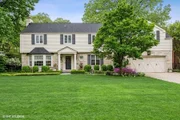
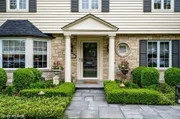
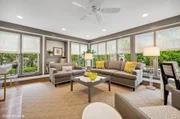
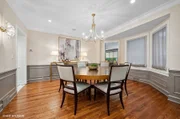
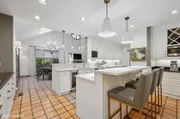
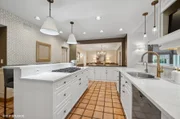
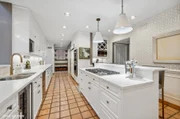
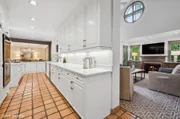
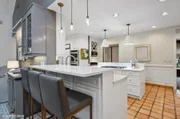
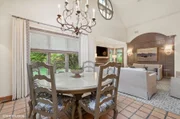
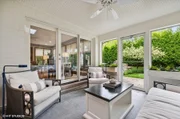
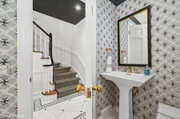
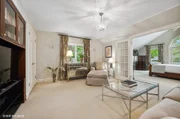
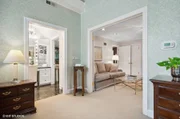
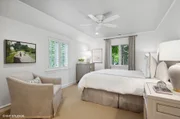
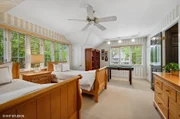
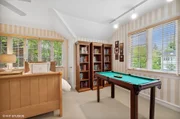
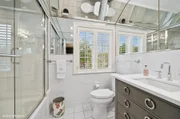
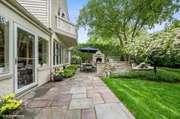
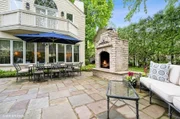
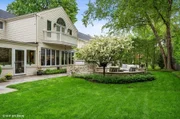
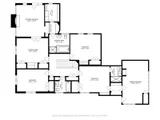
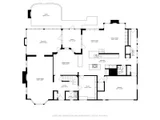
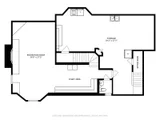
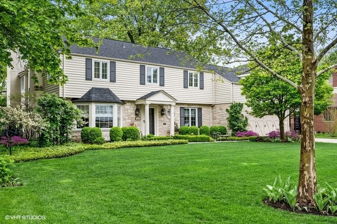
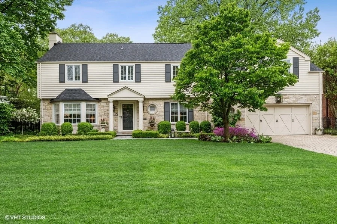
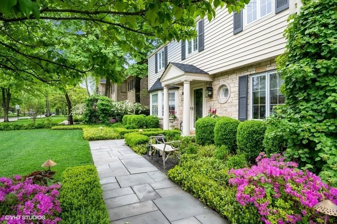
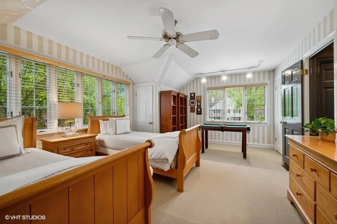
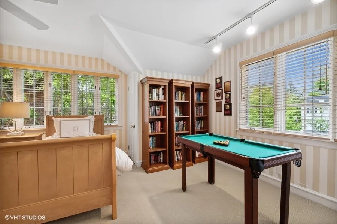
A true gem tucked away in 60203 on a 90x130 lot, this expanded Hemphill Colonial will delight and amaze at every turn. Lovingly renovated and maintained, this home offers over 5800 square feet of living space with an open floor-plan and great attention to detail. The striking marble Foyer opens to the oversized formal Living Room with hardwood floors, bay windows, gas fireplace and elegant lighting. The charming Sun Room offers pretty views with its walls of windows and french doors to the Sun Porch. The Formal Dining Room has beautiful moldings & light fixtures. The state-of-the-art Kitchen has quartz counters, commercial grade appliances, tons of cabinetry, butler's pantry, spacious eat-in bar as well as an eating area with skylights.  The Family Room is the heart of the home with soaring ceilings, a full service wet bar, built-ins for storage and a large gas fireplace. There is a second Powder Room off of the Family Room/Kitchen area as well as a Mud Room with walls of storage and access to the two car, attached garage. The private Study is tucked off of the Entry on the first floor and boasts walls of built-ins.  The second floor offers a Primary Suite with a Sitting Room, Bedroom with gas fireplace and private balcony, dressing area as well as a walk-in closet and marble Bath. The second & third Bedrooms are well-sized with great closets. There is an updated Hall Bath as well as two linen closets. The fourth Bedroom offers a walk-in closet, walls of built-ins, skylights, a tandem room that can be a fifth Bedroom as well as an updated en-suite Bath. The Basement has a huge Recreation Room with a gas fireplace, study area with built-ins, temperature controlled Wine Cellar, tons of storage with a large Laundry Area. The lushly landscaped backyard is a private retreat offering a lovely stone patio, built-in grill and fireplace as well as a sport court. The yard is very private, fully fenced and terrific for entertaining. Truly a special offering in a sought-after location near schools & parks.
Unit Size
5,801 Ft²
Days on Market
-
Land Size
-
Price per sqft
$241
Property Type
House
Property Taxes
$1,370
HOA Dues
-
Year Built
1954

Payment Calculator

Cap Rate Calculator

Property Highlights

Air Conditioning
Fireplace
Garage

Building Info

Overview

    General

  • Year Built: 1954
  • Effective Year Built: 1954
  • Building Count: 1
  • Total Rooms: 9
  • Bedroom Count: 5
  • Bathroom Count: 4
  • Full Bathrooms: 3
  • Partial Bathrooms: 4
  • Building Condition: 6
  • Building Quality: 7
  • Construction Type: 6
  • Building Style: 60
  • Exterior Walls Type: 24
  • Interior Walls Type: 0
  • Roof Shape Type: 0
  • Roof Cover Type: 15
  • Floor Count: 200
  • Living Units: 1
  • Floor Cover: 0
  • Basement Type: 3
  • Basement Area: 0
  • Garage Type: 1
  • Parking Space Count: 2
  • Patio Type: 0
  • Porch Type: 0
  • Pool Type: 0

    Dimensions

  • Lot Size Square Feet: 11,790
  • Lot Size Depth Feet: 1,300
  • Lot Size Frontage Feet: 900
  • Total Building Area: 3,525
  • Gross Building Area: 3,525
  • Building Area: 3,525
  • Building Area Measurement: L

    Heating and Cooling

  • Fireplace Count: 1
  • Air Conditioning: 1
  • Heating: 24
  • Heated Square Feet: 3,525
  • Heating Fuel Type: 0

    Utilities

  • Sewer System: 0
  • Water Service: 0

Building

  • Building Type: 0
  • Property Class: R
  • Subdivision: LINCOLNWOOD MANOR
  • Land Acres: 0000000271
  • Standard Land Use Code: 1001
  • County Land Use Code: 2-06
  • Legal Description 1: (LINCOLNWOOD)(MANOR) SUB N 4.99ACS OF S 6.49ACS OF LT 3 OF ASSESSORS DIVISION OF NW SEC 14-41-13

Neighborhood

  • School District Name: Evanston Community Consolidated School District 65
  • Census Tract: 806700

Geography

  • District: 24
  • Parcel: 10-14-111-036-0000
  • Lot: 3
  • Meridian: SEC 14 TWN 41N RNG 13E
  • Municipality: NILES
  • Latitude: 42.0525
  • Longitude: -87.7231

    Address

  • Full Address: 9424 Hamlin Ave
  • Address - House Number: 9424
  • Address - Street Name: Hamlin
  • Address - Suffix Type: Ave
  • State: IL
  • City Name: Evanston
  • Carrier Code: C088
  • 4-Digit Zip Code: 1304
  • Zip Code: 60203

Valuation

    Tax

  • Tax Year: 2022
  • Tax Amount: $1,931,280
  • Tax Rate Code Area: 24025

    Appraisal Valuation

  • Standard Deviation: 0.2259
  • Valuation Date: Mar 20, 2024
  • Confidence Score: 68
  • Final Value: 1,178,834
  • High Value: 1,445,180
  • Low Value: 912,487

    Market Valuation

  • Market Total Value: $880,010
  • Market Land Value: $206,330
  • Market Improvement Value: $673,680

    Assessments Valuation

  • Assessed Year: 2023
  • Assessed Total Value: $88,001
  • Assessed Land Value: $20,633
  • Assessed Improvements Value: $67,368

    Sales

  • Current Sale Contract Date: Sep 28, 2022
  • Current Sale Recording Date: Oct 05, 2022
  • Current Sale Price:
  • Current Sale Document Type: 27
  • Current Sale Input Document Number: 25070
  • Previous Sale Recording Date: Aug 17, 2001
  • Previous Sale Contract Date: Aug 13, 2001
  • Previous Sale Amount: $1,100,000
  • Previous Sale Document Type: 71

    Previous Mortgages

  • Previous Mortgage Lender:
  • Previous Mortgage Transaction Date:
  • Previous Mortgage Loan Amount:
Data used for valuation calculations is provided by RealtyHop, and other third party sources

Comparables

Unit
Status
Type
Beds
Baths
ft²
Price/ft²
Asking Price
Listed On
Closing Price
Sold On
HOA + Taxes

About Skokie


Similar Homes for Sale

Currently no similar homes around

Nearby Rentals

Unit for rent at 2509 Thayer Street, Evanston, IL, 60201

$3,900 /mo

  • 2 Beds
  • 2 Baths
  • 1,600 ft²
2509 Thayer Street, Evanston, IL, 60201 Listing by Lisa Weis
Unit for rent at 1846 Wesley Avenue, Evanston, IL, 60201

$3,995 /mo

  • 2 Beds
  • 1 Bath
  • 999 ft²
1846 Wesley Avenue #3, Evanston, IL, 60201 Listing by Alexander Mirgorodsky
Unit for rent at 2016 Main Street, Evanston, IL, 60202

$4,000 /mo

  • 3 Beds
  • 2 Baths
2016 Main Street, Evanston, IL, 60202 Listing by Bryce Hoffman


Frequently Asked Questions

When was property at 9424 Hamlin Avenue built and last sold?
The property at 9424 Hamlin Avenue was built in 1954 and last sold on Sep 28, 2022 for $1,350,000.
How much is this home worth?
The estimated value of the home located at 9424 Hamlin Avenue is $0.
What are some comparable homes to 9424 Hamlin Avenue?
There are currently no comparable homes to 9424 Hamlin Avenue.