


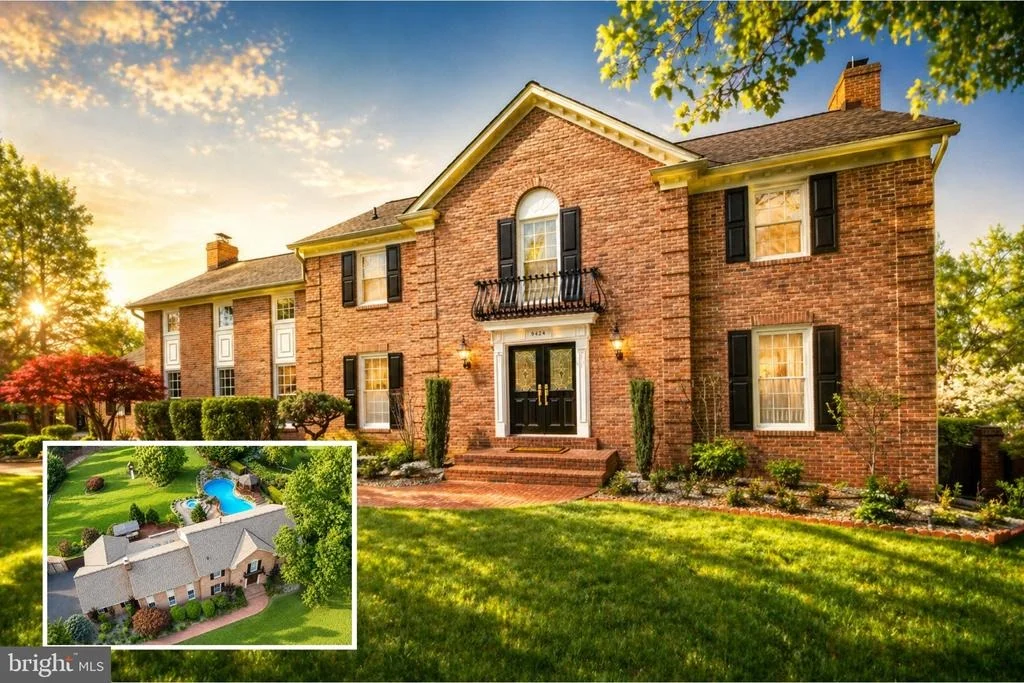


9424 BRIAN JAC LANE


About This Property
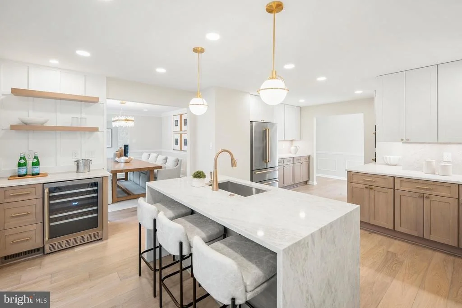
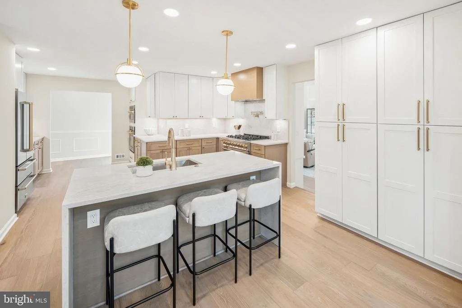
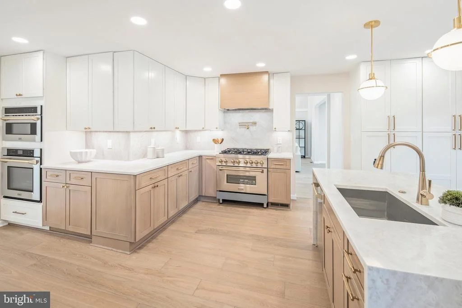
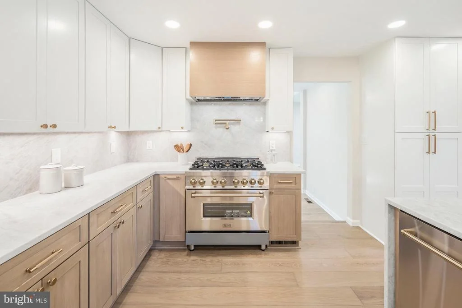
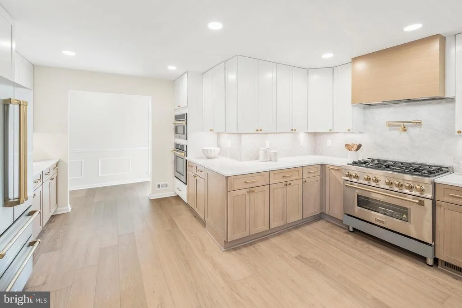
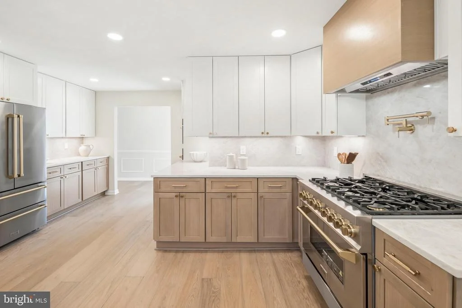
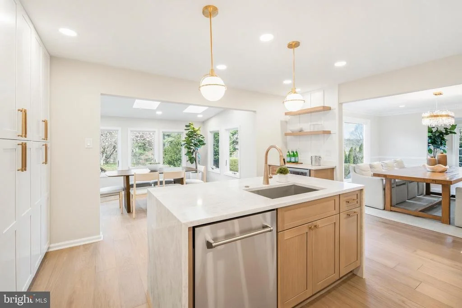
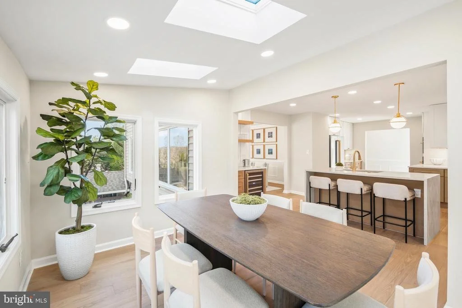
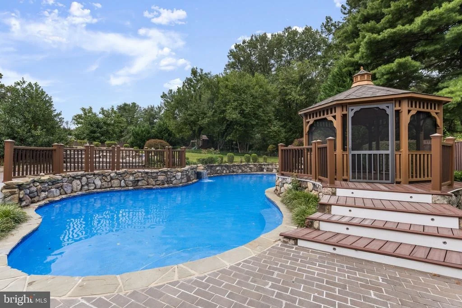
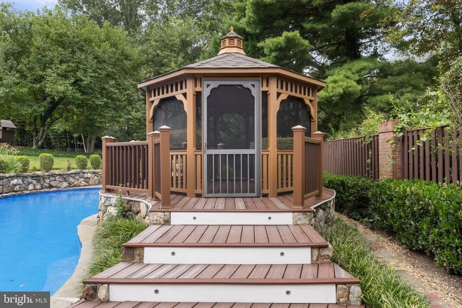
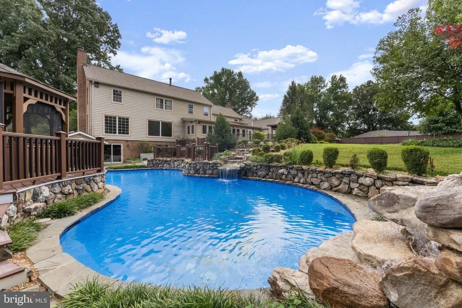
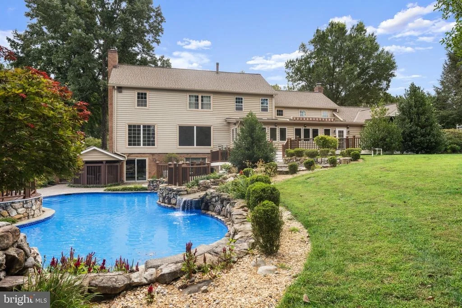
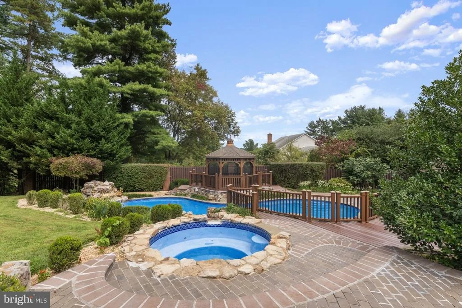
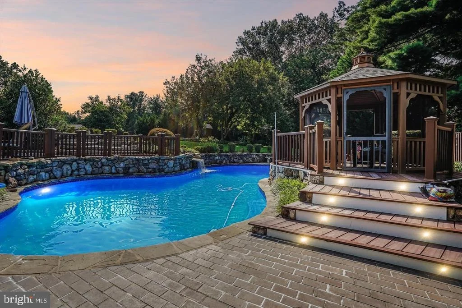
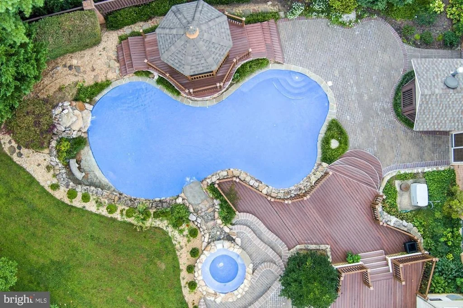
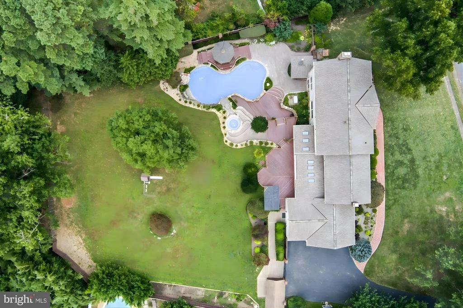
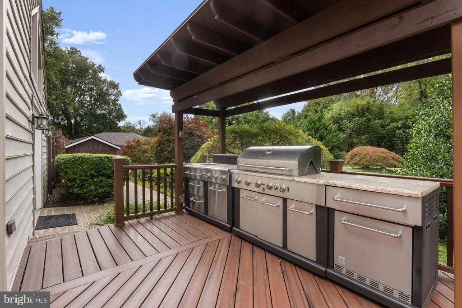
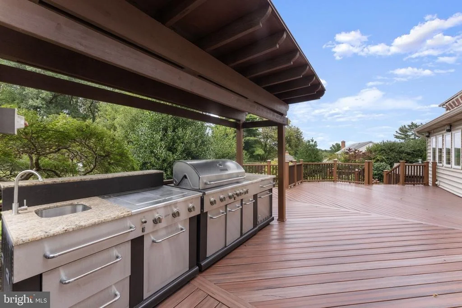
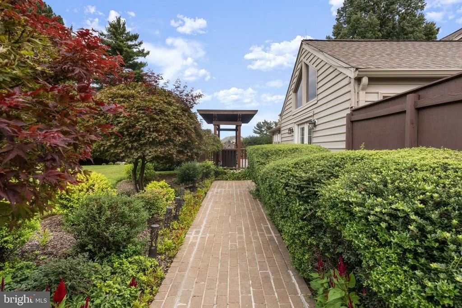
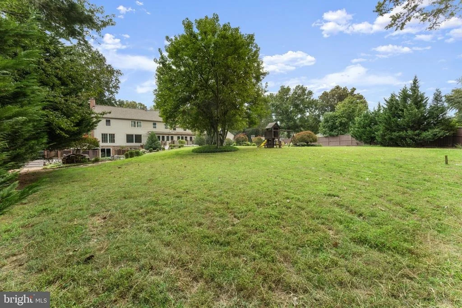
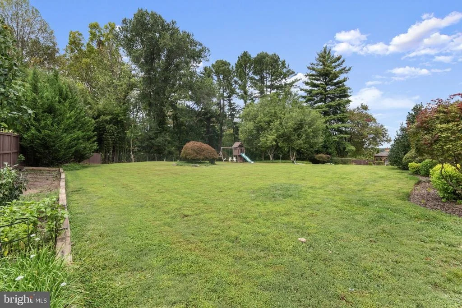
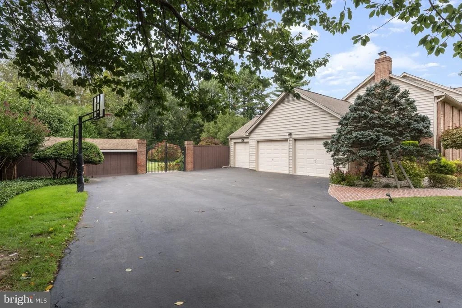
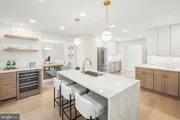
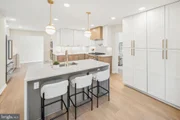
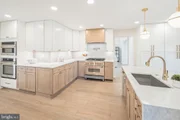
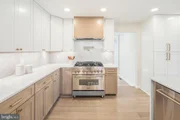
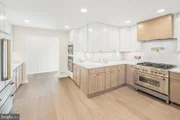
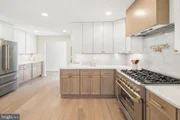
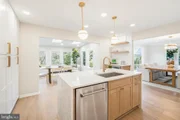
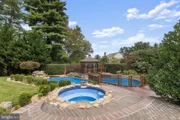
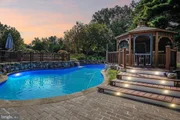
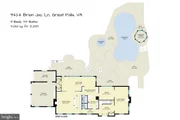
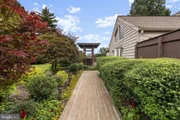
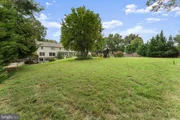
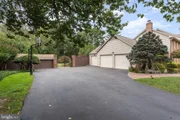
Beyond the beautiful and private backyard, this home offers meticulously renovated living spaces across all three levels. The interior is a true showstopper, starting with a fully redesigned and remodeled kitchen that features custom cabinetry, stunning Taj Mahal Quartz countertops with a coordinated full-height backsplash, Kohler plumbing fixtures, and premium Z-Line stainless steel appliances, including a 36-inch professional gas range.
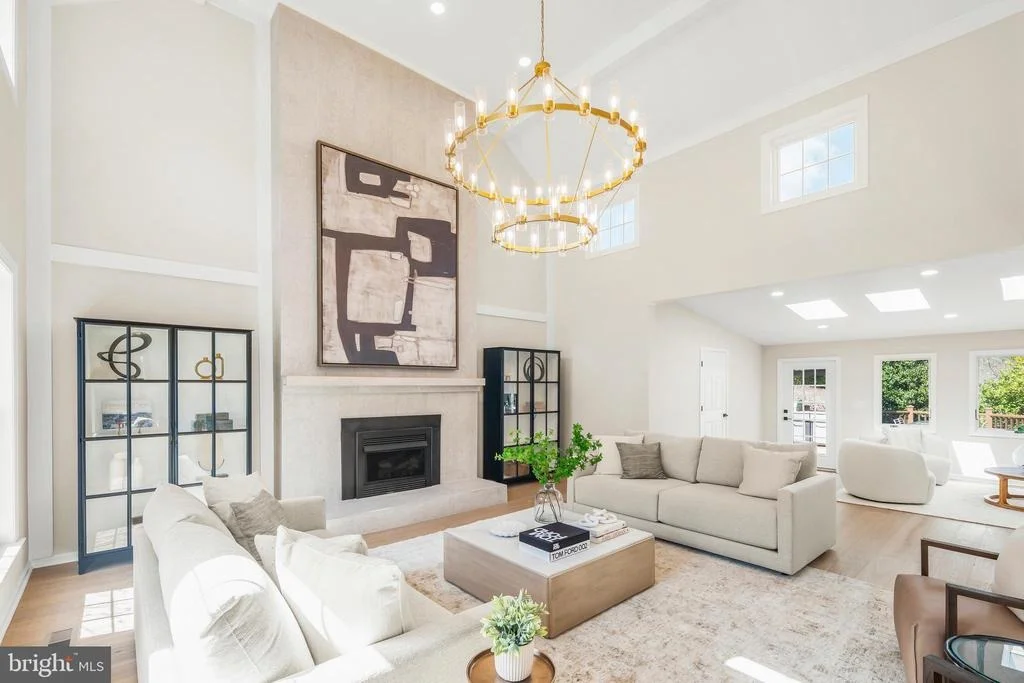
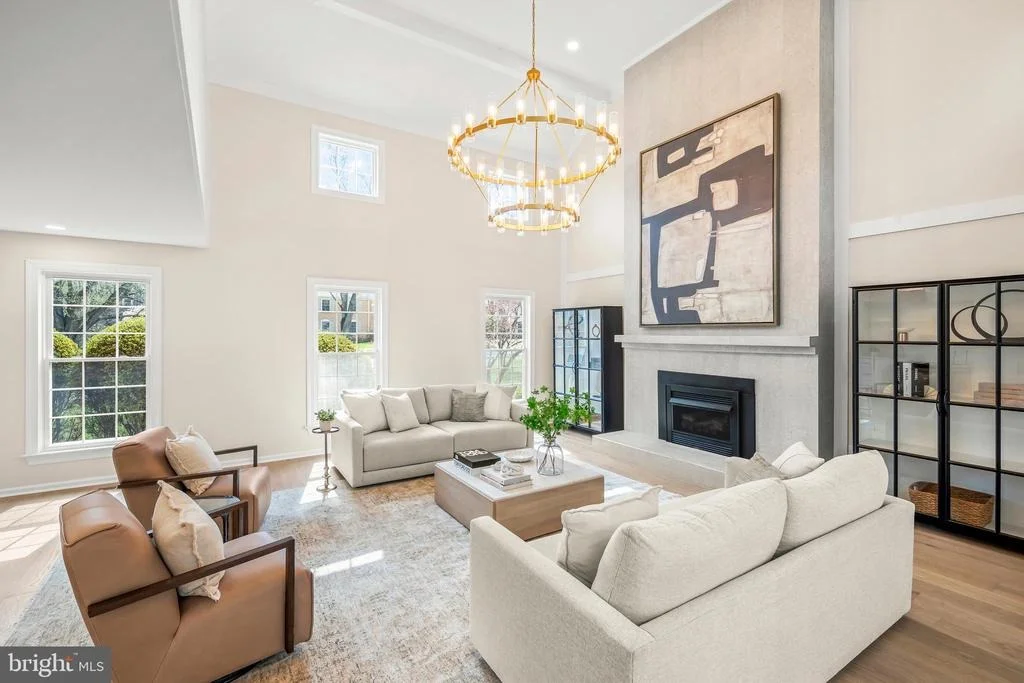
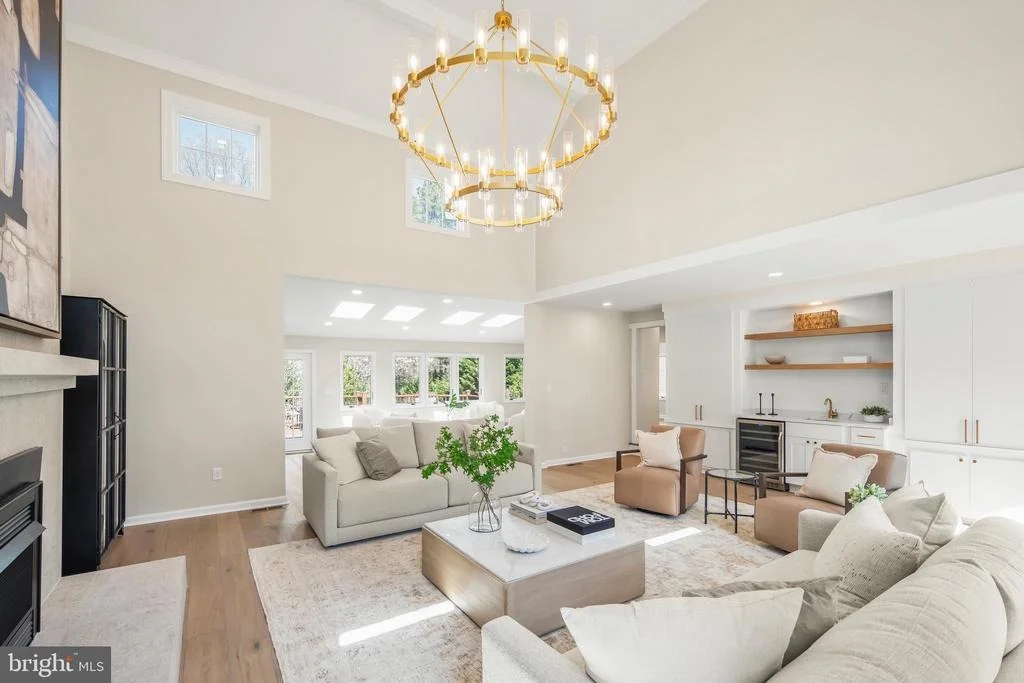
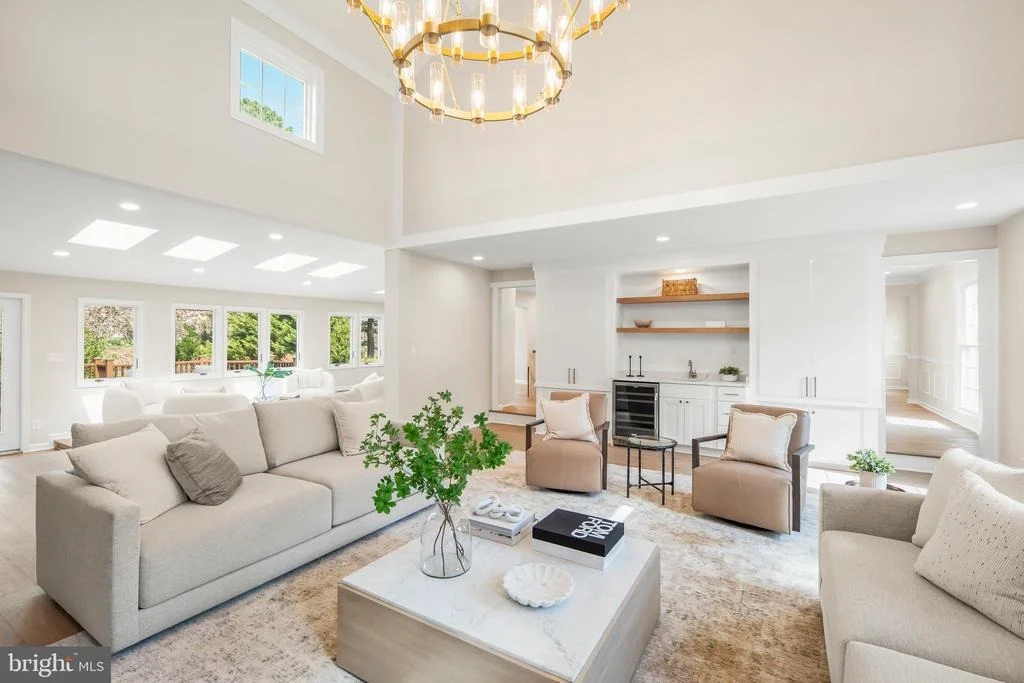
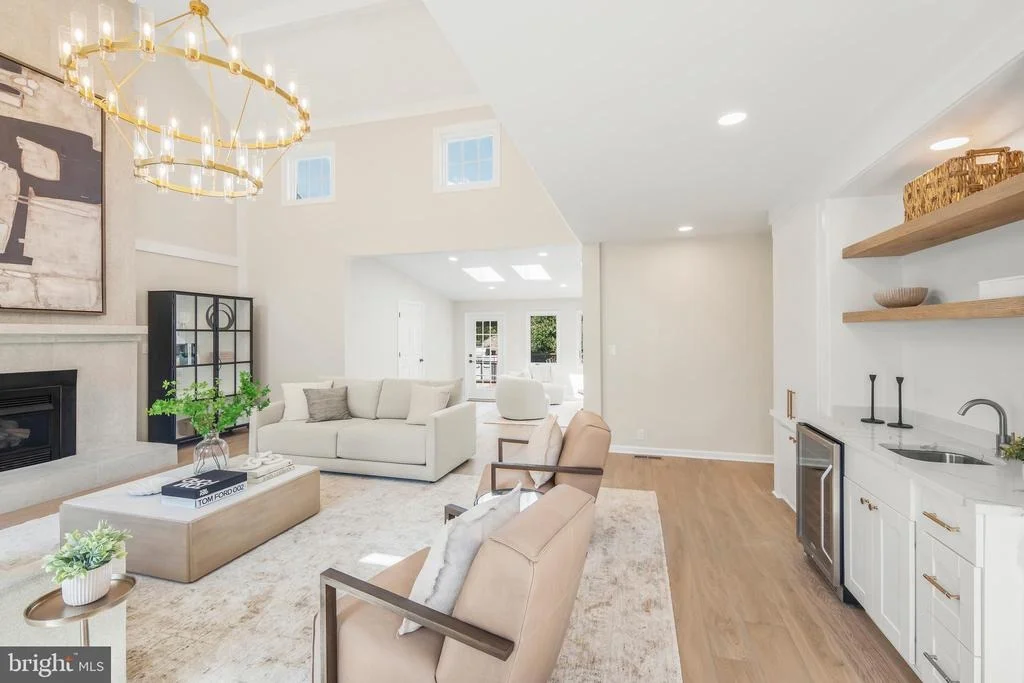
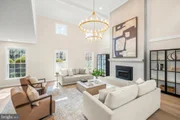
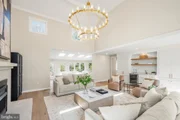
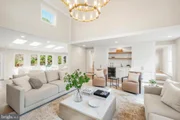
And it doesn't stop there - the family room was designed to impress.
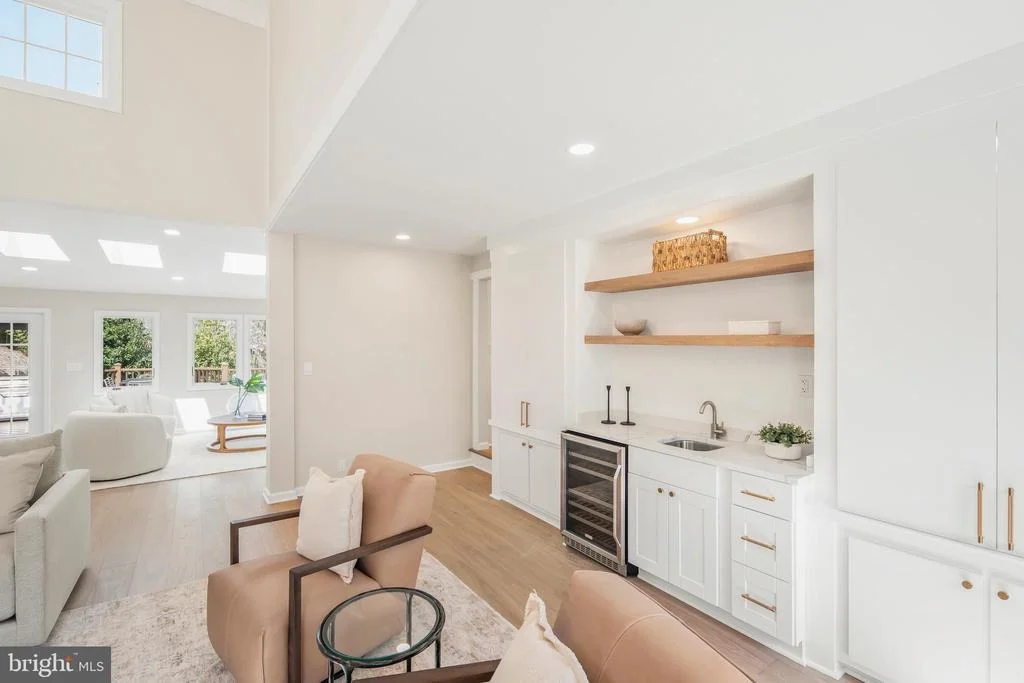
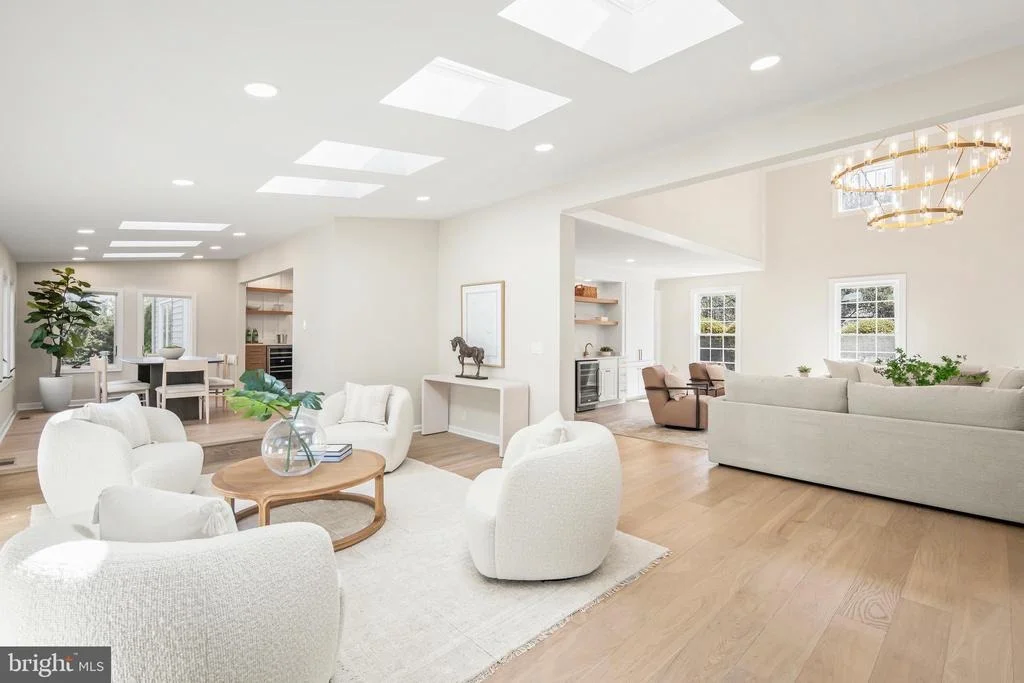
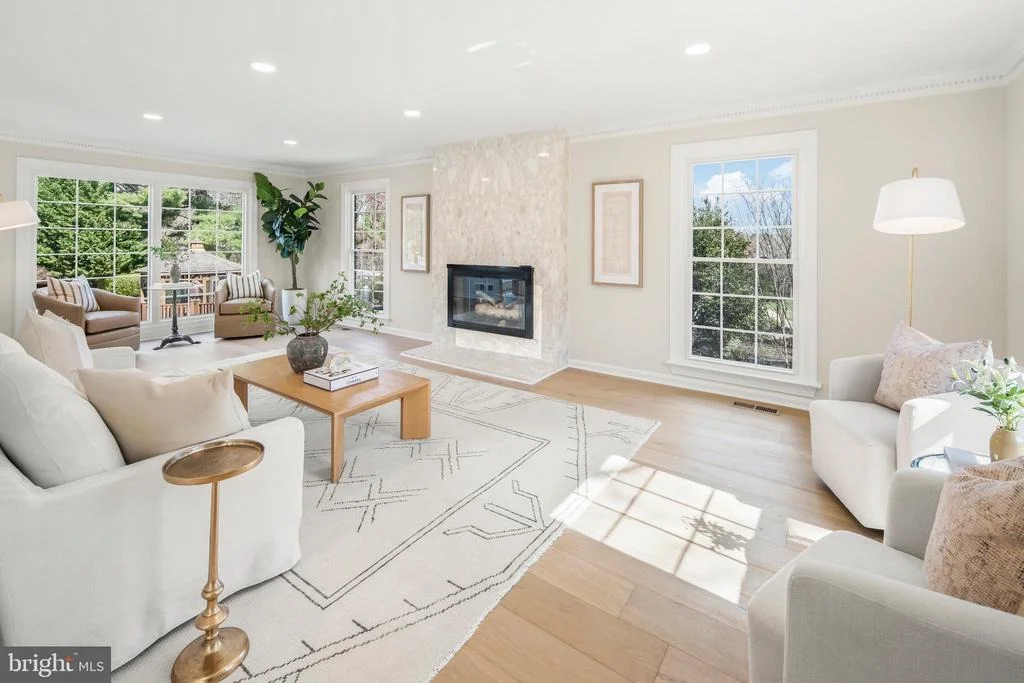
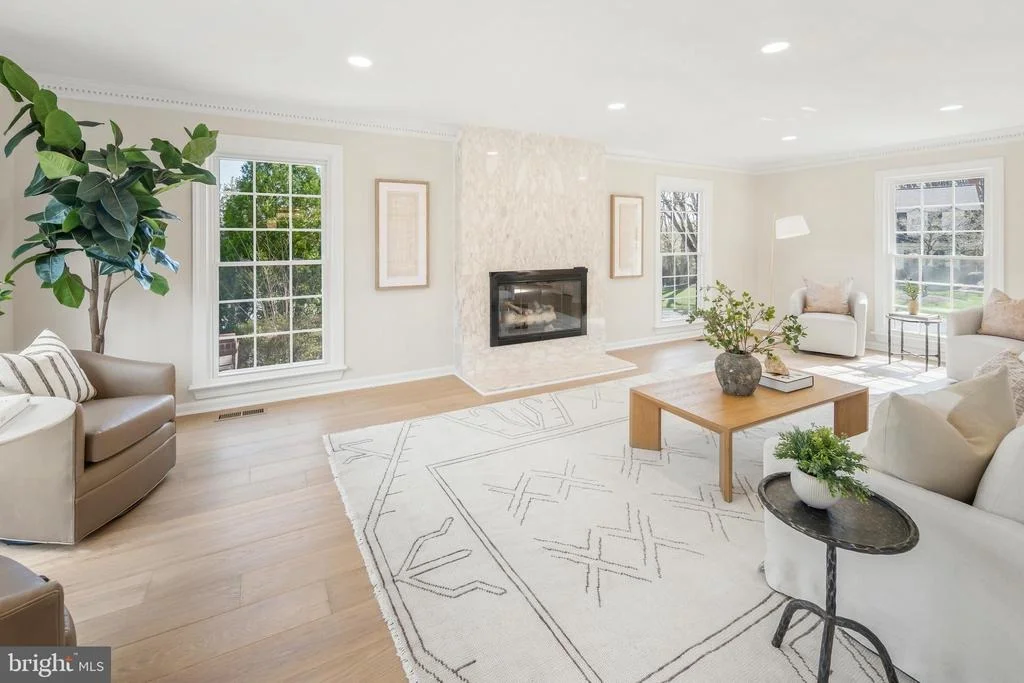
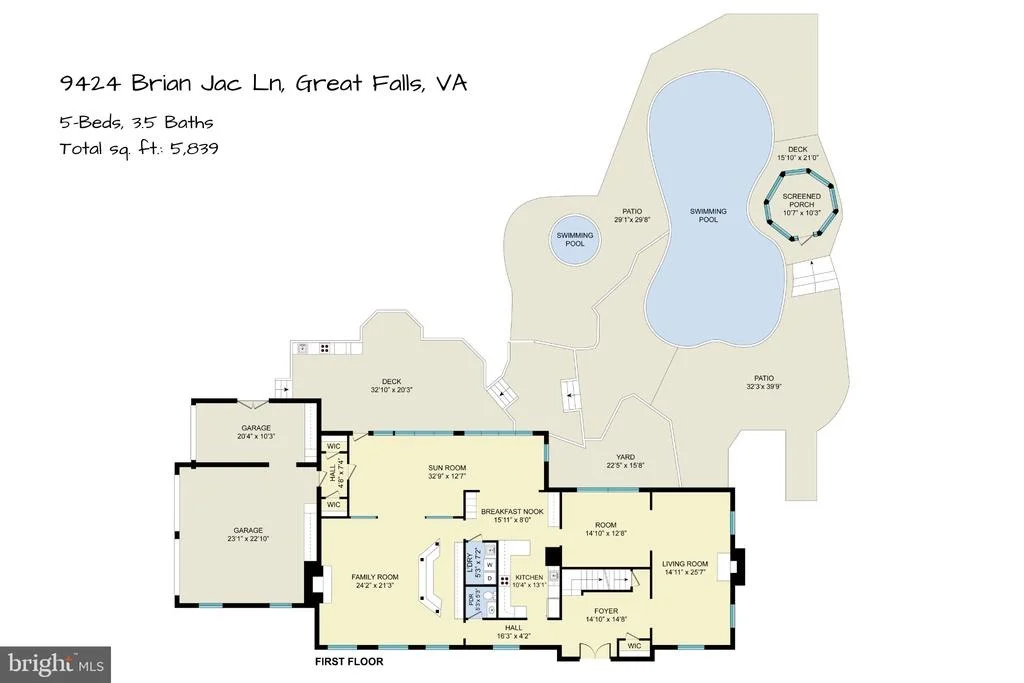
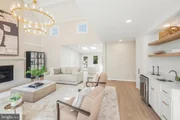
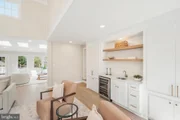
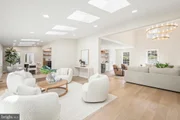
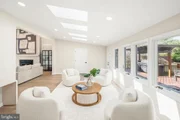
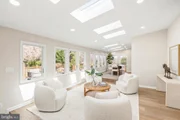
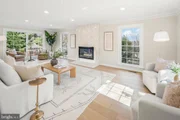
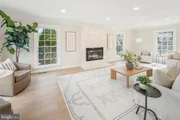
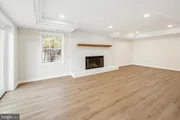
Here, the ceiling lifts two full stories, and the entire space filled with light. Your eye goes straight to the fireplace wall - newly refaced with Spanish oversized porcelain tile - clean, modern, and scaled to match the height of the room, with the chandelier suspended perfectly to define the space. Along the back wall, a built-in bar adds to the setting for gatherings and entertaining.
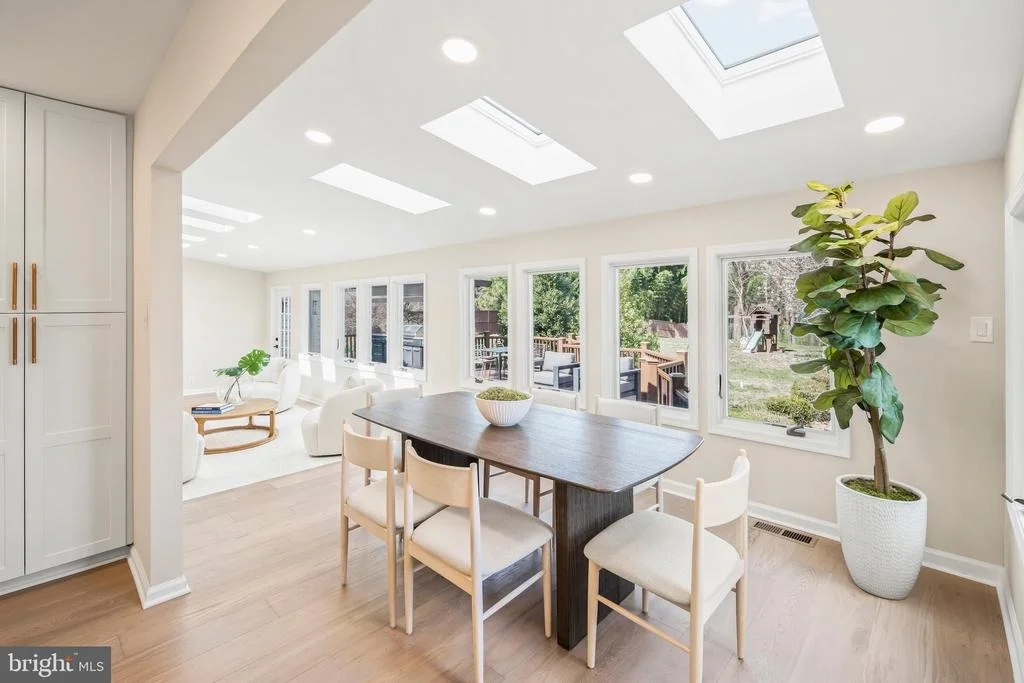
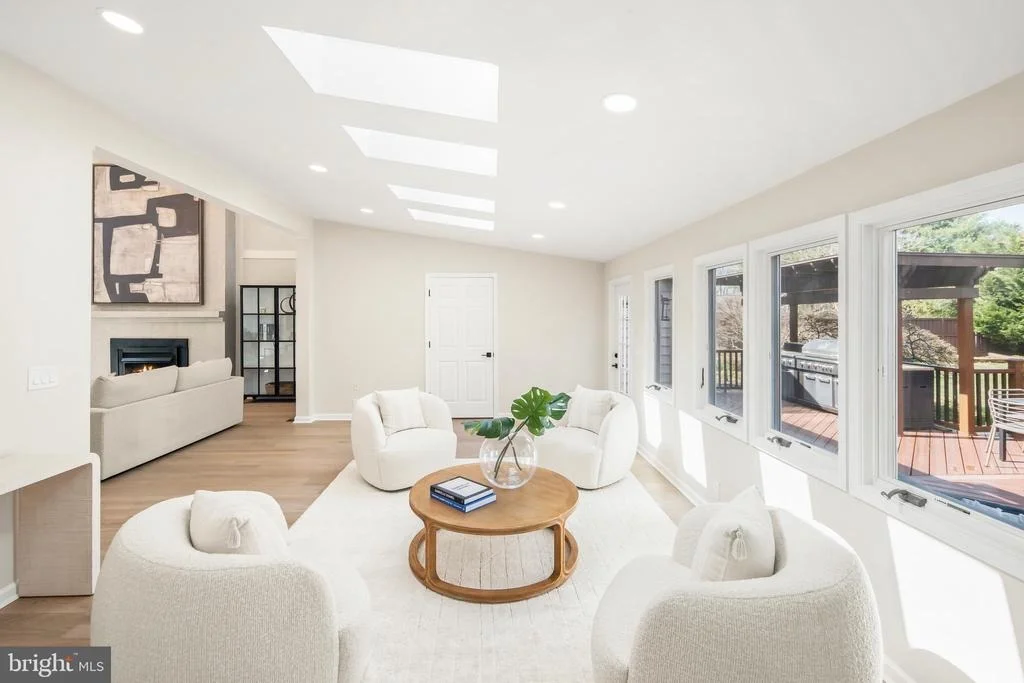
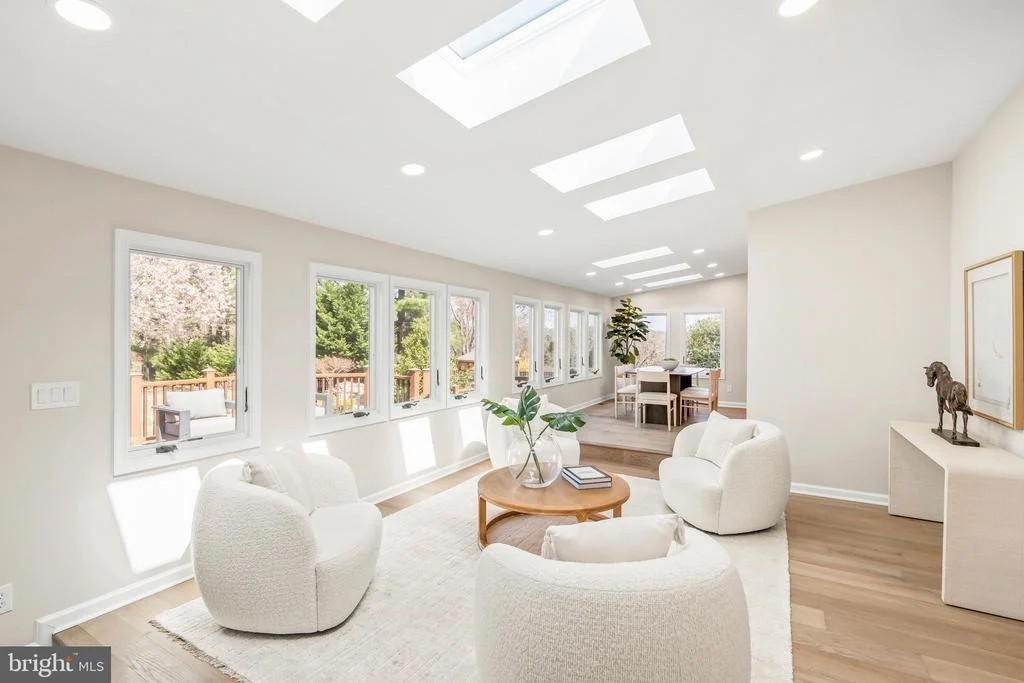
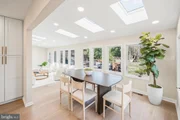
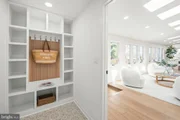
From here, the space opens directly into a sunroom filled with natural light, where skylights and a full wall of windows keep the backyard in constant view and extend the living space outdoors.
The rest of the main level moves easily between everyday living and more formal moments.
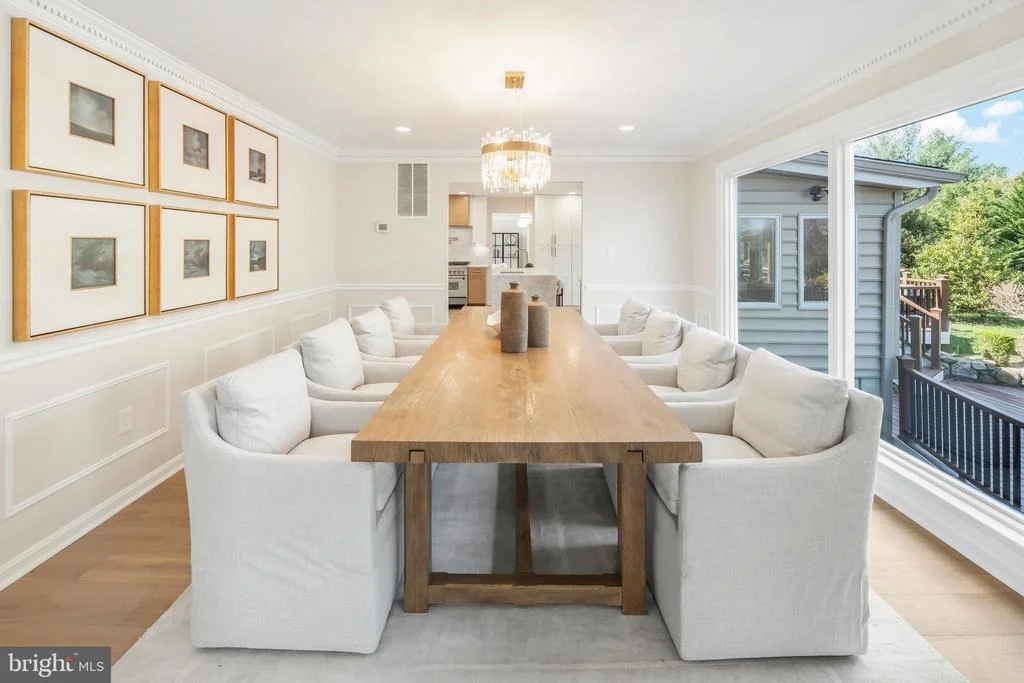
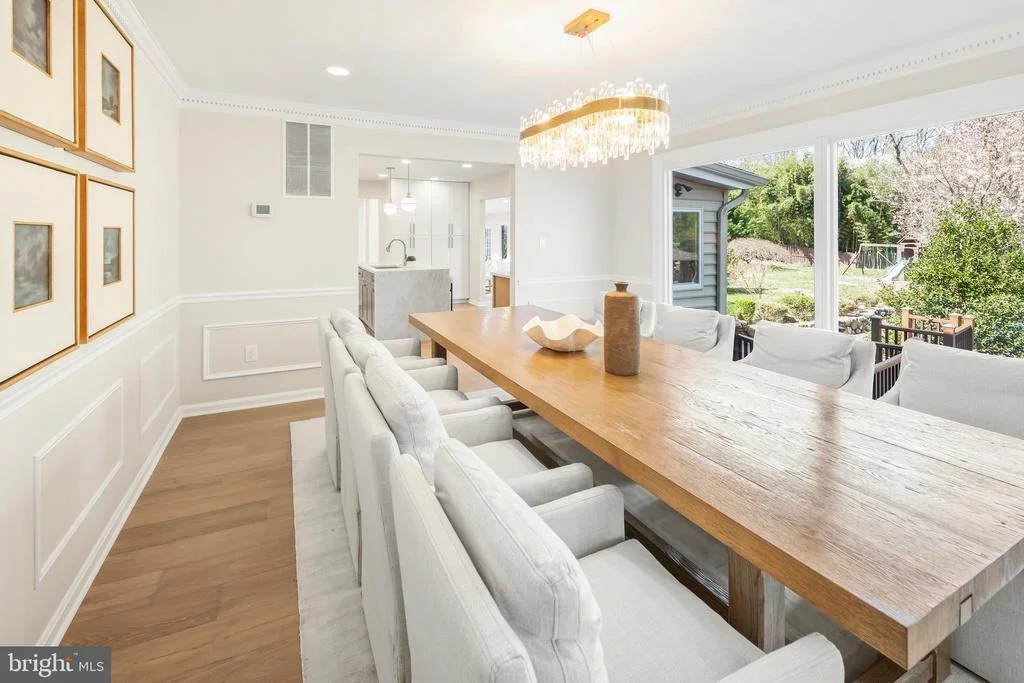
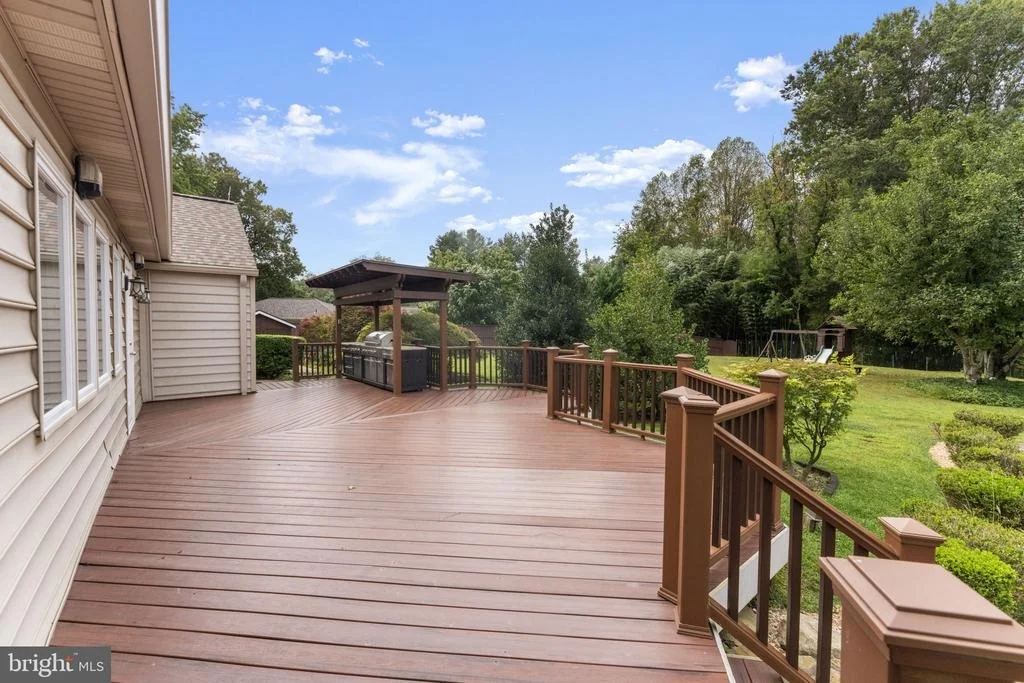
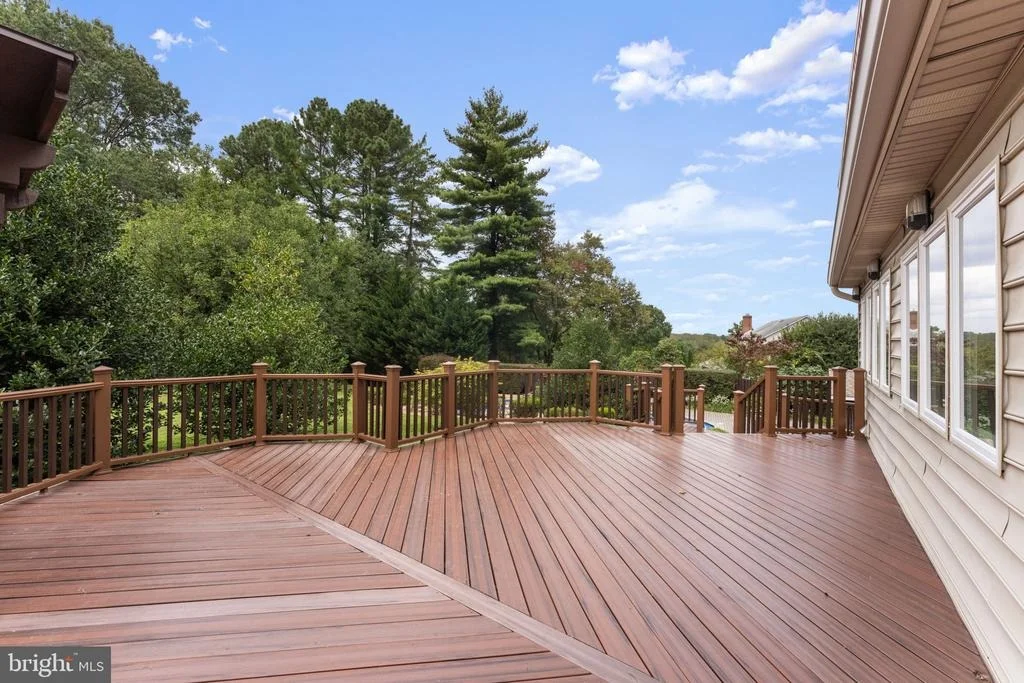
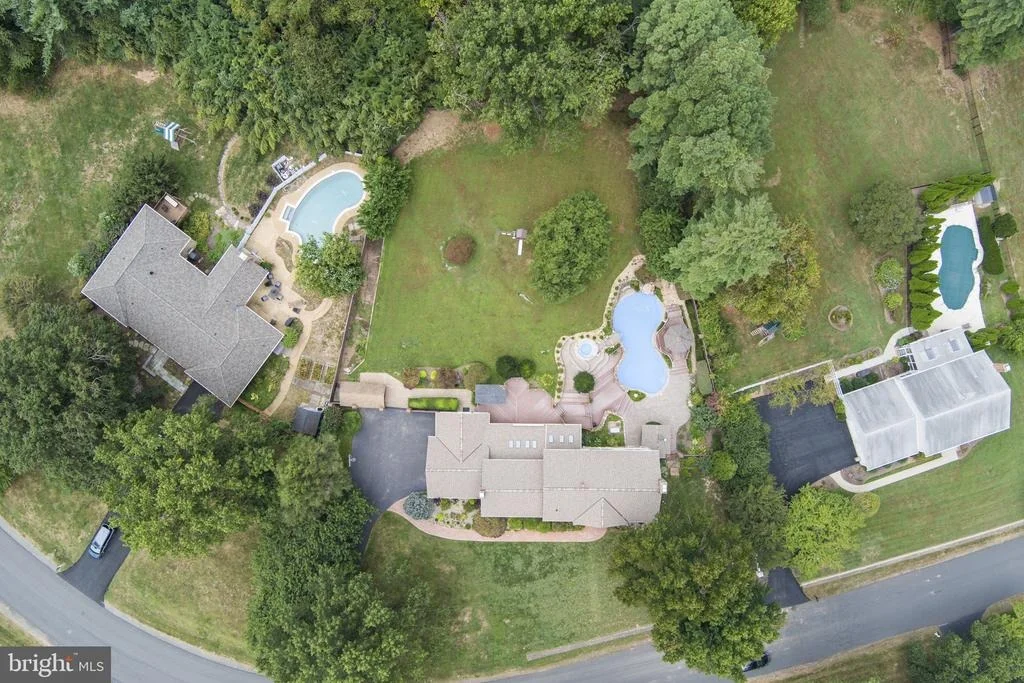
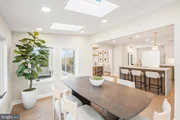
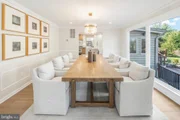
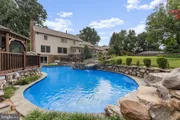
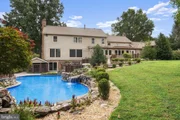
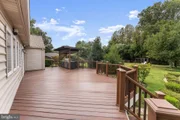
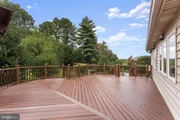
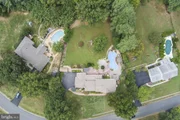
The living room is filled with natural light, with a large window that pulls your attention out to the pool, and it connects directly into the dining room. In the dining room, a full wall of windows keeps the backyard, decks, and water in view, so the setting becomes part of the interior space.
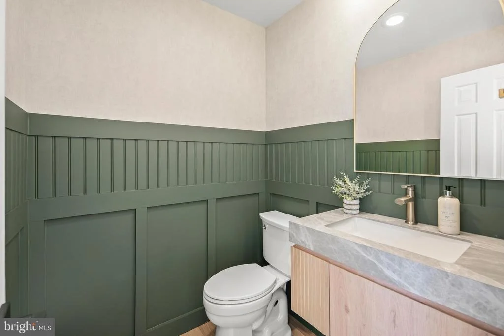
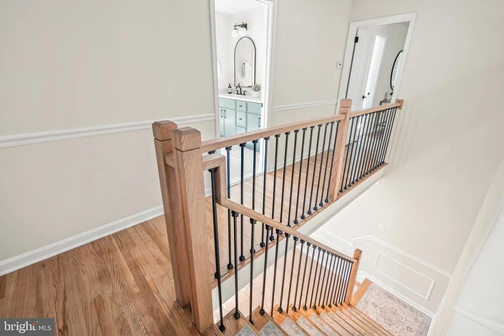
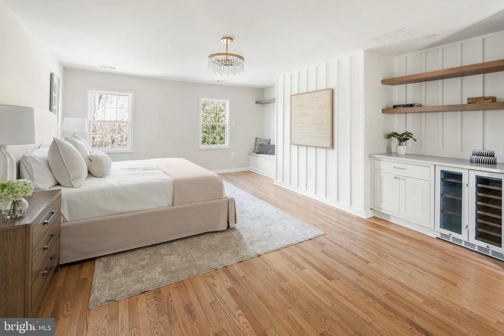
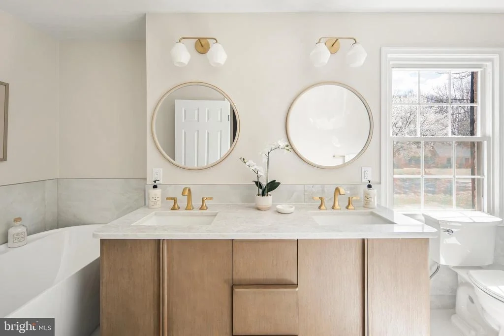
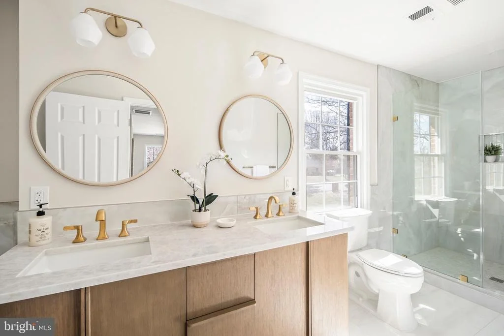
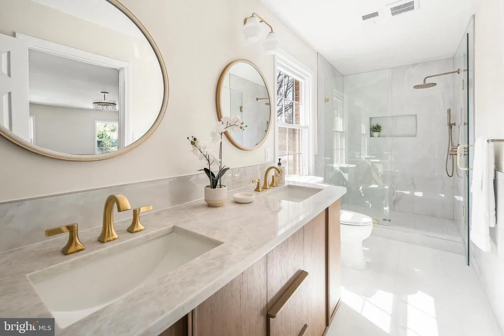
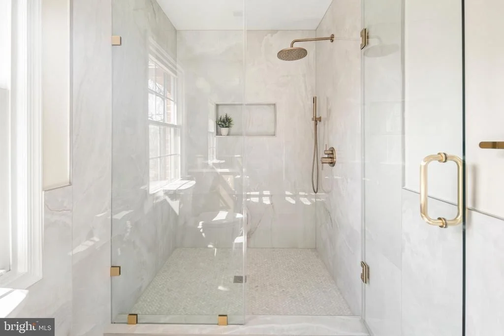
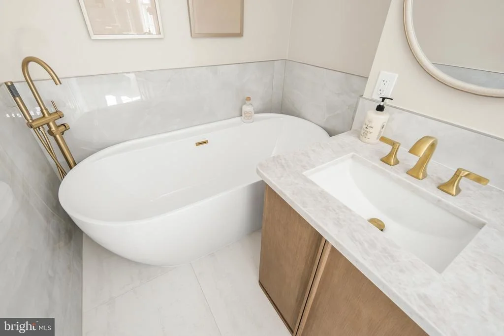
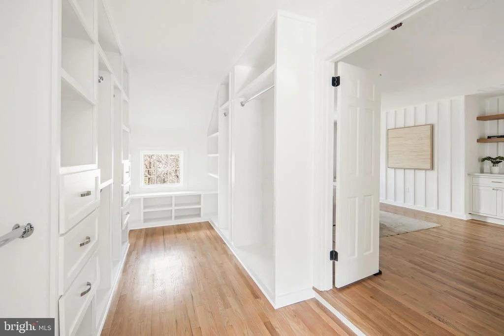
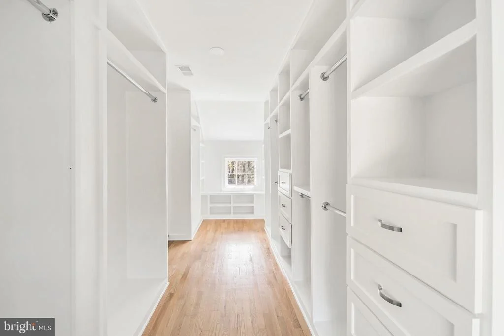
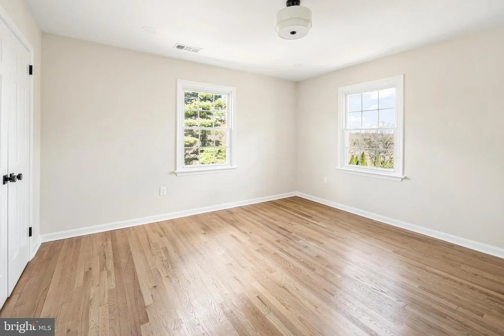
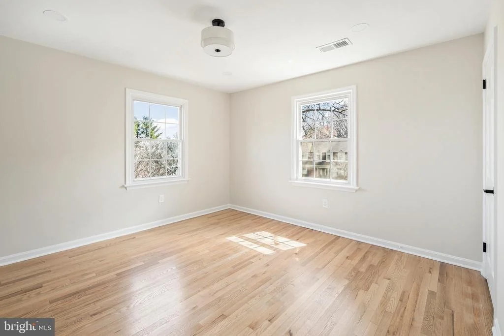
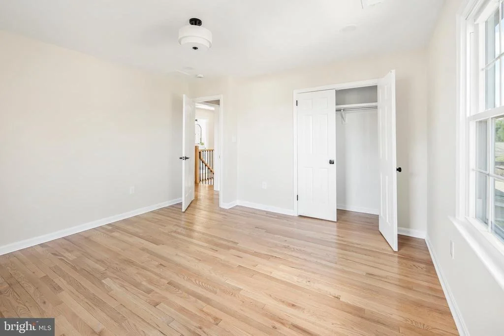
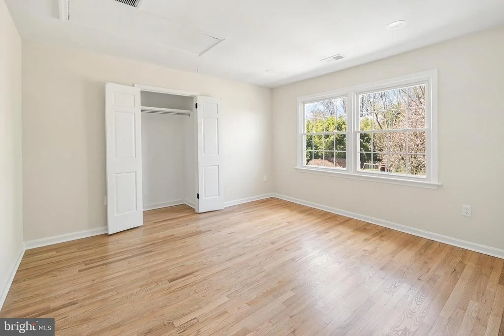
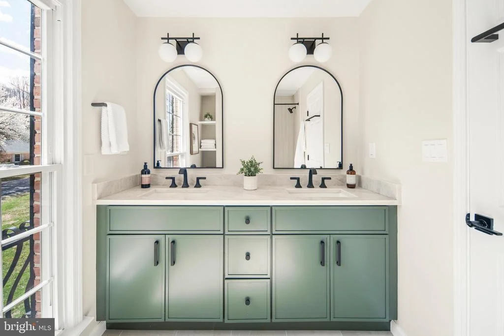
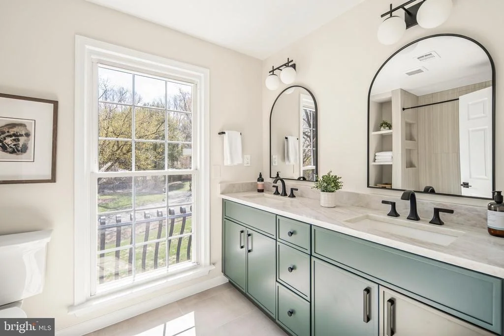
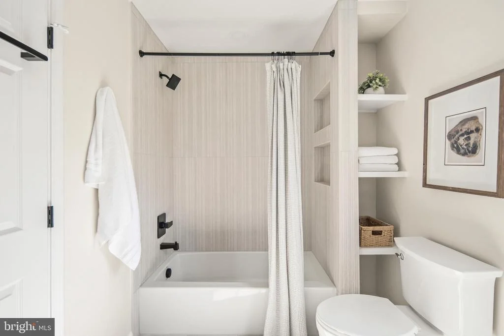
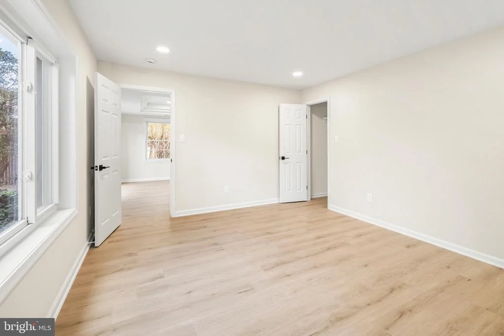
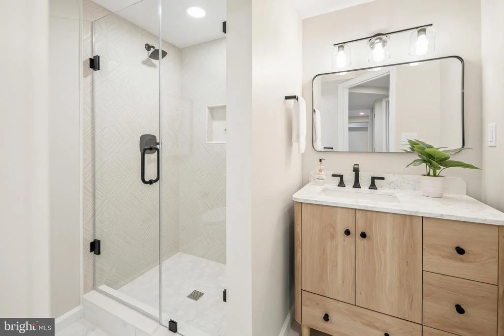
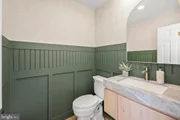
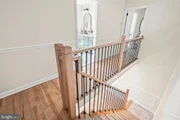
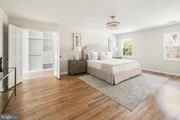
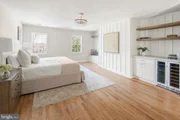
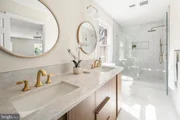
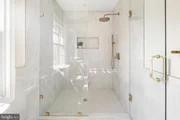
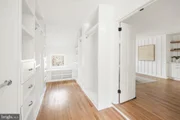
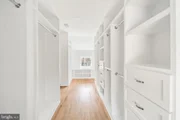
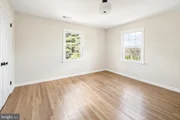
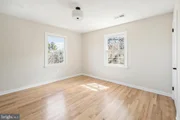
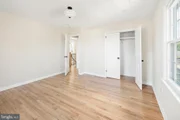
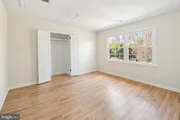
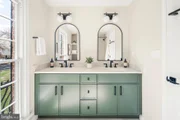
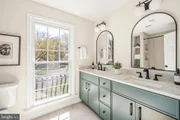
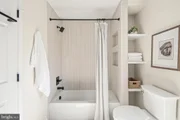
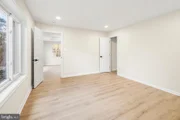
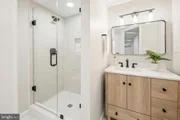
Upstairs, the primary suite becomes your own little world - spacious, bright, and anchored by a wall of custom millwork with a built-in bar and wine cooler, a custom detail fully integrated into the space. The spa-inspired primary bath has been fully remodeled, and it features a high-end double vanity, Kohler plumbing fixtures, and modern lighting. Three additional bedrooms and a fully remodeled hallway bath complete the upper level.
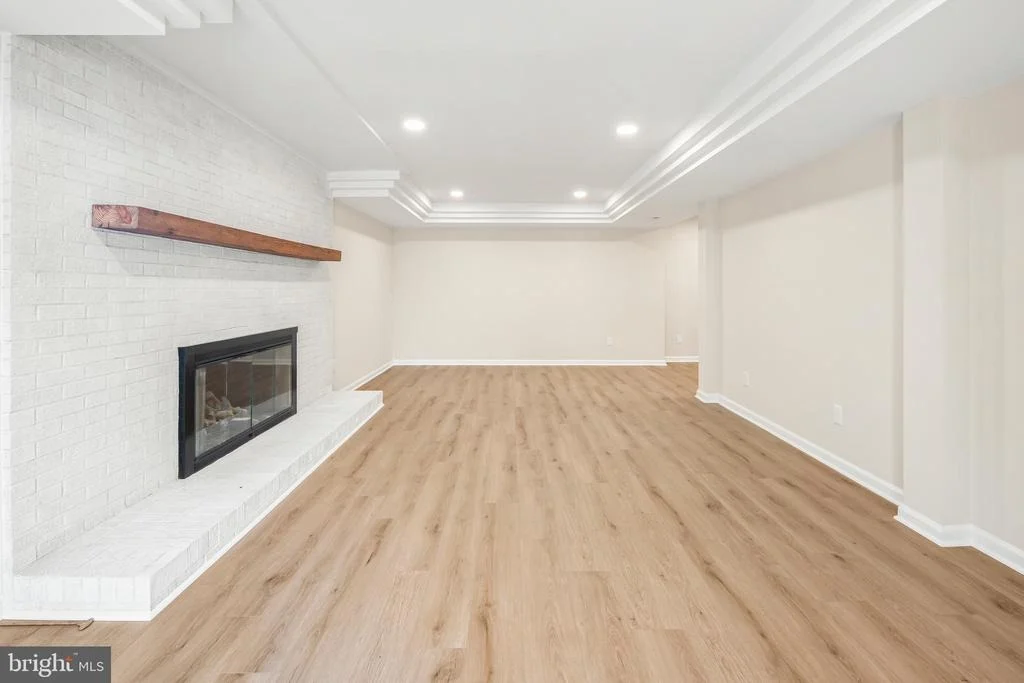
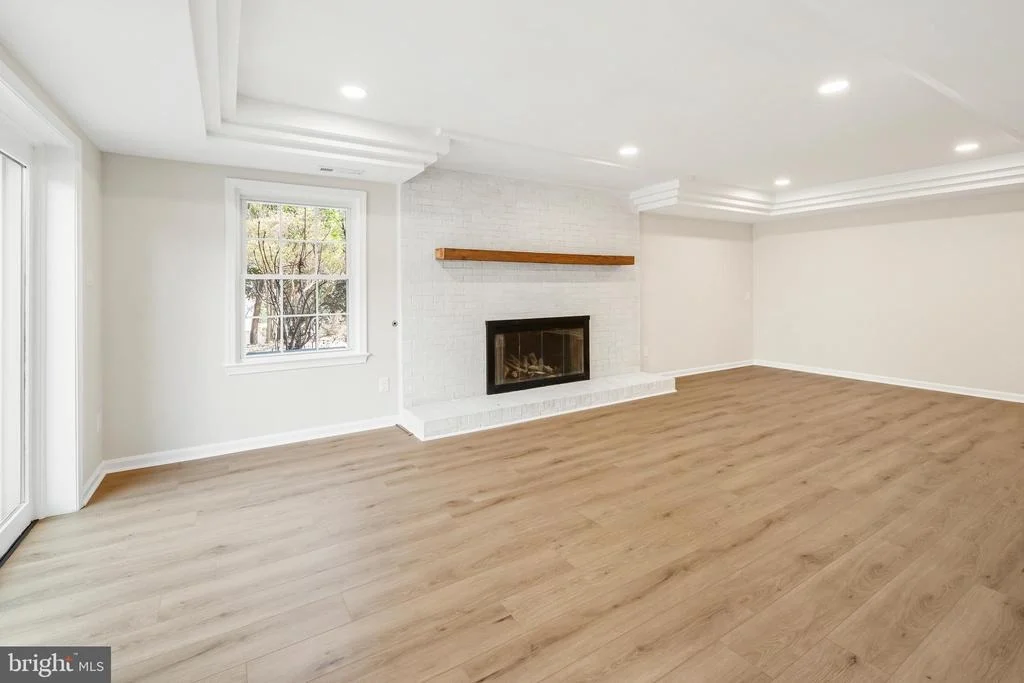
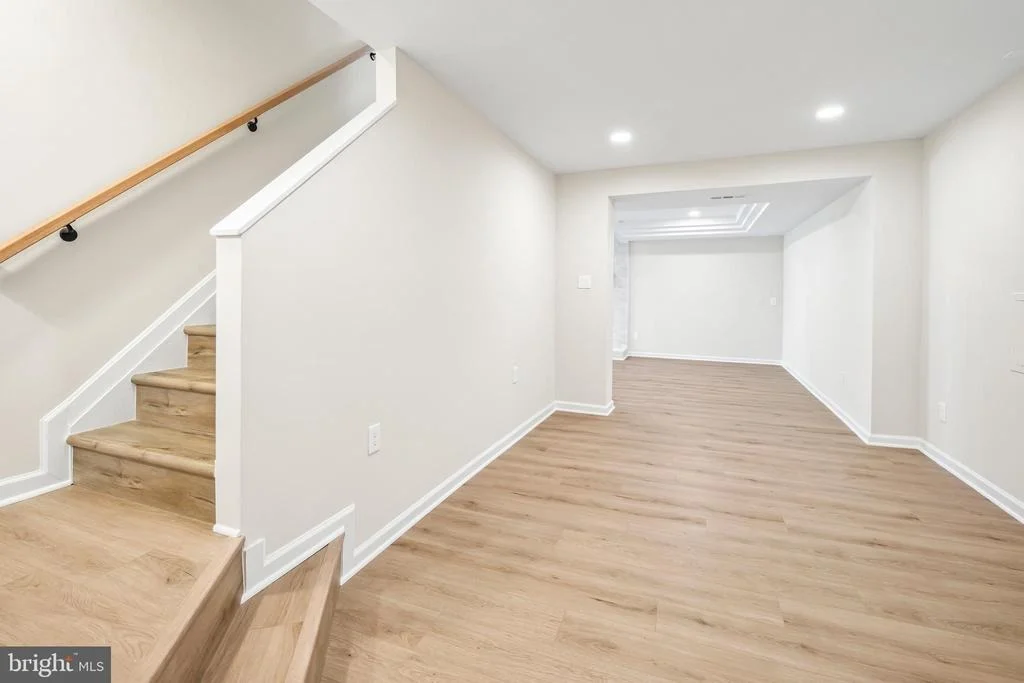
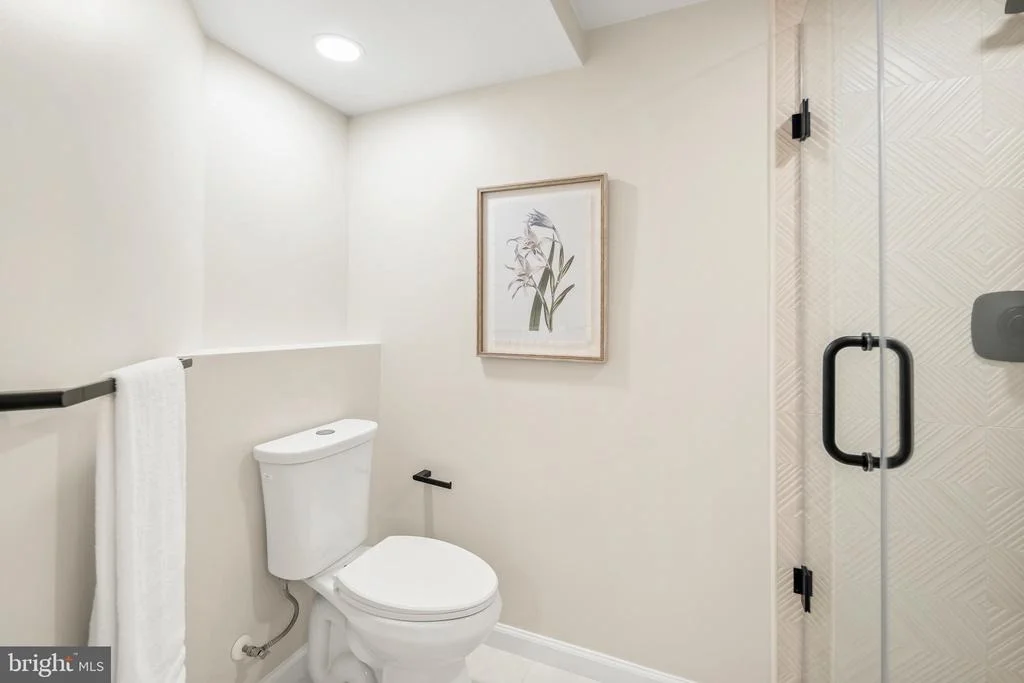
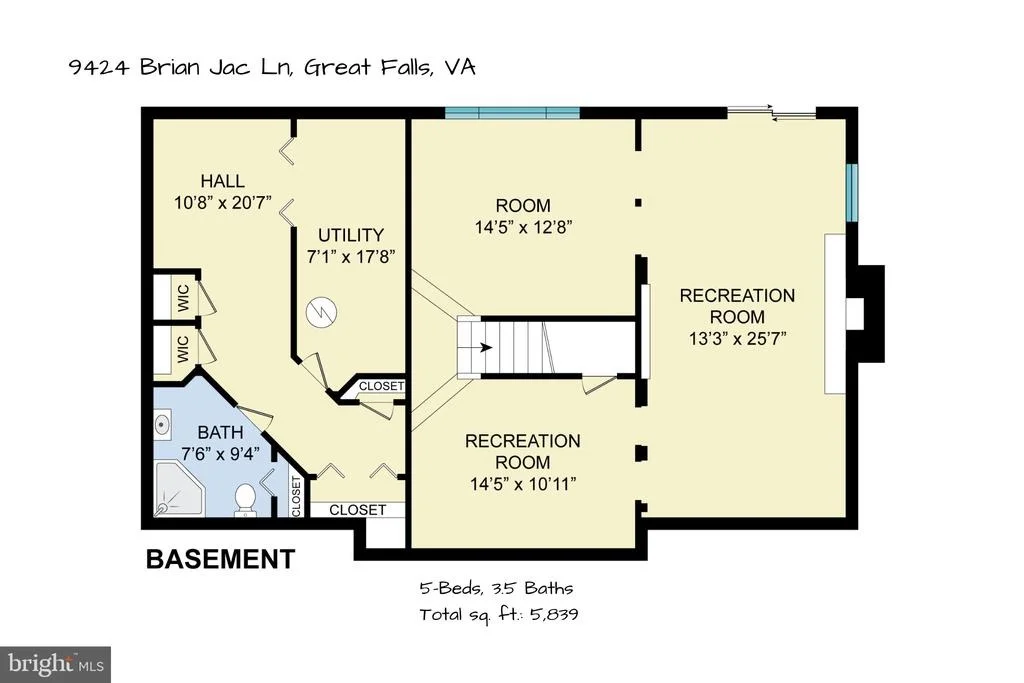
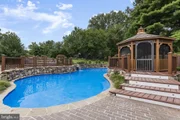
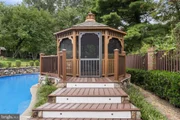
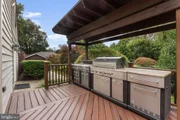
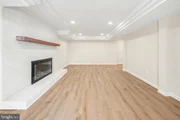
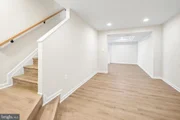
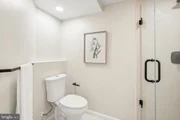
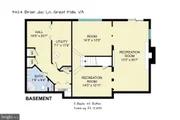
Downstairs, a large entertaining area provides direct access to the pool and outdoor living space. This level also includes a bedroom and a full bath.
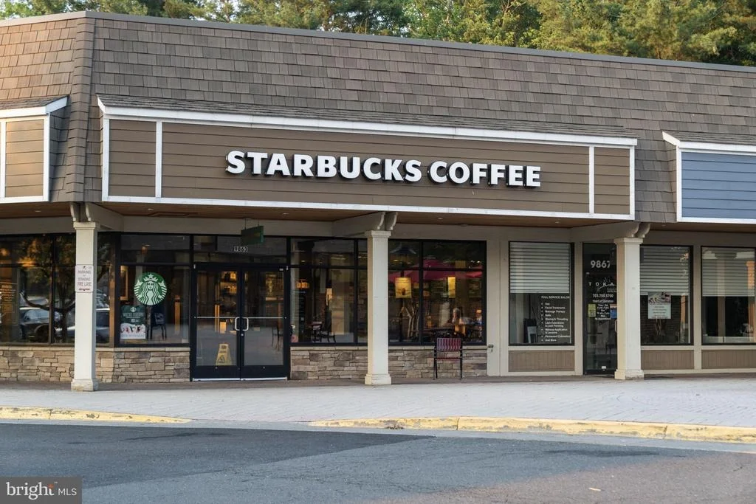
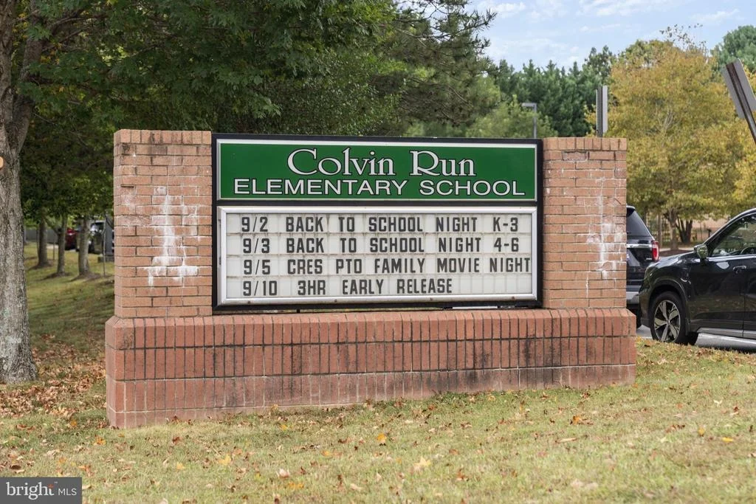
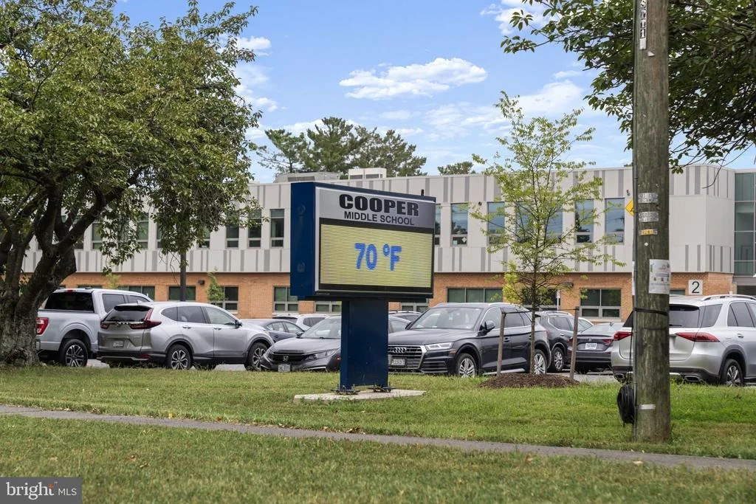
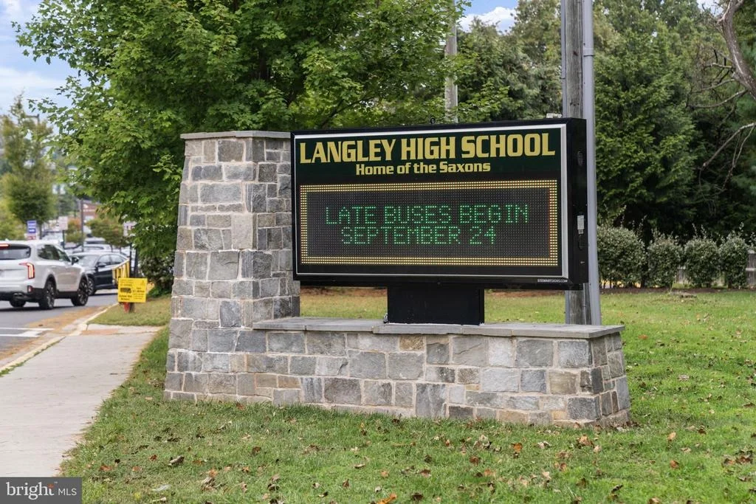
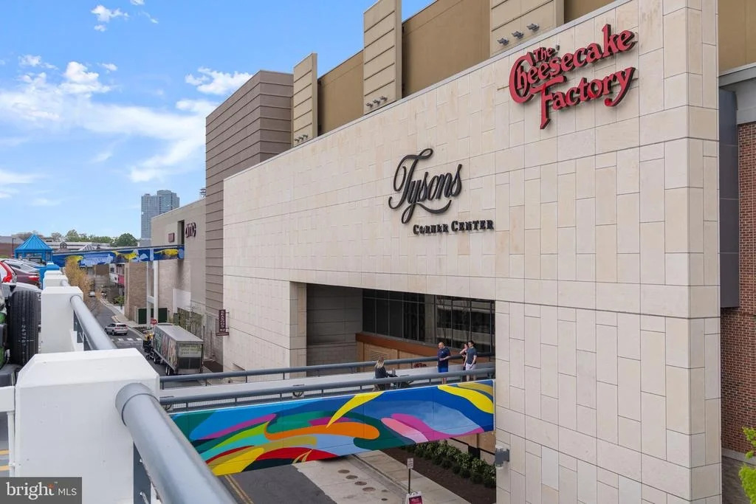
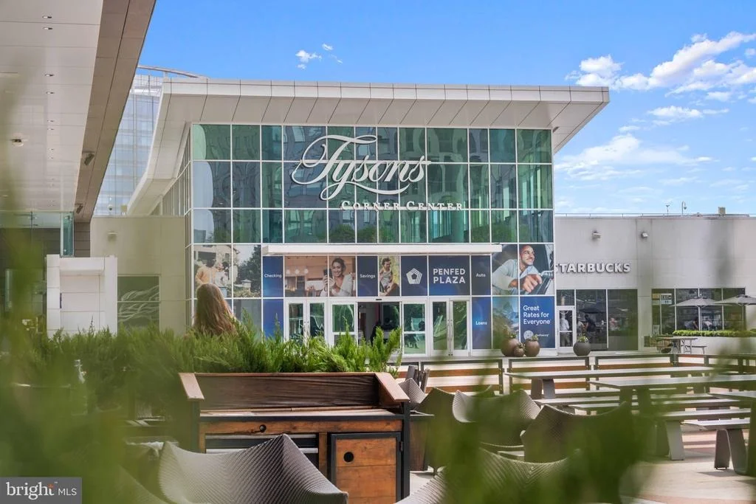
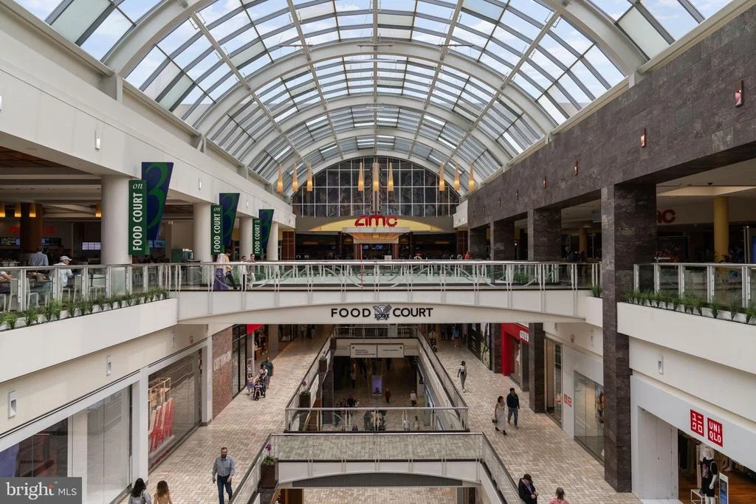
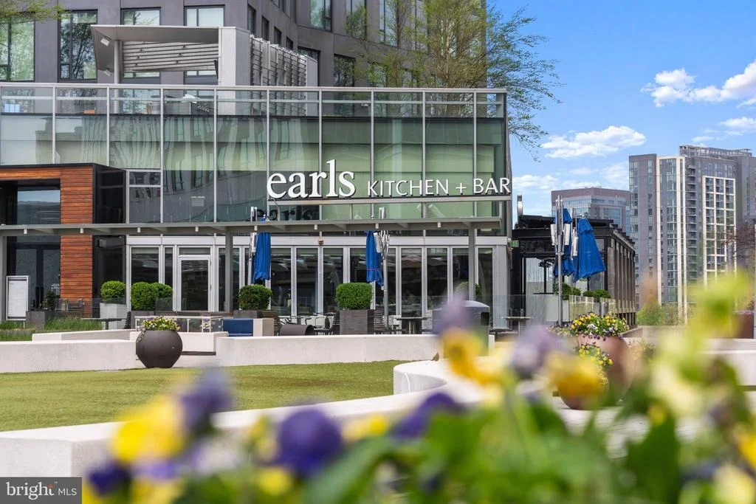
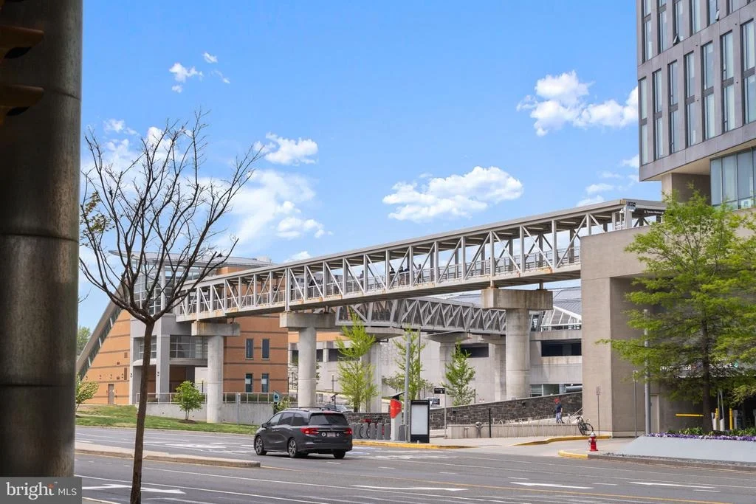
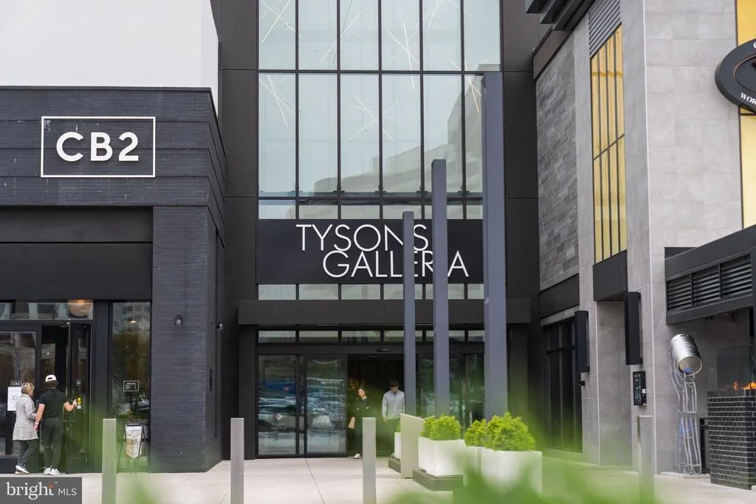
Set on a quiet street in Saddlebrook Estates, the location balances privacy with access. Tysons is minutes away for shopping, dining, and day-to-day convenience, with quick connections to Route 7, I-495, the Dulles Toll Road, and the Silver Line Metro. --> Recent Fairfax County school boundary updates do not affect this property - it remains within the Langley High School pyramid . For full details, refer to the Fairfax County Public Schools boundary review.
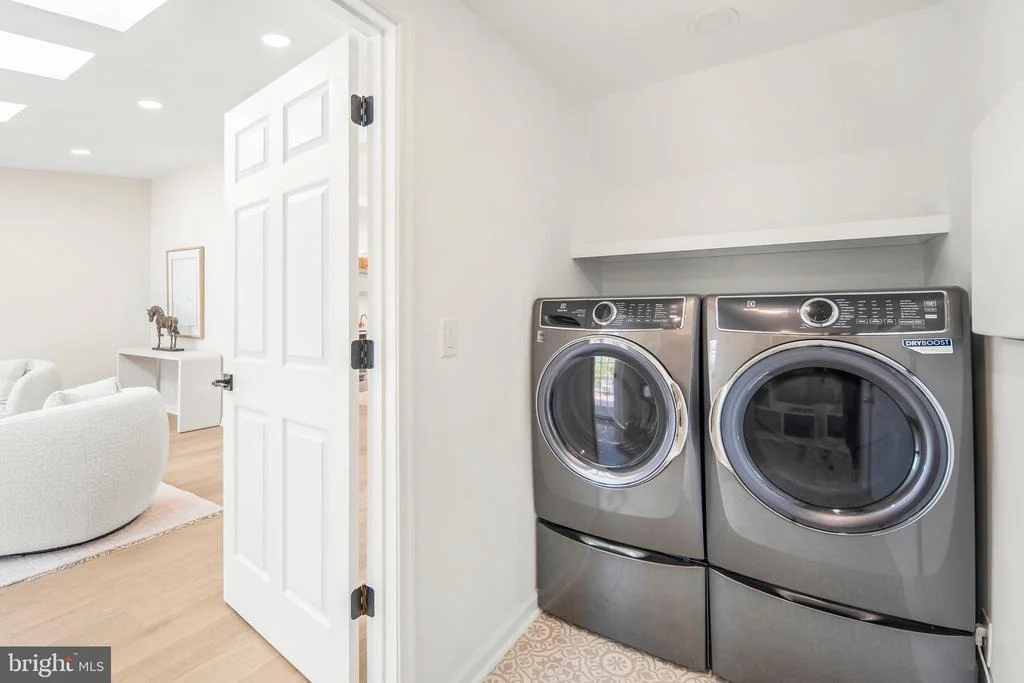
Major updates and features include a brand-new kitchen, fully remodeled baths, main level new hardwood floors, new heating system for the pool (2026), roof and gutters (2025), whole-house generator, new interior paint, new attic insulation, and more. Please request a full list of upgrades from your agent.
Payment Calculator
Your Estimated Monthly Payment
Cap Rate Calculator
What does this mean?
Based on our analysis, the cap rate of this property is 1.25%. A negative cap rate indicates that the property might not be feasible as an income-producing asset. The median cap rate for a near zip code 11238 is 4.23%.
How much can I actually make?
Actual monthly rental income may vary between $4,760 and $7,140 depending on unit-specific characteristics. You can change the amount using the slider to further explore.
How is cap rate calculated?
Cap Rate = Net Operating Income (NOI) / Property Asset Value.
When calculating the cap rate, we assume 100% occupancy. Leverage (mortgage) is not considered.
Cap Rate provided by RealtyHop and RentHop, learn more about cap rate here.
Price History

Property Highlights
Building Info
Comparables
Status
Price/ft²
Listed On
Sold On
About McLean
Similar Homes for Sale
Currently no similar homes aroundNearby Rentals

KW Metro Center
Last Updated: 2 hours ago
Data Source: Bright MLS , MLS# VAFX2310574













































 Your Privacy Choices
Phone: 425-283-2930
Address: 335 Madison Avenue, New York, NY 10017