


9423 Alpine Cove Drive


About This Property
Payment Calculator
Your Estimated Monthly Payment
Cap Rate Calculator
What does this mean?
Based on our analysis, the cap rate of this property is 1.25%. A negative cap rate indicates that the property might not be feasible as an income-producing asset. The median cap rate for a near zip code 11238 is 4.23%.
How much can I actually make?
Actual monthly rental income may vary between $4,760 and $7,140 depending on unit-specific characteristics. You can change the amount using the slider to further explore.
How is cap rate calculated?
Cap Rate = Net Operating Income (NOI) / Property Asset Value.
When calculating the cap rate, we assume 100% occupancy. Leverage (mortgage) is not considered.
Cap Rate provided by RealtyHop and RentHop, learn more about cap rate here.
Price History
| Date / Event | Date | Event | Price |
|---|---|---|---|
| Aug 24, 2022 | Sold | ||
| Sold | |||
| Jun 12, 2022 | Listed by Anja DrewesProperties, LLC | $470,000 | |
| Listed by Anja DrewesProperties, LLC | |||
| | |||
|
Beautiful 5 bedroom and 4 bathrooms home, with 2 bedrooms down in Creekside Ranch. You will fall in love with this home once you entered the hallway. Open floorplan with beautiful vinyl flooring. Kitchen is open to family room. Huge quartz island to sit on for breakfast, upgraded cabinets and backsplash. 8ft doors in 1st floor. Large Premier bedroom, premier bathroom w double sinks, Tub and glass shower, walk in closet. 2nd bedroom downstairs, 3 bedrooms upstairs with game room. 2 bedrooms have jack and jill bathroom and 1 bedroom a ensuite bathroom. Large backyard offers covered patio and enough space to catch a ball on the large yard. Creekside Ranch offers Pool and splash pad, Pavilion and Playground. A neighborhood with all the amenities you’d expect from resort living.
| |||
| Mar 25, 2020 | Sold | ||
| Sold | |||
| Nov 26, 2019 | Listed by RE/MAX Universal | $304,900 | |
| Listed by RE/MAX Universal | |||
| | |||
|
Beautiful Ashton Woods' traditional two story home. This home has two (2) bedrooms downstairs including Master Bedroom and three (3) upstairs bedrooms, a loft /game room with iron balusters on stairs. Large Owner's retreat and on the first floor.
Plus large, open family room, wide open kitchen, breakfast areas & utility room and two (2) car garage. Upgraded flooring throughout the first floor. Upgraded cabinets and tile back splash creating a modern farmhouse complimented by under-mount kitchen sink, quartz on island and kitchen counters. This home has a great covered patio outside of breakfast area to enjoy the best of indoor/outdoor living.
And the cozy loft/game room area upstairs is perfect for family time or to make it the ideal spot to enjoy movie time. Come in visit this awesome floor plan that could be the perfect home for your family.
| |||
Property Highlights
Building Info
Comparables
Status
Price/ft²
Listed On
Sold On
About Fort Bend
Similar Homes for Sale
Currently no similar homes aroundNearby Rentals
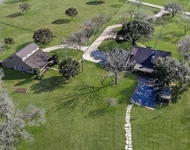
$5,500 /mo
- 4 Beds
- 3 Baths
- 3,625 ft²
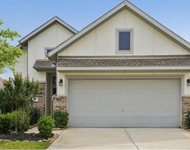
$2,400 /mo
- 3 Beds
- 2 Baths
- 1,632 ft²

Last Updated: 6 months ago
Data Source: HAR , MLS# 79076945
 Your Privacy Choices
Phone: 425-283-2930
Address: 335 Madison Avenue, New York, NY 10017