See Home Value
$1,045,000
● House - Off Market

9422 TALISMAN DRIVE

VIENNA, VA 22182
bedrooms
4 Beds
bathrooms
3 Baths
square feet
2,277 Ft²
$6,060
Est. Monthly
3.53%
Cap Rate

About This Property

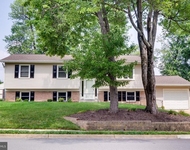
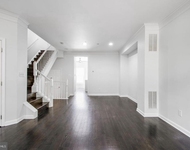
Don't miss this lovely home nestled deep into a highly desirable neighborhood in NE Vienna. You can move right in and live amongst the tree tops on a rarely available, .29 acre lot, backing to acres of gorgeous parkland. Steps to the trail leading to the W&OD Trail and the Town of Vienna shops and restaurants, beautiful historic Church Street in downtown Vienna, Glyndon Park and more. Wolftrap Elementary, Kilmer Middle and James Madison High School! You really can have it all with this four bedroom, three full bathroom home loaded with charm and character.  Well maintained home with exceptional natural light and stunning views from the living and dining rooms, patio and the expansive deck.  Close to Metro/Tysons/Reston/DC/ and Wolf Trap Performing Arts Center! Hardwood floors on main level and stairs.  The remodeled kitchen has a large center island, stainless steel appliances, an abundance of cabinetry, recessed lighting, granite countertops and is the heart of this home. Living room and Dining room have access to two sliding glass doors leading to a large composite deck with STUNNING views of mature trees and acres of parkland, perfect for relaxing or entertaining.  The transition from the interior of the home to the exterior is nothing short of rare and oh so special. The upper level has a sizable Primary bedroom suite with an en-suite bathroom, two additional bedrooms and a full hall bathroom. New carpet installed in all four bedrooms and landing. Fresh interior paint throughout. The lower, walk out level has an oversized fourth bedroom, a Family room with a wood stove, a laundry room and a third full bathroom. The Family room has built in shelving and a sliding glass door with access to a patio with stairs leading up to the deck. The floorplan and flow of this home is wonderful. Kitchen door allows for access from kitchen to carport and shed with steps leading to the deck. YOU WILL LOVE IT HERE! Very private, quiet living opportunity. Charming curb appeal, just a few homes away from a Cul de sac location, walkable to Wolf Trap ES. Tysons Corner /495/66/ and Toll Road are all 3-3.5 miles away. Some of the many upgrades: New roof (2021), James HardiePlank siding (2021), Heat Pump (2022), Hot Water Heater (2022), ProVia Bay Window and secondary window in kitchen (2021), front walkway (2021), range and microwave (2025), refrigerator (2022), new electrical junction box  and EV Charging Station (2023), whole house surge protector, JES crawl space encapsulation with dehumidifier (2021) and so much more!! Hurry, don't miss this one! Open House Saturday April 26, 2-4 and Sunday April 27, 1-4PM
Unit Size
2,277 Ft²
Days on Market
20 days
Land Size
0.29 acres
Price per sqft
$459
Property Type
House
Property Taxes
$928
HOA Dues
-
Year Built
1978

Payment Calculator

Cap Rate Calculator

Last updated: 2 years ago (Bright MLS #VAFX2228046)

Price History

Date / Event Date Event Price
May 21, 2025 Sold
Sold
Apr 24, 2025 Listed by Long & Foster Real Estate, Inc. $1,045,000
Listed by Long & Foster Real Estate, Inc.
Apr 9, 2025 Listed by Long & Foster Real Estate, Inc. $1,045,000
Listed by Long & Foster Real Estate, Inc.
Don't miss this lovely home nestled deep into a highly desirable neighborhood in NE Vienna. You can move right in and live amongst the tree tops on a rarely available, .29 acre lot, backing to acres of gorgeous parkland. Steps to the W&OD Trail leading to the Town of Vienna shops and restaurants, beautiful historic Church Street in downtown Vienna, Glyndon Park and more. Wolftrap Elementary, Kilmer Middle and James Madison High School! You really can have it all with this four bedroom, three full bathroom home loaded with charm and character. Well maintained home with exceptional natural light and stunning views from the living and dining rooms, patio and the expansive deck. Close to Metro/Tysons/Reston/DC/ and Wolf Trap Performing Arts Center! Hardwood floors on main level and stairs. The remodeled kitchen has a large center island, stainless steel appliances, an abundance of cabinetry, recessed lighting, granite countertops and is the heart of this home. Living room and Dining room have access to two sliding glass doors leading to a large composite deck with STUNNING views of mature trees and acres of parkland, perfect for relaxing or entertaining. The transition from the interior of the home to the exterior is nothing short of rare and oh so special. The upper level has a sizable Primary bedroom suite with an en-suite bathroom, two additional bedrooms and a full hall bathroom. New carpet installed in all four bedrooms and landing. Fresh interior paint throughout. The lower, walk out level has an oversized fourth bedroom, a Family room with a wood stove, a laundry room and a third full bathroom. The Family room has built in shelving and a sliding glass door with access to a patio with stairs leading up to the deck. The floorplan and flow of this home is wonderful. Kitchen door allows for access from kitchen to carport and shed with steps leading to the deck. YOU WILL LOVE IT HERE! Very private, quiet living opportunity. Charming curb appeal, Cul de sac location, walkable to Wolf Trap ES. Tysons Corner /495/66/ and Toll Road are all 3-3.5 miles away. Some of the many upgrades: New roof (2021), James HardiePlank siding (2021), Heat Pump (2022), Hot Water Heater (2022), ProVia Bay Window and secondary window in kitchen (2021), front walkway (2021), range and microwave (2025), refrigerator (2022), new electrical junction box and EV Charging Station (2023), whole house surge protector, JES crawl space encapsulation with dehumidifier (2021) and so much more!! Hurry, don't miss this one!
Oct 3, 2003 Sold
Sold
May 1, 2000 Sold
Sold

Property Highlights

Air Conditioning
Fireplace

Building Info

Overview

    General

  • Year Built: 1978
  • Effective Year Built: 1978
  • Building Count: 1
  • Total Rooms: 9
  • Bedroom Count: 4
  • Bathroom Count: 3
  • Full Bathrooms: 3
  • Partial Bathrooms: 3
  • Building Condition: 0
  • Building Quality: 0
  • Construction Type: 6
  • Building Style: 41
  • Exterior Walls Type: 2
  • Interior Walls Type: 0
  • Roof Shape Type: 0
  • Roof Cover Type: 3
  • Floor Count: 100
  • Living Units: 1
  • Floor Cover: 0
  • Basement Type: 1
  • Basement Area: 391
  • Garage Type: 3
  • Garage Square Area: 300
  • Parking Space Count: 1
  • Patio Type: 0
  • Porch Type: 7
  • Pool Type: 0
  • Location Influence Type: 206

    Dimensions

  • Lot Size Square Feet: 12,824
  • Total Building Area: 2,004
  • Gross Building Area: 2,004
  • Building Area: 1,613
  • Building Area Measurement: L

    Heating and Cooling

  • Fireplace Count: 1
  • Air Conditioning: 1
  • Heating: 24
  • Heated Square Feet: 1,613
  • Heating Fuel Type: 2

    Utilities

  • Sewer System: 1
  • Water Service: 2

Building

  • Building Type: 0
  • Property Class: R
  • Subdivision: BENNETT KILN
  • Land Acres: 0000000294
  • Standard Land Use Code: 1001
  • County Land Use Code: 011
  • Legal Description 1: BENNETT KILN LT 8 SEC 1

Neighborhood

  • School District Name: Fairfax County Public Schools
  • Census Tract: 460300

Zoning

  • Zoning: 131

Geography

  • Assessors Map Reference: 038-1
  • District: Nov 30, 2000
  • Section: 1
  • Parcel: 0381-34-0008
  • Lot: 8
  • Municipality: HUNTER MILL
  • Latitude: 38.9156
  • Longitude: -77.2728

    Address

  • Full Address: 9422 Talisman Dr
  • Address - House Number: 9422
  • Address - Street Name: Talisman
  • Address - Suffix Type: Dr
  • State: VA
  • City Name: Vienna
  • Carrier Code: R073
  • 4-Digit Zip Code: 3419
  • Zip Code: 22182

Valuation

    Tax

  • Total Area: 1,613
  • Tax Year: 2022
  • Tax Amount: $968,488
  • Tax Rate Code Area: 10000

    Appraisal Valuation

  • Standard Deviation: 0.1044
  • Valuation Date: Aug 23, 2023
  • Confidence Score: 89
  • Final Value: 983,545
  • High Value: 1,086,270
  • Low Value: 880,821

    Market Valuation

  • Market Total Value: $846,950
  • Market Land Value: $416,000
  • Market Improvement Value: $430,950

    Assessments Valuation

  • Assessed Year: 2022
  • Assessed Total Value: $846,950
  • Assessed Land Value: $416,000
  • Assessed Improvements Value: $430,950

    Sales

  • Current Sale Recording Date: Oct 03, 2003
  • Current Sale Price:
  • Current Sale Document Type: 27
  • Previous Sale Recording Date: May 01, 2000
  • Previous Sale Contract Date: Apr 28, 2000
  • Previous Sale Amount: $315,000
  • Previous Sale Document Type: 27

    Financing

  • First Mortgage Financing Type: FIX
Data used for valuation calculations is provided by RealtyHop, and other third party sources

Comparables

Unit
Status
Type
Beds
Baths
ft²
Price/ft²
Asking Price
Listed On
Closing Price
Sold On
HOA + Taxes

About Wolf Trap


Similar Homes for Sale

Currently no similar homes around

Nearby Rentals

Unit for rent at 203 Locust Street Sw, VIENNA, VA, 22180

$4,000 /mo

  • 3 Beds
  • 3 Baths
  • 1,276 ft²
203 Locust Street Sw, VIENNA, VA, 22180 Listing by Laura Yi
Unit for rent at 8830 Mansion View Court, VIENNA, VA, 22182

$4,100 /mo

  • 3 Beds
  • 3 Baths
  • 1,952 ft²
8830 Mansion View Court, VIENNA, VA, 22182 Listing by Abby Ghanta


Frequently Asked Questions

When was property at 9422 Talisman Drive built and last sold?
The property at 9422 Talisman Drive was built in 1978 and last sold on Jan 1, 1970 for $514,900.
How much is this home worth?
The estimated value of the home located at 9422 Talisman Drive is $1,045,974.
What are some comparable homes to 9422 Talisman Drive?
There are currently no comparable homes to 9422 Talisman Drive.