


9422 Greensbend Drive


About This Property
Payment Calculator
Your Estimated Monthly Payment
Cap Rate Calculator
What does this mean?
Based on our analysis, the cap rate of this property is 1.25%. A negative cap rate indicates that the property might not be feasible as an income-producing asset. The median cap rate for a near zip code 11238 is 4.23%.
How much can I actually make?
Actual monthly rental income may vary between $4,760 and $7,140 depending on unit-specific characteristics. You can change the amount using the slider to further explore.
How is cap rate calculated?
Cap Rate = Net Operating Income (NOI) / Property Asset Value.
When calculating the cap rate, we assume 100% occupancy. Leverage (mortgage) is not considered.
Cap Rate provided by RealtyHop and RentHop, learn more about cap rate here.
Price History
| Date / Event | Date | Event | Price |
|---|---|---|---|
| Jun 21, 2024 | Sold | ||
| Sold | |||
| Jun 11, 2024 | In contract | - | |
| In contract | |||
| May 25, 2024 | Listed by G+A Real Estate | $539,990 | |
| Listed by G+A Real Estate | |||
| | |||
|
Fairway Collection ''Oak Hill'' by Lennar with Brick/Stone Elevation ''C'' in Creekside Ranch! The versatile two-story Next Gen® floor plan by Lennar features a unique dual living arrangement, it's A Home within a Home®. The private suite boasts a separate and private front entry, living room, bedroom, bath, and kitchenette. The main home has 4 Bedrooms, 3.5 Baths with a Dining Room off the Kitchen, features an Island Kitchen w/ Designer Cabinets, Granite Countertops, and a Great Appliance Pkg. The Family Room is Spacious with a Corner Fireplace. The Luxurious Master Suite has Dual Sinks, Granite countertops, a Large Shower & Walk-in Closet. There's both a Game Room & a Media Room upstairs! Beautiful 6"x24" Tile Plank Floors throughout the home, including in Master+Next Gen Bedroom; 2'' Faux Wood Blinds, Ceiling Fans; 16 SEER HVAC Systems, Covered Patio, Fully Sodded Yards & much MORE!
| |||
| Jan 29, 2024 | No longer available | - | |
| No longer available | |||
| Sep 5, 2023 | Listed by G+A Real Estate | $549,990 | |
| Listed by G+A Real Estate | |||
| | |||
|
Fairway Collection ''Oak Hill'' by Lennar with Brick/Stone Elevation ''C'' in Creekside Ranch! The versatile two-story Next Gen® floor plan by Lennar features a unique dual living arrangement, it's A Home within a Home®. The private suite boasts a separate and private front entry, living room, bedroom, bath, and kitchenette. The main home has 4 Bedrooms, 3.5 Baths with a Dining Room off the Kitchen, features an Island Kitchen w/ Designer Cabinets, Granite Countertops, and a Great Appliance Pkg. The Family Room is Spacious with a Corner Fireplace. The Luxurious Master Suite has Dual Sinks, Granite countertops, a Large Shower & Walk-in Closet. There's both a Game Room & a Media Room upstairs! Beautiful 6"x24" Tile Plank Floors throughout the home, including in Master+Next Gen Bedroom; 2'' Faux Wood Blinds, Ceiling Fans; 16 SEER HVAC Systems, Covered Patio, Fully Sodded Yards & much MORE!
| |||
Property Highlights
Building Info
Comparables
Status
Price/ft²
Listed On
Sold On
About Fort Bend
Similar Homes for Sale
Currently no similar homes aroundNearby Rentals
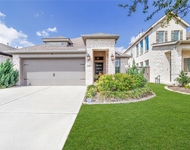
$2,500 /mo
- 3 Beds
- 2 Baths
- 1,732 ft²
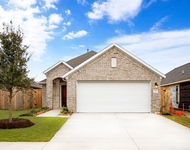
$2,300 /mo
- 4 Beds
- 2 Baths
- 1,740 ft²
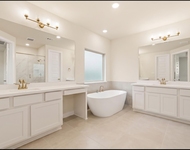

Last Updated: 4 months ago
Data Source: HAR , MLS# 86269564
 Your Privacy Choices
Phone: 425-283-2930
Address: 335 Madison Avenue, New York, NY 10017