


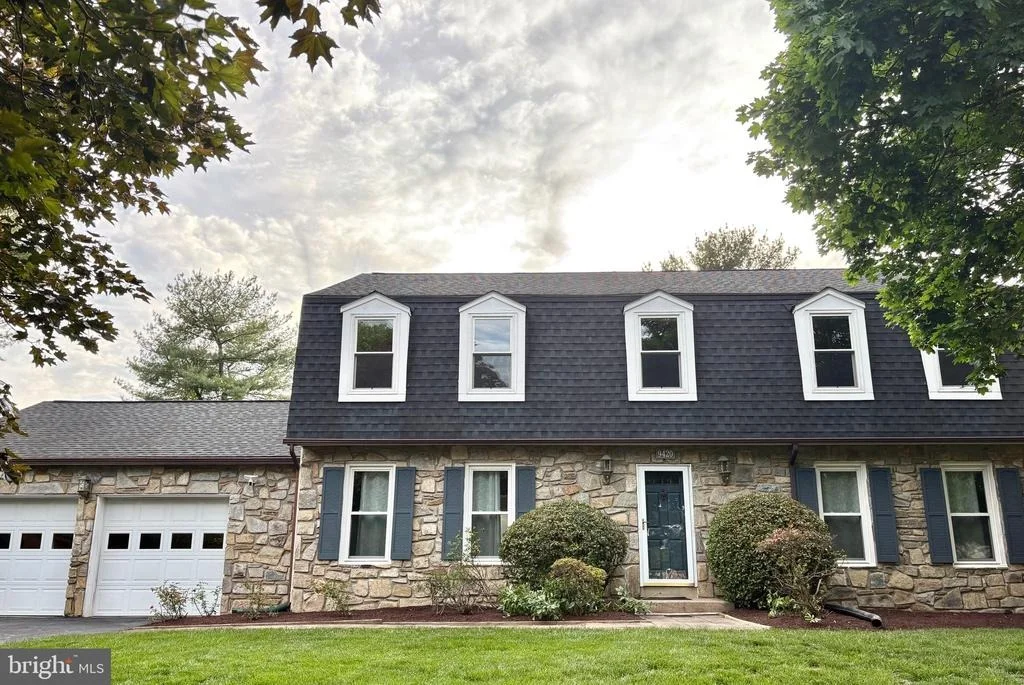
9420 VERNON DRIVE


About This Property
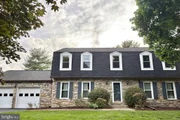
Welcome to this beautiful stone-front Dutch Colonial, perfectly situated on a large and flat lot! This unbeatable location borders Great Falls, McLean, and Vienna, providing easy access to nearly everywhere. The home is just minutes from Tysons Corner, Wolf Trap National Park for the Performing Arts, the Silver Line Metro (with bus access to Spring Hill Station), Reston Town Center, Dulles Airport, and major commuter routes including 267, 495, and 66.
Step inside, hardwood floors are throughout the main and upper levels. The main level features a living room with extra-tall windows, a cozy family room with chair rail & wainscoting, fireplace with stone floor-to-ceiling surround & mantel, French doors to deck, and a formal dining room with elegant chair rail molding and a distinctive glass & brass chandelier. The updated kitchen showcases custom white shaker cabinetry, quartz countertops, stainless steel appliances, and a spacious eat-in center island - perfect for gathering with family and friends. Enjoy casual meals in the sunny breakfast area with a large double window, that overlooks the lush backyard, where you will often be greeted by the sight of colorful birds and playful wildlife.
The upper level features four generously sized bedrooms, including a primary suite equipped with two in-set windows, three master closets, and dressing area with window. The updated primary bathroom features marble flooring and a walk-in shower, while the stylish hallway bathroom includes a skylight, double sinks, marble floors, and a quartz vanity. An additional walk-in hallway closet with built-in shelves adds additional storage space.
The finished lower level offers versatile living space, including a large recreation room, a private den or guest room with closet, a wet bar, a full bathroom, and a storage room with built-in shelves - ideal for hobbies, a home gym, or accommodating overnight guests.
Step outside to a raised, customized deck - perfect for outdoor dining, morning coffee, or summer gatherings. The oversized two-car garage with shelving provides plenty of storage space.
With top-rated schools, no HOA, and an exceptional location, this home perfectly blends comfort and convenience. Don't miss your chance to make it yours!
Payment Calculator
Your Estimated Monthly Payment
Cap Rate Calculator
What does this mean?
Based on our analysis, the cap rate of this property is 1.25%. A negative cap rate indicates that the property might not be feasible as an income-producing asset. The median cap rate for a near zip code 11238 is 4.23%.
How much can I actually make?
Actual monthly rental income may vary between $4,760 and $7,140 depending on unit-specific characteristics. You can change the amount using the slider to further explore.
How is cap rate calculated?
Cap Rate = Net Operating Income (NOI) / Property Asset Value.
When calculating the cap rate, we assume 100% occupancy. Leverage (mortgage) is not considered.
Cap Rate provided by RealtyHop and RentHop, learn more about cap rate here.
Price History
| Date / Event | Date | Event | Price |
|---|---|---|---|
| Oct 27, 2025 | Listed | $2,900,000 | |
| Listed | |||
| | |||
|
Welcome to your dream home! Stunning 6 Bedroom, 6 Full Bath and 2 Half Bath residence offers over 8,500 total square feet , complete with a 3-car garage, spacious deck and charming front porch perfectly situated at 9420 Vernon Drive in Great Falls. The beautiful, flat lot spans over a 0.53 acre of usable space - ideal for outdoor living, gardening, or adding a pool. Located in the highly sought-after Colvin Run / Cooper / Langley school pyramid.
Construction is underway for a Spring 2026 delivery! For a limited time, Bella Home Construction invites you to personalize your future home within the next 60 days to reflect your individual style and preferences. Choose from premium finishes and luxury options, including hardwood flooring, designer tile selections, custom cabinetry, high-end appliances, plumbing and lighting upgrades, enclosed porch, heated bathroom floors, home gym, wine room, movie theater, outdoor kitchen, and much more to meet your standards, you can be sure you will love every detail of your new home! With Bella Home Construction’s commitment to craftsmanship and detail, you can be confident that every element of your new home will exceed expectations.
Visit the Bella Home Construction showroom to collaborate directly with the builder and design team to complete and personalize your new home. This semi-custom experience is available only during the construction phase—make this home truly yours!
This gorgeous home showcases a grand family room, formal dining room with a butler’s pantry, private home office, family dining area, breakfast room and a main-level in-law/guest ensuite. Entertain your guests in your gourmet chef’s kitchen, complete with a long undermount workstation sink, oversized island, and a high-end appliance package. The expansive family room boasts a recessed tray ceiling and gas fireplace, opening seamlessly to the inviting backyard oasis—perfect for indoor-outdoor entertaining. On the upper level, the luxurious primary bedroom features a spa-inspired bathroom, complemented by three other additional ensuite bedrooms. Spacious lower level ideal for recreation and entertainment plus an extra bedroom and bathroom.
Home is located minutes away from Silver line Metro, Tysons Corner Center, Tysons Galleria, Capital One Hall, Wolf Trap, Great Falls National Park, and many more. Located inside the beltway with access to I-495, Routes 7, 123, and 267. Please do not walk the construction site without the listing agent or builder. Images shown are of similar completed project
| |||
| Jun 20, 2025 | Sold | ||
| Sold | |||
| May 14, 2025 | Listed by Fairfax Realty Select | $1,288,800 | |
| Listed by Fairfax Realty Select | |||
| May 17, 2004 | Sold | ||
| Sold | |||
Property Highlights
Building Info
Comparables
Status
Price/ft²
Listed On
Sold On
About McLean
Similar Homes for Sale
Currently no similar homes aroundNearby Rentals
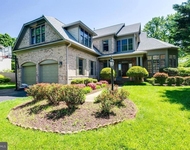
$7,800 /mo
- 4 Beds
- 4 Baths
- 3,955 ft²
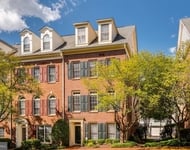
$5,000 /mo
- 3 Beds
- 3 Baths
- 1,940 ft²

Fairfax Realty Select
Last Updated: 6 hours ago
Data Source: Bright MLS , MLS# VAFX2240304
 Your Privacy Choices
Phone: 425-283-2930
Address: 335 Madison Avenue, New York, NY 10017