Check Availability
Boulder 80540
942 Spruce Dr
$1,150,000
● House - For Sale

942 Spruce Dr

Lyons, CO 80540
bedrooms
3 Beds
bathrooms
1 Bath
square feet
2,464 Ft²
$6,073
Est. Monthly

About This Property

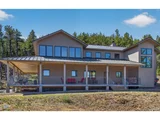
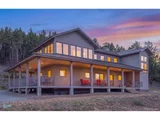
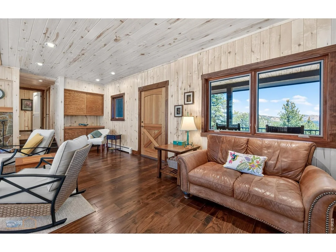
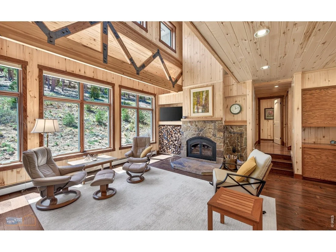
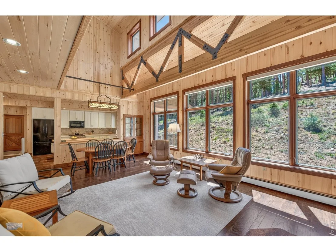
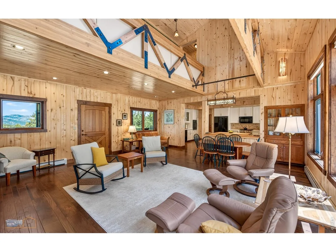
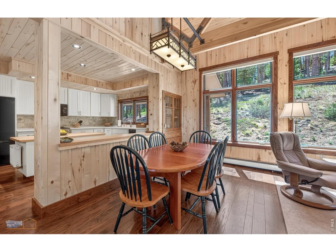
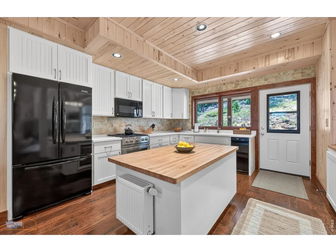
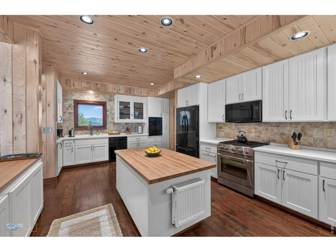
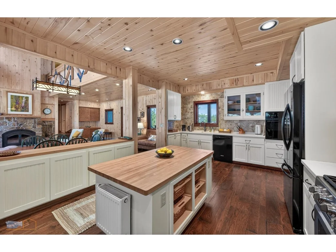
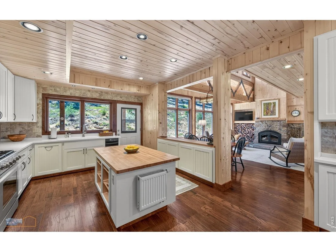
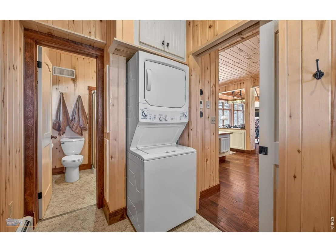
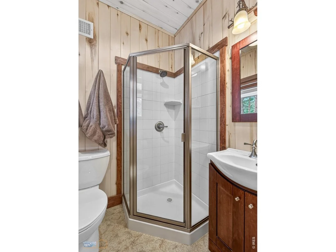
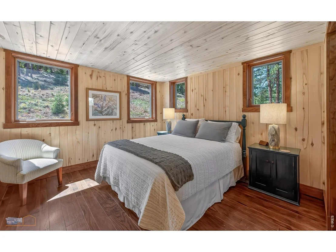
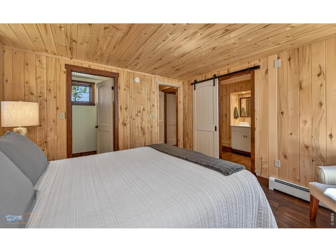
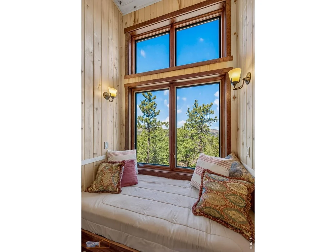
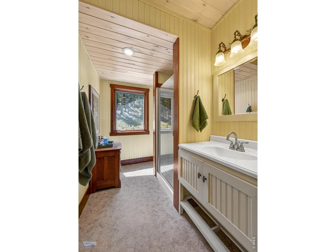
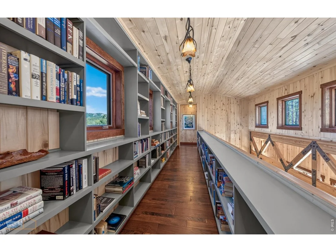
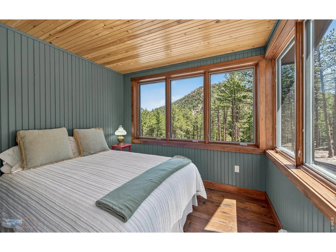
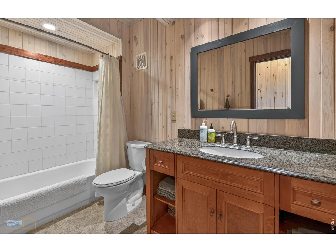
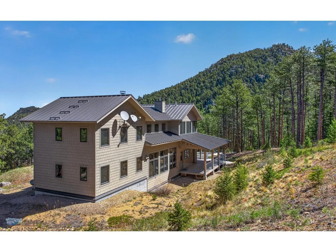
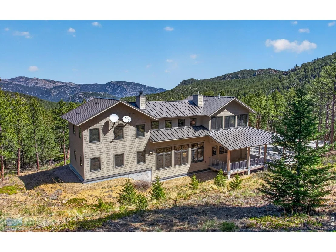
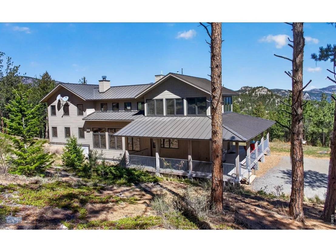
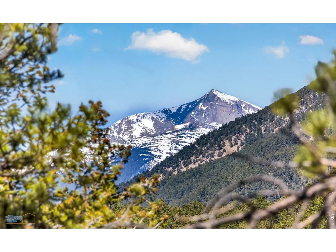
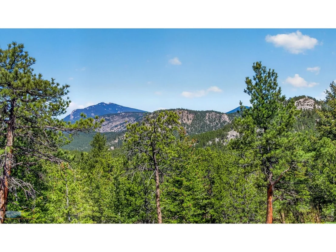
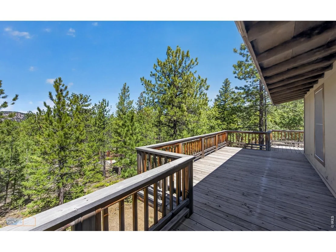
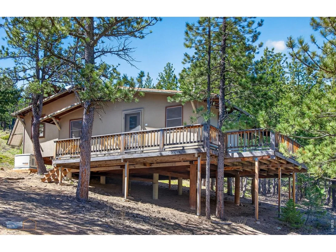
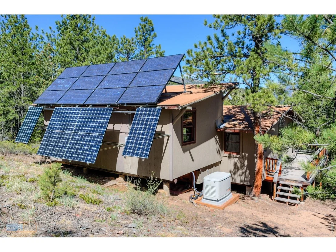
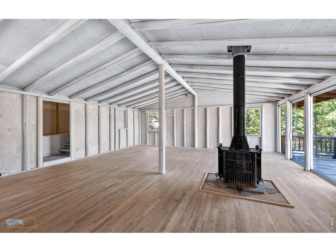
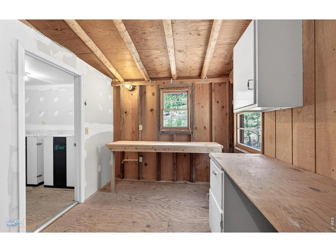
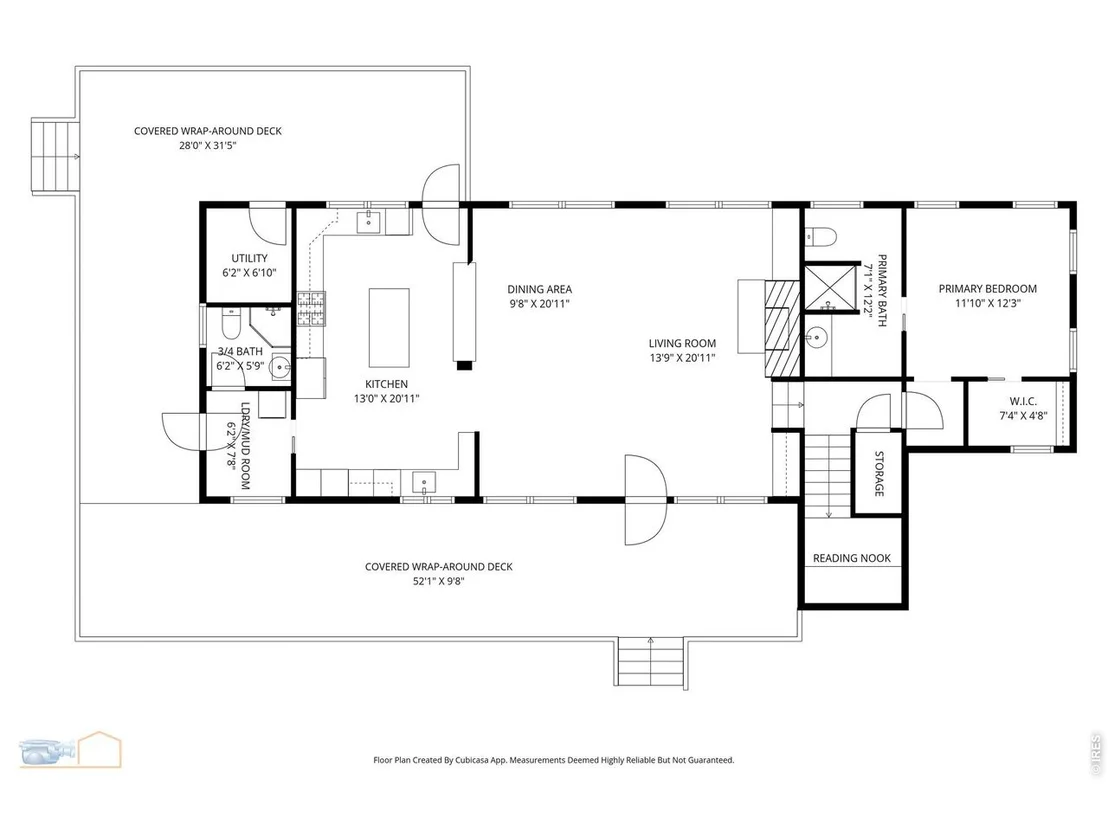
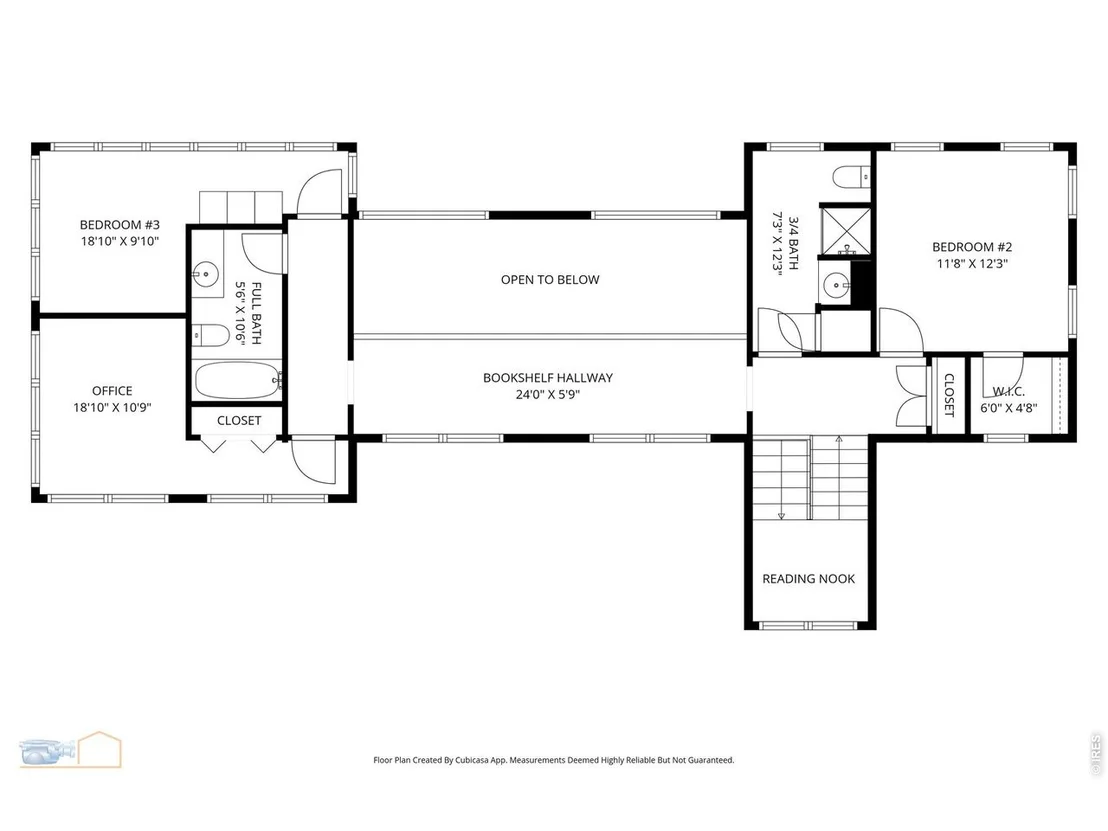
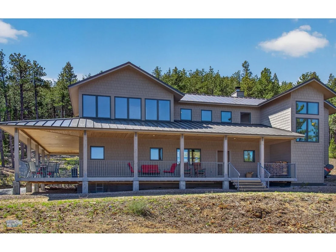
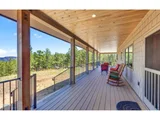
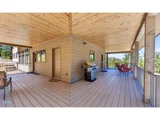
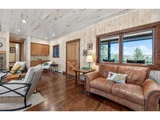
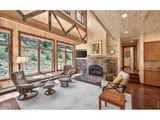
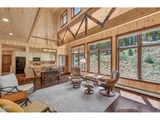
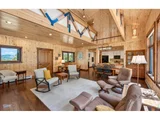
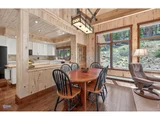
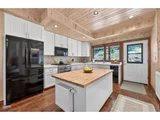
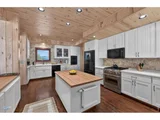
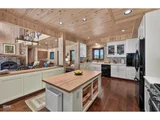
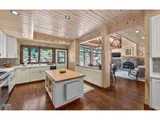
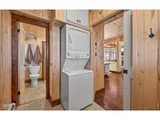
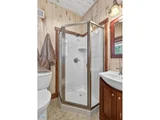
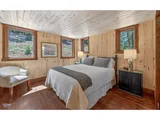
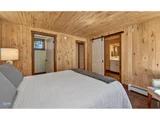
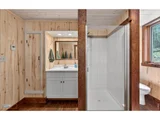
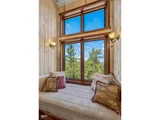
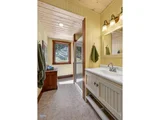
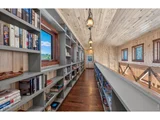
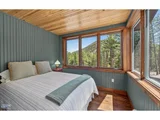
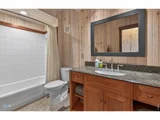
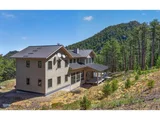
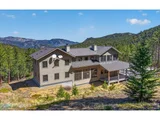
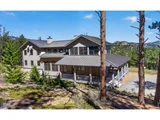
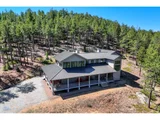
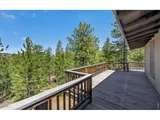
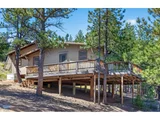
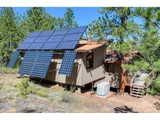
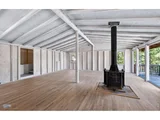
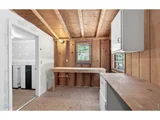
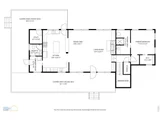
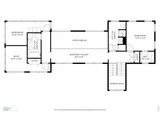
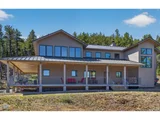
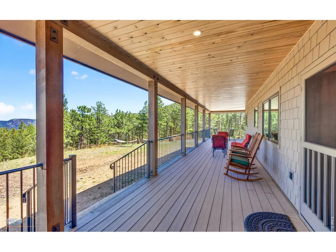
Beautiful custom-built home ready for your next chapter-whether that's a full-time residence, weekend escape, short-term rental, or a mix of all three. This turnkey, off-grid property sits on 11.3 wooded acres just 11 miles from Lyons and moments from Roosevelt National Forest.A wraparound deck invites you to relax, entertain, and take in the surrounding mountain views. With three separate entrances, you can step directly into the kitchen, mudroom, or main living area-each offering its own convenience.The kitchen is thoughtfully designed and highly functional, featuring an island, dual sinks for easy prep, and quality appliances including a Dacor high-altitude propane range and oven, electric wall oven, dishwasher, refrigerator, microwave, and trash compactor.Enter through the mudroom to find a practical layout with a stackable washer and dryer, a 3/4 bath, and easy access to both the kitchen and outdoor deck-ideal for mountain living.The main entry opens to a warm and inviting open-concept space with a family room, dining area, and a striking fireplace that anchors the home.Just a few steps up, the main-floor primary suite offers a private retreat. Continuing upstairs, a landing with a cozy reading nook and scenic views creates a peaceful pause in your day.The second level includes two additional bedrooms, a home office, and a charming library space-perfect for quiet moments or creative use. The outbuilding houses the solar system for the property, Lithium Ion Batteries, and backup generator, supporting the property's off-grid lifestyle.
Unit Size
2,464 Ft²
Days on Market
-
Land Size
11.30 acres
Price per sqft
$467
Property Type
House
Property Taxes
$426
HOA Dues
-
Year Built
2009

Listed By

Mary Huffman
RE/MAX of Boulder

Payment Calculator

Cap Rate Calculator

Last updated: 22 days ago (IRES MLS #IRE1058951)

Price History

Date / Event Date Event Price
Jul 28, 2026 Listed $1,150,000
Listed
Beautiful custom-built home ready for your next chapter-whether that's a full-time residence, weekend escape, short-term rental, or a mix of all three. This turnkey, off-grid property sits on 11.3 wooded acres just 11 miles from Lyons and moments from Roosevelt National Forest.A wraparound deck invites you to relax, entertain, and take in the surrounding mountain views. With three separate entrances, you can step directly into the kitchen, mudroom, or main living area-each offering its own convenience.The kitchen is thoughtfully designed and highly functional, featuring an island, dual sinks for easy prep, and quality appliances including a Dacor high-altitude propane range and oven, electric wall oven, dishwasher, refrigerator, microwave, and trash compactor.Enter through the mudroom to find a practical layout with a stackable washer and dryer, a 3/4 bath, and easy access to both the kitchen and outdoor deck-ideal for mountain living.The main entry opens to a warm and inviting open-concept space with a family room, dining area, and a striking fireplace that anchors the home.Just a few steps up, the main-floor primary suite offers a private retreat. Continuing upstairs, a landing with a cozy reading nook and scenic views creates a peaceful pause in your day.The second level includes one additional bedroom, and a home office, and a charming library space-perfect for quiet moments or creative use. The outbuilding houses the solar system for the property, Lithium Ion Batteries, and backup generator, supporting the property's off-grid lifestyle.
May 13, 2026 Listed $1,150,000
Listed
Nov 2, 2007 Sold
Sold

Property Highlights

Fireplace
Parking Details
Parking Features: None
Interior Details
Full Bathrooms: 1
Interior Features: Cathedral Ceiling(s), Open Floorplan, Walk-In Closet(s), Kitchen Island, High Ceilings, Washer/Dryer Hookup
Appliances: Gas Range, Dishwasher, Refrigerator, Washer, Dryer, Microwave, Trash Compactor, Gas Bar-B-Q, Some Furniture, Fire Alarm
Flooring Type: Wood
Has Fireplace
Fireplace Features: Great Room, One
Basement: None
Exterior Details
Square Footage: 2464
Square Footage Source: $0
Architectural Style: Contemporary
Year Built: 2014
Levels: Two
Window Features: Window Coverings
Construction Materials: Frame
Patio and Porch Features: Deck
Lot Features: House Faces North
Lot Size Area: 492228
Lot Size Units: Square Feet
Lot Size Acres: 11.3
Lot Size Square Feet: 492228
Water Source: Cistern
Financial Details
Tax Annual Amount: $5,110
Utilities Details
Heating Type: Baseboard
Sewer : Septic Tank

Building Info

Overview

    General

  • Year Built: 2009
  • Effective Year Built: 2009
  • Building Count: 2
  • Total Rooms: 11
  • Bedroom Count: 3
  • Bathroom Count: 7
  • Full Bathrooms: 4
  • Partial Bathrooms: 7
  • Building Condition: 7
  • Building Quality: 4
  • Construction Type: 6
  • Building Style: 2
  • Exterior Walls Type: 16
  • Interior Walls Type: 3
  • Roof Shape Type: 0
  • Roof Cover Type: 5
  • Floor Count: 200
  • Living Units: 1
  • Floor Cover: 0
  • Basement Type: 0
  • Basement Area: 0
  • Garage Type: 0
  • Parking Space Count: 0
  • Patio Type: 0
  • Porch Type: 8
  • Pool Type: 0

    Dimensions

  • Lot Size Square Feet: 528,669
  • Total Building Area: 2,807
  • Gross Building Area: 3,112
  • Building Area: 2,807
  • Building Area Measurement: L

    Heating and Cooling

  • Air Conditioning: 0
  • Heating: 4
  • Heated Square Feet: 2,807
  • Heating Fuel Type: 0

    Utilities

  • Sewer System: 0
  • Water Service: 0

Building

  • Building Type: 0
  • Property Class: R
  • Subdivision: TR, NBR 961 ST VRAIN AREA
  • Land Acres: 0000012137
  • Standard Land Use Code: 1001
  • County Land Use Code: 1112
  • Legal Description 1: 11.3 ACS IN SW 1/4 NE 1/4 35-3N-72

Neighborhood

  • School District Name: St. Vrain Valley School District RE 1J
  • Census Tract: 013602

Zoning

  • Zoning: F

Geography

  • Assessors Map Reference: N-E
  • Account Number: R0053449
  • Parcel: R0053449
  • Meridian: SEC 35 TWN 3N RNG 72
  • Municipality: MOUNTAIN
  • Latitude: 40.1793
  • Longitude: -105.415

    Address

  • Full Address: 942 Spruce Dr
  • Address - House Number: 942
  • Address - Street Name: Spruce
  • Address - Suffix Type: Dr
  • State: CO
  • City Name: Lyons
  • Carrier Code: H060
  • 4-Digit Zip Code: 8855
  • Zip Code: 80540

Valuation

    Tax

  • Tax Year: 2022
  • Tax Amount: $364,484
  • Tax Rate Code Area: 00-810

    Appraisal Valuation

  • Standard Deviation: 0.1243
  • Valuation Date: May 17, 2023
  • Confidence Score: 86
  • Final Value: 797,245
  • High Value: 896,383
  • Low Value: 698,107

    Market Valuation

  • Market Total Value: $620,961
  • Market Land Value: $136,200
  • Market Improvement Value: $484,761

    Assessments Valuation

  • Assessed Year: 2023
  • Assessed Total Value: $42,008
  • Assessed Land Value: $9,214
  • Assessed Improvements Value: $32,794

    Sales

  • Current Sale Contract Date: Nov 01, 2007
  • Current Sale Recording Date: Nov 02, 2007
  • Current Sale Price:
  • Current Sale Document Type: 71
  • Current Sale Input Document Number: 2893148
  • Previous Sale Recording Date: Oct 22, 1969
  • Previous Sale Contract Date: Oct 22, 1969
  • Previous Sale Document Type: 27
Data used for valuation calculations is provided by RealtyHop, and other third party sources

Comparables

Unit
Status
Type
Beds
Baths
ft²
Price/ft²
Asking Price
Listed On
Closing Price
Sold On
HOA + Taxes

About Boulder


Similar Homes for Sale

Currently no similar homes around

Nearby Rentals


Frequently Asked Questions

When was property at 942 Spruce Drive built and last sold?
The property at 942 Spruce Drive was built in 2009 and last sold on Nov 1, 2007 for $144,900.
How much is this home worth?
The estimated value of the home located at 942 Spruce Drive is $1,152,340.
What are some comparable homes to 942 Spruce Drive?
There are currently no comparable homes to 942 Spruce Drive.