


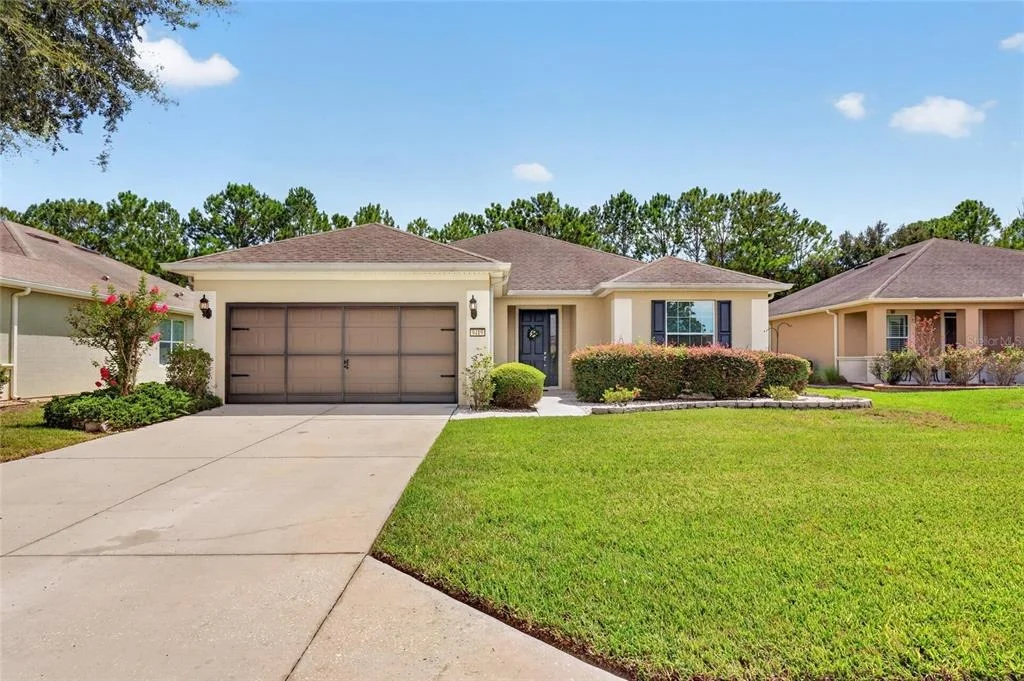
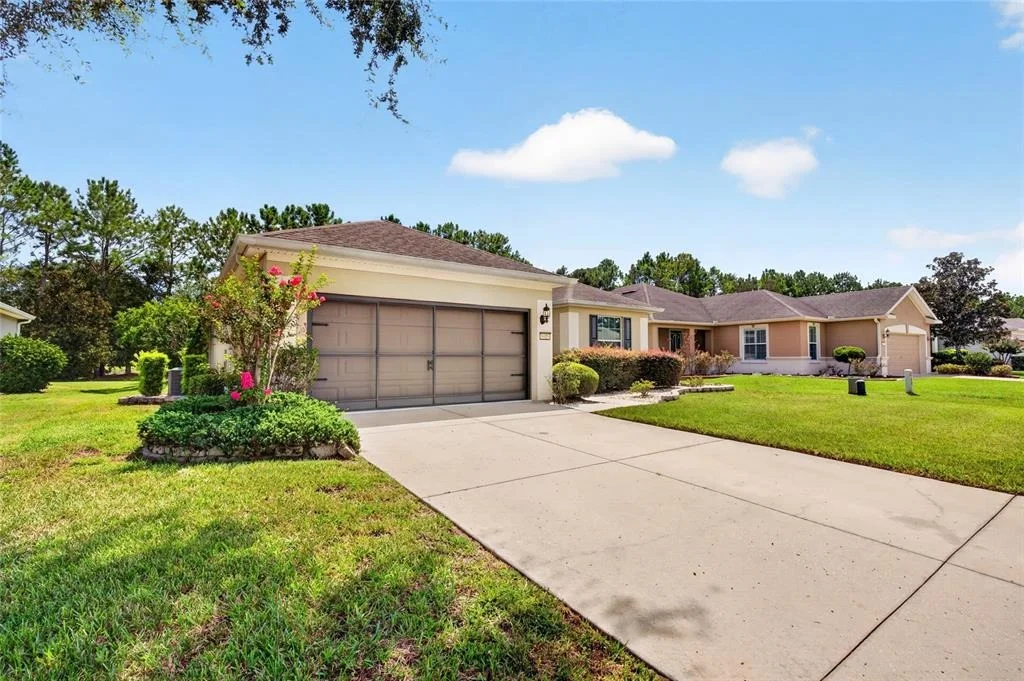
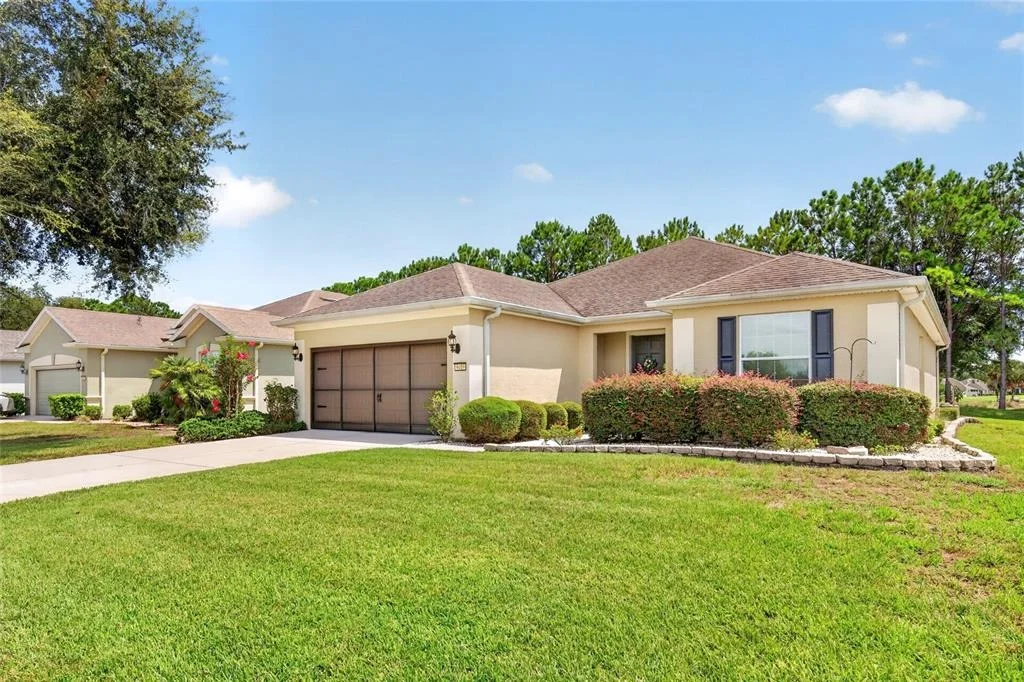
9419 SW 66TH LOOP


About This Property
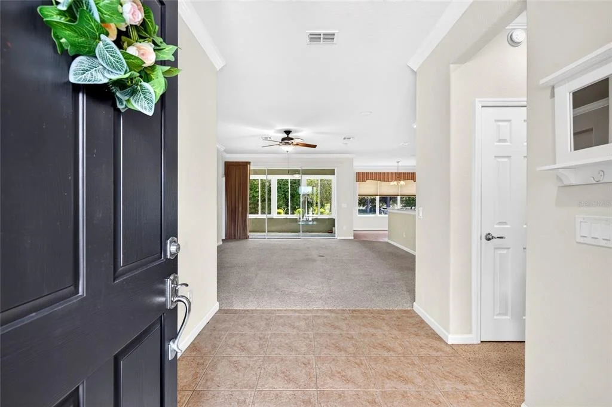
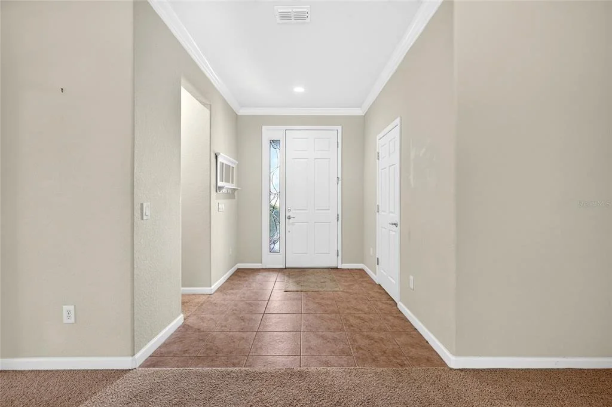
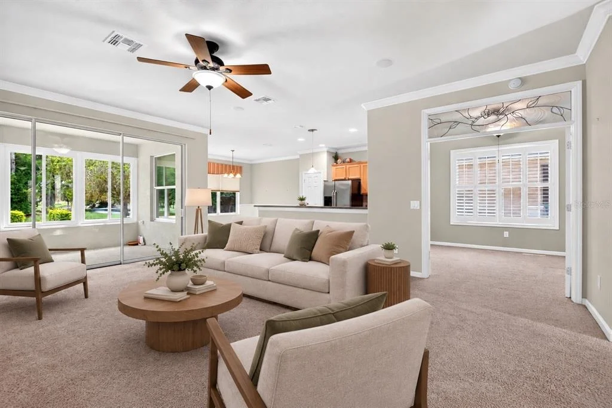
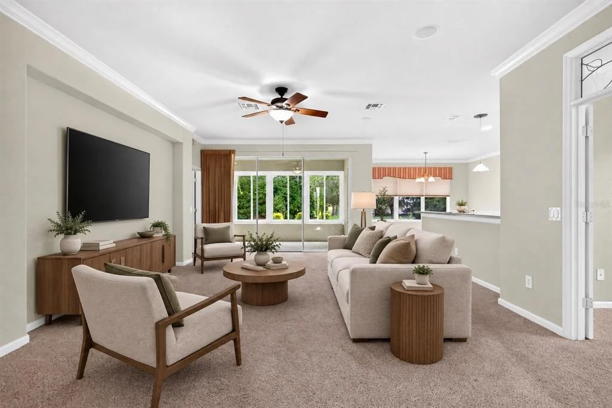
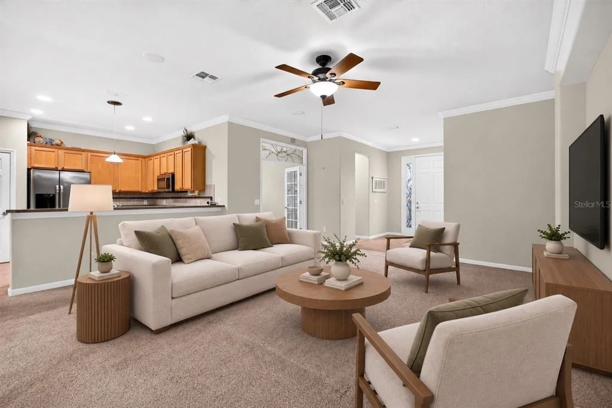
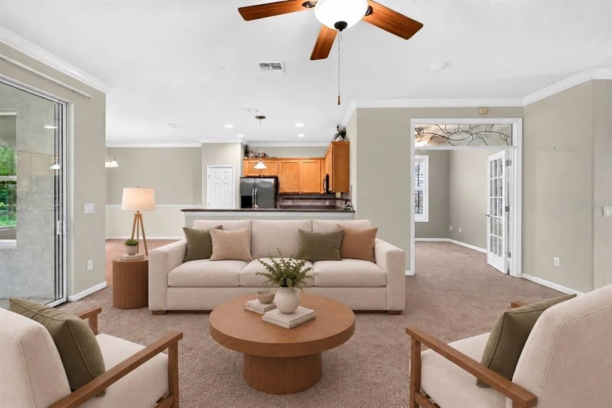
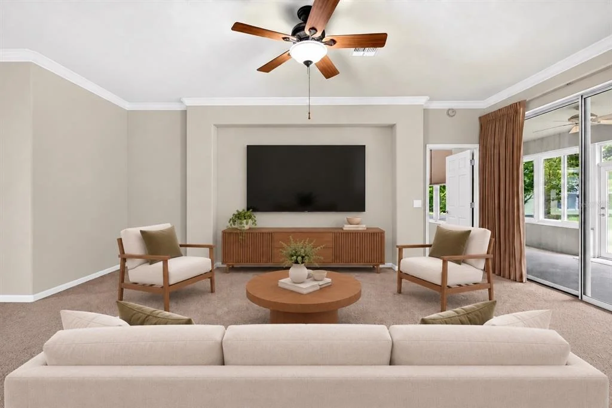
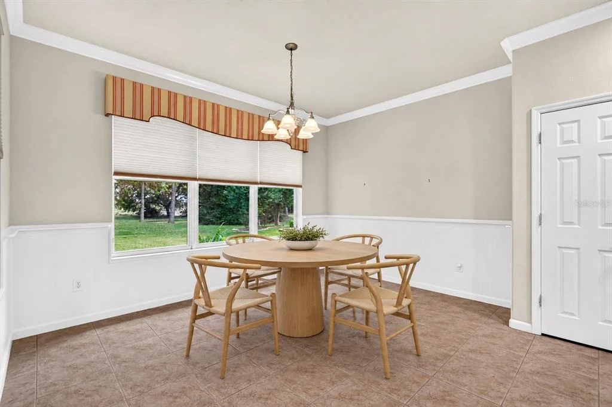
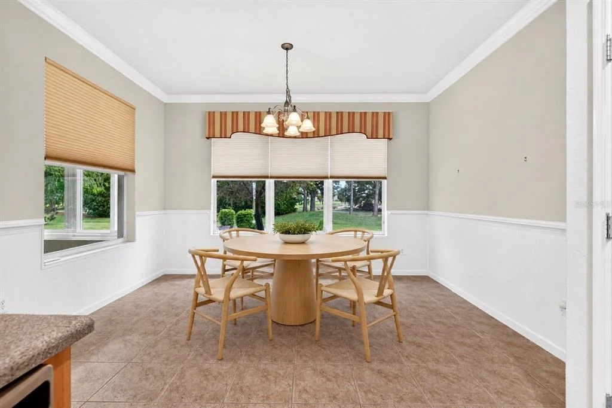
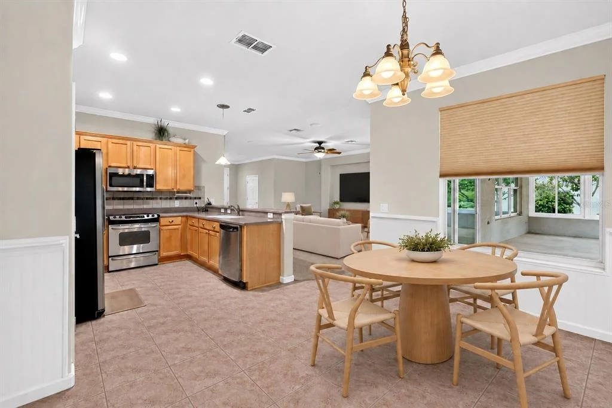
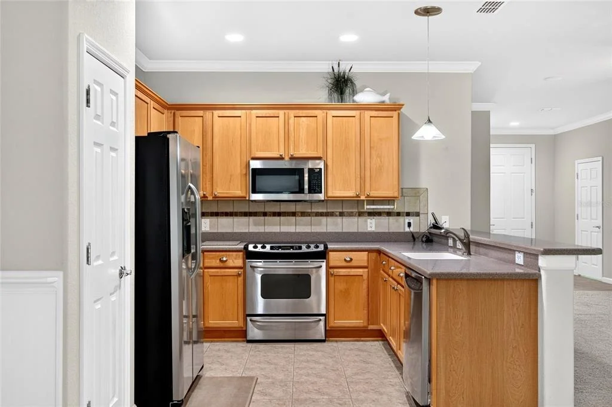
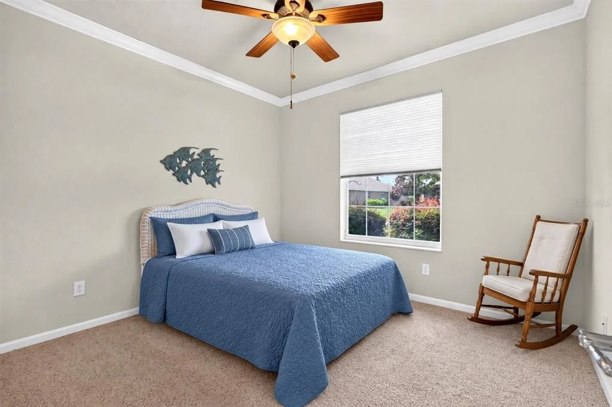
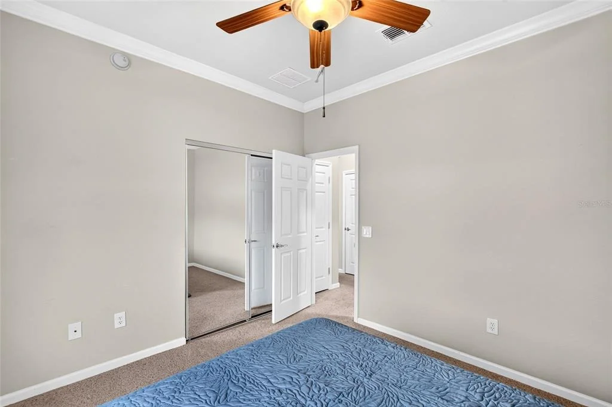
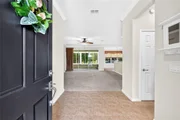
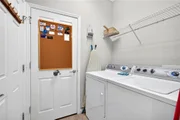
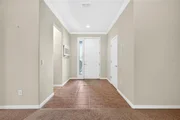
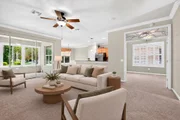
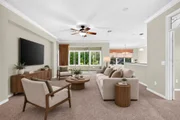
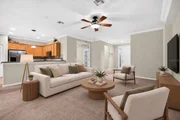
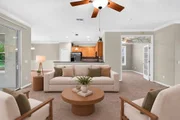
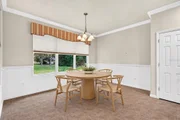
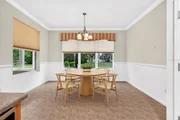
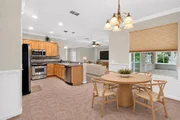
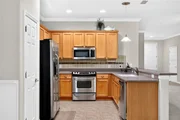
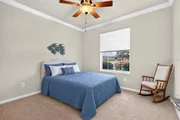
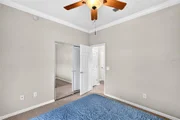
Step inside to discover thoughtful details throughout, including crown molding, accent walls, plantation shutters, and tile flooring in the main entrance, dining room, laundry room, and primary bathroom. The main living area and bedrooms feature carpeting, creating a comfortable and inviting atmosphere. The kitchen is equipped with stainless steel appliances, wood cabinetry, Corian countertops, a pantry, and recessed LED lighting. Floor outlets in the main living area provide added convenience without sacrificing style.
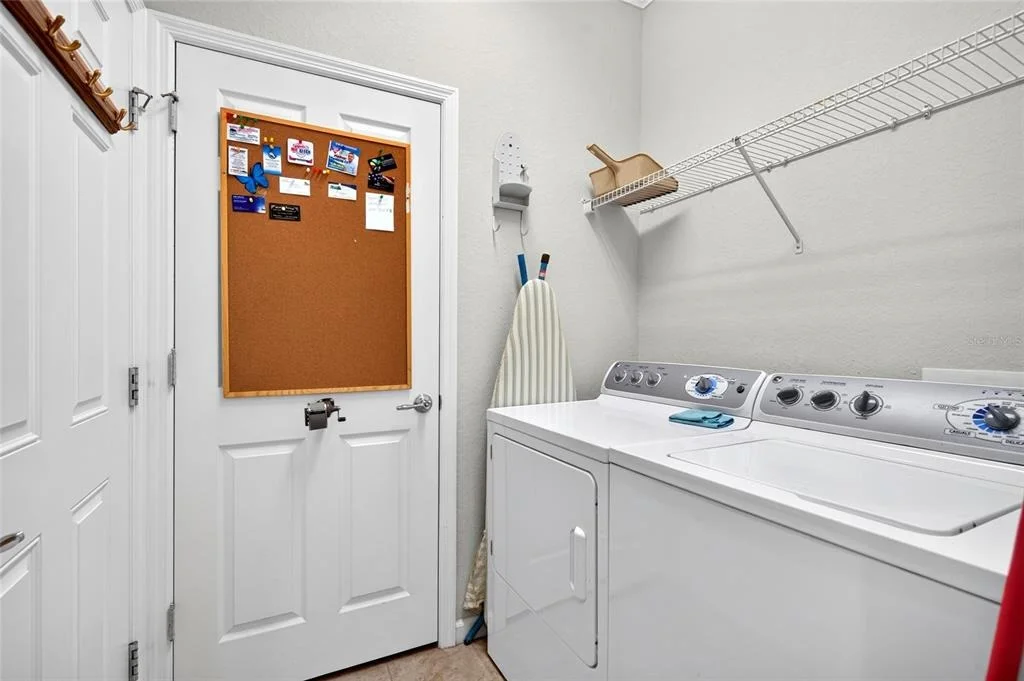
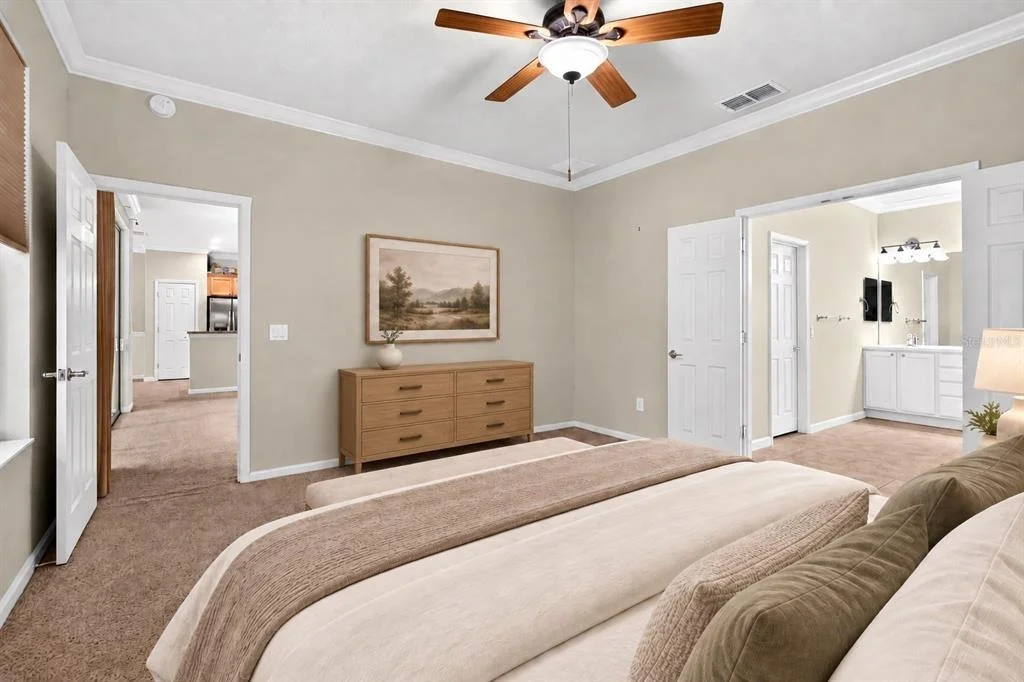
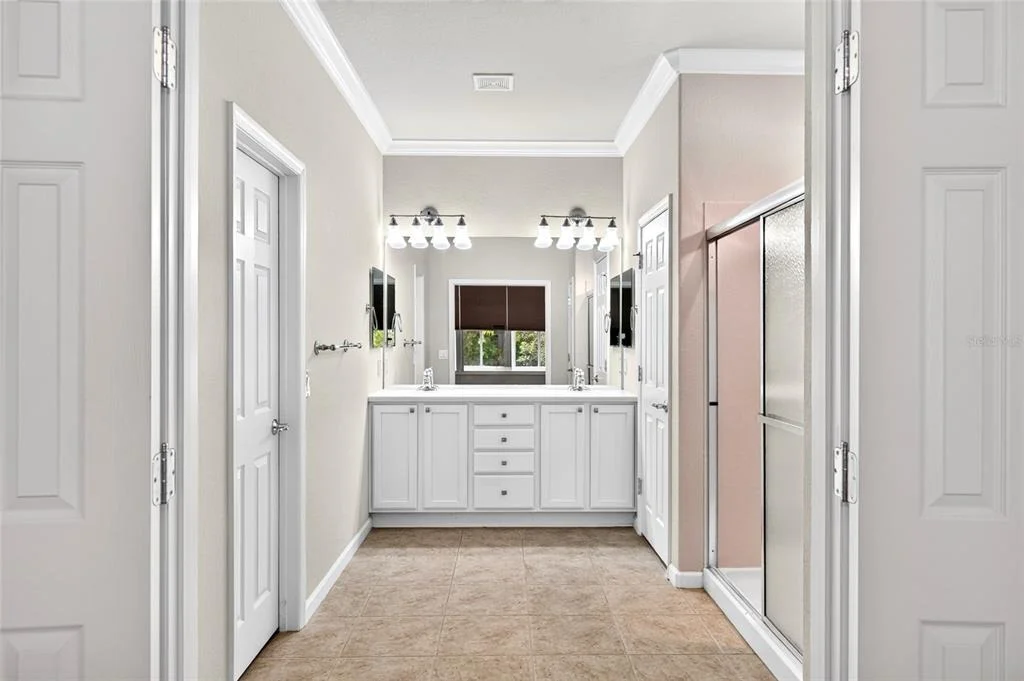
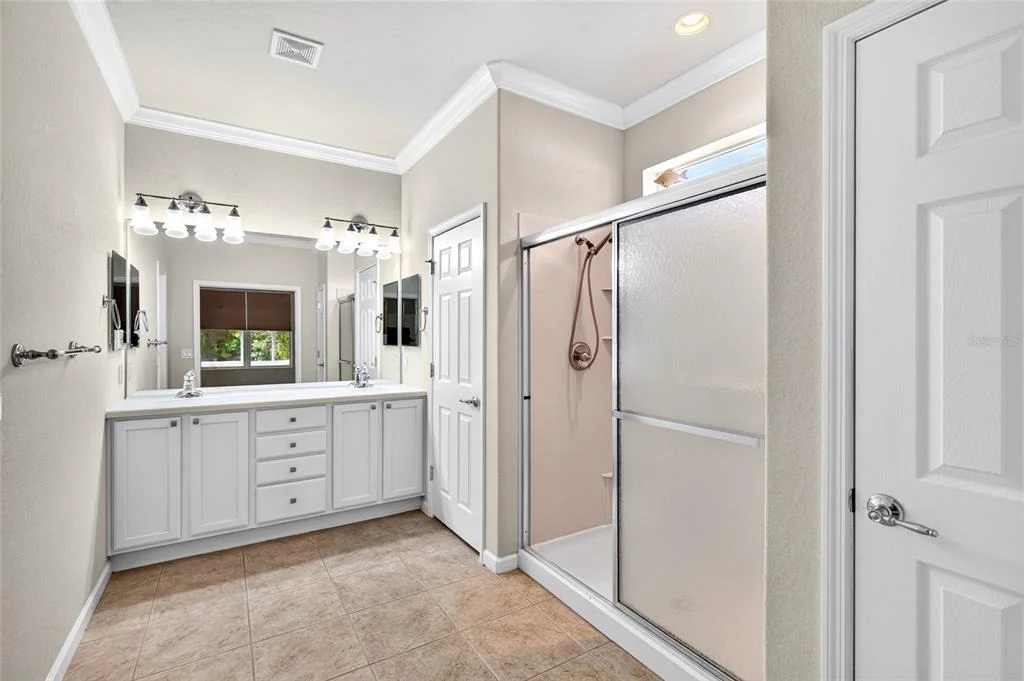
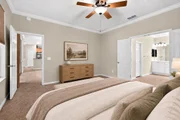
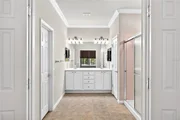
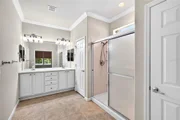
The spacious primary suite features French doors leading to the en suite bathroom, where you'll find a double vanity, enclosed step-in shower with a transom window, separate toilet area, additional storage, and a large walk-in closet. The home also includes a separate laundry room with direct access to the garage.
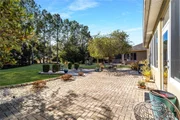
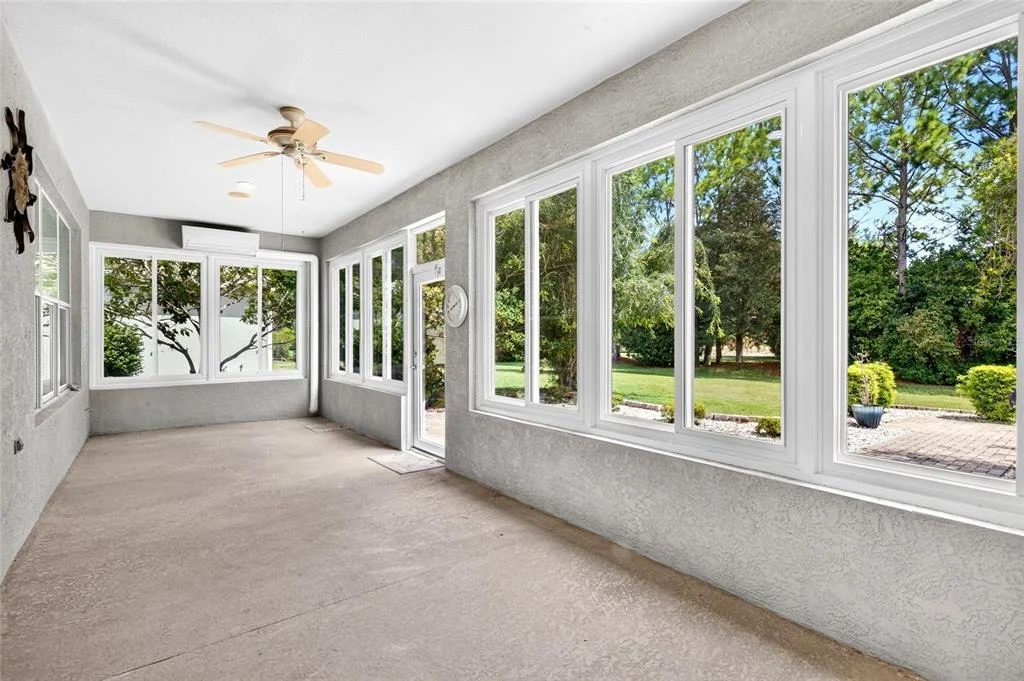
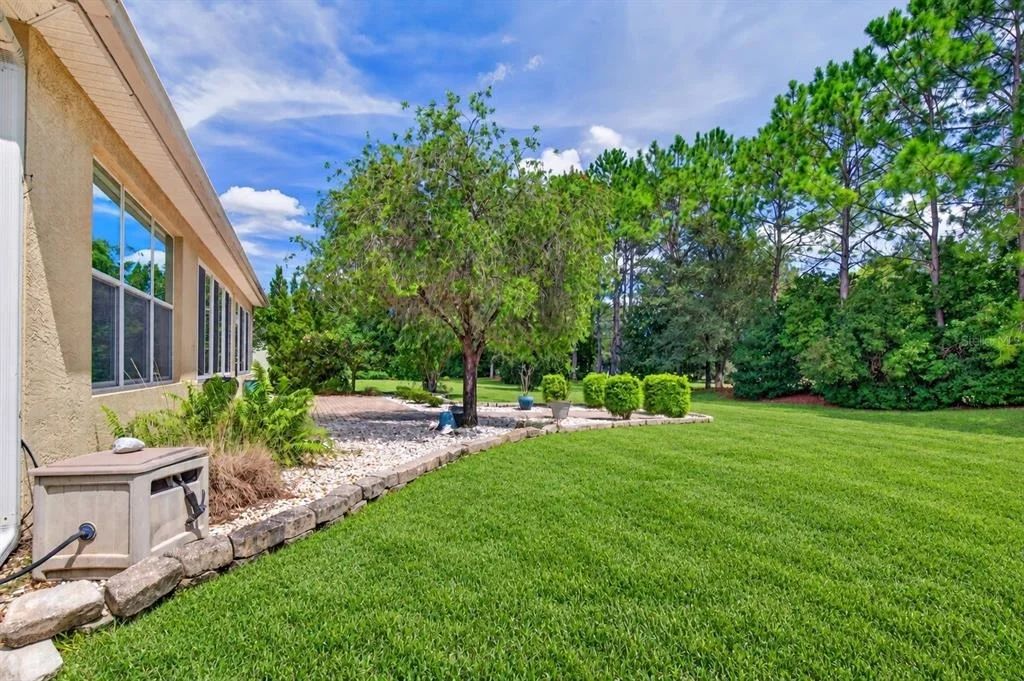
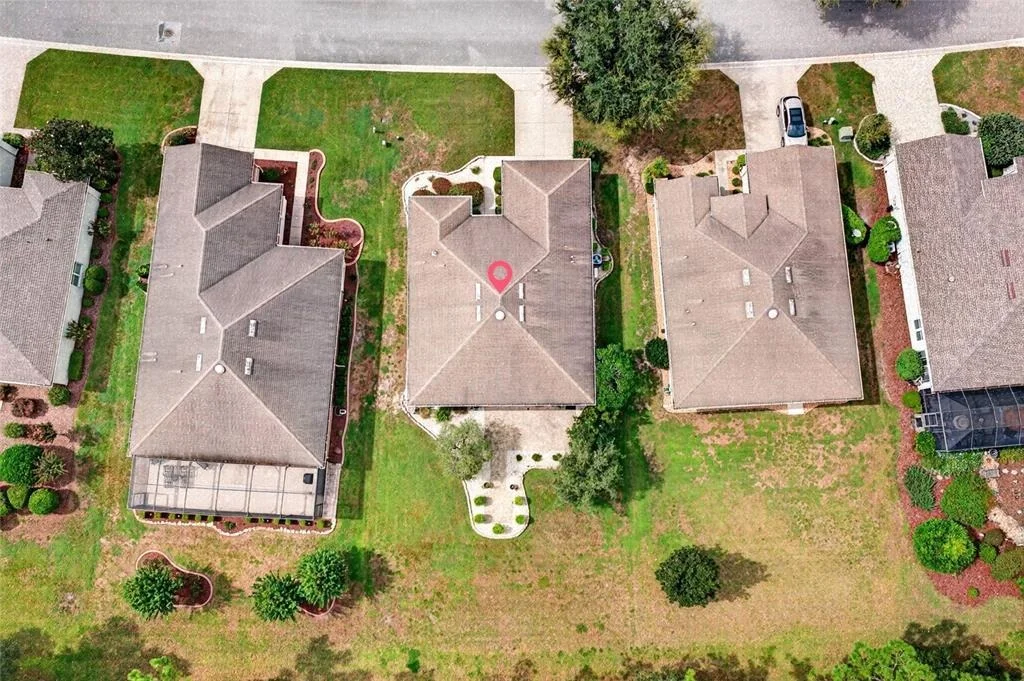
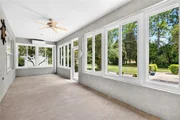
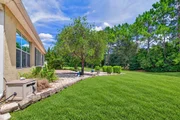
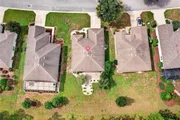
One of the home's standout features is the enclosed rear lanai, complete with its own HVAC through a Fujitsu mini-split system and hurricane-rated glass, creating a comfortable year-round retreat. The lanai overlooks a beautiful backyard featuring mature trees, landscaping, gravel rock accents, and a spacious paver patio-an ideal setting for relaxing or entertaining. The two-car garage is equipped with a screen door, allowing you to enjoy fresh air while keeping the garage comfortable.
Additional features include hurricane shutters, a recently replaced HVAC system (2025), a never-used security system, and an additional laundry hookup in the garage. With its unique character, thoughtful upgrades, indoor-outdoor living spaces, and comfortable floor plan, this home truly stands apart.
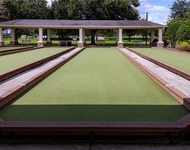
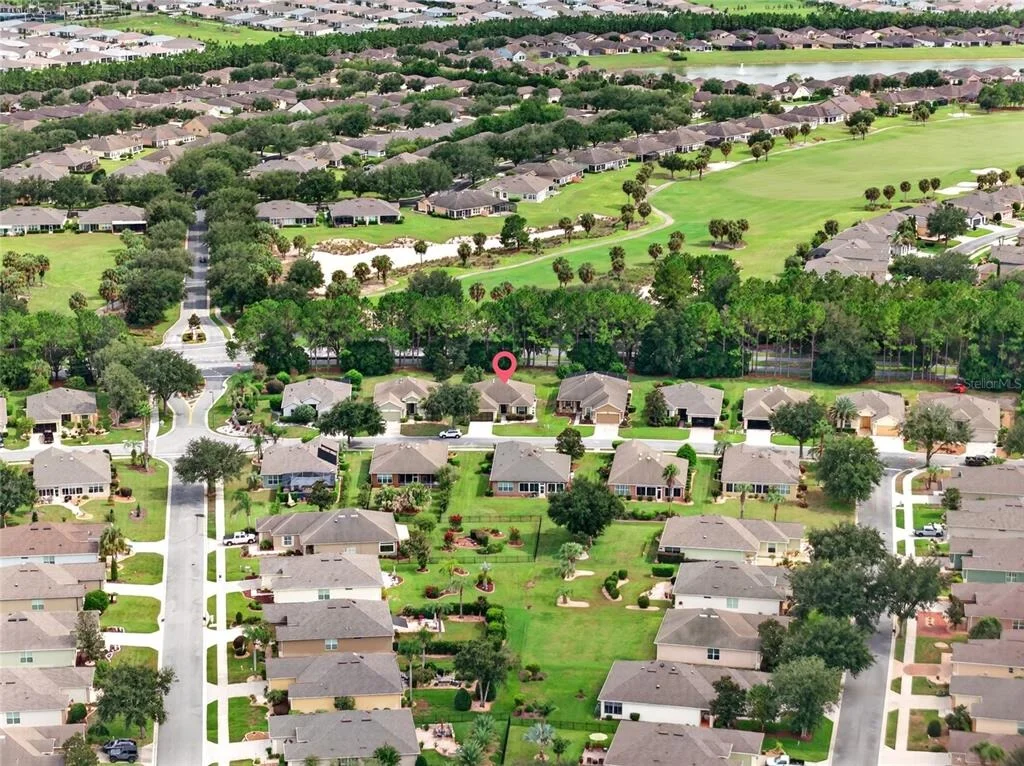
Enjoy all that Stone Creek has, including a 24/7 staffed gated entrance, resort-style pools, state-of-the-art fitness center, spa, hot tubs, saunas, pickleball, tennis, bocce, softball, lifestyle activities, entertainment, and special events. The community also features a golf course, pro shop, and restaurant, making it easy to enjoy an active and social lifestyle without leaving the community.
Listed By
Payment Calculator
Your Estimated Monthly Payment
Cap Rate Calculator
What does this mean?
Based on our analysis, the cap rate of this property is 1.25%. A negative cap rate indicates that the property might not be feasible as an income-producing asset. The median cap rate for a near zip code 11238 is 4.23%.
How much can I actually make?
Actual monthly rental income may vary between $4,760 and $7,140 depending on unit-specific characteristics. You can change the amount using the slider to further explore.
How is cap rate calculated?
Cap Rate = Net Operating Income (NOI) / Property Asset Value.
When calculating the cap rate, we assume 100% occupancy. Leverage (mortgage) is not considered.
Cap Rate provided by RealtyHop and RentHop, learn more about cap rate here.
Price History
| Date / Event | Date | Event | Price |
|---|---|---|---|
| Sep 14, 2026 | Listed by GAILEY ENTERPRISES REAL ESTATE | $299,900 | |
| Listed by GAILEY ENTERPRISES REAL ESTATE | |||
| Jul 4, 2026 | Price Decreased |
$309,000
↓ $10K
(3.1%) | |
| Price Decreased | |||
| May 20, 2026 | Price Decreased |
$319,000
↓ $10K
(3%) | |
| Price Decreased | |||
| Feb 11, 2026 | Listed by REAL BROKER LLC - OCALA | $329,000 | |
| Listed by REAL BROKER LLC - OCALA | |||
   | |||
|
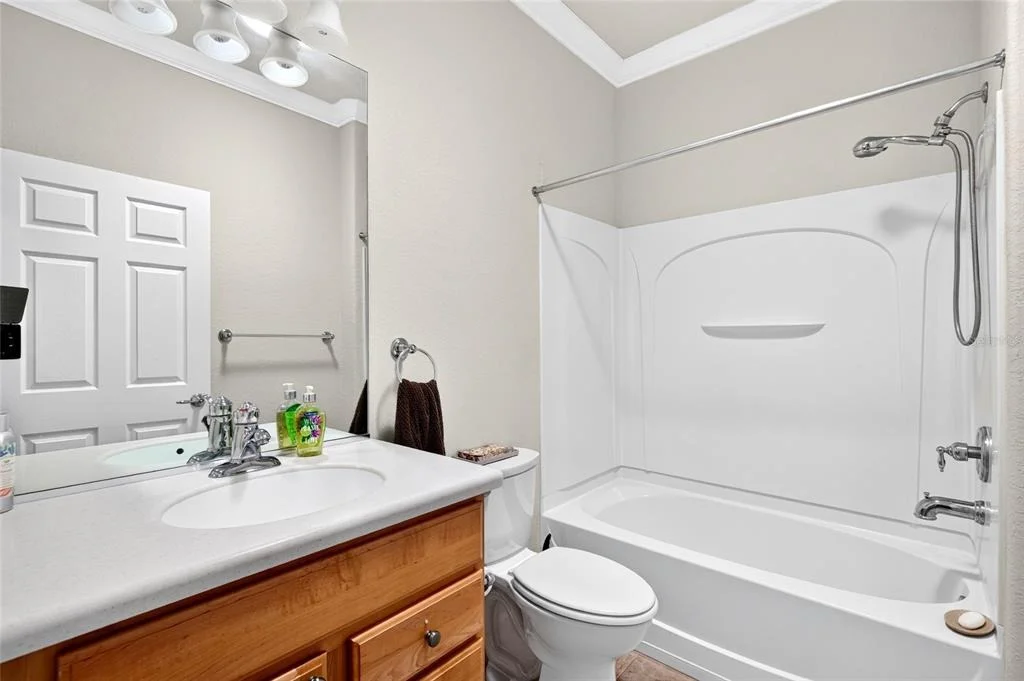
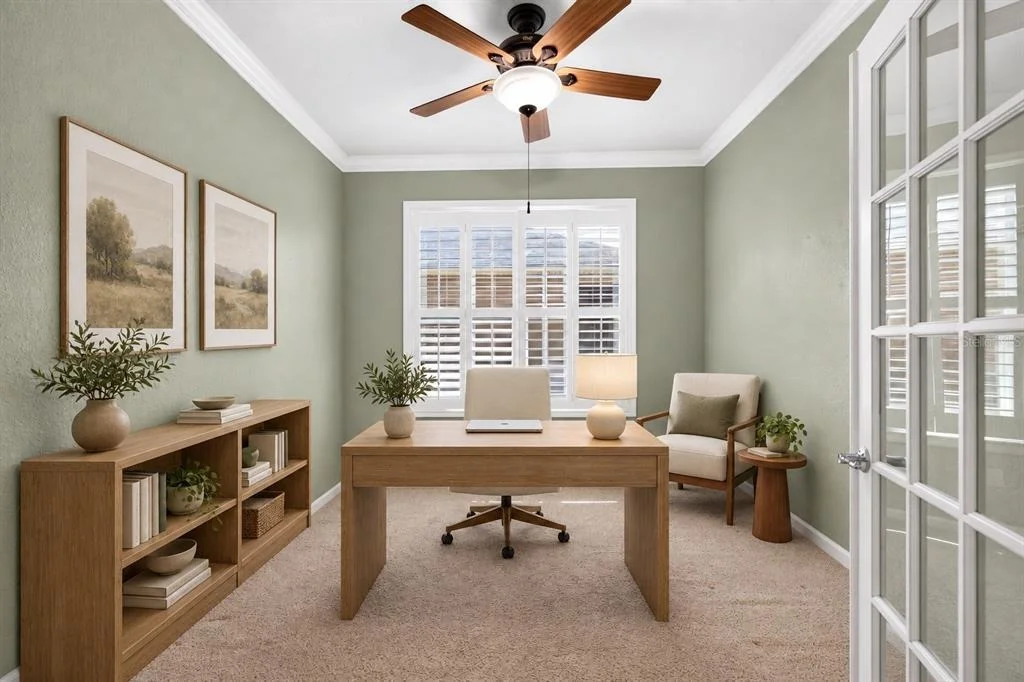
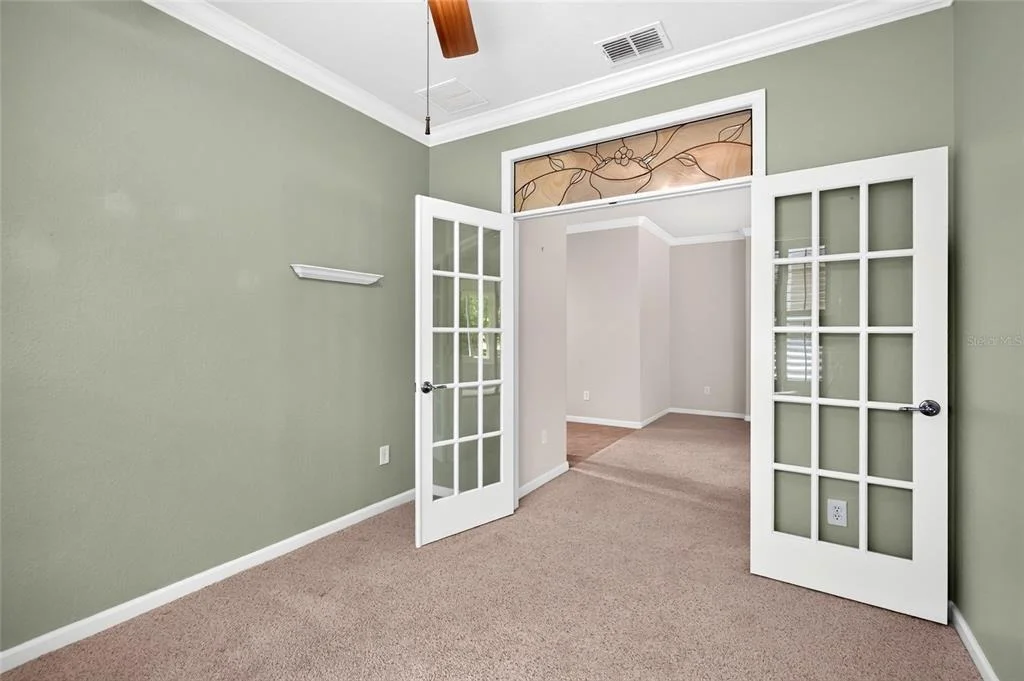
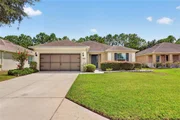
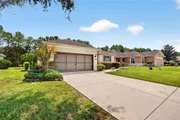
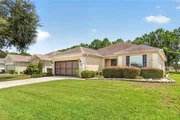
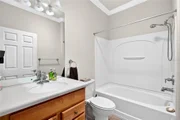
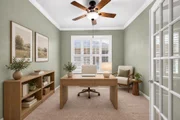
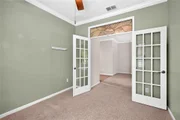
Virtually Staged. Comfort, style, and active living await in this ONE-OF-A-KIND Stetson model in the gated 55+ Stone Creek Golf Course Community, known for its exceptional resort-style amenities. Located on a quiet street, this 2-bedroom, 2-bath home with a bonus flex room is ideal for those seeking an easy, enjoyable lifestyle, with 1,596 square feet of interior living space, and an additional 290 square feet on the heated and cooled lanai. The enclosed lanai features hurricane-rated glass and a Fujitsu mini split, creating a welcoming year-round retreat where you can relax, unwind, and take in the peaceful garden views. Just beyond, a large, paver-lined outdoor patio offers the perfect setting for casual gatherings or quiet afternoons outdoors. The spacious interior offers versatile living areas highlighted by crown molding throughout, beadboard accents in the dining room, and glass-inset French doors that open to the flex room with plantation shutters, creating an ideal spot for a home office or den. Natural light fills the home through the expansive glass sliders in the gathering room and is complemented by recessed LED downlighting in the kitchen. The well-equipped kitchen features stainless steel appliances, a decorative tiled backsplash, Corian countertops, and a convenient pantry to keep everything organized. The owner’s suite offers ample space for relaxation, with French doors that open to the en suite bathroom, featuring a double-sink vanity, a step-in shower with a transom window that lets in abundant natural light, and a large walk-in closet. The guest bath includes a newer comfort height, water-efficient toilet for added ease, and is enhanced by solar tube lighting. More fantastic features include an inside laundry room with an additional hookup in the two-car garage, a newer sliding garage screen door that allows fresh air to flow through, a recently replaced HVAC system (2025), and a never-used security system for added peace of mind.
Embrace the exceptional lifestyle of this vibrant community, featuring a 24/7 staffed gated entrance for security and peace of mind. Luxury-inspired amenities include heated pools, a state-of-the-art fitness center, a spa, and relaxing hot tubs and saunas. Stay active with pickleball, bocce, tennis, and a softball field, while a dedicated lifestyle staff curates entertainment, activities, and special events to foster connections. Just beyond the gates, enjoy a golf course, pro shop, and restaurant—perfect for socializing and unwinding. Make your move today and experience resort-style living at its finest!
| |||
| Jul 25, 2016 | Sold | ||
| Sold | |||

Property Highlights
Building Info
Comparables
Status
Price/ft²
Listed On
Sold On
About Marion
Similar Homes for Sale
Currently no similar homes aroundNearby Rentals

GAILEY ENTERPRISES REAL ESTATE
Last Updated: 12 days ago
Data Source: Stellar MLS, MLS# OM732184




















 Your Privacy Choices
Phone: 425-283-2930
Address: 335 Madison Avenue, New York, NY 10017