See Home Value
$378,900 Last Listed Price
● House - Off Market

9418 Castlegap Drive

Spring, TX 77379
bedrooms
4 Beds
bathrooms
2 Baths, 1 Half Bath
square feet
2,465 Ft²
$2,551
Est. Monthly
$97
HOA / Fees
5.57%
Cap Rate

About This Property

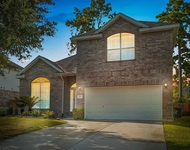
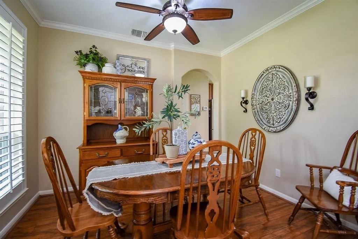
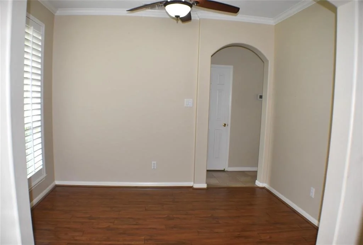
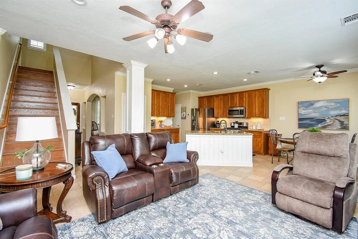
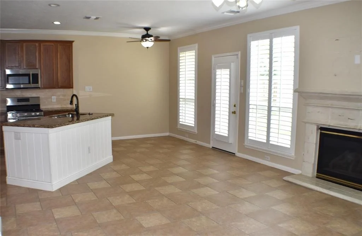
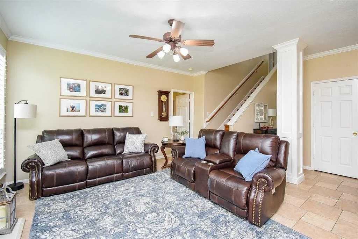
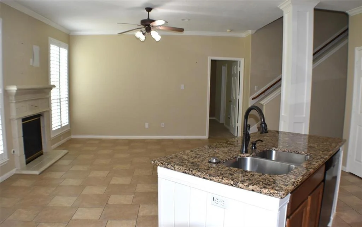
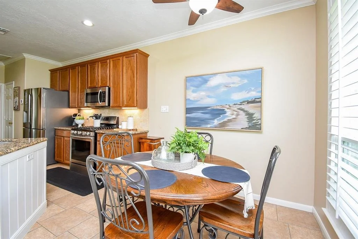
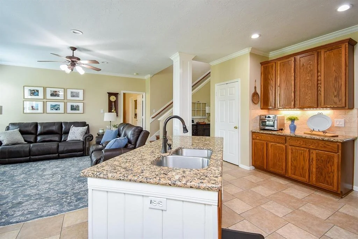
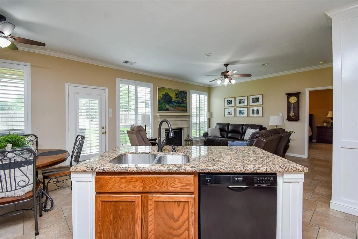
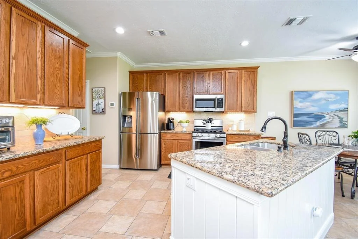
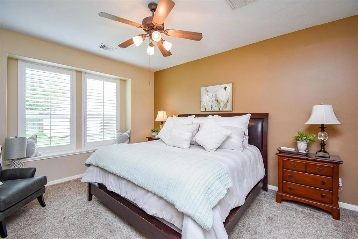
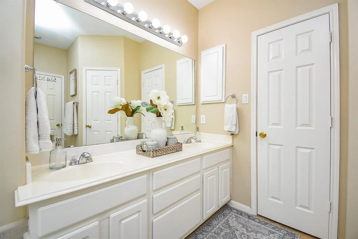
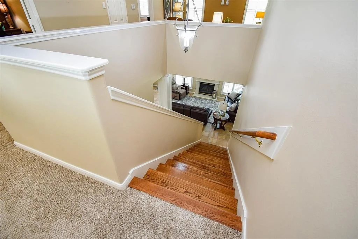
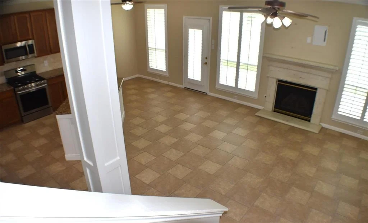
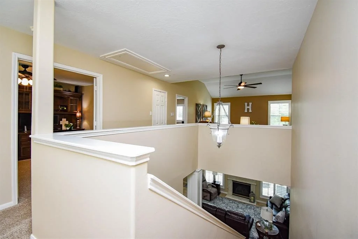
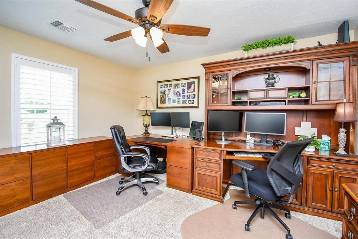
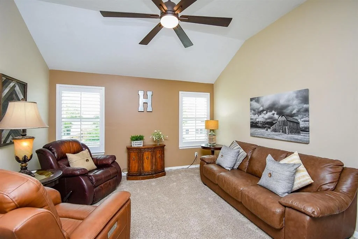
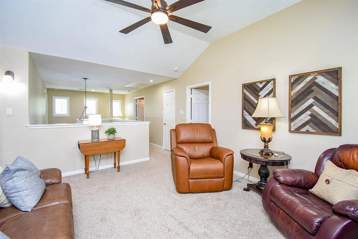
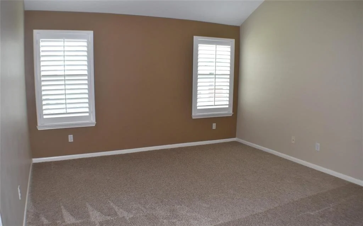
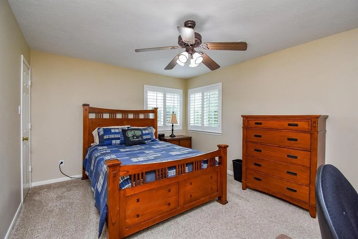
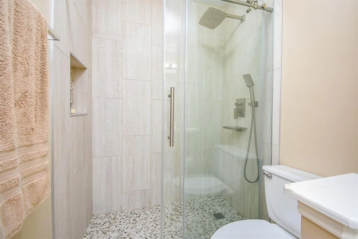
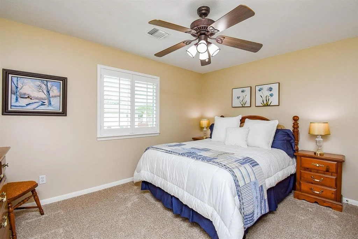
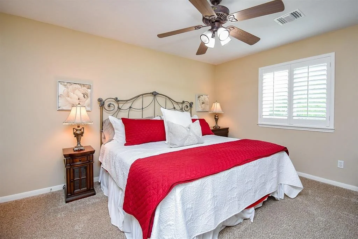
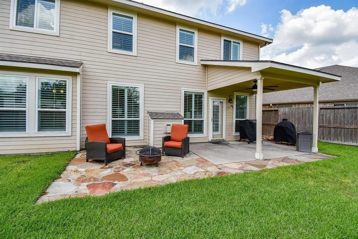
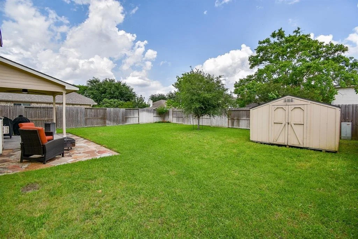
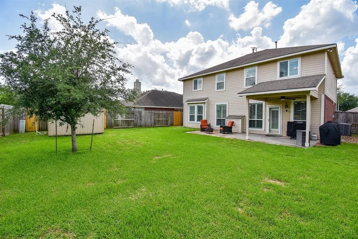
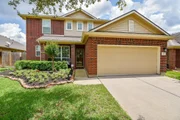
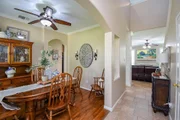
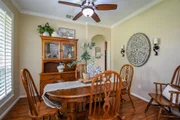
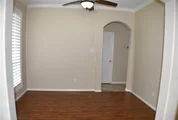
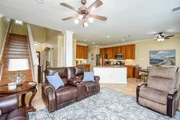
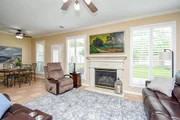
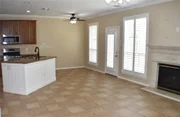
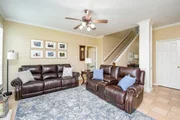
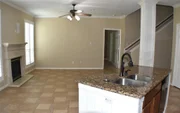
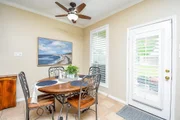
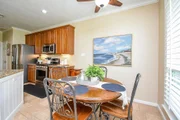
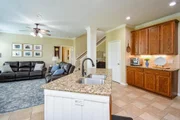
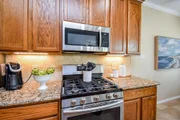
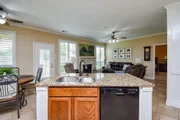
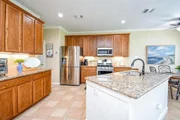
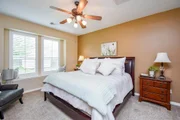
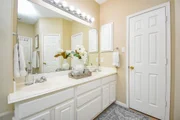
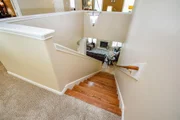
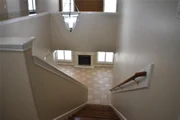
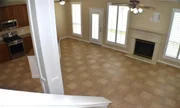
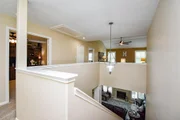
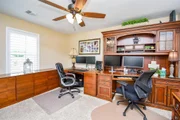
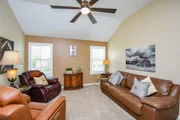
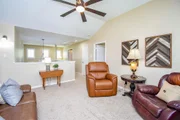
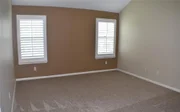
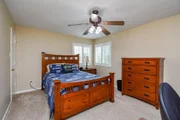
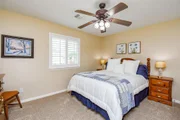
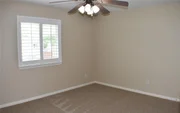
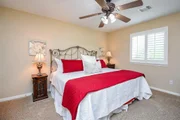
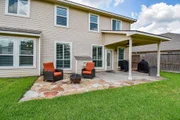
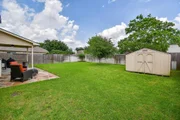
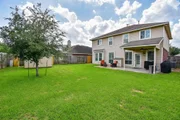
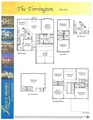
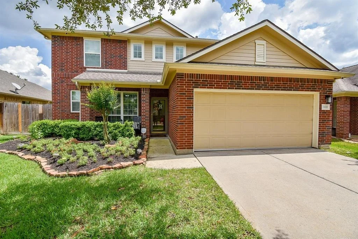
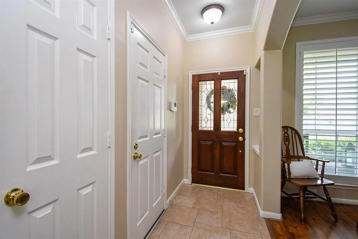
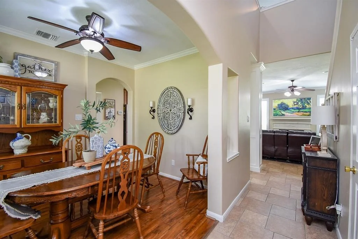
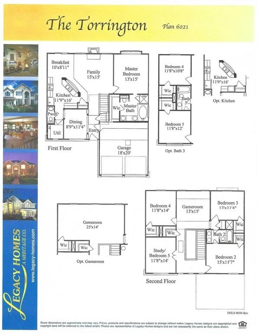
MOVE IN READY! Calling all Golf Lovers....This pristine masterpiece nestled in the heart of Gleannloch Farms features 4 spacious Bedrooms (Primary 1st floor), 2 of the upstairs Bedrooms has Jack & Jill Bath with updated shower, 1 private guest bedroom, 2.5 Baths, Family area with remote control gas log fireplace with open concept to Kitchen and Breakfast area.  Chef Dream Kitchen offers gas stove with convection oven, granite countertops and island, ample cabinets, pantry, under counter LED lighting, Many upgrades - Upstairs AC 2024, downstairs AC 2018, Custom Plantation Shutters 2023 thru out, upstairs shower 2022, and windows 2021.  BONUS  Never Flooded, extended patio, HOA approved shed, whole house surge protector, Walking distance to Sports Complex.  Minutes to 99, I 45, 249, Golf course, Klein ISD schools, shopping and restaurants Must see to appreciate additional features.  Rooms sizes are approximate..
Unit Size
2,465 Ft²
Days on Market
-
Land Size
0.16 acres
Price per sqft
$154
Property Type
House
Property Taxes
$593
HOA Dues
$97
Year Built
2003

Payment Calculator

Cap Rate Calculator

Last updated: 5 months ago (HAR #41253743)

Price History

Date / Event Date Event Price
Jul 31, 2025 Sold
Sold
Jul 9, 2025 In contract -
In contract
Jun 26, 2025 Listed by Walzel Properties - Spring $378,900
Listed by Walzel Properties - Spring
May 24, 2025 Price Decreased $394,900
↓ $18K (4.3%)
Price Decreased
May 17, 2025 Listed $412,500
Listed
PRICE REDUCED...MOVE IN READY! Golf Lovers your new home. This pristine masterpiece located in the heart of Gleannloch Farms features 4 Bedrooms (Primary 1st floor 15x13 Bedroom and Primary Bath with jetted tub, 2 upstairs Bedrooms features Jack and Jill Bath, and private 14x12 Guest Room). 2.5 Bathrooms, Family area with remote control gas log fireplace with open concept to Kitchen/Breakfast area. Chef dream kitchen with granite island and counter tops, ample cabinets, LED under cabinet lighting, pantry, and gas stove with convection oven. . Many upgrades - Upstairs AC (2024) downstairs AC (2018), Custom Plantation Shutters (2023) thru out, upstairs oversized step in shower (2022), Windows (2021), BONUS - extended patio, HOA approved 10x10 storage shed and whole house Surge Protector. Walking distance to Sports Complex. Minutes to Golf course, Klein ISD schools, shopping and restaurants. Must see to appreciate additional features. Rooms are approximate.

Property Highlights

Garage
Fireplace

Building Info

Overview

    General

  • Year Built: 2003
  • Effective Year Built: 2003
  • Building Count: 1
  • Total Rooms: 7
  • Bedroom Count: 3
  • Bathroom Count: 3
  • Full Bathrooms: 2
  • Partial Bathrooms: 3
  • Bathroom Plumbing Fixtures: 12
  • Building Condition: 6
  • Building Quality: 7
  • Construction Type: 6
  • Building Style: 1
  • Exterior Walls Type: 2
  • Interior Walls Type: 0
  • Roof Shape Type: 0
  • Roof Cover Type: 0
  • Floor Count: 100
  • Living Units: 1
  • Floor Cover: 0
  • Basement Type: 0
  • Basement Area: 0
  • Garage Type: 7
  • Garage Square Area: 280
  • Parking Space Count: 1
  • Patio Type: 20
  • Porch Type: 7
  • Pool Type: 0
  • Location Influence Type: 216

    Dimensions

  • Lot Size Square Feet: 6,784
  • Total Building Area: 2,130
  • Gross Building Area: 2,130
  • Building Area: 2,130
  • Building Area Measurement: L

    Heating and Cooling

  • Air Conditioning: 1
  • Heating: 3
  • Heated Square Feet: 2,130
  • Heating Fuel Type: 3

    Utilities

  • Sewer System: 1
  • Water Service: 2

Building

  • Building Type: 0
  • Property Class: R
  • Subdivision: GLEANNLOCH FARMS SEC 23
  • Land Acres: 0000000156
  • Standard Land Use Code: 1001
  • County Land Use Code: 1001
  • State Land Use Code: A1
  • Legal Description 1: LT 50 BLK 3 GLEANNLOCH FARMS SEC 23

Neighborhood

  • School District Name: Klein Independent School District
  • School Tax School District: KLEIN ISD
  • Census Tract: 554804

Geography

  • Assessors Map Reference: 4969A
  • Account Number: 1231050030050
  • Parcel: 123-105-003-0050
  • Block: 3
  • Lot: 50
  • Municipality: SPRING
  • Latitude: 30.0534
  • Longitude: -95.5616

    Address

  • Full Address: 9418 Castlegap Dr
  • Address - House Number: 9418
  • Address - Street Name: Castlegap
  • Address - Suffix Type: Dr
  • State: TX
  • City Name: Spring
  • Carrier Code: C066
  • 4-Digit Zip Code: 4365
  • Zip Code: 77379

Valuation

    Tax

  • Total Area: 2,247
  • Tax Year: 2022
  • Tax Amount: $575,535
  • Tax Rate Code Area: 666

    Appraisal Valuation

  • Standard Deviation: 0.2012
  • Valuation Date: Sep 13, 2023
  • Confidence Score: 72
  • Final Value: 348,082
  • High Value: 418,122
  • Low Value: 278,043
    Market Valuation

  • Market Total Value: $298,463
  • Market Land Value: $52,947
  • Market Improvement Value: $245,516

    Assessments Valuation

  • Assessed Year: 2022
  • Assessed Total Value: $298,463
  • Assessed Land Value: $52,947
  • Assessed Improvements Value: $245,516

    Exemptions

  • Homeowner Exemption: Yes

    Sales

  • Current Sale Contract Date: Apr 16, 2003
  • Current Sale Recording Date: Apr 25, 2003
  • Current Sale Price:
  • Current Sale Document Type: 70
  • Current Sale Input Document Number: W611035
Data used for valuation calculations is provided by RealtyHop, and other third party sources

Comparables

Unit
Status
Type
Beds
Baths
ft²
Price/ft²
Asking Price
Listed On
Closing Price
Sold On
HOA + Taxes

About Gleannloch Farms


Similar Homes for Sale

Currently no similar homes around

Nearby Rentals

Unit for rent at 10830 Harston Drive, Tomball, TX, 77375

$2,400 /mo

  • 4 Beds
  • 2 Baths
  • 2,580 ft²
10830 Harston Drive, Tomball, TX, 77375 Listing by Jordan Denike
Unit for rent at 7211 Emerald Run Lane, Spring, TX, 77379

$2,375 /mo

  • 3 Beds
  • 2 Baths
  • 2,420 ft²
7211 Emerald Run Lane, Spring, TX, 77379 Listing by Brandon Roberts
Unit for rent at 7307 Saddle Tree Drive, Spring, TX, 77379

$2,440 /mo

  • 3 Beds
  • 2 Baths
  • 1,730 ft²
7307 Saddle Tree Drive, Spring, TX, 77379 Listing by Karen Chappell


Frequently Asked Questions

When was property at 9418 Castlegap Drive built and last sold?
The property at 9418 Castlegap Drive was built in 2003 and last sold on Apr 16, 2003 for $173,500.
How much is this home worth?
The estimated value of the home located at 9418 Castlegap Drive is $0.
What are some comparable homes to 9418 Castlegap Drive?
There are currently no comparable homes to 9418 Castlegap Drive.