See Home Value
$578,000
● House - Off Market

9416 Lamar St

Westminster, CO 80031
bedrooms
4 Beds
bathrooms
1 Bath
square feet
1,632 Ft²
$3,029
Est. Monthly

About This Property

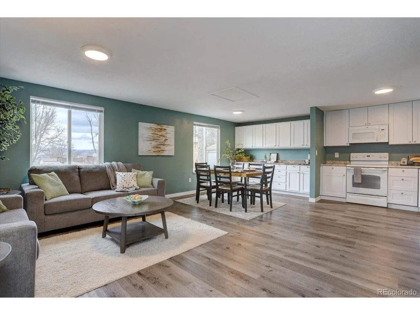
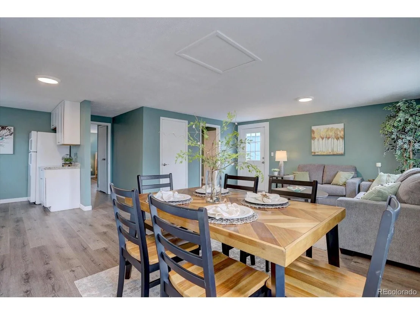
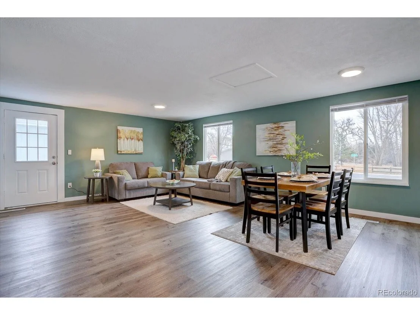
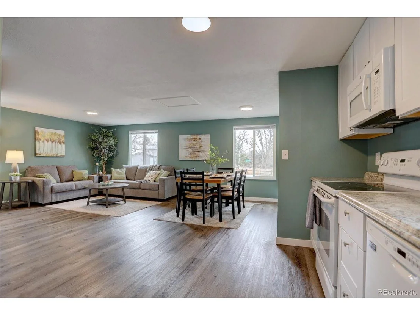
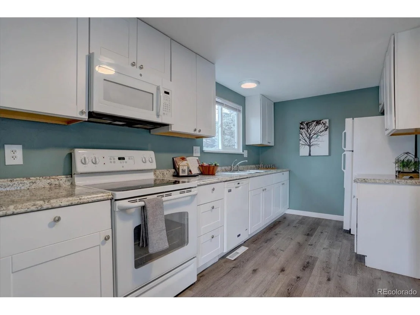
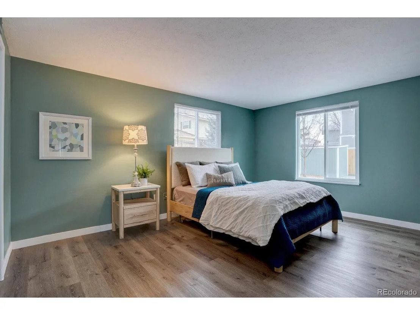
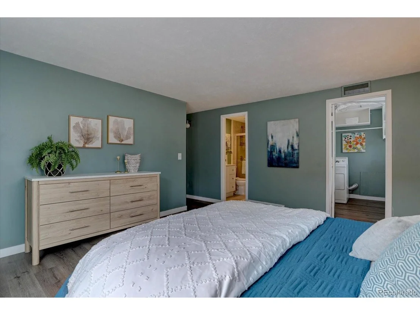
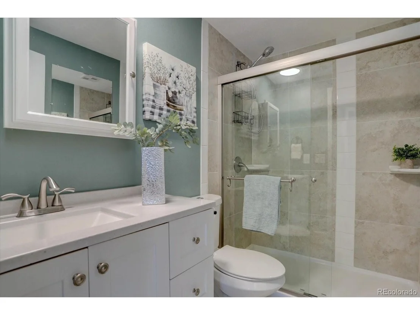
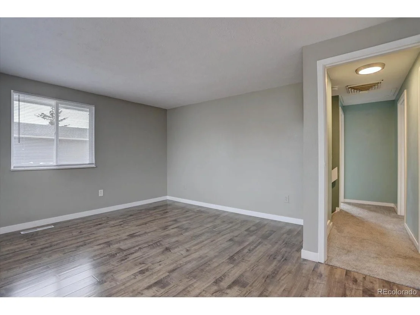
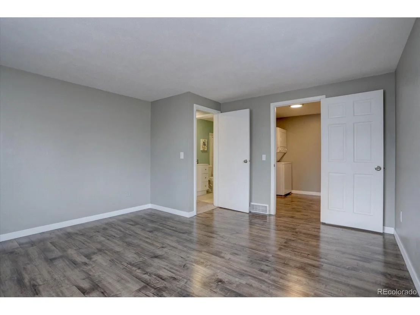
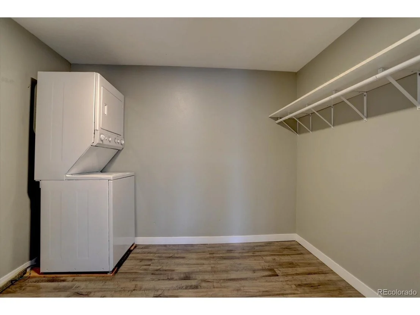
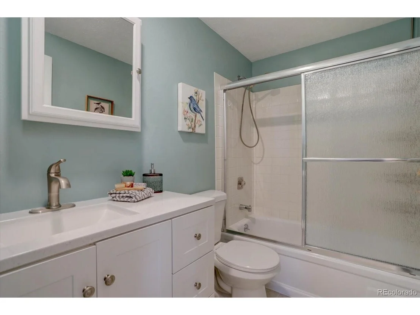
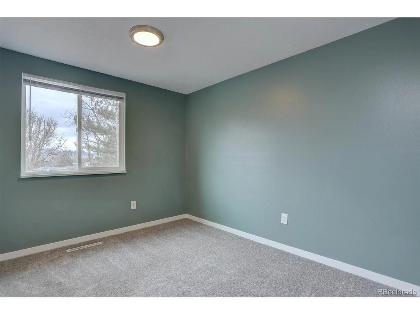
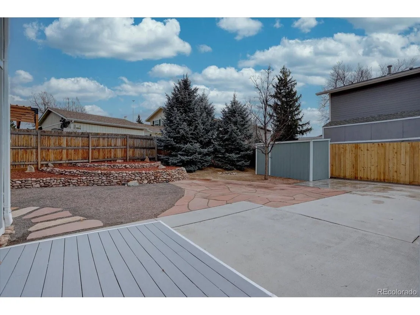
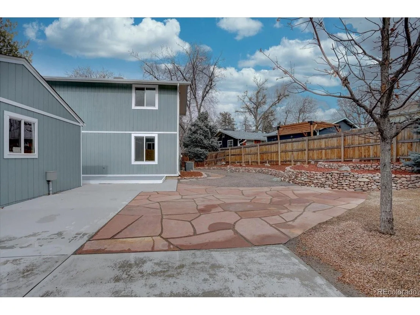
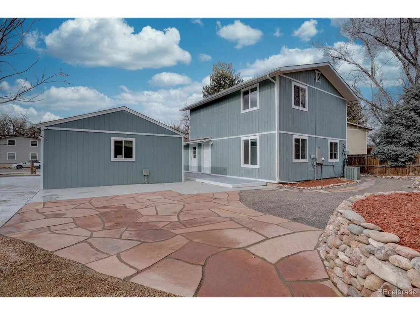
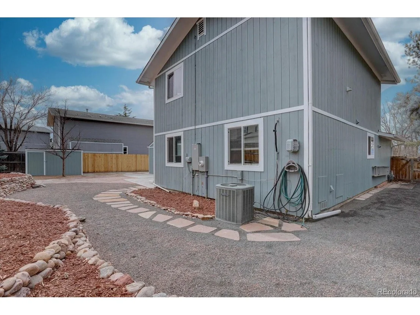
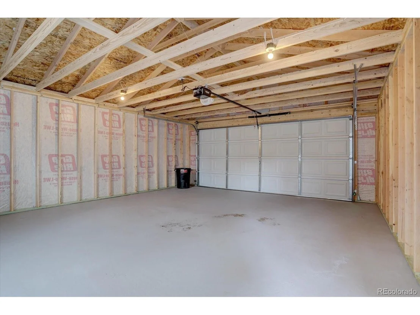
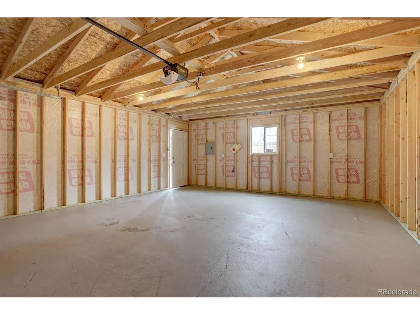
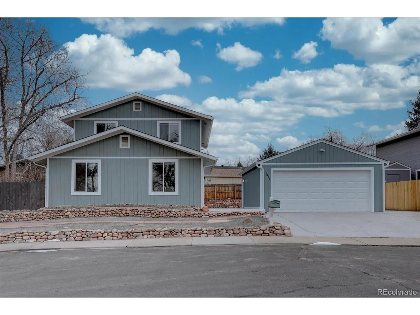
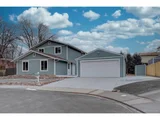
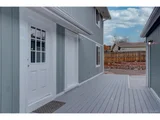
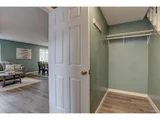
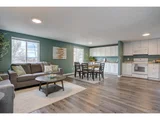
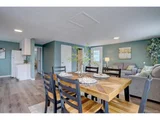
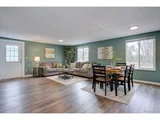
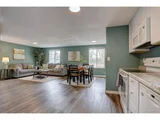
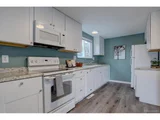
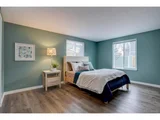
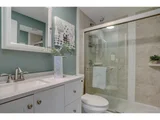
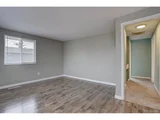
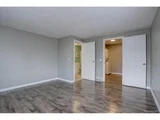
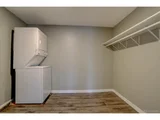
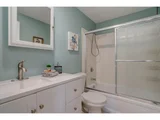
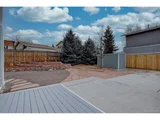
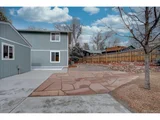
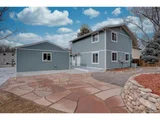
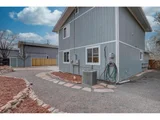
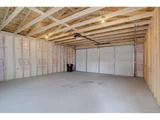
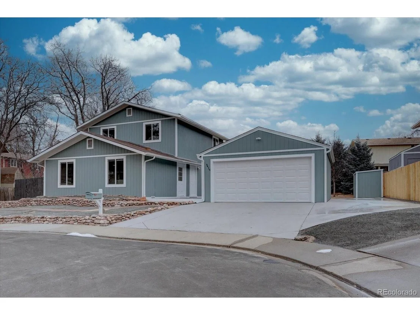
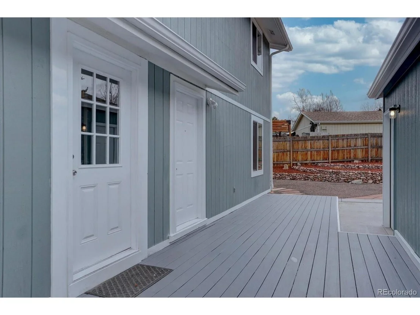
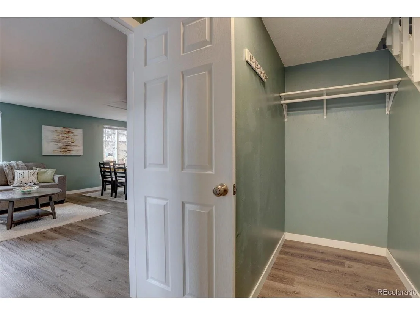
Location, location, location plus Longs Peak and mountain views! Wonderful 2-story home with 4 bedrooms, 2 bathrooms, 2-car garage on a private cul de sac. Direct access across the street to the open space, trails, and park. Incredible curb appeal with custom rock walls and garden beds that lead to a welcoming front deck and two entries into the home. Step inside to a desirable free flowing open floor plan refreshed with new paint scheme, luxury vinyl floors, large windows that engulfs the main living space in natural light and provide rocky mountain views. The main space is ideal for entertaining of just relaxing as the kitchen, dining room, and family room flow together seamlessly. The kitchen boasts modern white cabinetry, double kitchen sink with window, newer appliances, tons of granite countertop space, and a complete butler's pantry with additional cabinets and wall to wall counter just off the dining room. Retire in the main floor primary suite highlighted by an updated primary bathroom designed with quartz clad vanity, tile floors, and huge walk-in shower accessed through sliding glass doors. The primary bedroom has a large walk-in closet, built-in shelving, and washer/dryer.  The second story offers three additional bedrooms split by a full bath featuring a quartz clad vanity, tile floors, bathtub/shower combo adorned with tile outlays. One upper bedroom has luxury vinyl floors and a large walk-in closet with stackable washer/dryer. Outside is just as impressive as inside. Take in the great Colorado outdoors and mountain views on the sprawling deck. BBQ and gather around a firepit on the flagstone and concrete patio. Enjoy the low maintenance, fenced, Xeriscaped yard complete with custom rock walls and garden beds. Plenty of storage for extra stuff in the new shed. New 2-car detached garage and separate concrete pad for RV or boat storage. Premium location close to parks, open space, shopping, restaurants, and just 20 minutes to Boulder or Denver.
Unit Size
1,632 Ft²
Days on Market
-
Land Size
0.15 acres
Price per sqft
$355
Property Type
House
Property Taxes
$186
HOA Dues
-
Year Built
1979

Payment Calculator

Cap Rate Calculator

Last updated: 3 months ago (REcolorado MLS #IRE7066160)

Price History

Date / Event Date Event Price
Mar 26, 2025 Sold
Sold
Feb 17, 2025 Listed $579,000
Listed
Location, location, location plus Longs Peak and mountain views! Wonderful 2-story home with 4 bedrooms, 2 bathrooms, 2-car garage on a private cul de sac. Direct access across the street to the open space, trails, and park. Incredible curb appeal with custom rock walls and garden beds that lead to a welcoming front deck and two entries into the home. Step inside to a desirable free flowing open floor plan refreshed with new paint scheme, luxury vinyl floors, large windows that engulfs the main living space in natural light and provide rocky mountain views. The main space is ideal for entertaining of just relaxing as the kitchen, dining room, and family room flow together seamlessly. The kitchen boasts modern white cabinetry, double kitchen sink with window, newer appliances, tons of granite countertop space, and a complete butler's pantry with additional cabinets and wall to wall counter just off the dining room. Retire in the main floor primary suite highlighted by an updated primary bathroom designed with quartz clad vanity, tile floors, and huge walk-in shower accessed through sliding glass doors. The primary bedroom has a large walk-in closet, built-in shelving, and washer/dryer. The second story offers three additional bedrooms split by a full bath featuring a quartz clad vanity, tile floors, bathtub/shower combo adorned with tile outlays. One upper bedroom has luxury vinyl floors and a large walk-in closet with stackable washer/dryer. Outside is just as impressive as inside. Take in the great Colorado outdoors and mountain views on the sprawling deck. BBQ and gather around a firepit on the flagstone and concrete patio. Enjoy the low maintenance, fenced, Xeriscaped yard complete with custom rock walls and garden beds. Plenty of storage for extra stuff in the new shed. New 2-car detached garage and separate concrete pad for RV or boat storage. Premium location close to parks, open space, shopping, restaurants, and just 20 minutes to Boulder or Denver.
Aug 27, 2018 Sold
Sold

Property Highlights

Air Conditioning
Fireplace
Garage

Building Info

Overview

    General

  • Year Built: 1979
  • Effective Year Built: 1979
  • Building Count: 1
  • Bedroom Count: 3
  • Bathroom Count: 3
  • Full Bathrooms: 2
  • Partial Bathrooms: 3
  • Building Condition: 2
  • Building Quality: 10
  • Construction Type: 6
  • Building Style: 40
  • Exterior Walls Type: 0
  • Interior Walls Type: 0
  • Roof Shape Type: 0
  • Roof Cover Type: 0
  • Floor Count: 200
  • Living Units: 1
  • Floor Cover: 0
  • Basement Type: 0
  • Basement Area: 0
  • Garage Type: 4
  • Garage Square Area: 480
  • Parking Space Count: 2
  • Patio Type: 0
  • Porch Type: 0
  • Pool Type: 0

    Dimensions

  • Lot Size Square Feet: 6,621
  • Total Building Area: 1,632
  • Gross Building Area: 1,632
  • Building Area: 1,632
  • Building Area Measurement: L

    Heating and Cooling

  • Fireplace Count: 1
  • Air Conditioning: 1
  • Heating: 4
  • Heated Square Feet: 1,632
  • Heating Fuel Type: 0

    Utilities

  • Sewer System: 0
  • Water Service: 0

Building

  • Building Type: 0
  • Property Class: R
  • Subdivision: TRENDWOOD FLG # 1
  • Land Acres: 0000000152
  • Standard Land Use Code: 1001
  • County Land Use Code: 110
  • State Land Use Code: 1112
  • Legal Description 1: SECTION 24 TOWNSHIP 02 RANGE 69 QTR NW SUBDIVISIONCD 760000 SUBDIVISIONNAME TRENDWOOD FLG # 1 BLOCK 004 LOT 0019 SIZE: 6607 TRACT VALUE: .152

Neighborhood

  • School District Name: Jefferson County School District R-1
  • Census Tract: 009827

Geography

  • Account Number: 300044066
  • Parcel: 29-242-05-021
  • Block: 4
  • Lot: 19
  • Meridian: SEC 24 TWN 02S RNG 69W
  • Municipality: WESTMINSTER
  • Latitude: 39.8675
  • Longitude: -105.068

    Address

  • Full Address: 9416 Lamar St
  • Address - House Number: 9416
  • Address - Street Name: Lamar
  • Address - Suffix Type: St
  • State: CO
  • City Name: Westminster
  • Carrier Code: C021
  • 4-Digit Zip Code: 2834
  • Zip Code: 80031

Valuation

    Tax

  • Tax Year: 2023
  • Tax Amount: $223,222
  • Tax Rate Code Area: 0018

    Appraisal Valuation

  • Standard Deviation: 0.1624
  • Valuation Date: Feb 21, 2024
  • Confidence Score: 79
  • Final Value: 513,279
  • High Value: 596,673
  • Low Value: 429,886

    Market Valuation

  • Market Total Value: $492,483
  • Market Land Value: $137,561
  • Market Improvement Value: $354,922

    Assessments Valuation

  • Assessed Year: 2023
  • Assessed Total Value: $29,312
  • Assessed Land Value: $9,217
  • Assessed Improvements Value: $20,095

    Sales

  • Current Sale Contract Date: Aug 24, 2018
  • Current Sale Recording Date: Aug 27, 2018
  • Current Sale Price:
  • Current Sale Document Type: 71
  • Current Sale Input Document Number: 2018078736
Data used for valuation calculations is provided by RealtyHop, and other third party sources

Comparables

Unit
Status
Type
Beds
Baths
ft²
Price/ft²
Asking Price
Listed On
Closing Price
Sold On
HOA + Taxes

About West Central Westminster


Similar Homes for Sale

Currently no similar homes around

Nearby Rentals


Frequently Asked Questions

When was property at 9416 Lamar Street built and last sold?
The property at 9416 Lamar Street was built in 1979 and last sold on Aug 24, 2018 for $315,000.
How much is this home worth?
The estimated value of the home located at 9416 Lamar Street is $577,566.
What are some comparable homes to 9416 Lamar Street?
There are currently no comparable homes to 9416 Lamar Street.