


33
Map
9411 PIAFFE CIRCLE


About This Property
Mortgage savings may be available for buyers of this listing.
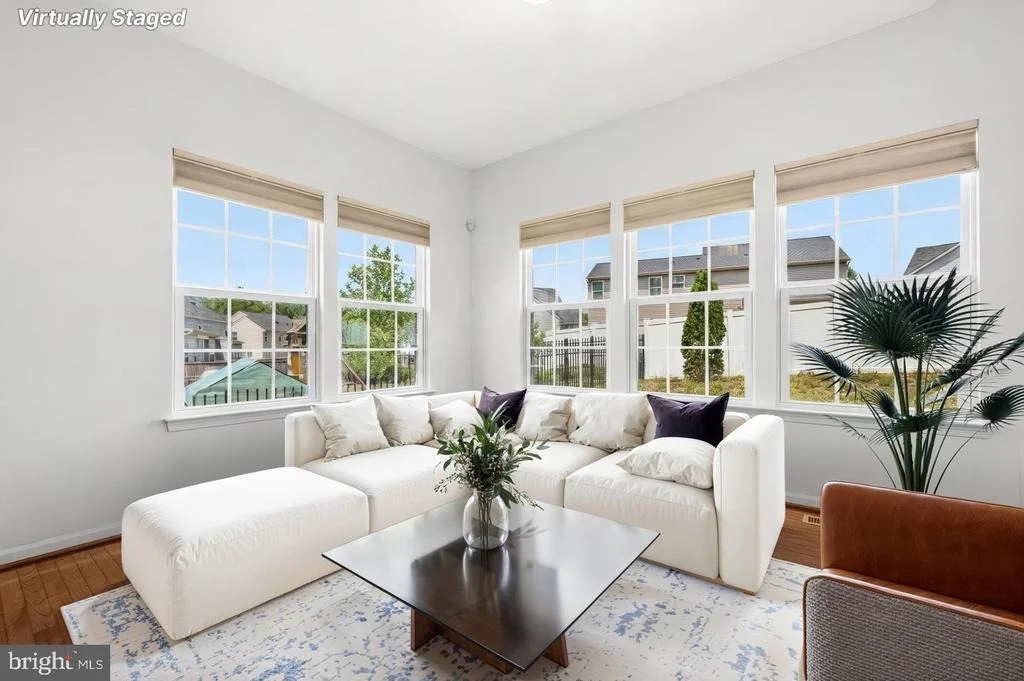
May include Virtually Staged or Rendered photos, Virtual Twilight.
Listed By

Payment Calculator
Your Estimated Monthly Payment
Cap Rate Calculator
What does this mean?
Based on our analysis, the cap rate of this property is 1.25%. A negative cap rate indicates that the property might not be feasible as an income-producing asset. The median cap rate for a near zip code 11238 is 4.23%.
How much can I actually make?
Actual monthly rental income may vary between $4,760 and $7,140 depending on unit-specific characteristics. You can change the amount using the slider to further explore.
How is cap rate calculated?
Cap Rate = Net Operating Income (NOI) / Property Asset Value.
When calculating the cap rate, we assume 100% occupancy. Leverage (mortgage) is not considered.
Cap Rate provided by RealtyHop and RentHop, learn more about cap rate here.
Price History
| Date / Event | Date | Event | Price |
|---|---|---|---|
| Sep 10, 2026 | Listed by Redfin Corp | $599,999 | |
| Listed by Redfin Corp | |||
| Jul 23, 2026 | Listed by Redfin Corp | $599,999 | |
| Listed by Redfin Corp | |||
   | |||
|
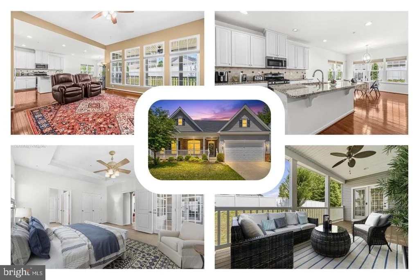
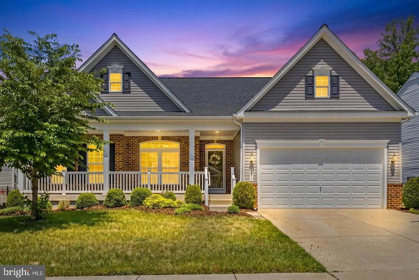
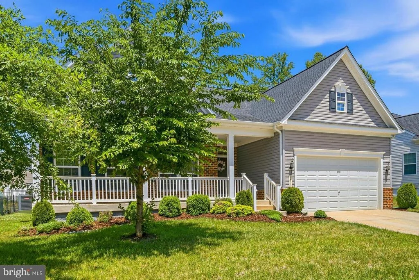
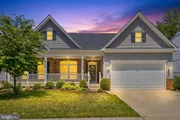
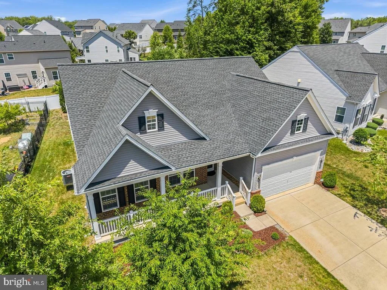
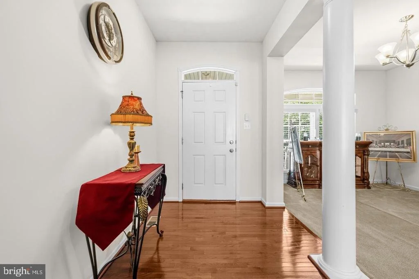
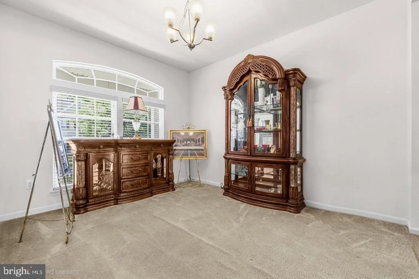
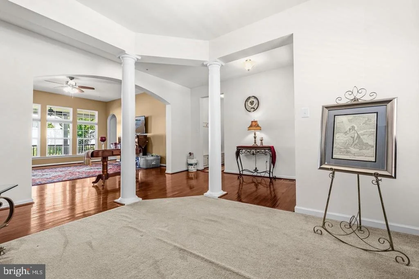
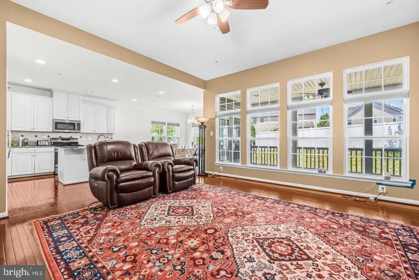
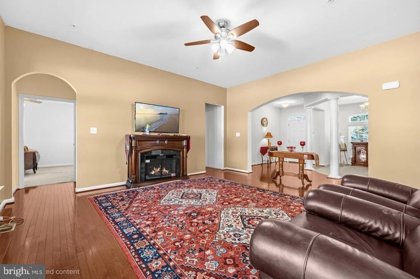
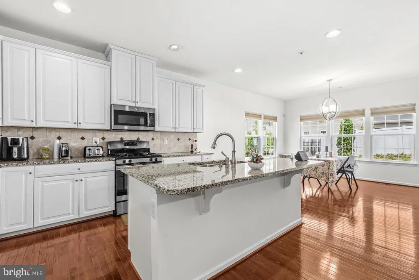
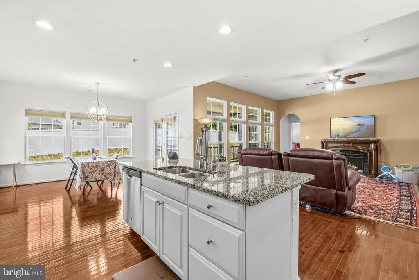
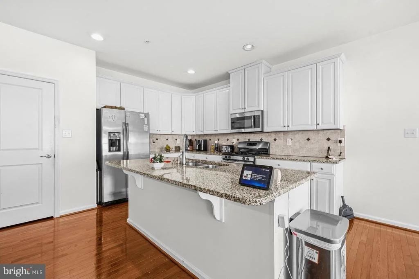
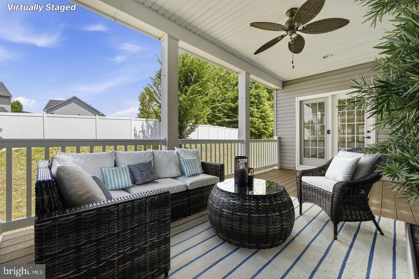
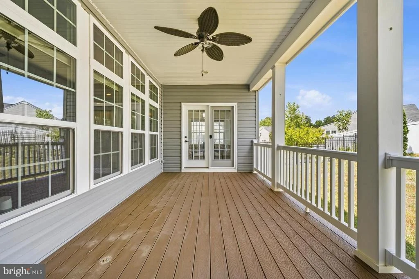
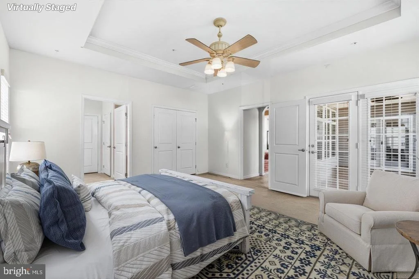
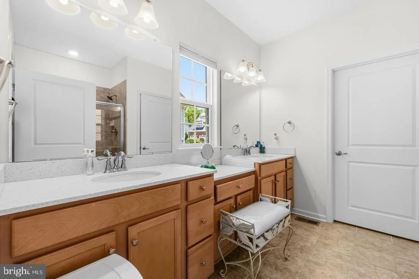
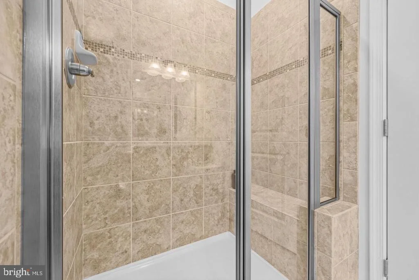
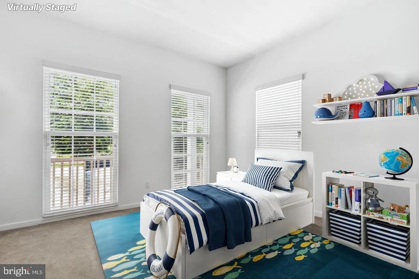
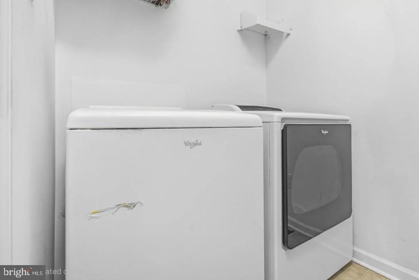
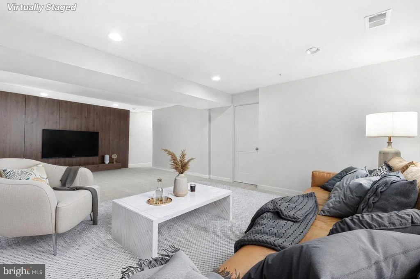
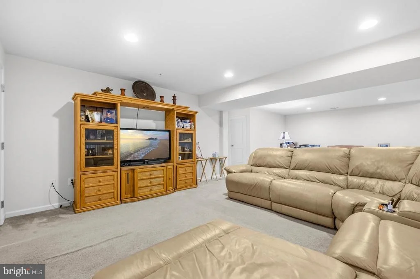
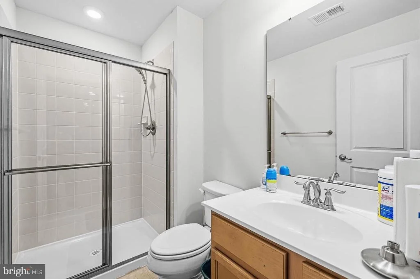
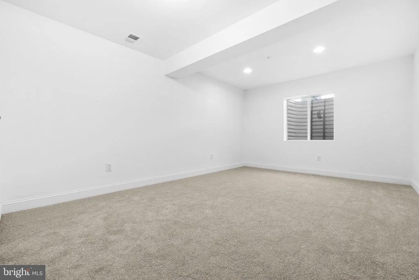
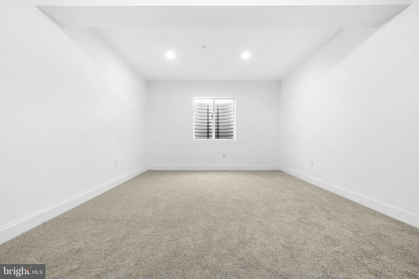
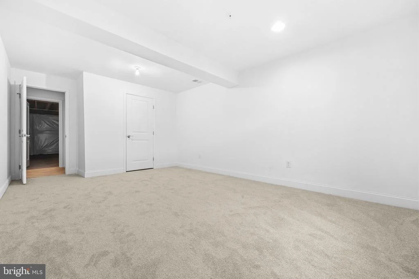
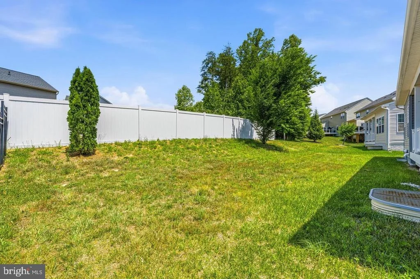
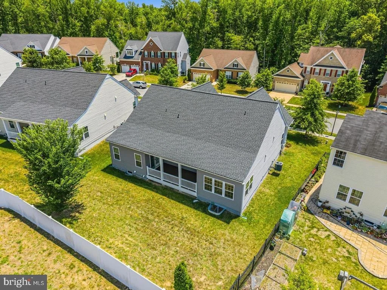
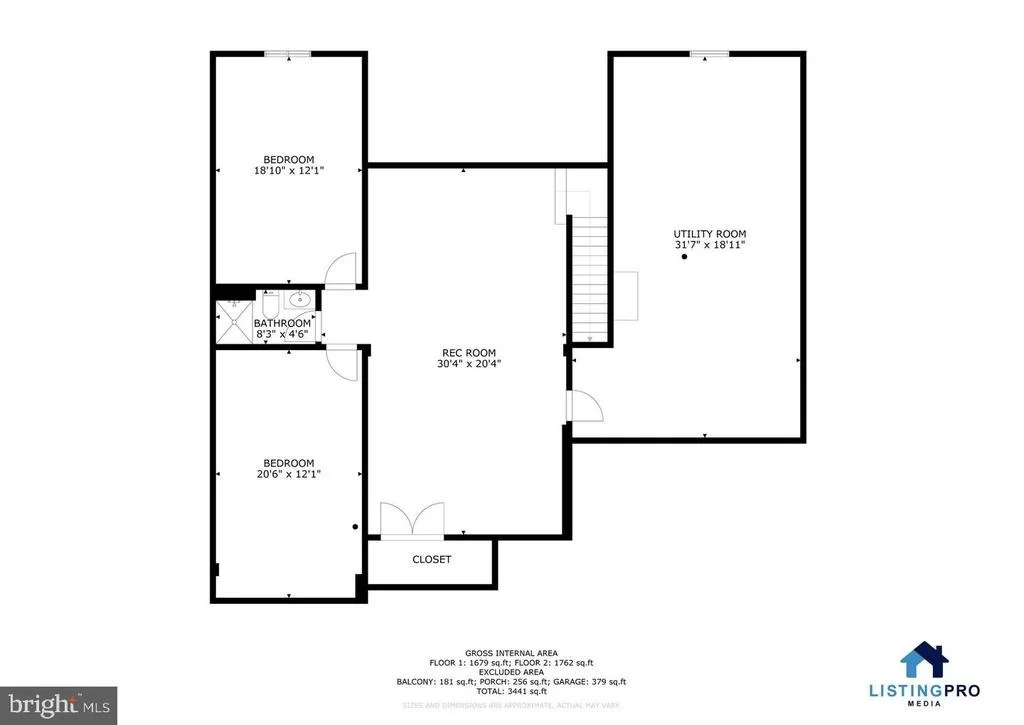
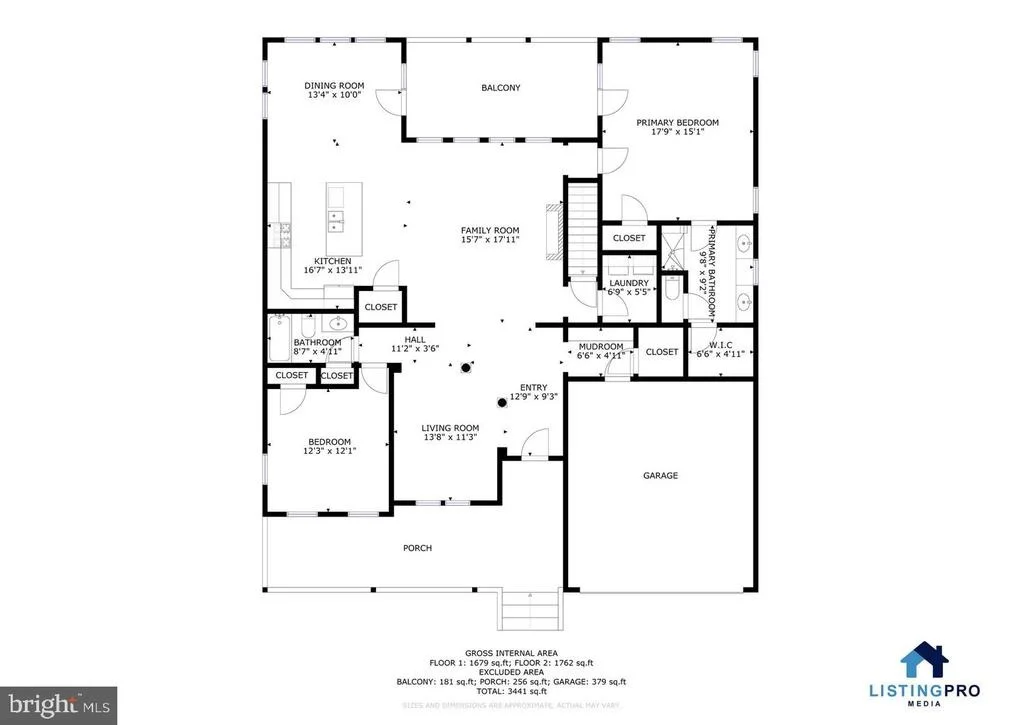
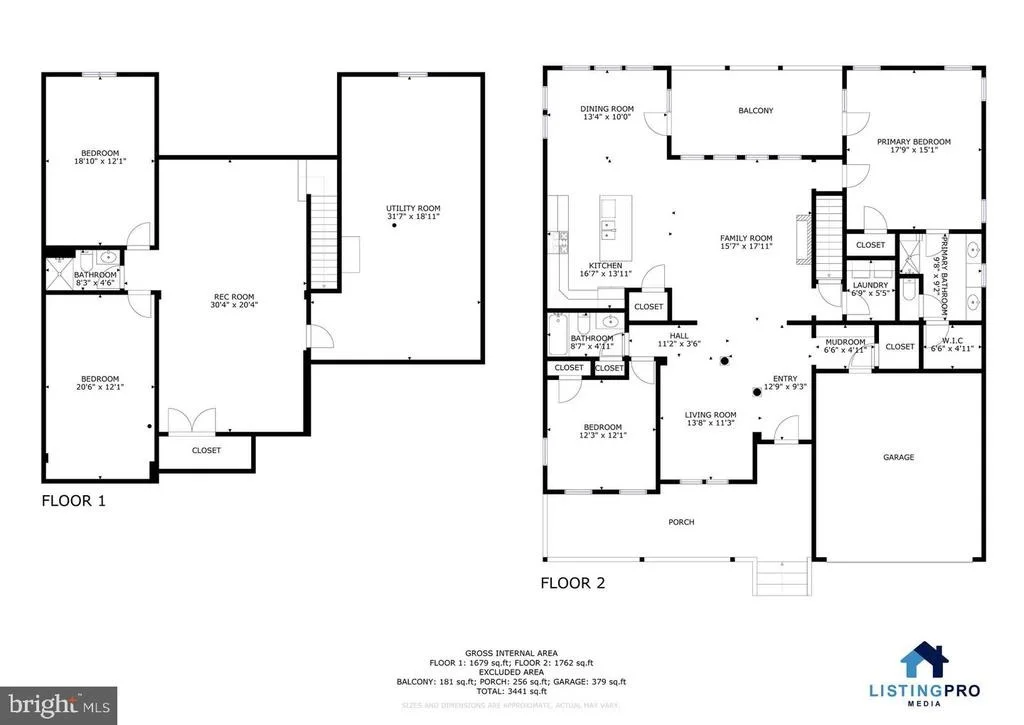
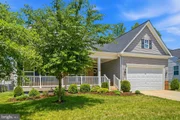
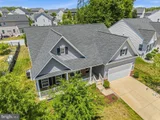
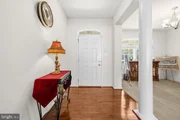
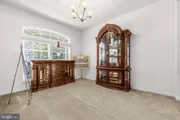
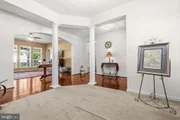
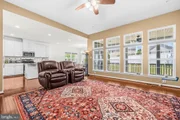
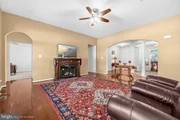
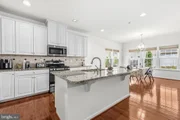
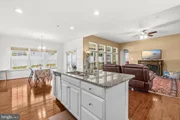
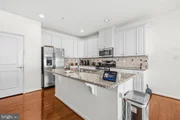
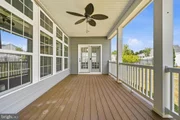
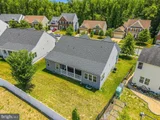
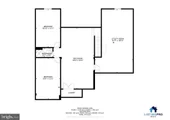
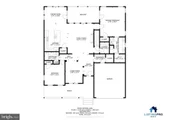
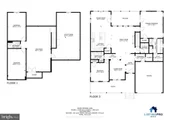
MAIN-LEVEL LIVING | 2-CAR GARAGE | COVERED REAR DECK | FINISHED LOWER LEVEL | WELCOME HOME to 9411 Piaffe Circle in the sought-after Canter Creek community of Upper Marlboro! This beautifully designed Craftsman-style home offers 3 bedrooms, 3 full baths, abundant natural light, and a flexible floor plan that blends everyday comfort with effortless entertaining. An inviting covered front porch welcomes you inside, where the main level features a spacious sitting room, living room, dining area, and a well-appointed kitchen designed to keep everyone connected. The primary suite offers a tray ceiling, walk-in closet, and private bath with a double vanity, while a second bedroom, additional full bath, and convenient main-level laundry complete the ease of MAIN-LEVEL LIVING. The ROOF WAS REPLACED APPROXIMATELY 3 YEARS AGO, providing added peace of mind for the next owner. Step outside to the covered rear deck with a ceiling fan, the perfect place to enjoy morning coffee, unwind after a long day, or entertain while overlooking the partially fenced backyard. The finished lower level expands your living space with a generous recreation room, full bath, utility room, and a third bedroom requiring only minor cosmetic completion (drywall and flooring). The seller is willing to consider a credit toward completion, giving buyers the opportunity to customize the space to fit their needs. Ideally located near MD-202, MD-214, US-301, and I-495, this home offers convenient access to Joint Base Andrews, Fort Meade, NSA, Washington, DC, Northern Virginia, and major employment centers. Enjoy nearby shopping, dining, and entertainment at Woodmore Towne Centre, Bowie Town Center, and National Harbor, along with outdoor recreation at Watkins Regional Park and numerous attractions throughout Prince George's County.
Mortgage savings may be available for buyers of this listing.
Virtually Staged
| |||
| Jun 24, 2026 | Listed by Redfin Corp | $625,000 | |
| Listed by Redfin Corp | |||
   | |||
|
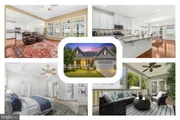
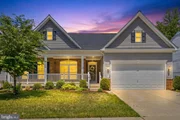
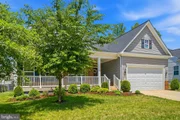
Welcome to 9411 Piaffe Cir, a beautifully designed Craftsman-style home in the sought-after Canter Creek community of Upper Marlboro, offering thoughtful spaces, abundant natural light, and a layout that blends everyday comfort with effortless entertaining. This 3-bedroom, 3-full-bath residence features an inviting covered front porch, a 2-car front-entry attached garage, and a flexible floor plan with the convenience of main-level living. The roof was replaced approximately 3 years ago, adding peace of mind for the next owner. The main level is filled with windows that brighten the home throughout and includes a welcoming sitting room, spacious living room, dining area, and well-appointed kitchen designed to keep everyone connected. Two bedrooms are located on this level, including the primary suite with a tray ceiling and private bath featuring a double vanity, along with an additional full bath and laundry for easy daily living. Step outside to enjoy the covered rear deck with a ceiling fan—perfect for morning coffee, relaxing evenings, or gatherings overlooking the partially fenced yard. The lower level expands the living space with a generous recreation room, full bath, utility room, and third bedroom with an easy cosmetic finish remaining (drywall and flooring). The seller is willing to consider a credit toward completion, giving buyers the flexibility to customize the space to fit their needs. Located in Canter Creek, this home provides convenient access to major commuter routes including MD-202, MD-214, US-301, and I-495, making travel to Joint Base Andrews, Fort Meade, NSA, Washington, D.C., and Northern Virginia more accessible. Enjoy nearby shopping, dining, and entertainment at Woodmore Towne Centre, Bowie Town Center, and National Harbor, with local recreation options including Watkins Regional Park and nearby museums and attractions throughout Prince George’s County and the D.C. region. A combination of charm, functionality, and location makes this Canter Creek gem a place to truly call home.
Mortgage savings may be available for buyers of this listing.
Virtually Staged
| |||
| Dec 12, 2016 | Sold | ||
| Sold | |||
| Aug 19, 2016 | Sold | ||
| Sold | |||
Property Highlights
Building Info
Comparables
Status
Price/ft²
Listed On
Sold On
About Rosaryville
Similar Homes for Sale
Currently no similar homes aroundNearby Rentals

Redfin Corp
Last Updated: 7 hours ago
Data Source: Bright MLS , MLS# MDPG2218758


















 Your Privacy Choices
Phone: 425-283-2930
Address: 335 Madison Avenue, New York, NY 10017