
Check Availability
Collier 34120 Rural Estates
9410 Whooping Crane Way
$775,000
↓ $24K (3%)
● House - For Sale

9410 Whooping Crane Way

Naples, FL 34120
bedrooms
2 Beds
bathrooms
2 Baths
square feet
1,805 Ft²
$6,122
Est. Monthly
$1,986
HOA / Fees

About This Property

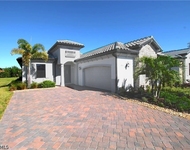
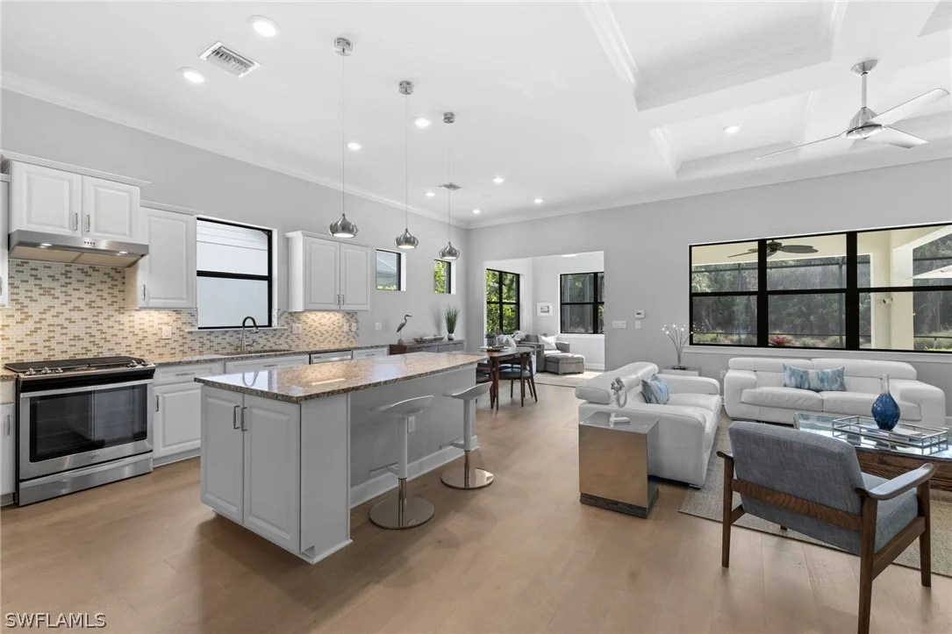
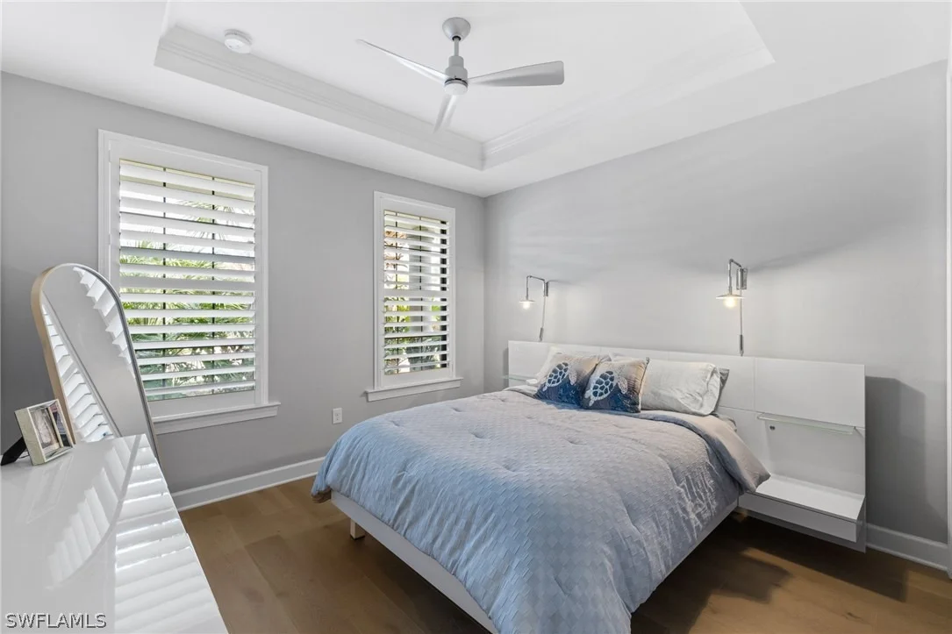
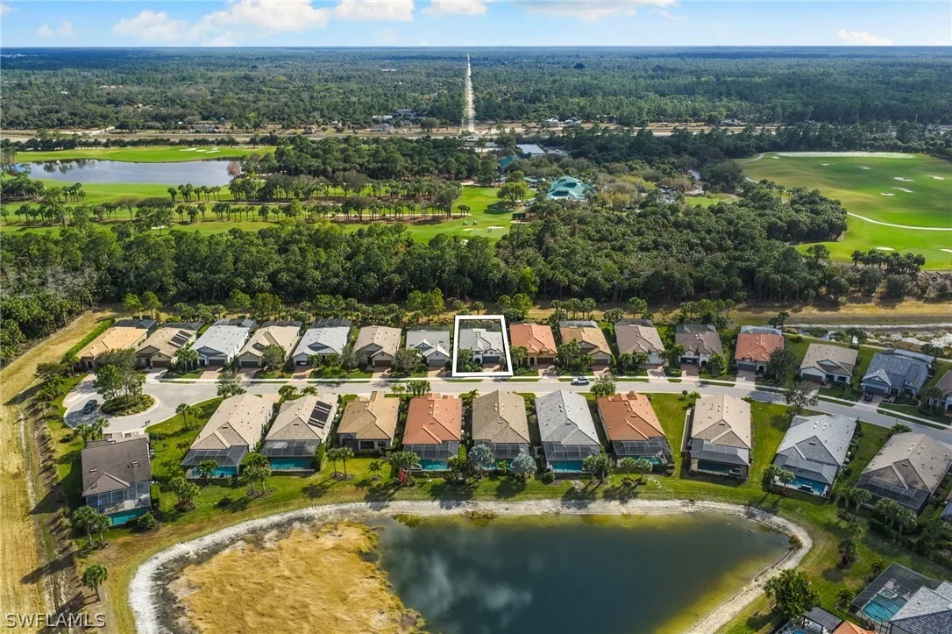
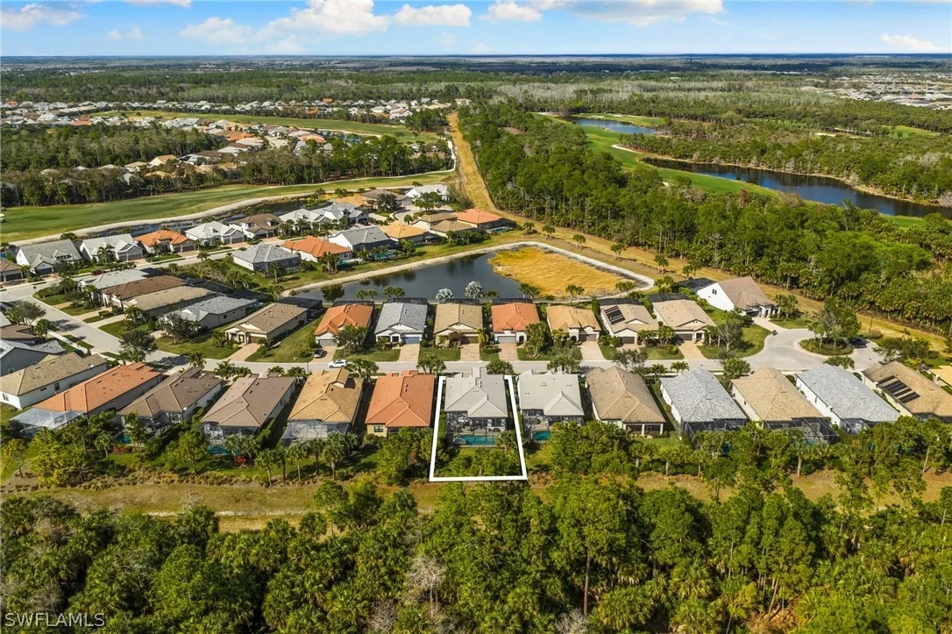
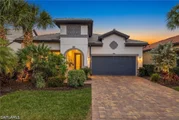
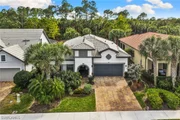
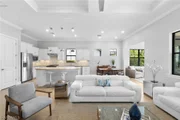
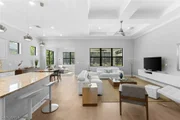
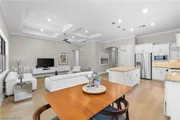
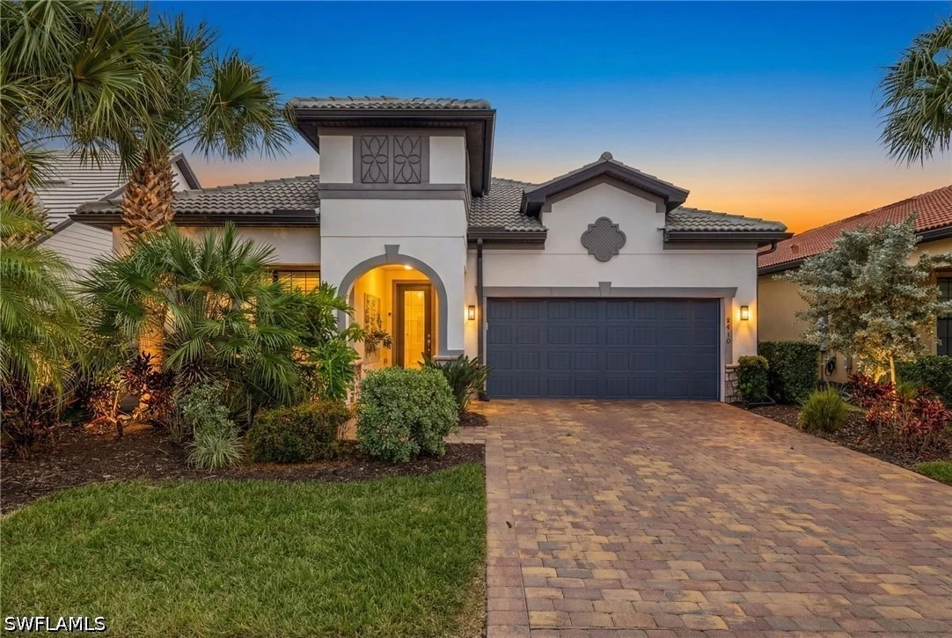
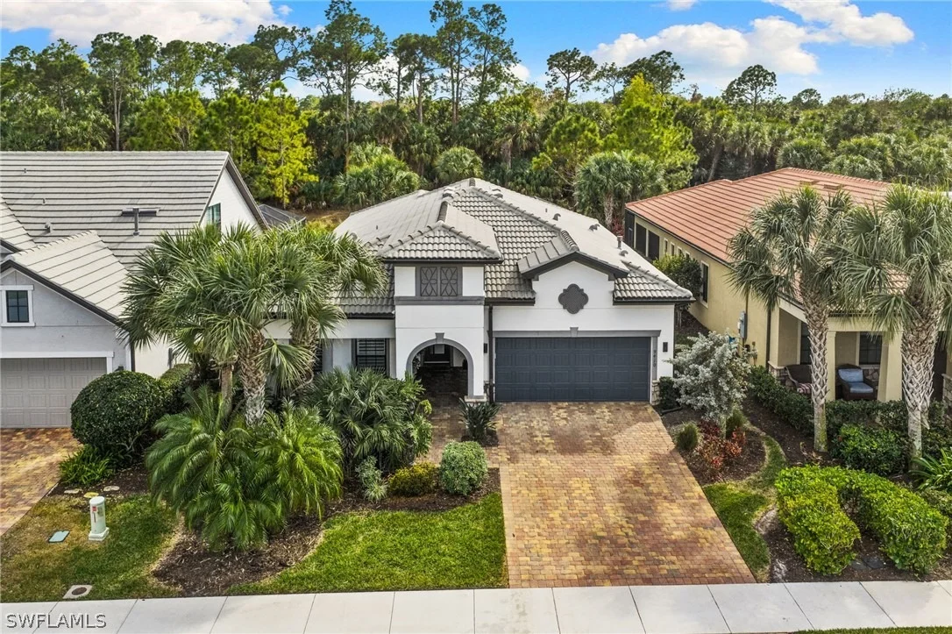
Set within Greyhawk at Golf Club of the Everglades, this immaculate, move-in-ready two-bedroom plus den and sunroom residence offers a flexible floor plan complemented by southern rear exposure and private preserve views.

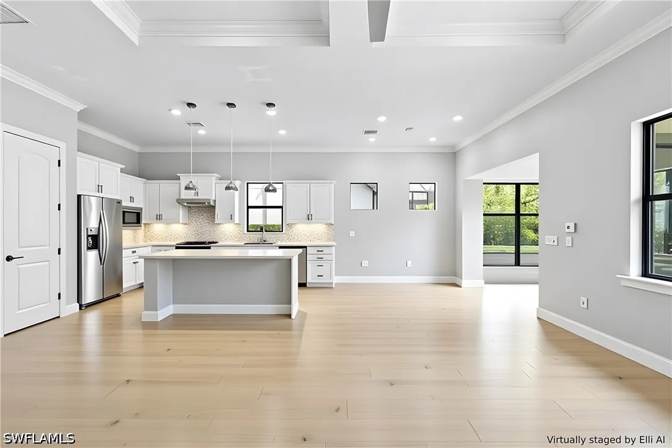
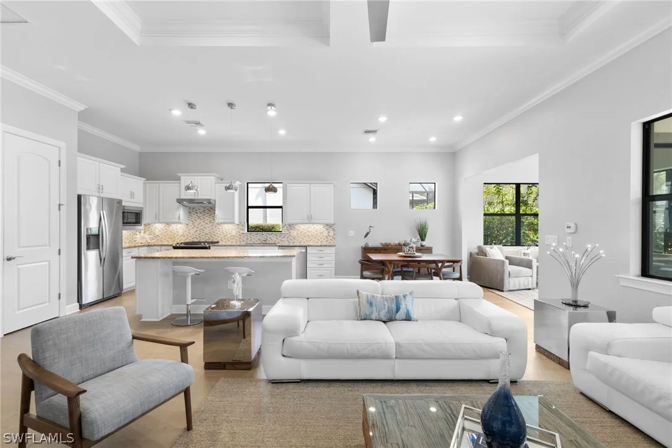
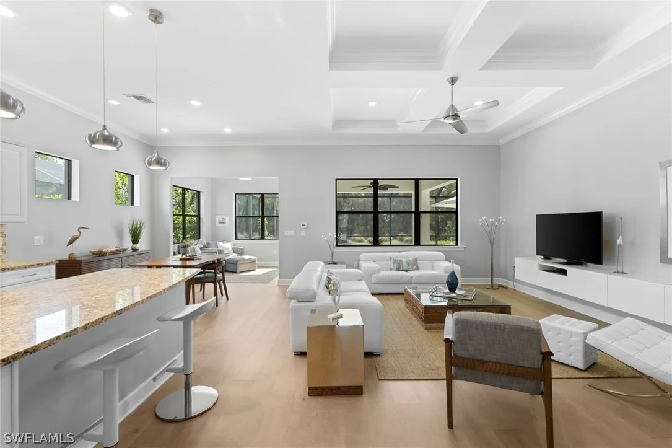
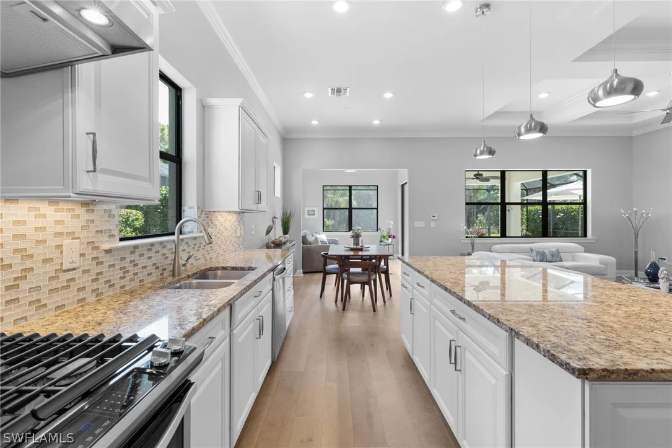
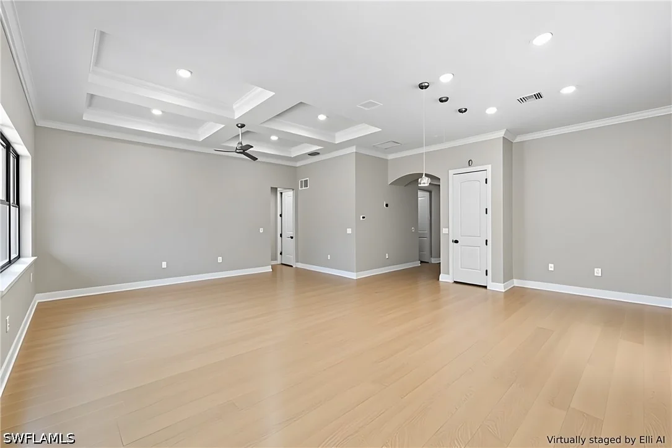
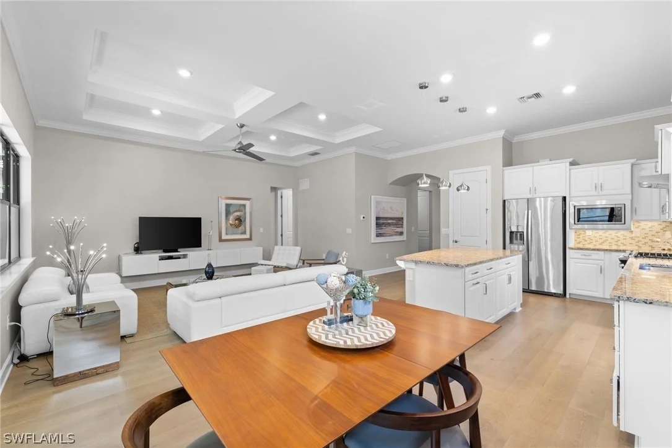
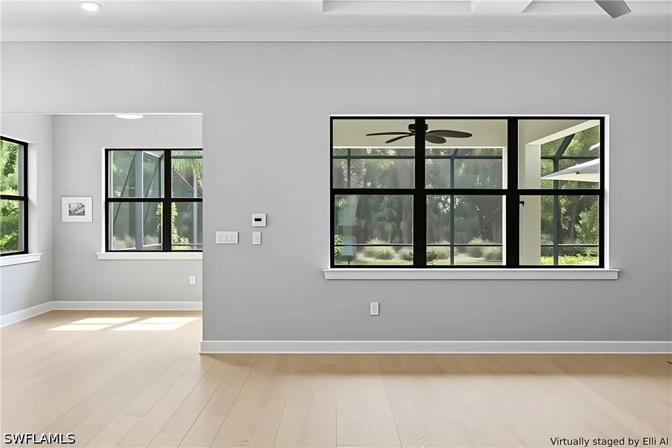
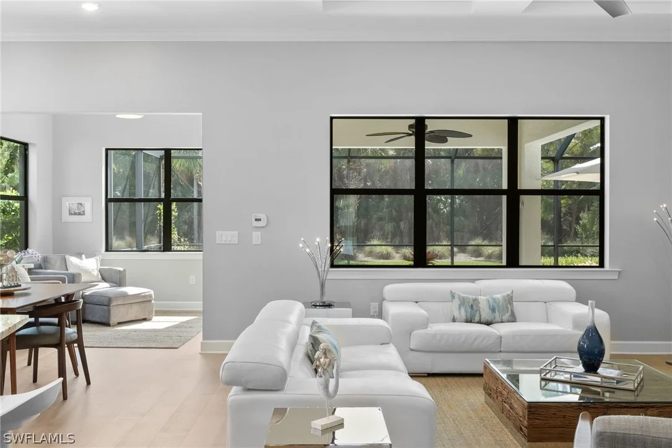
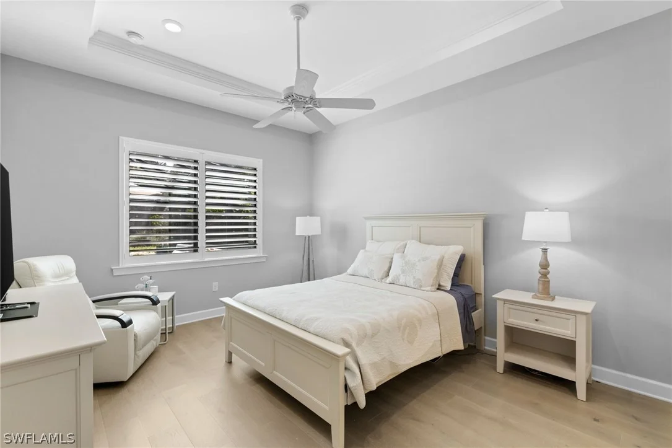
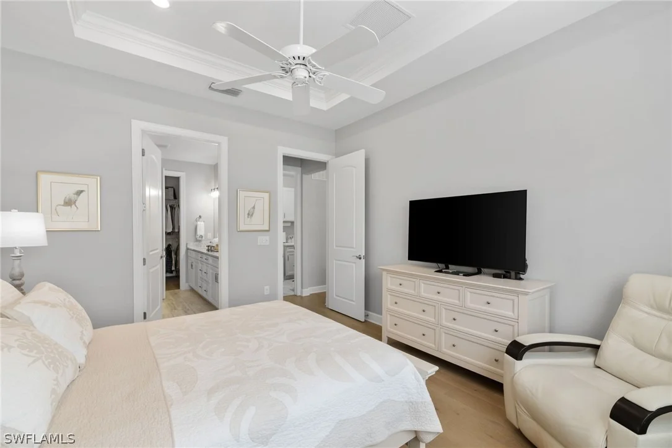
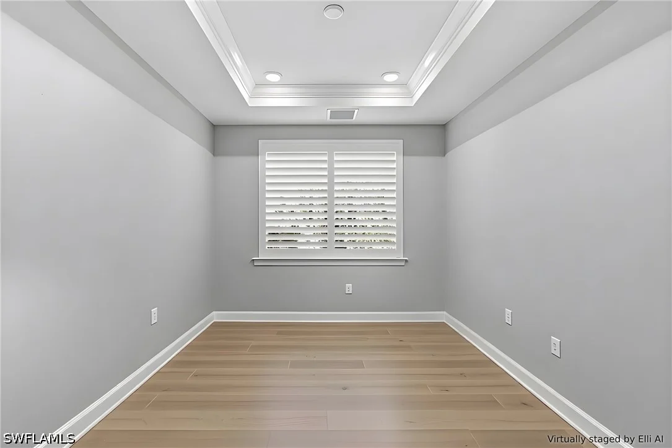
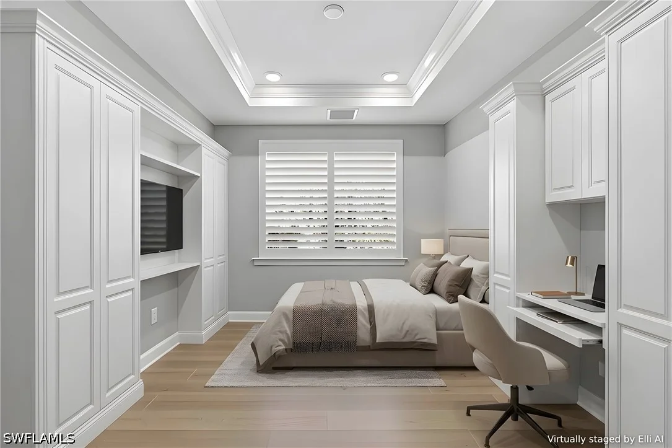
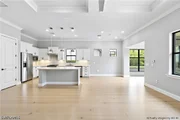
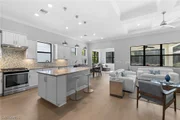
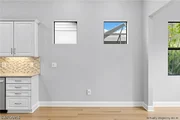
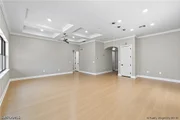
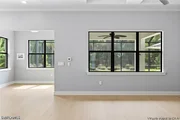
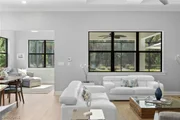
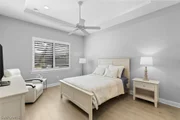
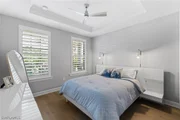
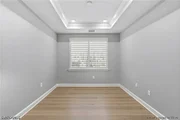
Updated wood flooring extends throughout the main living areas, complemented by crown molding, tray ceilings and a neutral color palette. Expansive windows and sliding glass doors bring natural light indoors. The versatile den provides flexible living space and can serve as a third bedroom, office area or comfortable reading and television room.

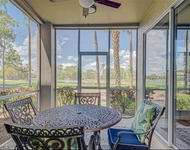
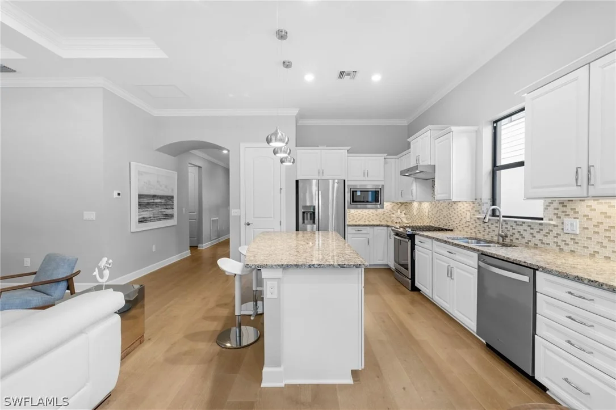
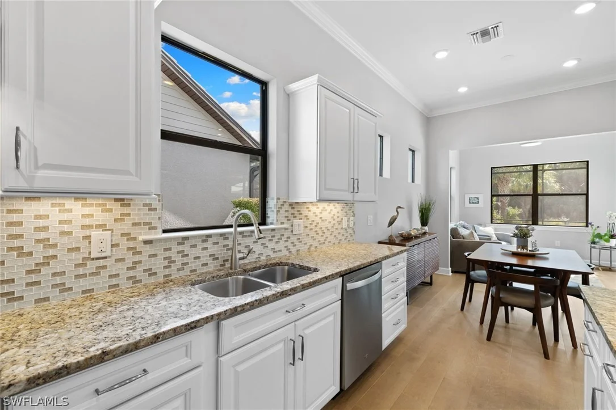
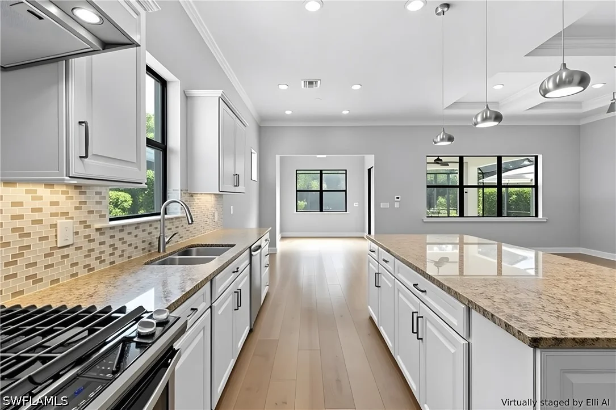
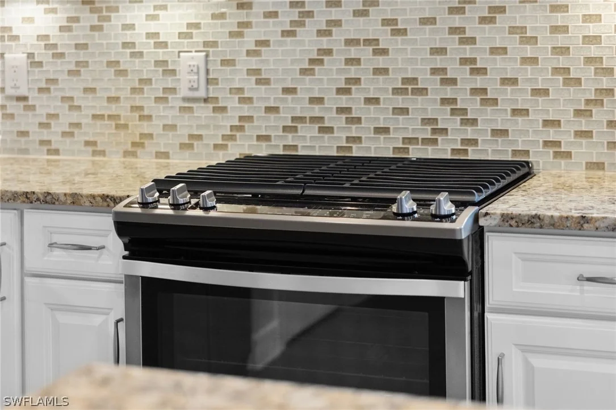
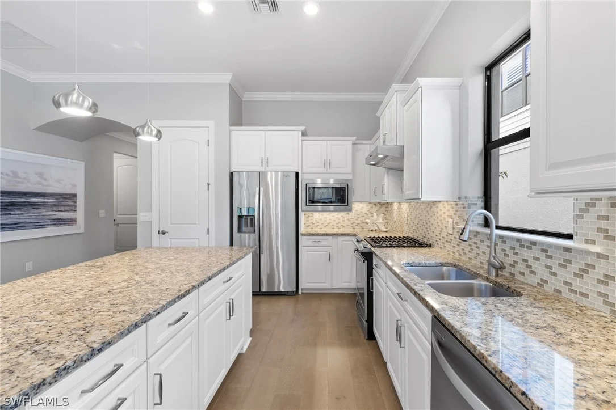
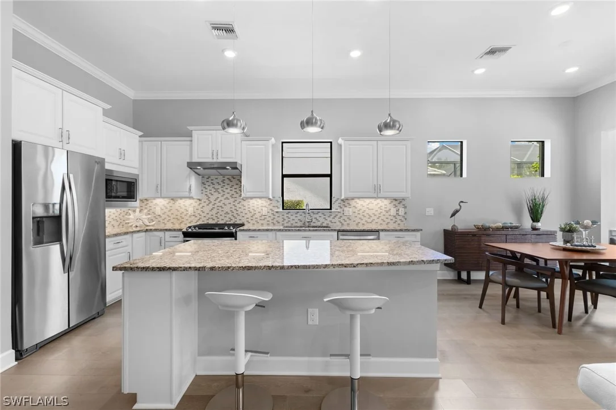
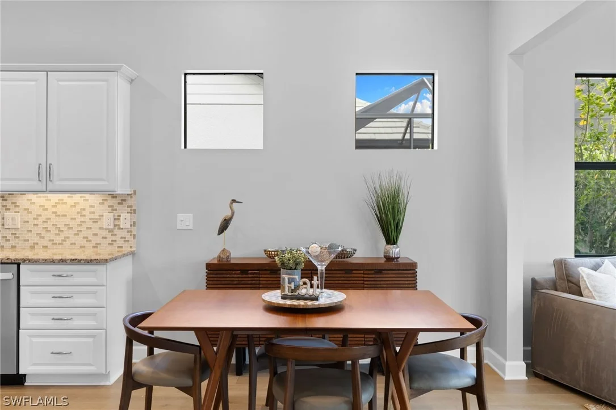
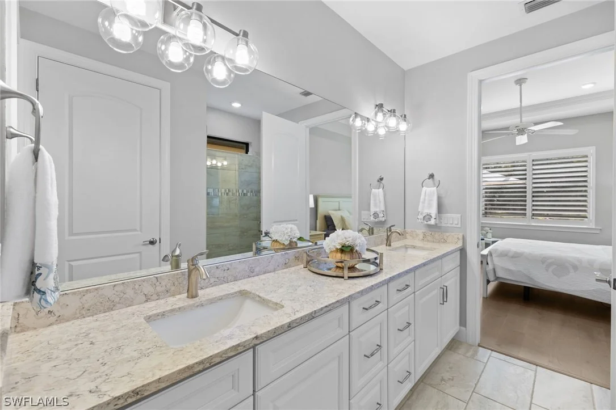
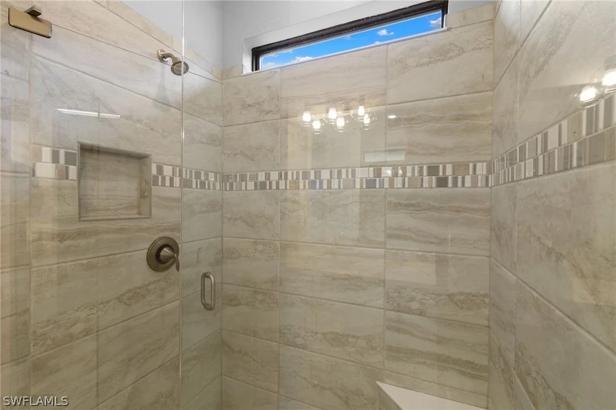
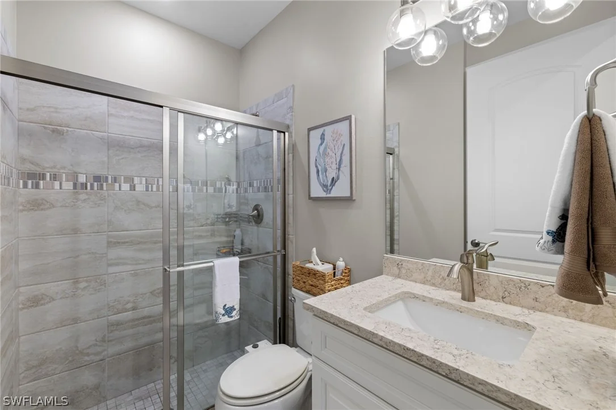
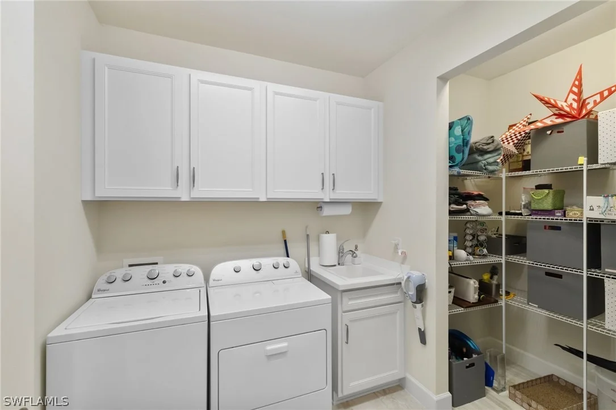
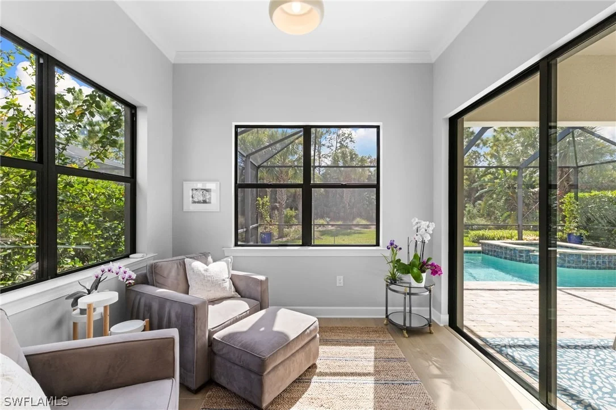
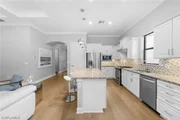
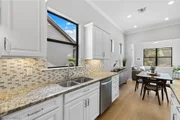
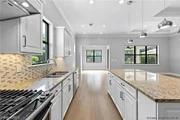
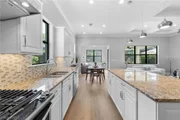
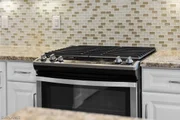
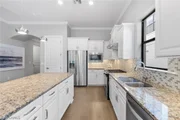
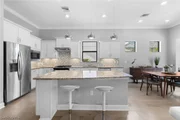
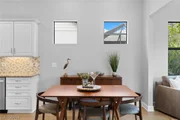
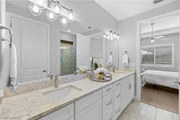
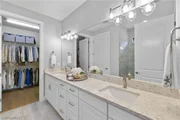
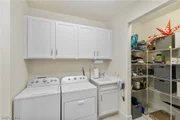
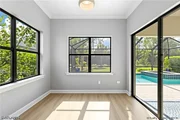
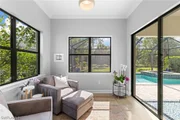
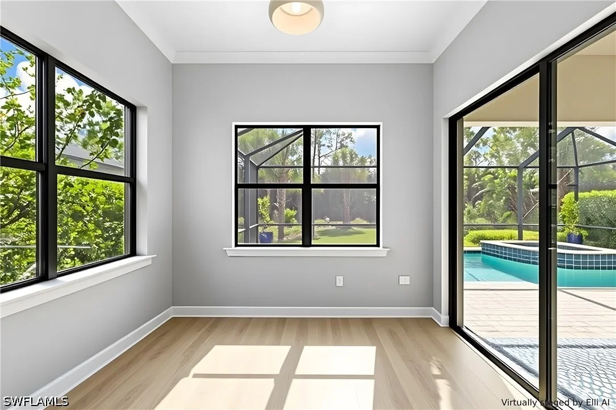
Designed for everyday living and entertaining, the kitchen features gas cooking, a center island, breakfast bar, eat-in dining area and spacious walk-in pantry. The additional sunroom provides a dedicated space for relaxing or gathering while overlooking the preserve. The primary suite includes a walk-in closet and en suite bath with dual sinks and two showers. A dedicated laundry room offers a laundry tub and an exceptionally large closet, adding valuable storage space to the home. The washer and dryer convey with the residence.

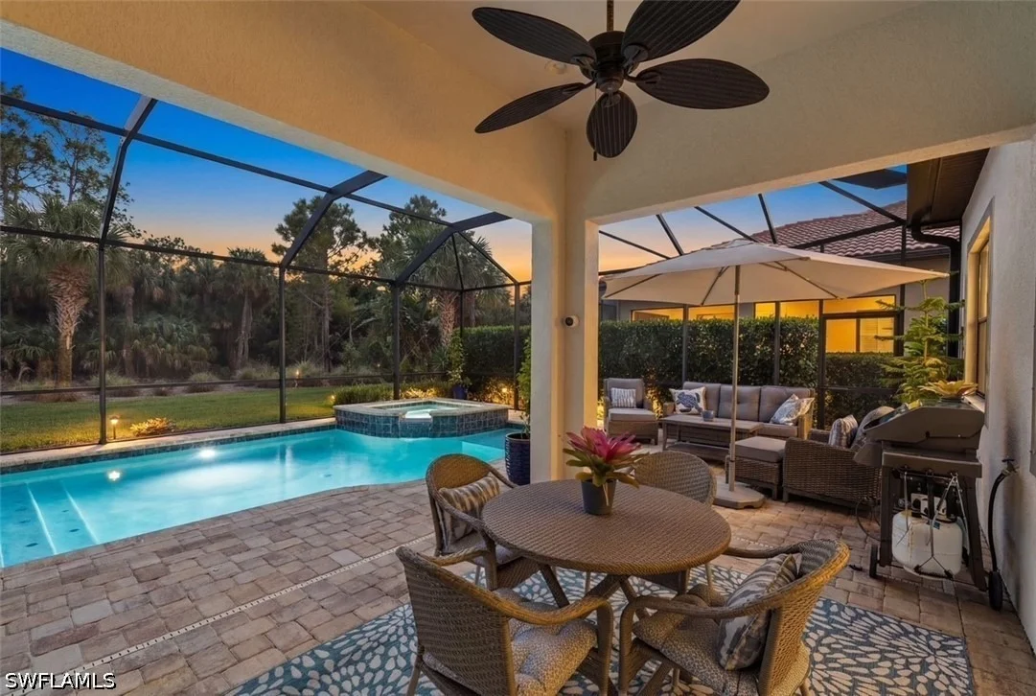
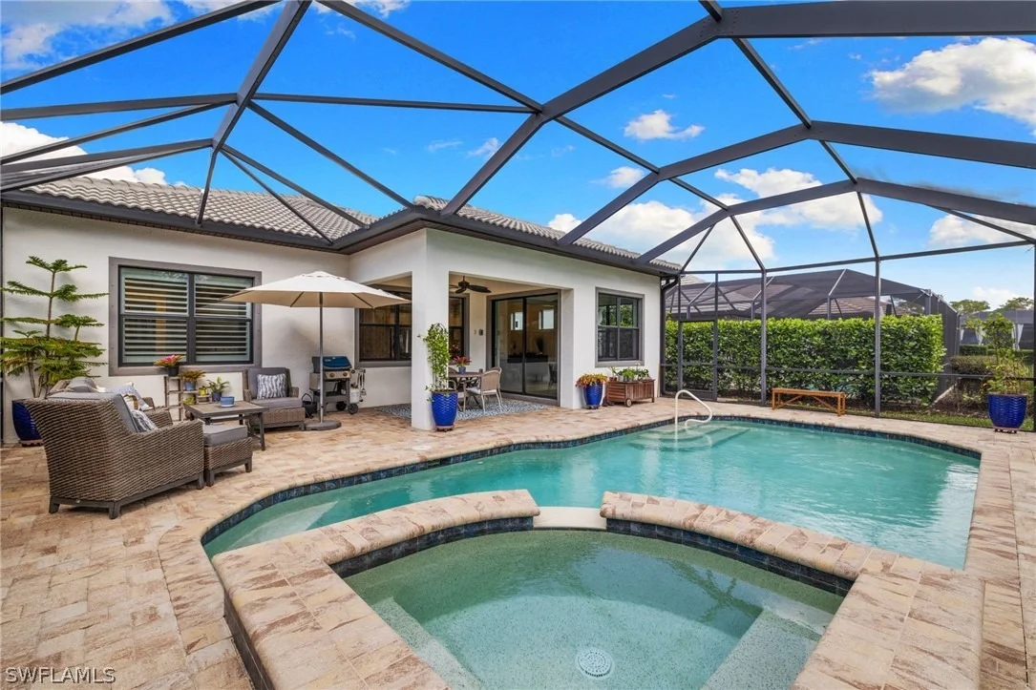
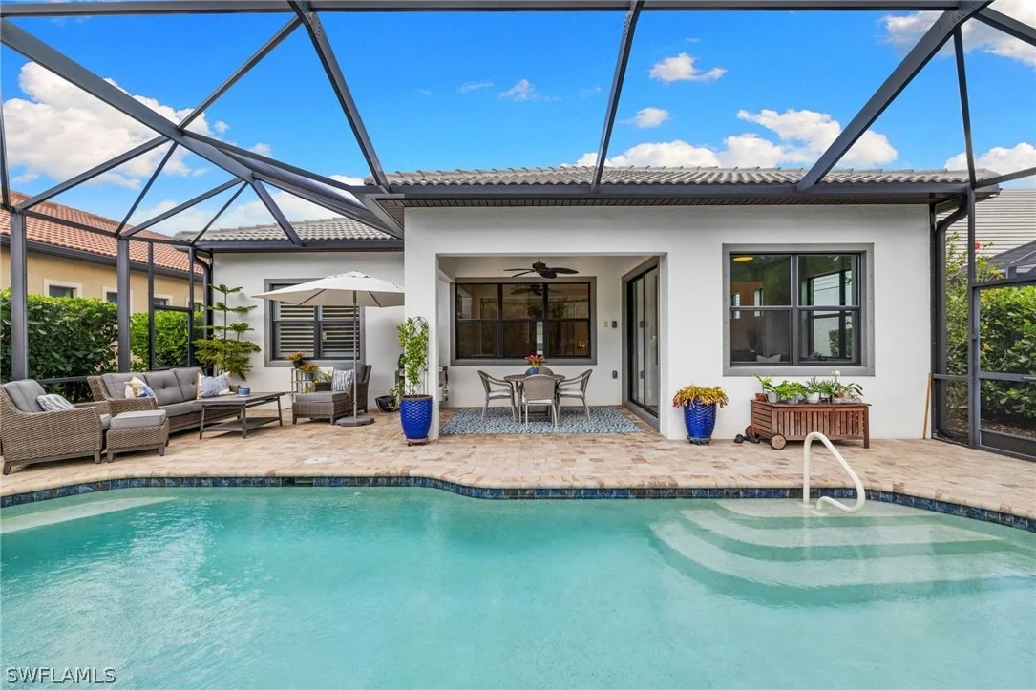
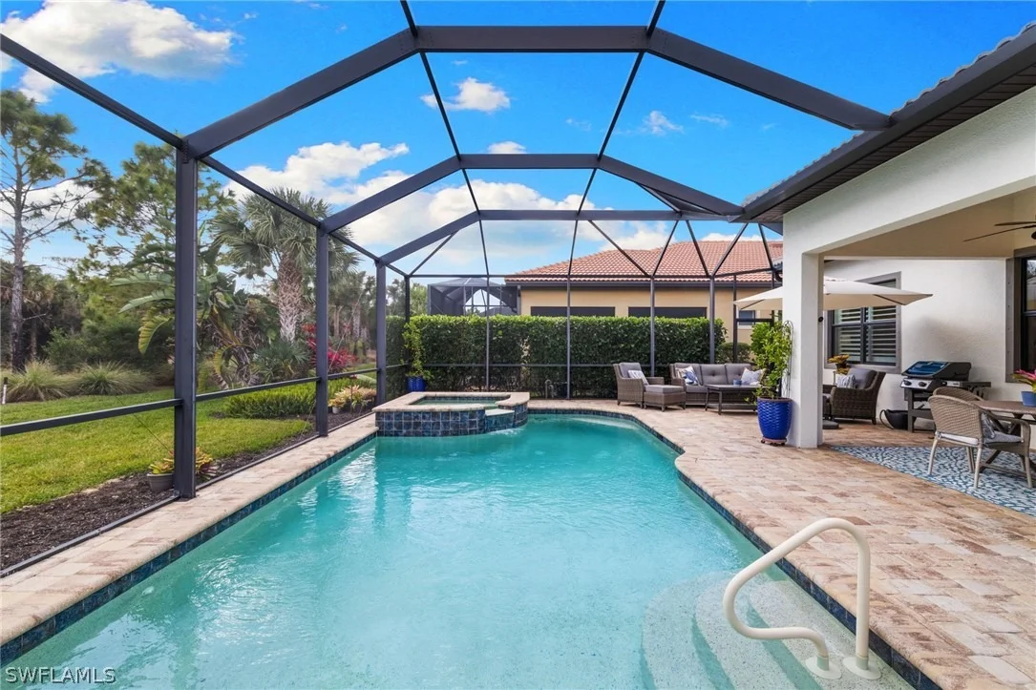
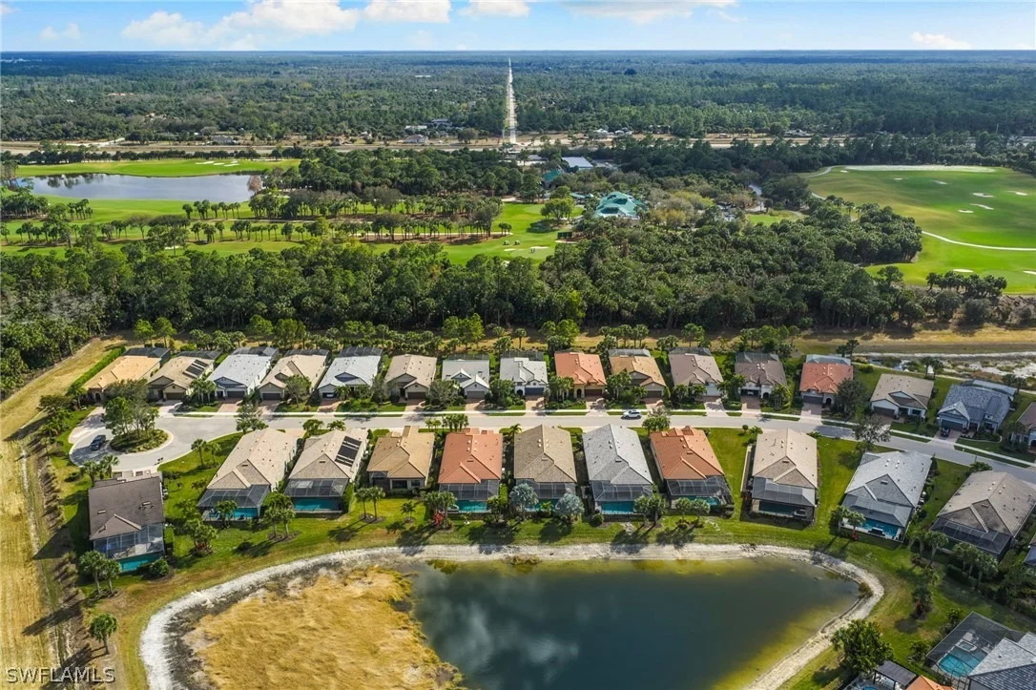
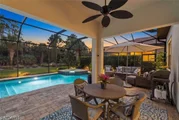
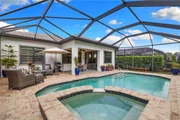
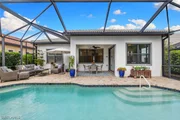
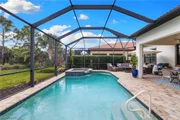
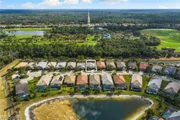
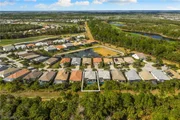
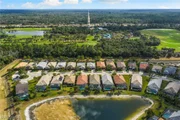
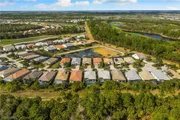
Outdoor living takes full advantage of the southern exposure and private preserve setting. The screened lanai features a covered patio well suited for outdoor dining, along with a heated pool and spa installed in 2018. The spacious pool deck provides ample room for sunbathing, reading or relaxing in a comfortable seating area. Beyond the screened enclosure, a large yard with tropical landscaping extends toward the preserve, where a variety of birds can often be observed. With no residence directly behind the property, the preserve backdrop provides a high degree of privacy and a natural setting for enjoying the outdoors. Aluminum shutters provide added storm protection.

Additional features include a two-car garage with an insulated door, mini-split air conditioning and pull-down attic access.

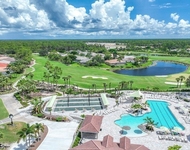
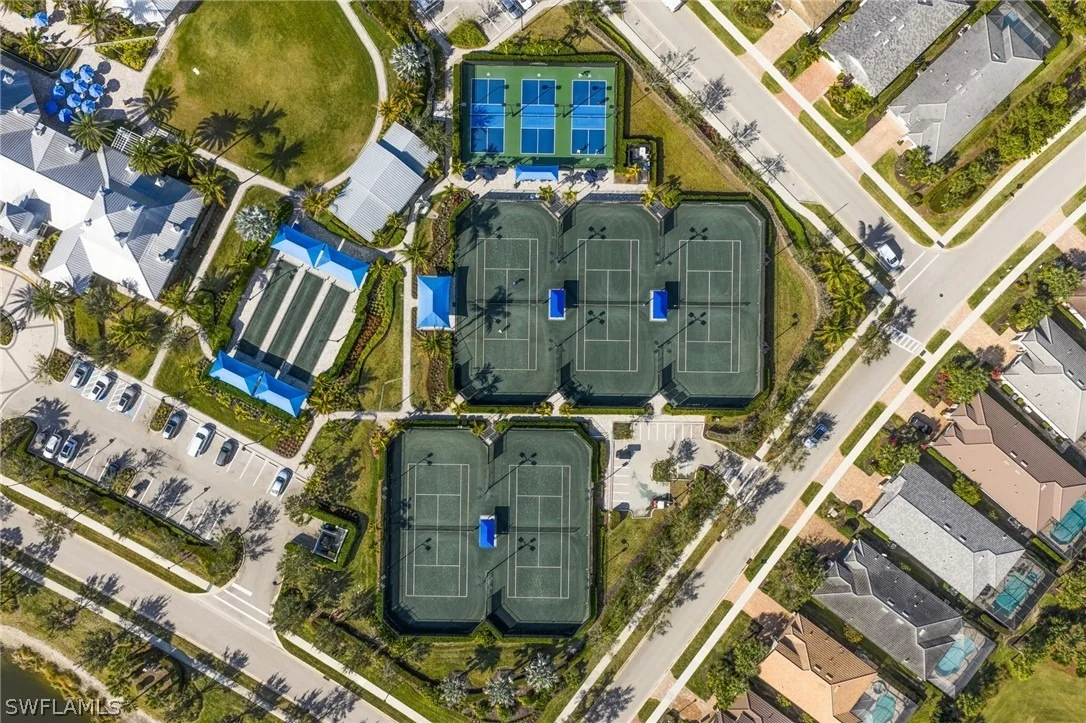
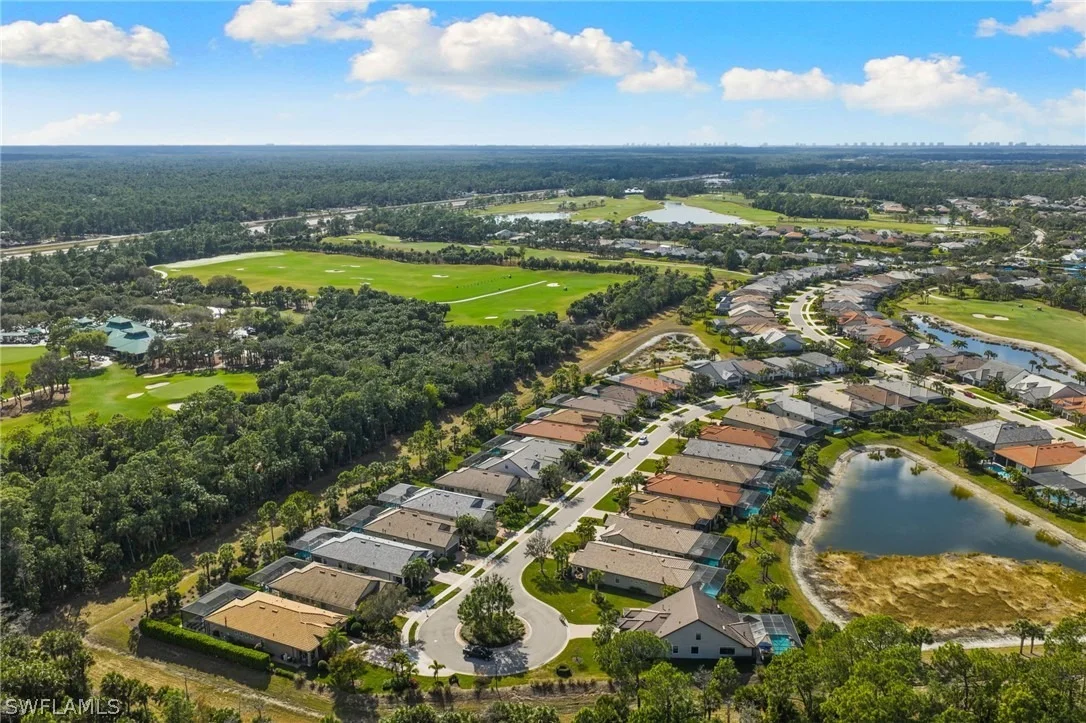
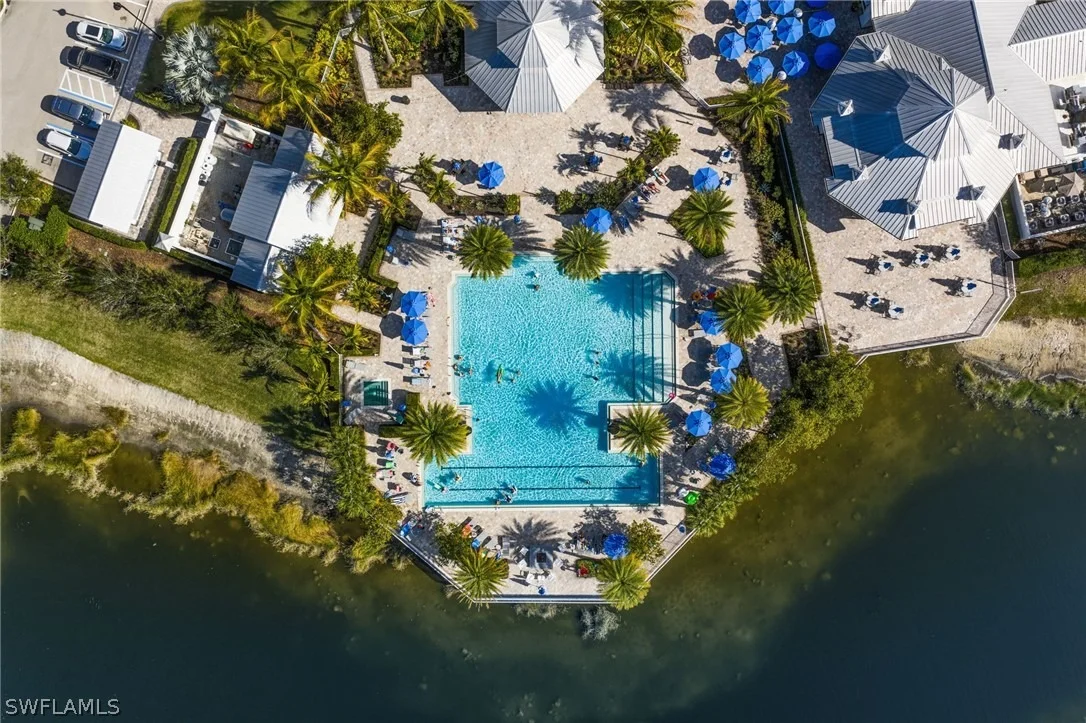
Located within the gated Greyhawk at Golf Club of the Everglades community, residents have access to a clubhouse with full-service dining and bar, resort-style pool and spa, lap pool, fitness center, tennis, pickleball and bocce courts. Optional private membership is available for the championship golf course. Scenic walking paths and professionally maintained landscaping further complement the community amenities.

Nearby Founders Square offers convenient options for everyday shopping and dining. Vanderbilt Beach Road provides easy access to the Shops at Vanderbilt and Mercato for additional shopping, dining and entertainment, then continues west to the white-sand beaches of the Gulf and Southwest Florida sunsets. Interstate 75 and Southwest Florida International Airport are also within convenient reach. Whether enjoyed as a full-time residence or a seasonal retreat, Greyhawk offers the amenities, outdoor recreation and convenient North Naples location to experience the Florida lifestyle throughout the year.
Unit Size
1,805 Ft²
Days on Market
254 days
Land Size
0.16 acres
Price per sqft
$429
Property Type
House
Property Taxes
$330
HOA Dues
$1,986
Year Built
2018

Listed By

Kate Balzer
Premier Sotheby's Int'l Realty
Nathan Balzer
Premier Sotheby's Int'l Realty

Payment Calculator

Cap Rate Calculator

Last updated: 14 days ago ( #226007637)

Price History

Date / Event Date Event Price
Sep 15, 2026 Price Decreased $775,000
↓ $24K (3%)
Price Decreased
Aug 15, 2026 Price Decreased $798,900
↓ $1K (0.1%)
Price Decreased
Mar 10, 2026 Price Decreased $799,900
↓ $25K (3%)
Price Decreased
Feb 19, 2026 Listed by Douglas Elliman Florida, LLC $825,000
Listed by Douglas Elliman Florida, LLC
Apr 27, 2018 Sold
Sold

Property Highlights

Garage
Air Conditioning
Parking Details
Has Garage
Attached Garage
Has Open Parking
Parking Features: Attached, Driveway, Garage, Paved
Garage Spaces: 2
Interior Details
Full Bathrooms: 2
Interior Features: Breakfast Bar, Built-in Features, Tray Ceiling(s), Eat-in Kitchen, Kitchen Island, Pantry, Walk-In Closet(s), Attic, DualSinks, MultipleShowerHeads, PullDownAtticStairs, ShowerOnly, SeparateShower, HomeOffice, SplitBedrooms
Appliances: Dryer, Dishwasher, Freezer, Gas Cooktop, Disposal, Microwave, Refrigerator, Washer
Flooring Type: Tile, Wood
Laundry Features: Washer Hookup, Inside, DryerHookup, LaundryTub
Exterior Details
Square Footage: 1805
Square Footage Source: $0
Security Features: Security System Owned, Security System, Security Gate, Gated Community
Property Condition: Resale
Architectural Style: Ranch, OneStory
Year Built: 2018
Waterfront Features: None
Building Area Total: 1805
Window Features: Shutters, SingleHung
Construction Materials: Block, Concrete, Stucco
Patio and Porch Features: Patio, Porch, Screened, Lanai
Pool Features: Gas Heat, Heated, In Ground, Screen Enclosure, Community
Pool is Private
Lot Features: Rectangular Lot
Lot Size Area: 0.16
Lot Size Units: Acres
Lot Size Acres: 0.16
Lot Size Square Feet: 6969.6
Lot Size Dimensions: 52 x 135 x 52 x 135
Tax Lot: 41
Water Source: Public
Financial Details
Tax Annual Amount: $3,961
Utilities Details
Cooling Type: Central Air, Ceiling Fan(s), Electric, Other
Heating Type: Central, Electric
Sewer : Public Sewer
Location Details
HOA/Condo/Coop Fee Includes: Maintenance Grounds, Security, Trash, IrrigationWater, RoadMaintenance
HOA/Condo/Coop Amenities: Clubhouse, Fitness Center, Golf Course, Pool, Spa/Hot Tub, Tennis Court(s), Management, BocceCourt, HobbyRoom, Pickleball, PrivateMembership, PuttingGreens, Restaurant
HOA Fee: $1,986
HOA Fee Frequency: Quarterly

Building Info

Overview

    General

  • Year Built: 2018
  • Effective Year Built: 2018
  • Building Count: 1
  • Bedroom Count: 0
  • Building Condition: 0
  • Building Quality: 9
  • Construction Type: 12
  • Building Style: 0
  • Exterior Walls Type: 0
  • Interior Walls Type: 0
  • Roof Shape Type: 0
  • Roof Cover Type: 0
  • Floor Count: 100
  • Floor Cover: 0
  • Basement Type: 0
  • Basement Area: 0
  • Garage Type: 0
  • Parking Space Count: 0
  • Patio Type: 70
  • Porch Type: 0
  • Pool Type: 8

    Dimensions

  • Lot Size Square Feet: 6,970
  • Lot Size Depth Feet: 1,350
  • Lot Size Frontage Feet: 520
  • Total Building Area: 1,805
  • Gross Building Area: 1,805
  • Building Area: 1,805
  • Building Area Measurement: L

    Heating and Cooling

  • Air Conditioning: 0
  • Heating: 0
  • Heated Square Feet: 1,805
  • Heating Fuel Type: 0

    Utilities

  • Sewer System: 0
  • Water Service: 0

Building

  • Building Type: 0
  • Property Class: R
  • Subdivision: GOLF CLUB OF EVERGLADES PH 1
  • Land Acres: 0000000160
  • Standard Land Use Code: 1001
  • County Land Use Code: 1
  • Legal Description 1: GOLF CLUB OF THE EVERGLADES PHASE 1 LOT 41

Neighborhood

  • School District Name: Collier County School District
  • School Tax School District: DISTRICT 1
  • Census Tract: 010423

Geography

  • Assessors Map Reference: 3C31
  • Subdivision Phase Number: 1
  • Subdivision Tract Number: 378050
  • Parcel: 46068001364
  • Lot: 41
  • Meridian: SEC 31 TWN 48 RNG 27
  • Municipality: COUNTY COLLIER
  • Latitude: 26.2492
  • Longitude: -81.6494

    Address

  • Full Address: 9410 Whooping Crane Way
  • Address - House Number: 9410
  • Address - Street Name: Whooping Crane
  • Address - Suffix Type: Way
  • State: FL
  • City Name: Naples
  • Carrier Code: R245
  • 4-Digit Zip Code: 1857
  • Zip Code: 34120

Valuation

    Tax

  • Total Area: 2,189
  • Tax Year: 2022
  • Tax Amount: $373,528
  • Tax Rate Code Area: 132

    Appraisal Valuation

  • Standard Deviation: 0.2329
  • Valuation Date: Dec 20, 2023
  • Confidence Score: 67
  • Final Value: 800,961
  • High Value: 987,543
  • Low Value: 614,379

    Market Valuation

  • Market Total Value: $561,474
  • Market Land Value: $65,862
  • Market Improvement Value: $495,612

    Assessments Valuation

  • Assessed Year: 2022
  • Assessed Total Value: $359,488

    Exemptions

  • Homeowner Exemption: Yes

    Sales

  • Current Sale Contract Date: Apr 26, 2018
  • Current Sale Recording Date: Apr 27, 2018
  • Current Sale Price:
  • Current Sale Document Type: 71
  • Current Sale Input Document Number: 5547499
Data used for valuation calculations is provided by RealtyHop, and other third party sources

Comparables

Unit
Status
Type
Beds
Baths
ft²
Price/ft²
Asking Price
Listed On
Closing Price
Sold On
HOA + Taxes

About Rural Estates


Similar Homes for Sale

Currently no similar homes around

Nearby Rentals

Unit for rent at 8223 Parkstone Place, Naples, FL, 34120

$6,700 /mo

  • 2 Beds
  • 2 Baths
  • 1,440 ft²
8223 Parkstone Place #102, Naples, FL, 34120 Listing by Cheri Anne DeMonico
Unit for rent at 8217 Parkstone Place, Naples, FL, 34120

$7,000 /mo

  • 3 Beds
  • 2 Baths
  • 1,700 ft²
8217 Parkstone Place #308, Naples, FL, 34120 Listing by Cheri Anne DeMonico
Unit for rent at 1975 Mustique Street, Naples, FL, 34120

$7,800 /mo

  • 2 Beds
  • 2 Baths
  • 2,061 ft²
1975 Mustique Street, Naples, FL, 34120 Listing by Susan Procacci


Frequently Asked Questions

When was property at 9410 Whooping Crane Way built and last sold?
The property at 9410 Whooping Crane Way was built in 2018 and last sold on Apr 26, 2018 for $507,965.
How much is this home worth?
The estimated value of the home located at 9410 Whooping Crane Way is $772,050.
What are some comparable homes to 9410 Whooping Crane Way?
There are currently no comparable homes to 9410 Whooping Crane Way.