


9410 THRUSH LANE


About This Property
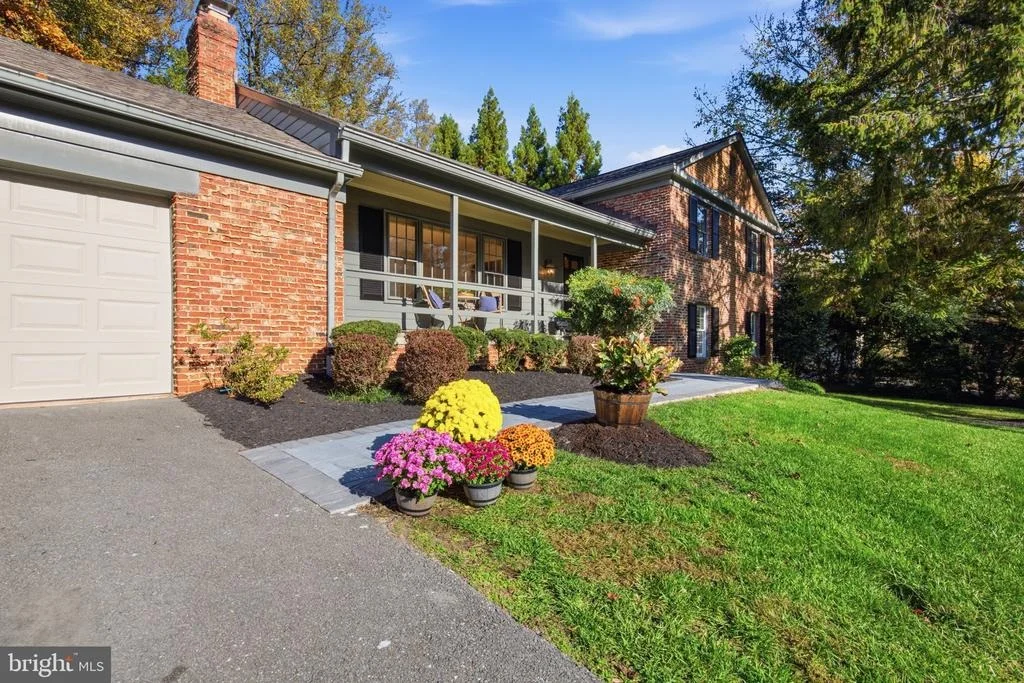
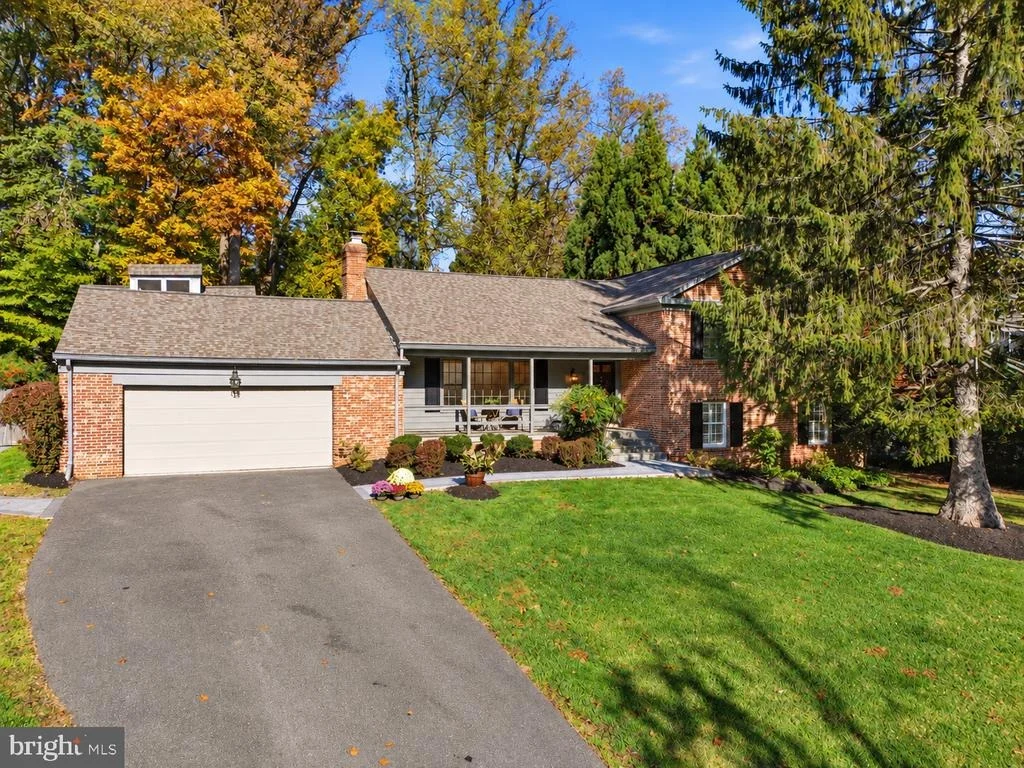
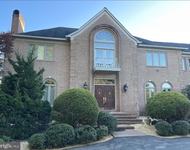
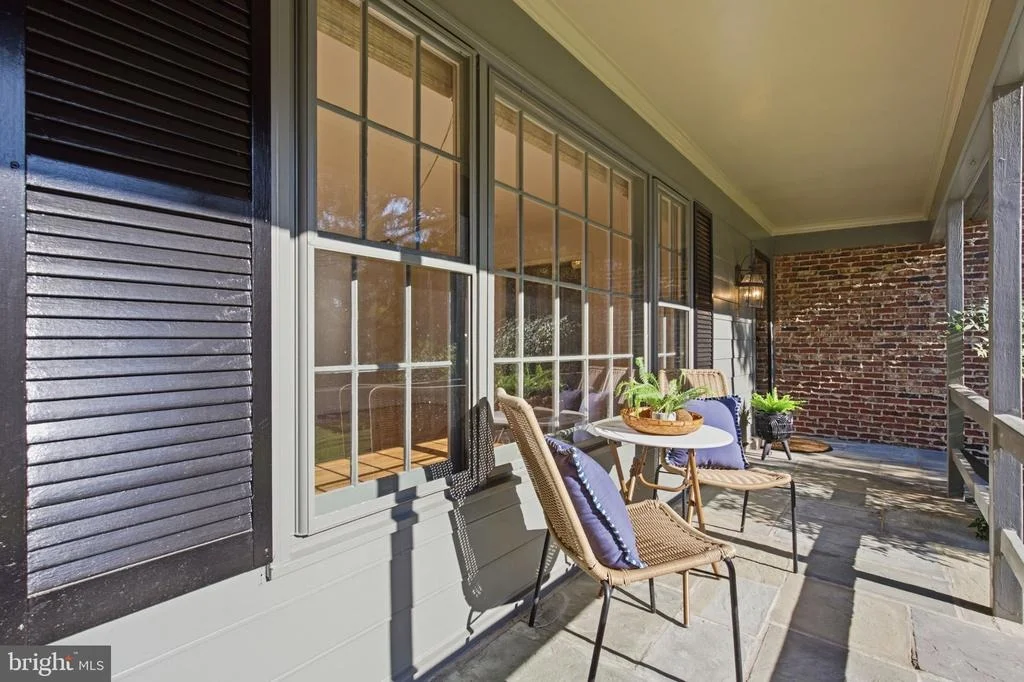
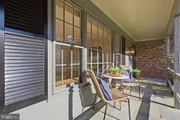
A welcoming stone walkway leads to the covered stone front porch, setting the tone for the spaces within. With 4 finished levels, 4 bedrooms, and 4.5 baths, the flexible floor plan offers plenty of room for everyday living and entertaining.
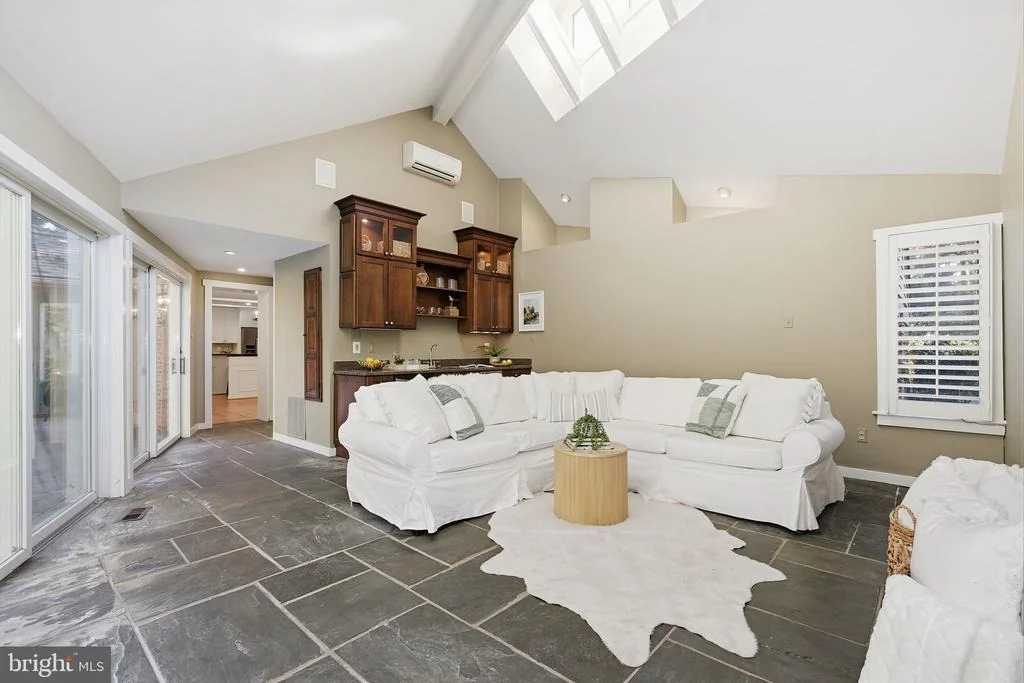
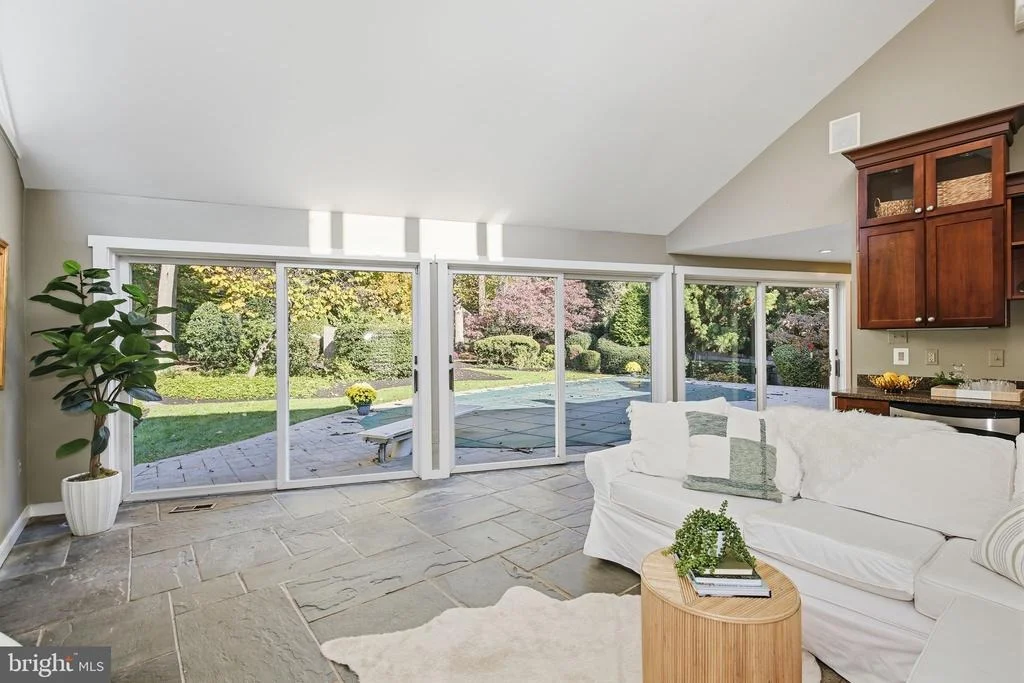
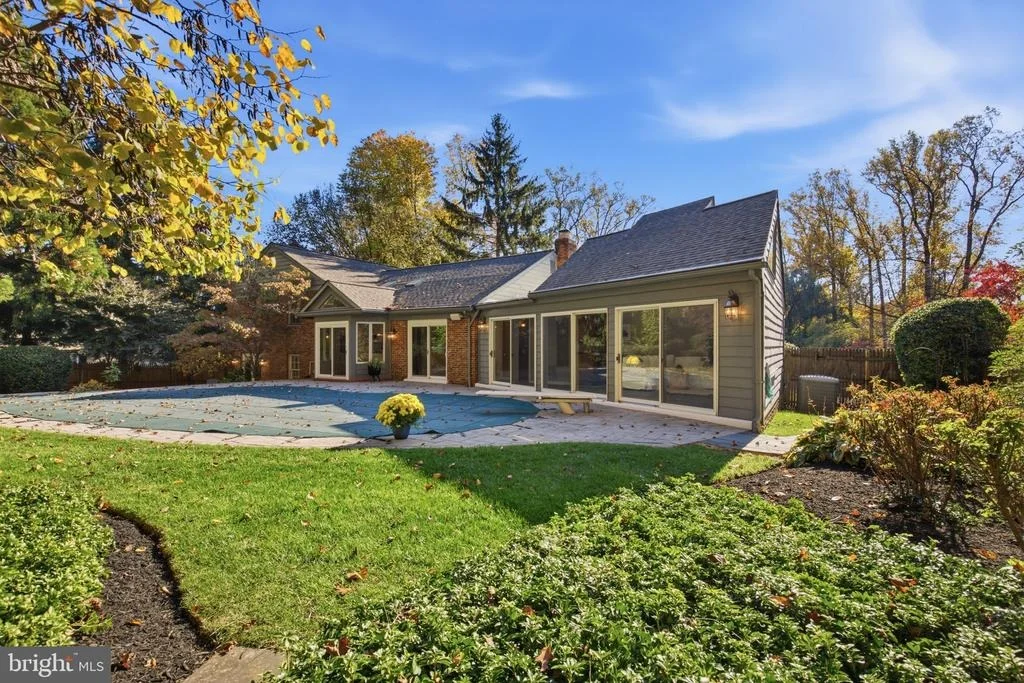
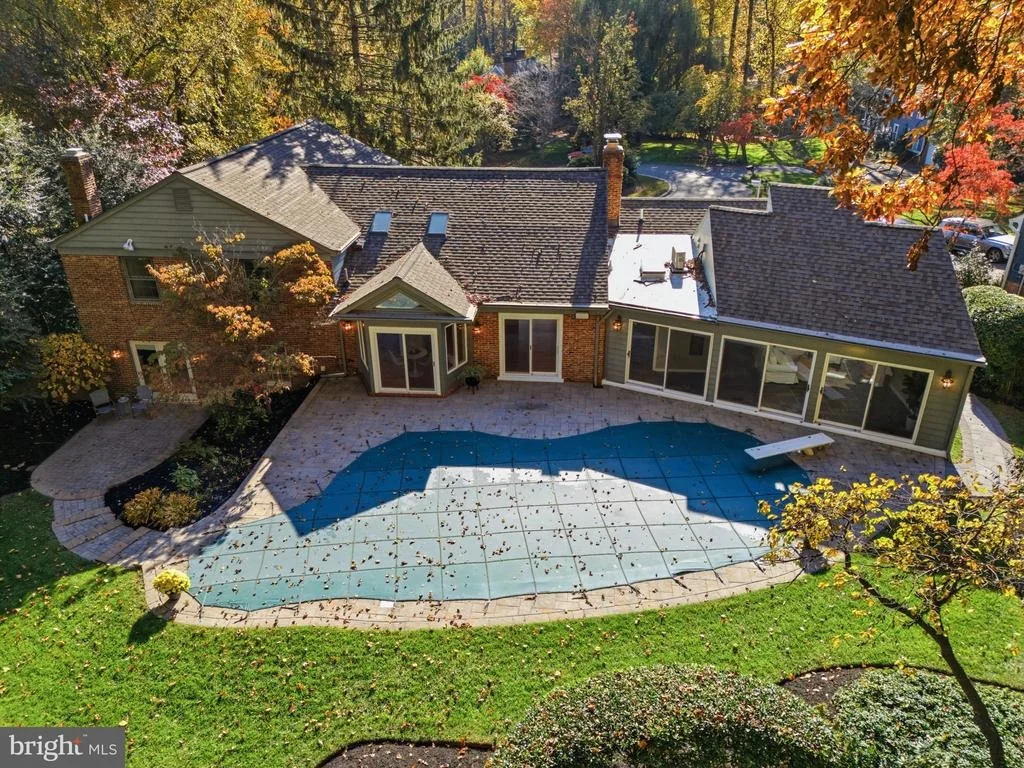
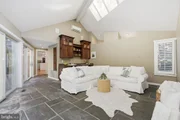
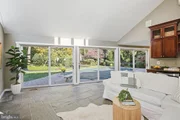
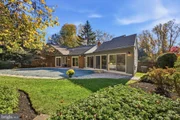
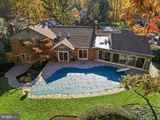
The spectacular, sun-filled great room overlooks the private yard and pool and features a vaulted ceiling with exposed beams, skylights, stone flooring, wet bar, and built-ins. A relaxed gathering space filled with warmth, character, and pretty views!
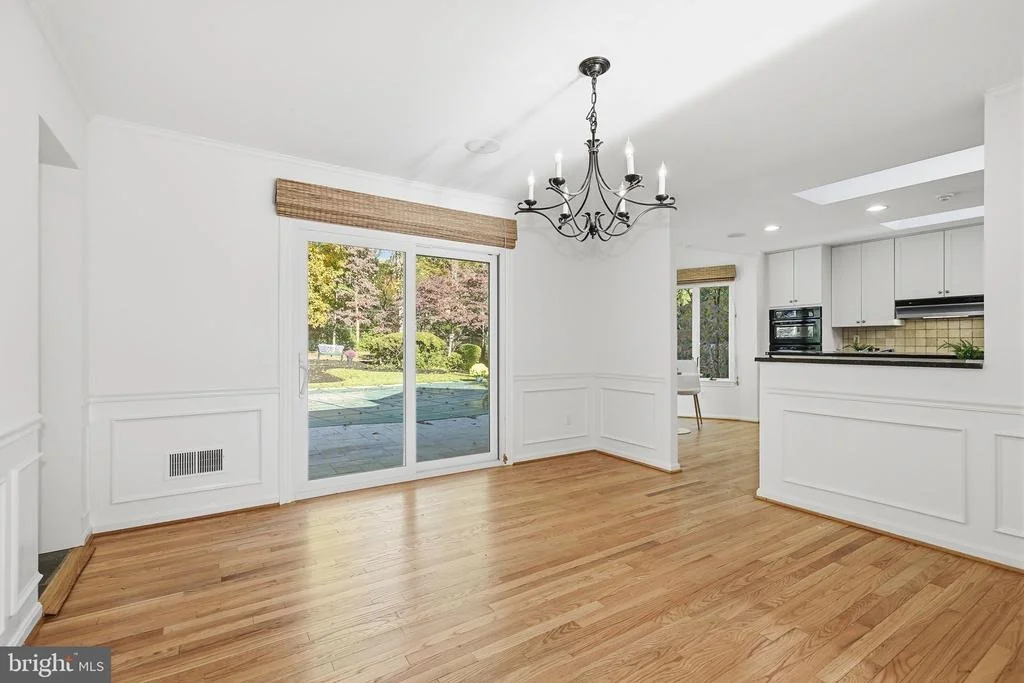
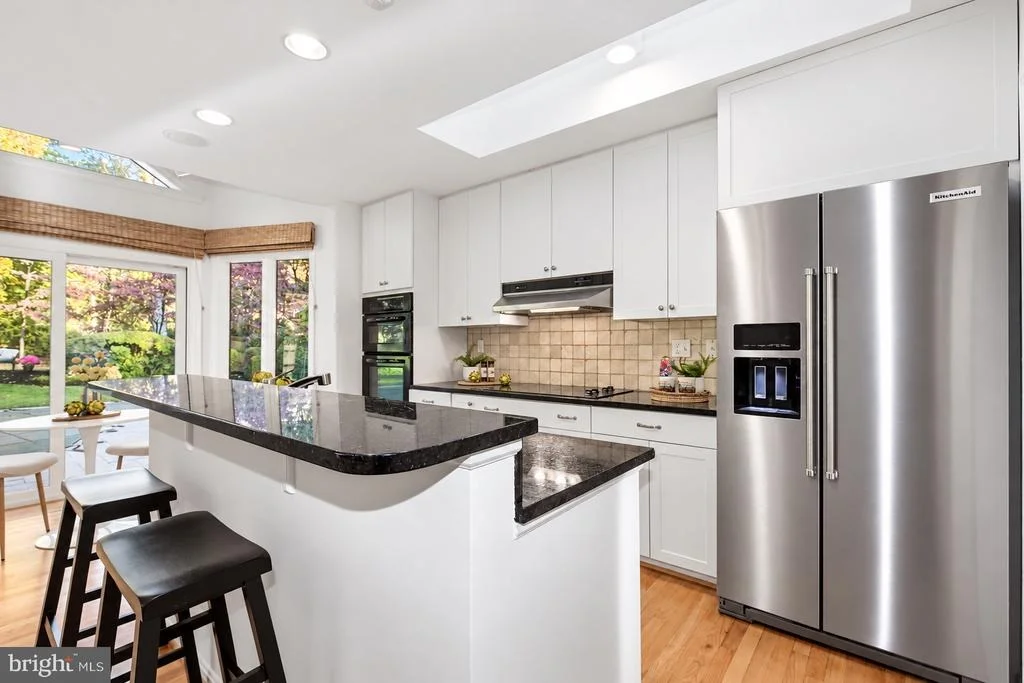
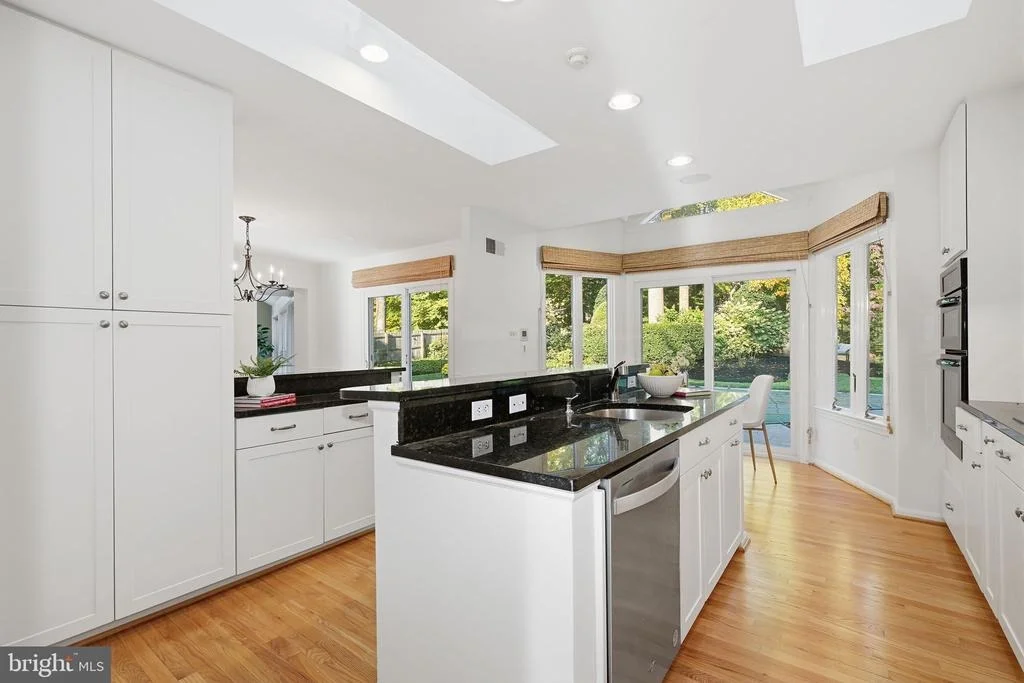
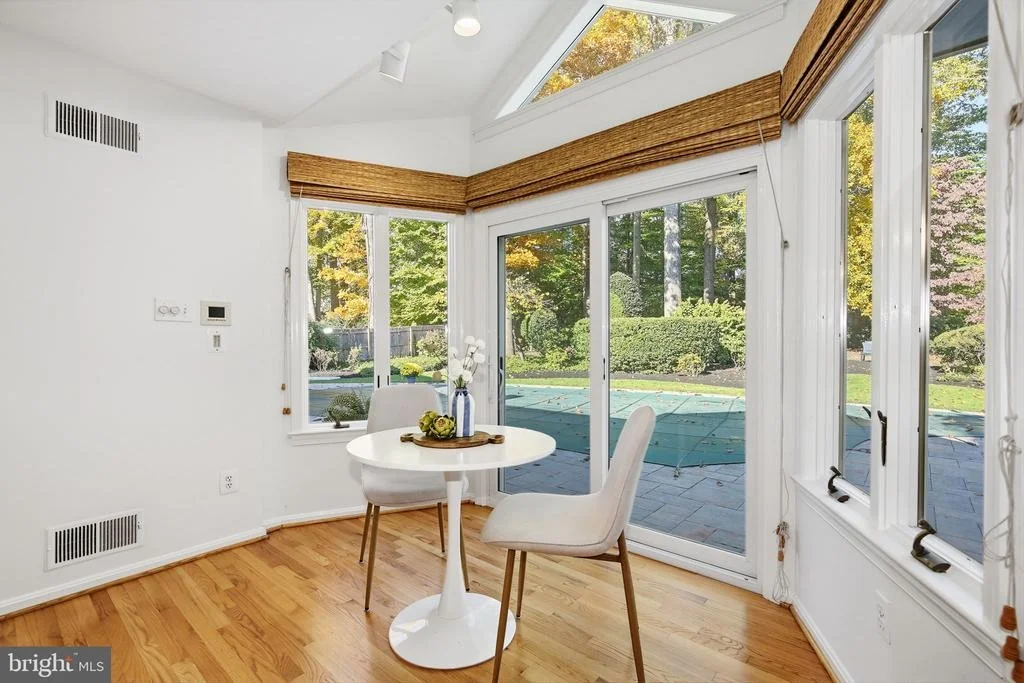
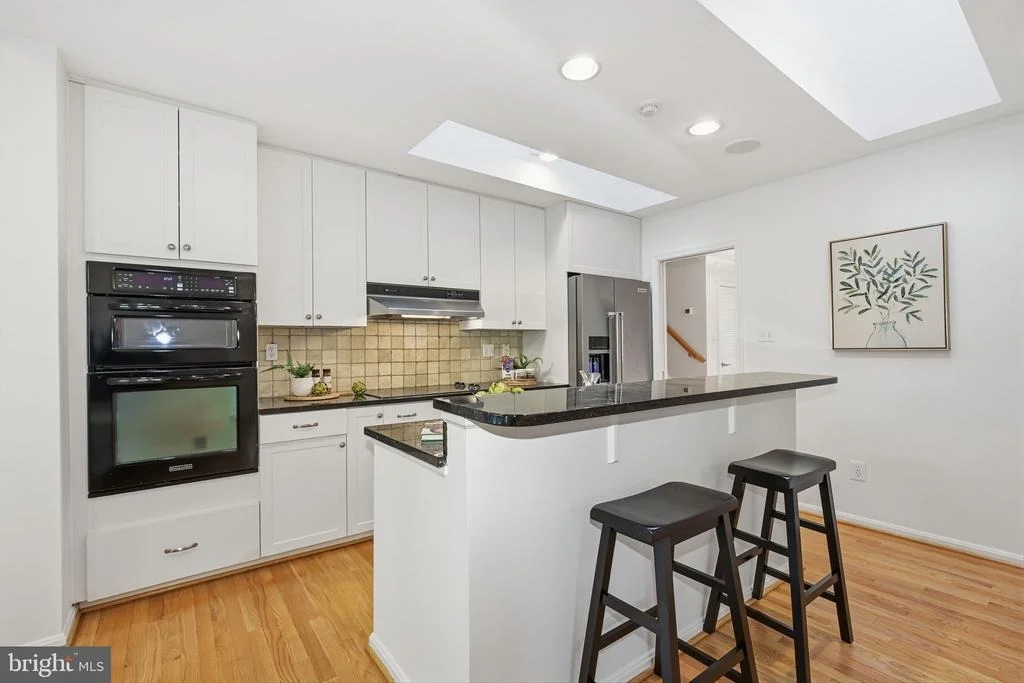
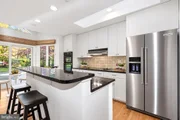
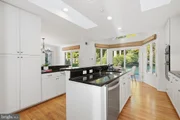
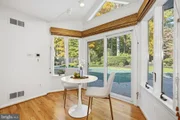
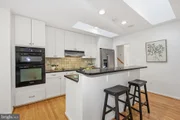
The updated kitchen with skylights features island bar seating and a vaulted-ceiling table space bump-out that opens to the rear yard.
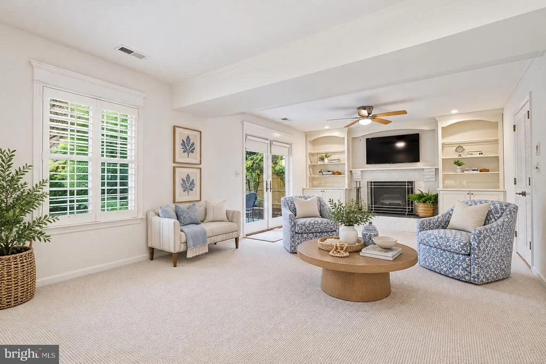
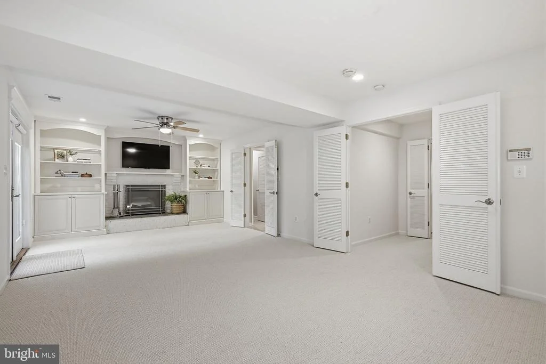
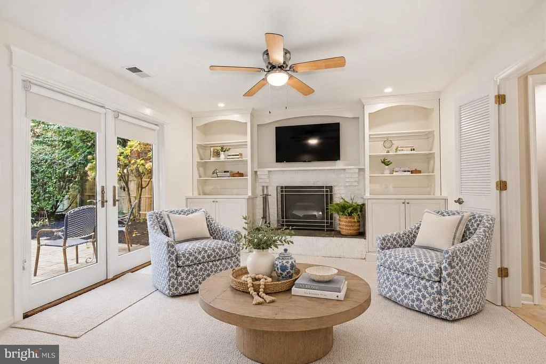
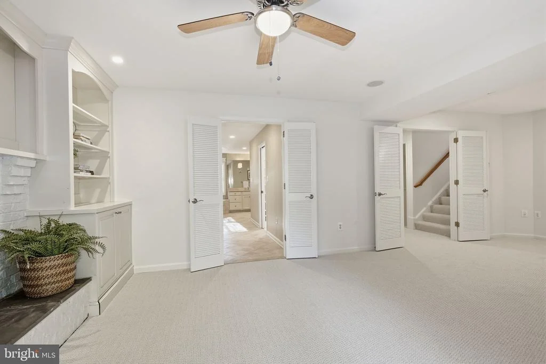
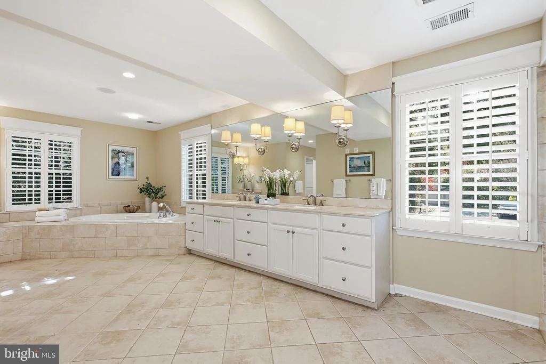
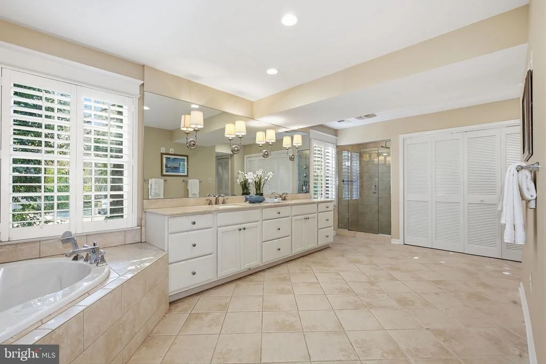
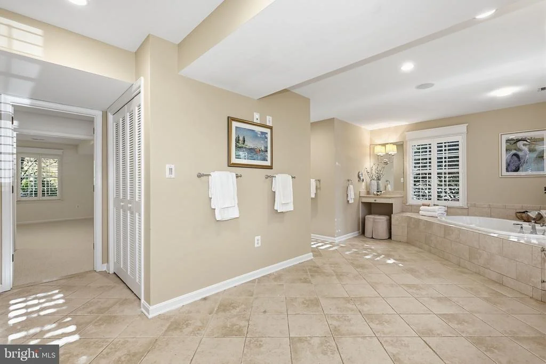
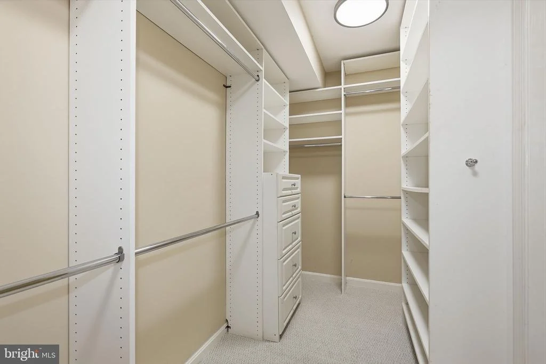
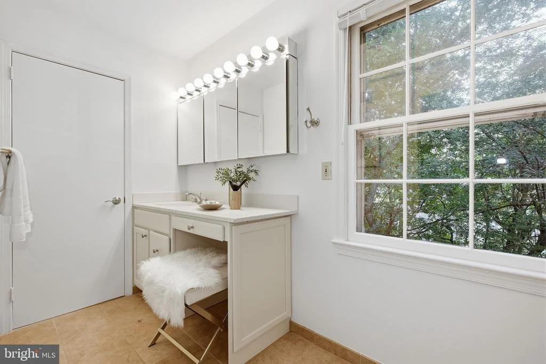
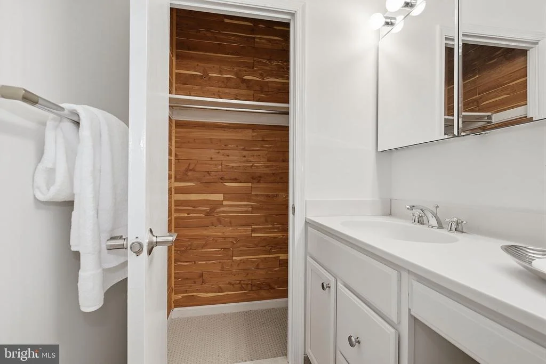
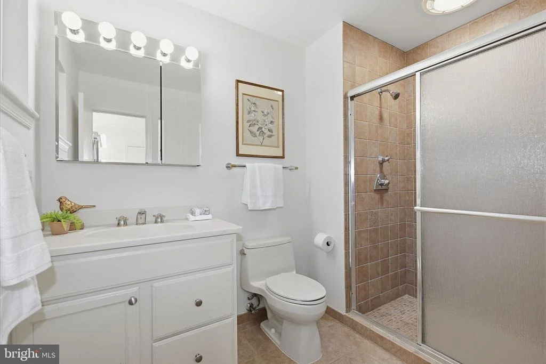
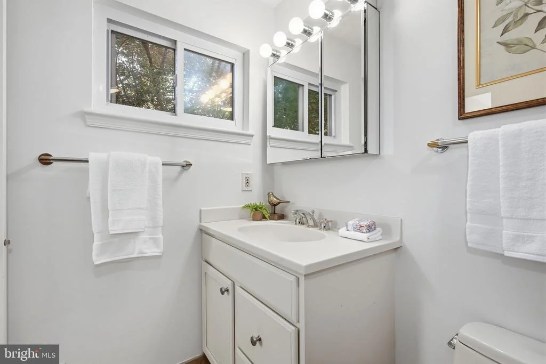
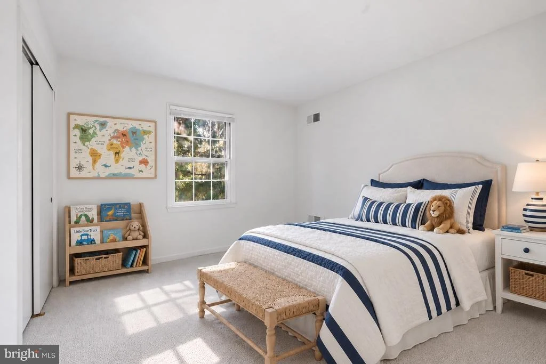
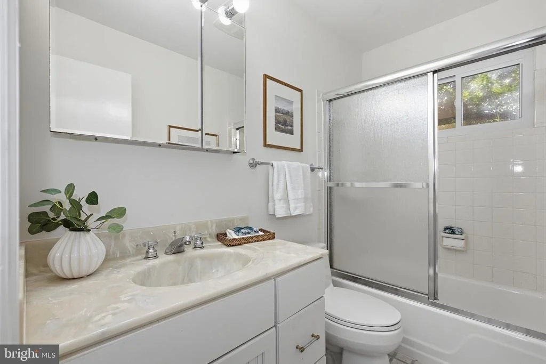
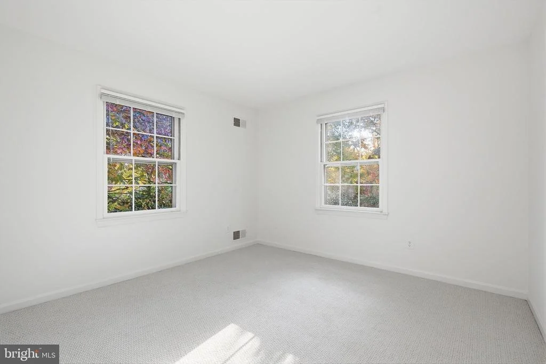
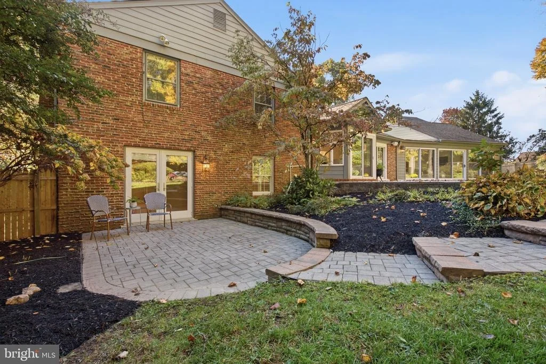
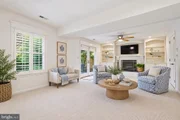
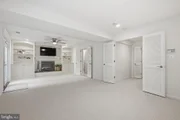
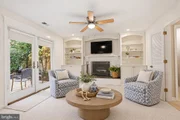
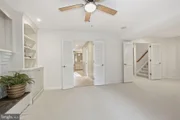
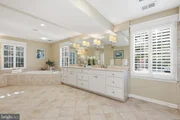
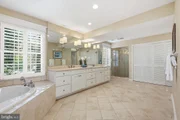
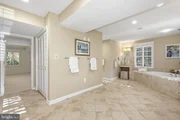
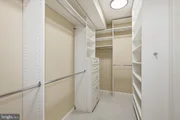
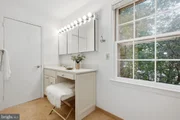
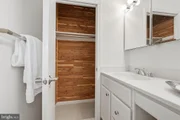
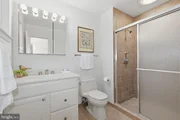
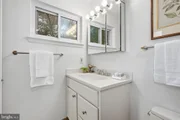
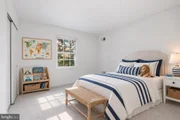
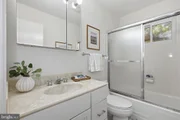
The upper level includes a primary suite with a spacious vanity area that opens to an adjoining bath with a second sink vanity, shower, and toilet, along with a walk-in closet and separate cedar closet, plus 2 additional bedrooms and 1 full bath. A second primary suite on a separate level offers a private retreat with a gas fireplace with brick surround, built-ins, two oversized custom walk-in closets, and a renovated spa bath featuring a double-sink vanity, soaking tub, separate toilet room, walk-in shower, plus convenient laundry. Just off this suite, a peaceful patio offers a lovely spot to relax and unwind.
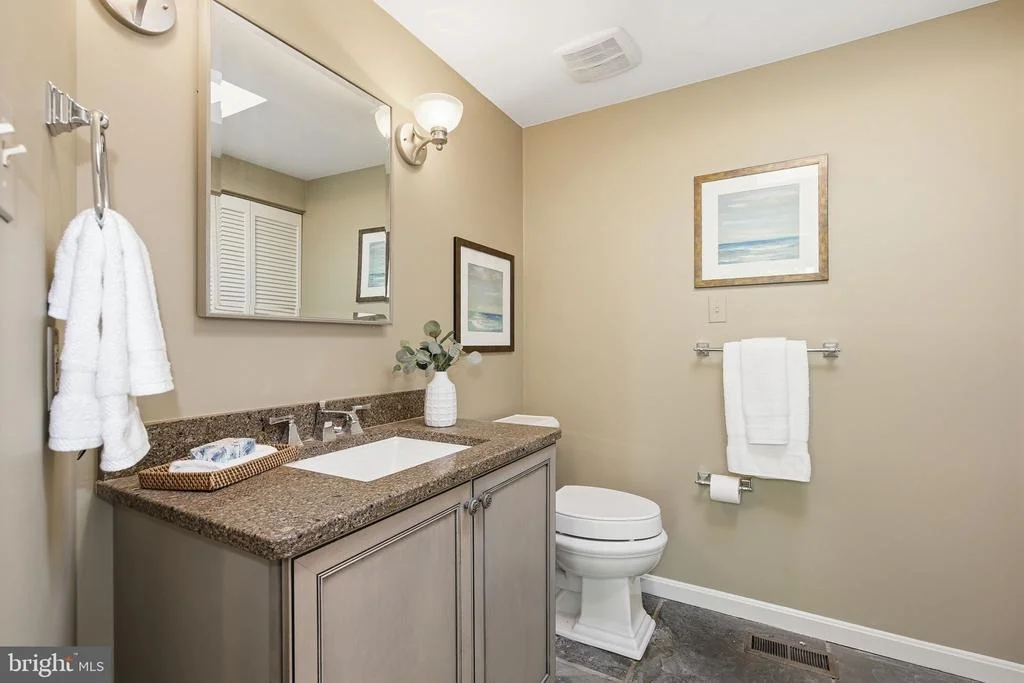
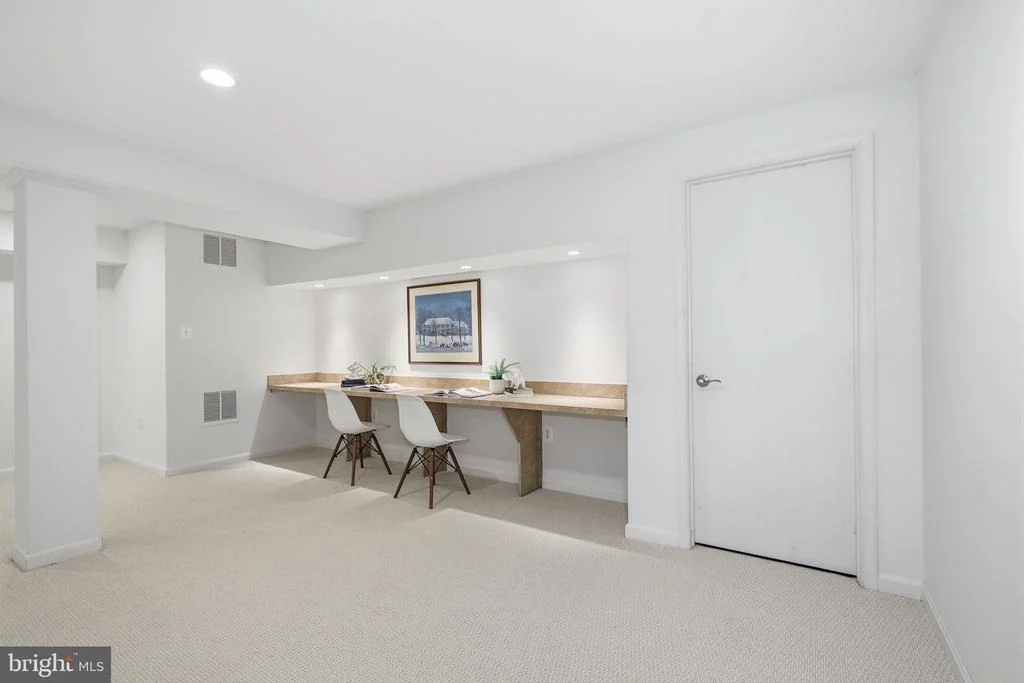
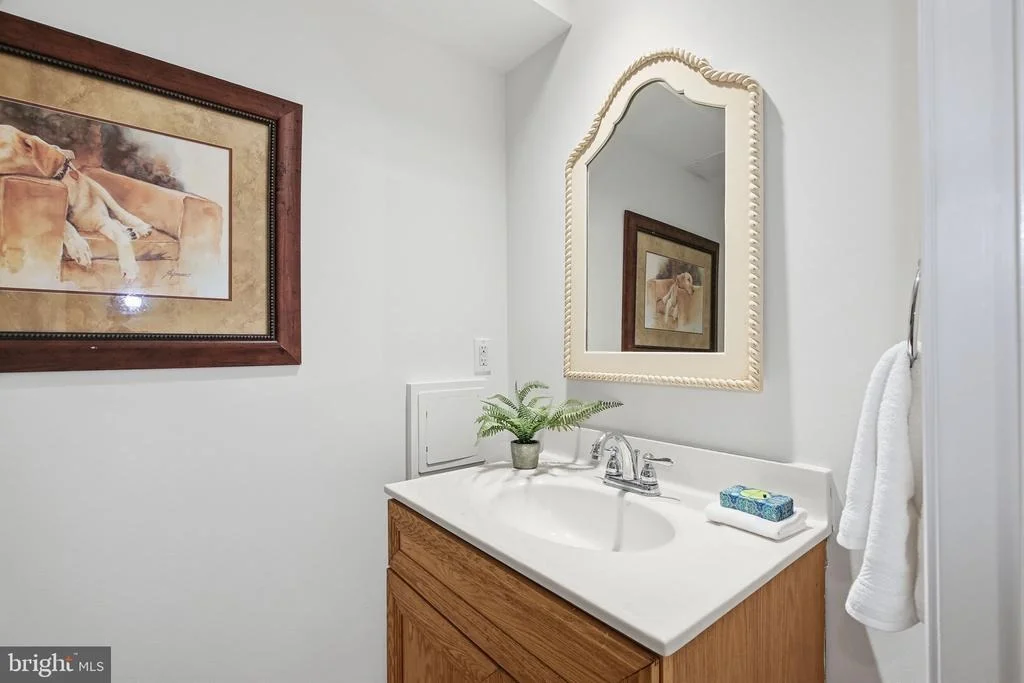
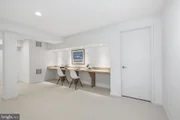
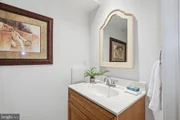
The lower level includes a recreation room, large built-in desk, half bath, workshop, and storage room.
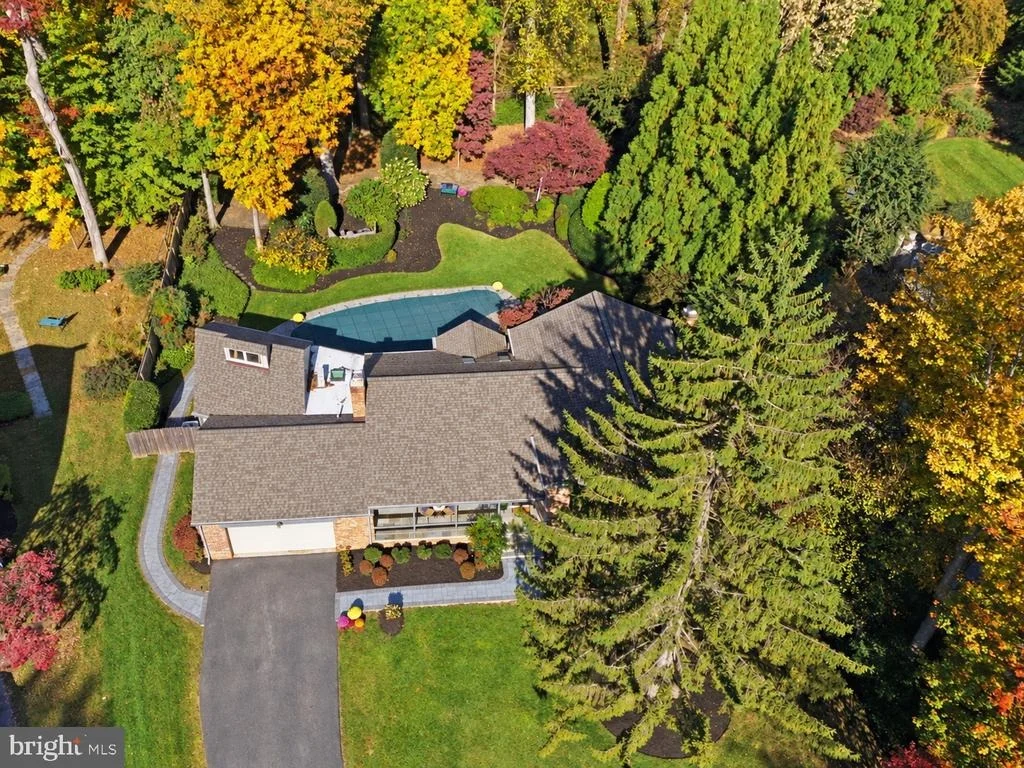
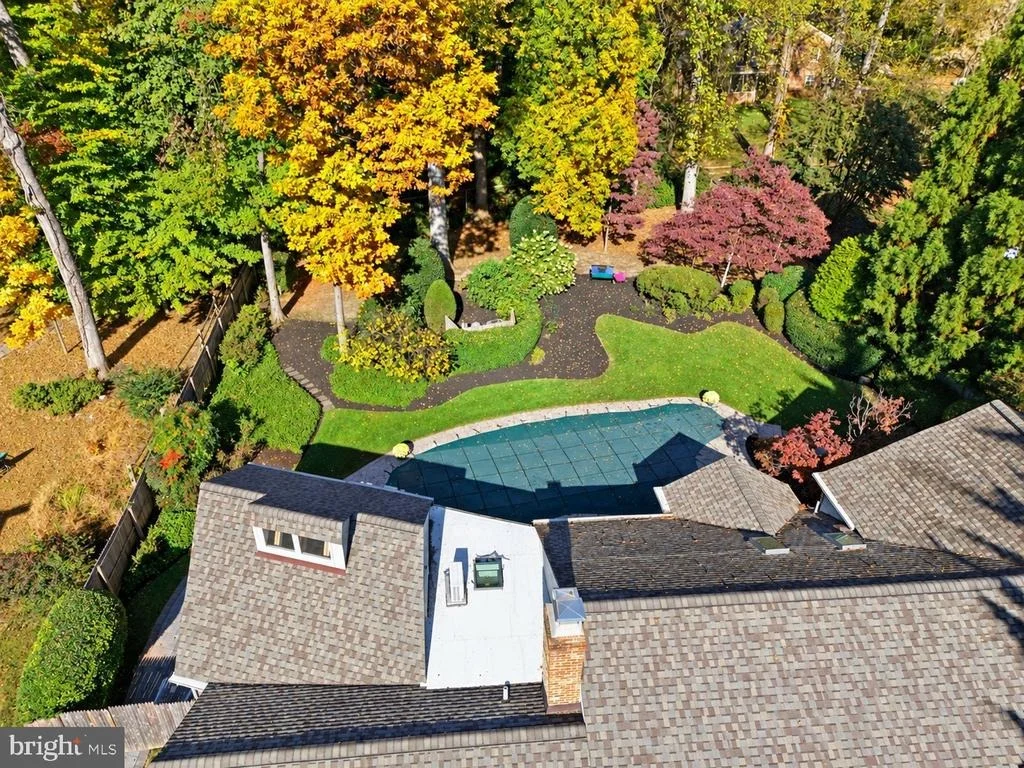
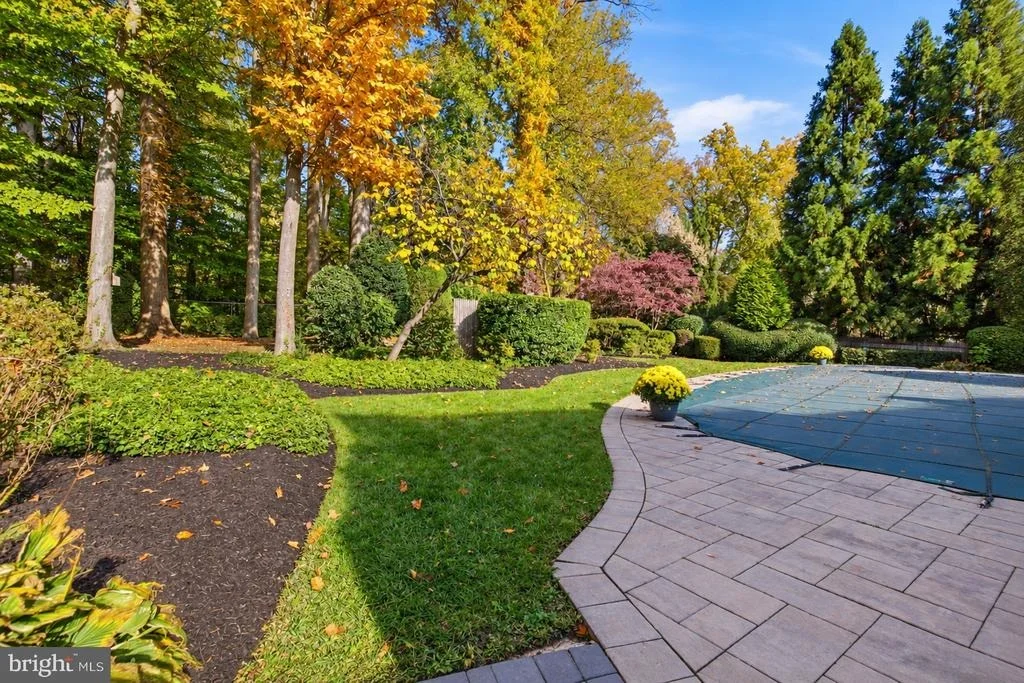
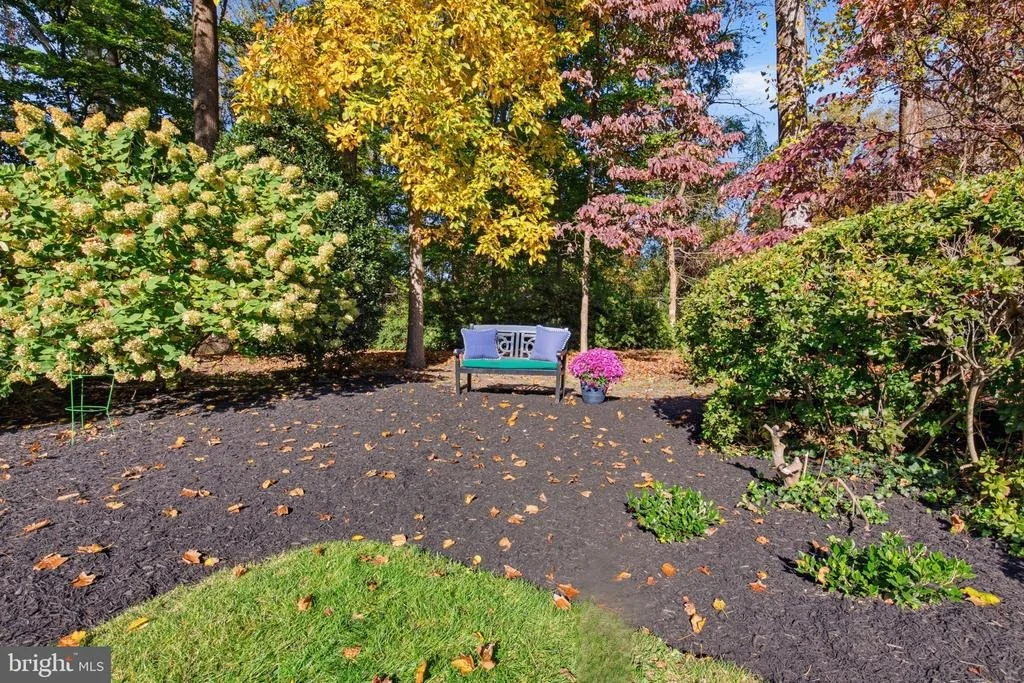
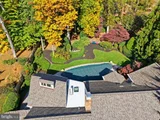
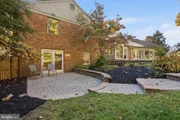
Outside, beautifully layered gardens and hardscaped walkways complement the swimming pool, creating a picturesque setting for outdoor enjoyment and entertaining.
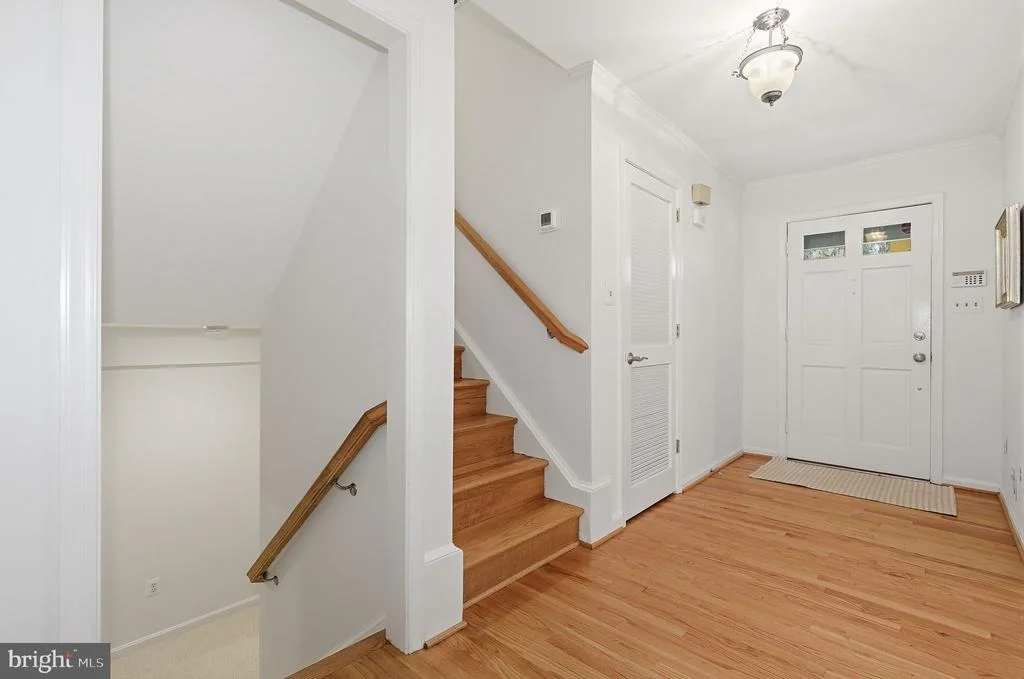
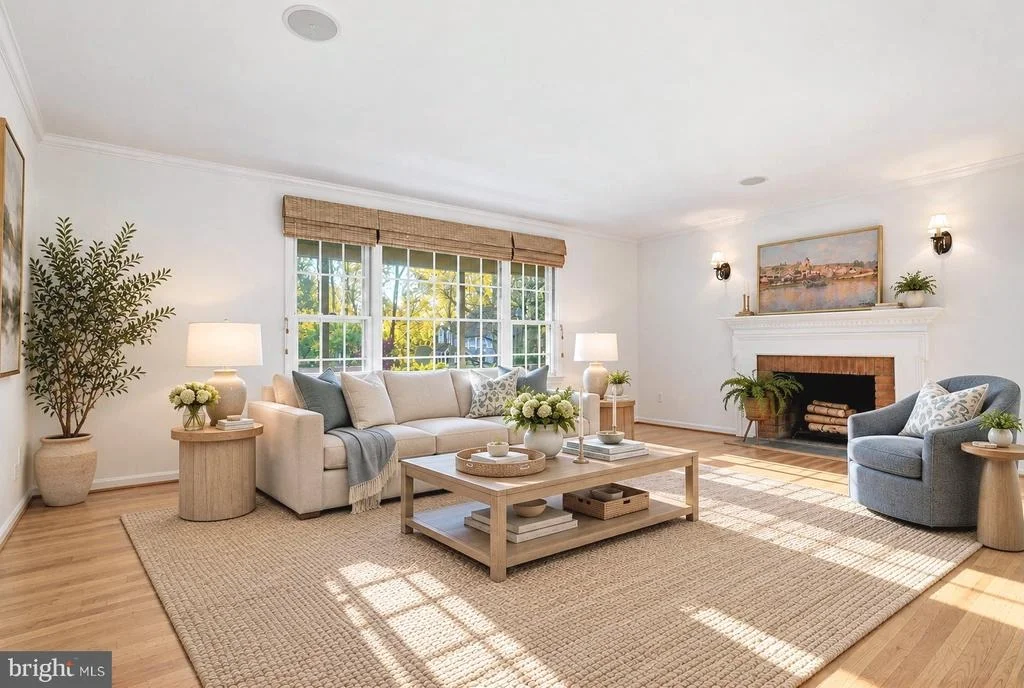
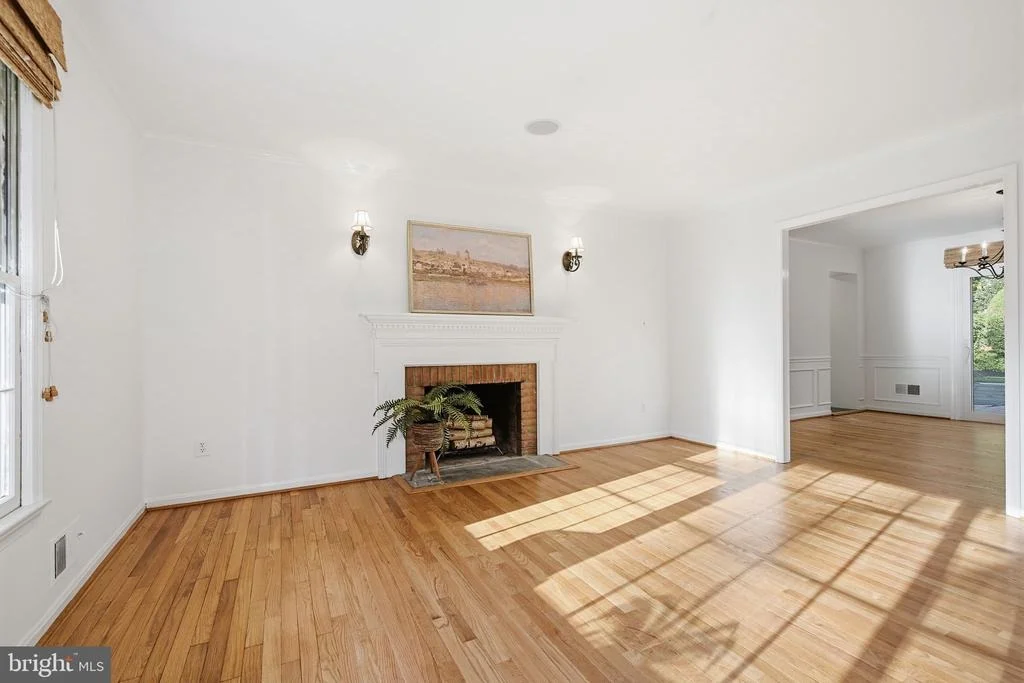
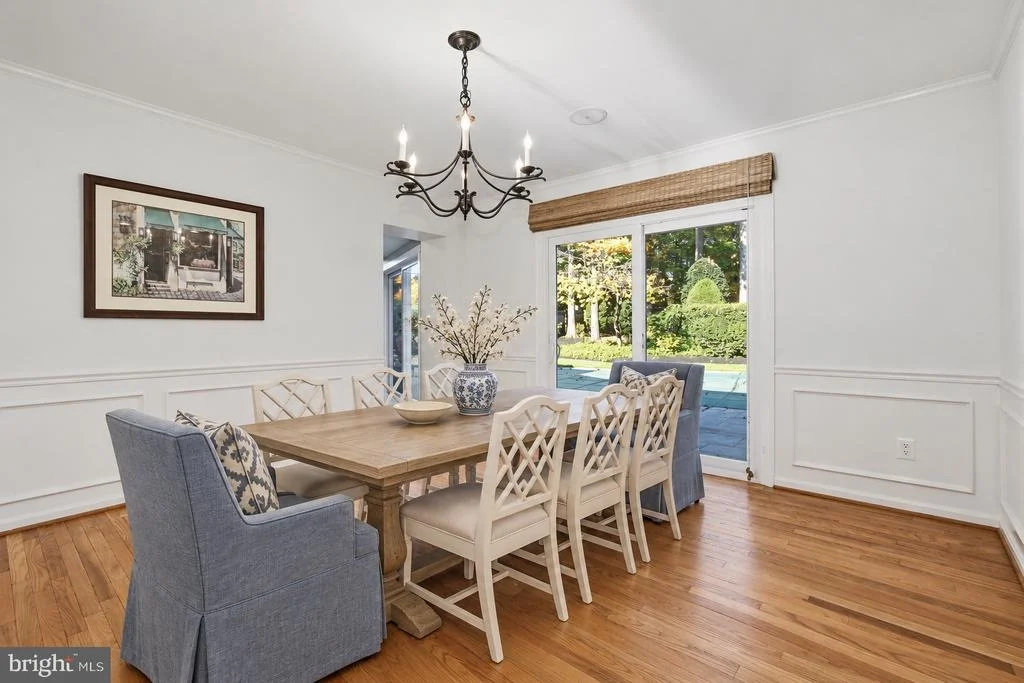
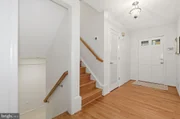
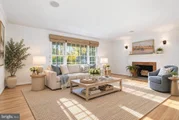
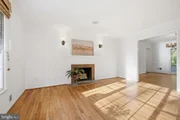
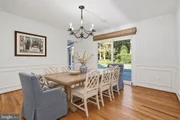
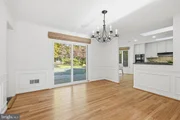
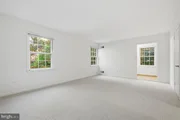
Additional highlights include a 2-car garage, abundant storage throughout, newly refinished hardwood floors (2026), new carpet (2026), fresh interior paint (2026), plantation shutters, and recessed lighting. Move-in ready, this special Potomac home combines architectural charm, natural beauty, and everyday comfort in an exceptional location. A wonderful place to call home!
Listed By

Payment Calculator
Your Estimated Monthly Payment
Cap Rate Calculator
What does this mean?
Based on our analysis, the cap rate of this property is 1.25%. A negative cap rate indicates that the property might not be feasible as an income-producing asset. The median cap rate for a near zip code 11238 is 4.23%.
How much can I actually make?
Actual monthly rental income may vary between $4,760 and $7,140 depending on unit-specific characteristics. You can change the amount using the slider to further explore.
How is cap rate calculated?
Cap Rate = Net Operating Income (NOI) / Property Asset Value.
When calculating the cap rate, we assume 100% occupancy. Leverage (mortgage) is not considered.
Cap Rate provided by RealtyHop and RentHop, learn more about cap rate here.
Price History
| Date / Event | Date | Event | Price |
|---|---|---|---|
| Oct 31, 2026 | Listed by Compass | $1,375,000 | |
| Listed by Compass | |||
| Aug 13, 2007 | Sold | ||
| Sold | |||
Property Highlights
Building Info
Comparables
Status
Price/ft²
Listed On
Sold On
About Potomac
Similar Homes for Sale
Currently no similar homes aroundNearby Rentals


Compass
Last Updated: 0 hours ago
Data Source: Bright MLS , MLS# MDMC2261744








 Your Privacy Choices
Phone: 425-283-2930
Address: 335 Madison Avenue, New York, NY 10017