Check Availability
Lawton 49065
941 Niagara Drive
$400,000
↓ $10K (2.4%)
● House - For Sale

941 Niagara Drive

Lawton, MI 49065
bedrooms
5 Beds
bathrooms
3 Baths
square feet
2,839 Ft²
$2,370
Est. Monthly

About This Property

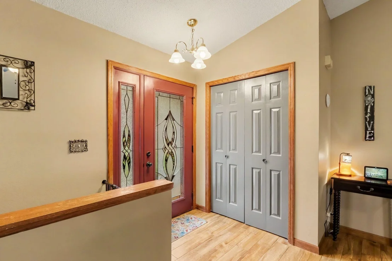
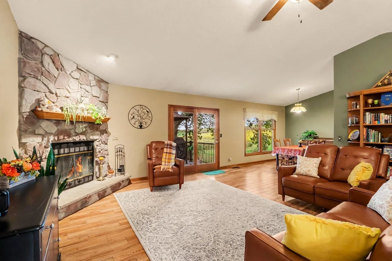
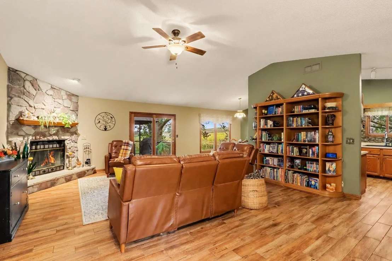
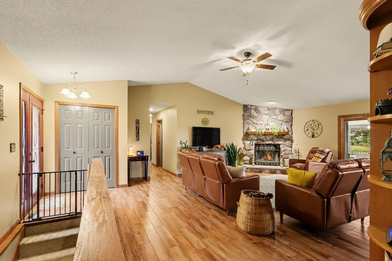
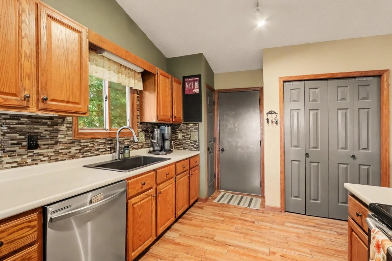
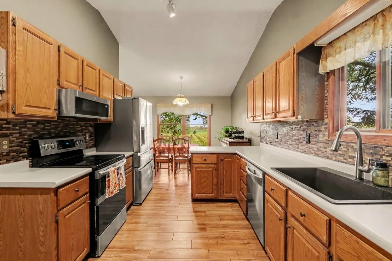
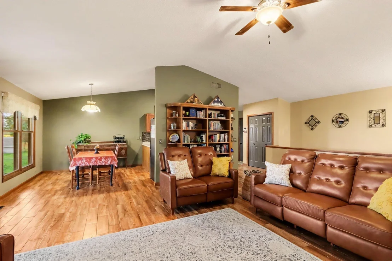
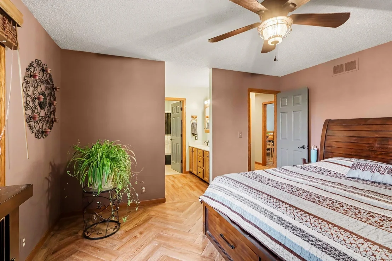
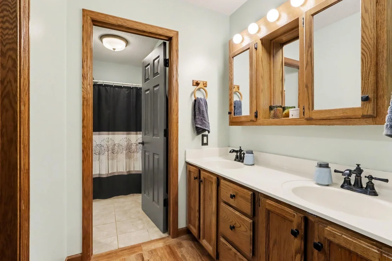
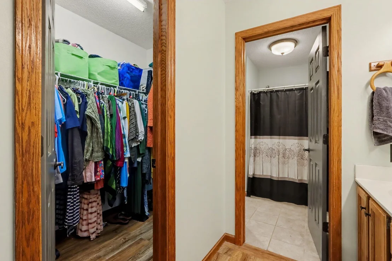
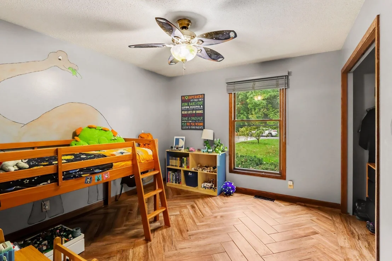
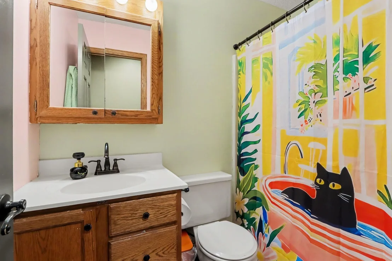
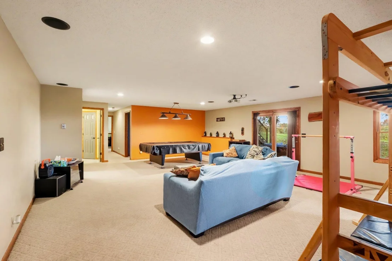
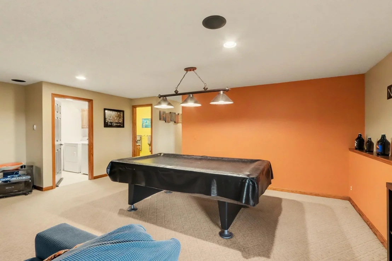
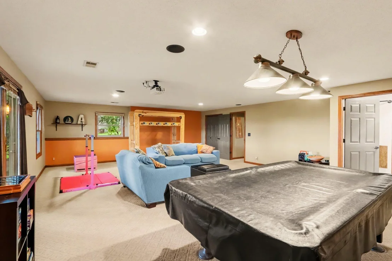
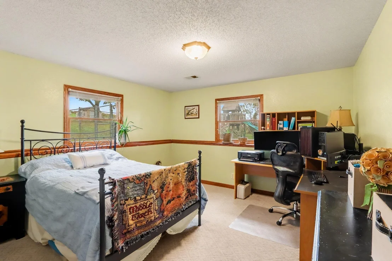
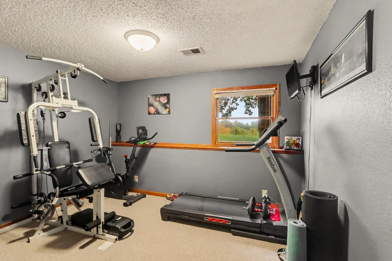
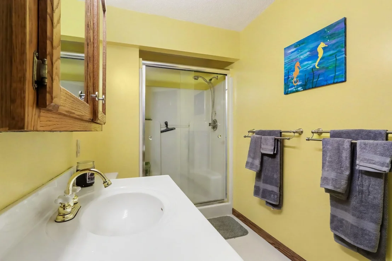
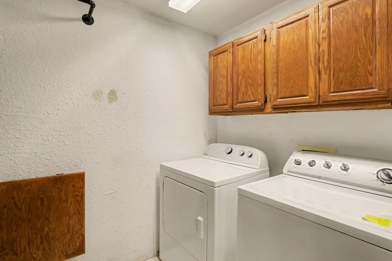
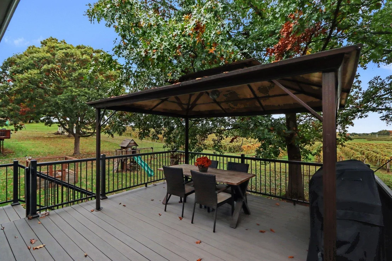
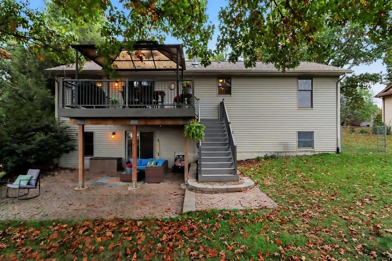
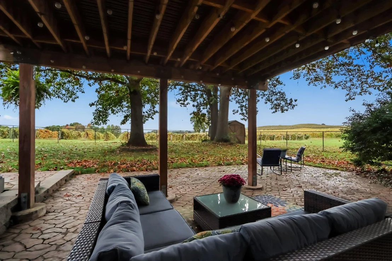
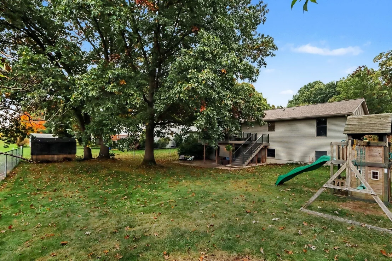
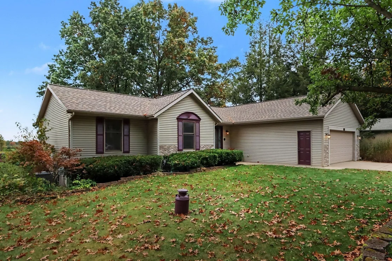
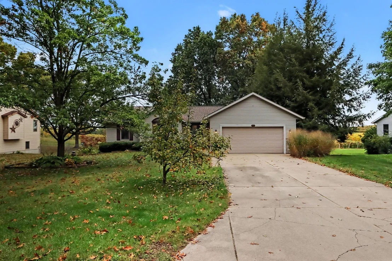
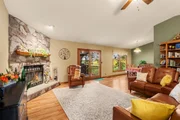
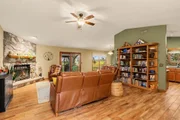
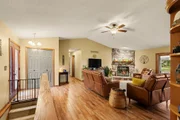
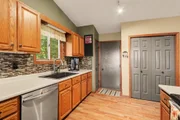
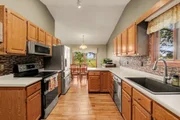
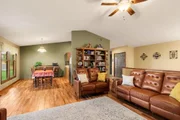
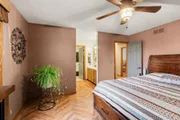
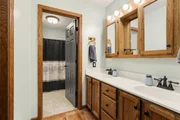
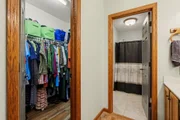
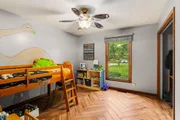
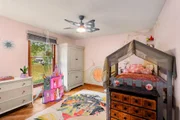
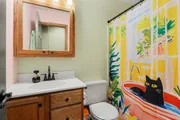
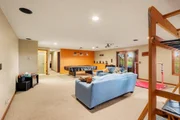
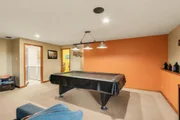
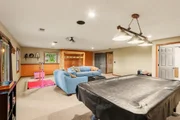
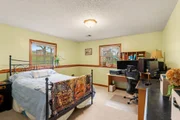
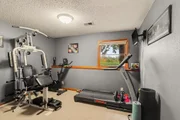
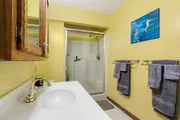
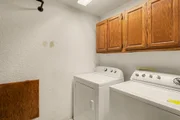
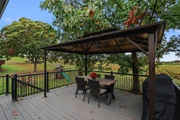
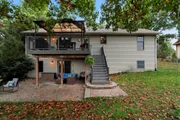
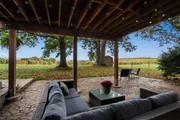
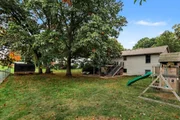
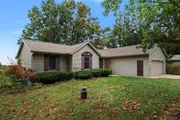
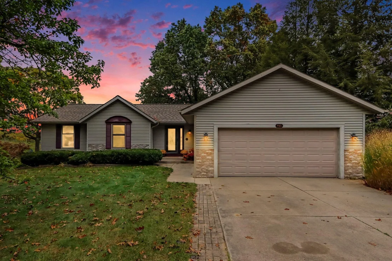
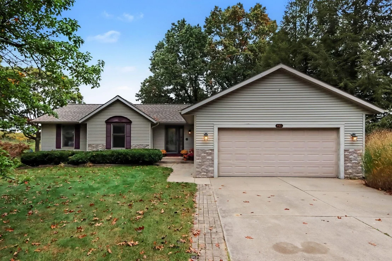
Beautiful Ranch Home with picturesque vineyard views!  Enjoy peaceful surroundings and scenic views of the vineyard from this spacious 5-bedroom, 3-full bath ranch featuring a desirable walkout lower level.  The main floor offers 3 bedrooms, including a primary suite with its own en-suite.  Wood-look tile flooring throughout the main floor offers both style and easy maintenance.  A cozy wood-burning fireplace adds warmth and charm.  Step outside from the dining area onto the deck, updated with low maintenance Trex-decking (2019) and featuring a charming Pergola, perfect for relaxing and entertaining.  The finish walk-out lower level offers additional living space with 2 more bedrooms, full bathroom, laundry room and a spacious family room that walks out to the patio.  Outside you'll enjoy the fenced in backyard, playset and garden area.  Enjoy added peace of mind with major mechanical updates, including a new roof (2025) and Furnace and A/C installed in 2026.
Unit Size
2,839 Ft²
Days on Market
23 days
Land Size
0.37 acres
Price per sqft
$141
Property Type
House
Property Taxes
$406
HOA Dues
-
Year Built
1993
Listed By

Kim Williams
Five Star Real Estate

Payment Calculator

Cap Rate Calculator

Last updated: 2 days ago (MichRIC MLS #26055193)

Price History

Date / Event Date Event Price
Nov 7, 2026 Price Decreased $400,000
↓ $10K (2.4%)
Price Decreased
Oct 16, 2026 Listed by Five Star Real Estate $410,000
Listed by Five Star Real Estate
May 30, 2014 Sold
Sold
Feb 19, 2014 Listed by Gold Realty $161,900
Listed by Gold Realty
Fantastic brick and vinyl walk-out ranch home with 2,600+ sqft of finished area! Beautiful views from anywhere in the home of the vine covered hills and valleys! This well decorated home features cathedral ceilings, stone fireplace, 3 bedrooms and 2 full baths on main floor. The master bedroom is set-up with a double vanity, dressing area and walk-in closet and a double shower. There are sliders to the deck from the great room. You can sit here to watch those fabulous sunsets at dusk! Down are 2 more bedrooms and a full bath. A large family room and laundry are here, too. The rooms are all very generous in size and the closets are huge. Outside is a fenced backyard and a 2.5 car garage. Very nicely landscaped with flower beds and mature trees. Sale includes range, refrig and Home Warranty.
Apr 2, 2004 Sold
Sold

Property Highlights

Garage
Air Conditioning
Fireplace
Parking Details
Has Garage
Attached Garage
Parking Features: Garage Faces Front, Attached
Garage Spaces: 2
Interior Details
Full Bathrooms: 3
Interior Features: Ceiling Fan(s), Pantry, Garage Door Opener
Appliances: Dishwasher, Disposal, Dryer, Microwave, Range, Refrigerator, Washer, Water Softener Owned
Flooring Type: Carpet, Tile
Laundry Features: Laundry Room, Lower Level
Rooms: 5
Has Fireplace
Fireplace Features: Living Room, Wood Burning
Fireplaces: 1
Basement: Full, Walk-Out Access
Exterior Details
Square Footage: 2839
Architectural Style: Ranch
Year Built: 1993
Building Area Total: 1595
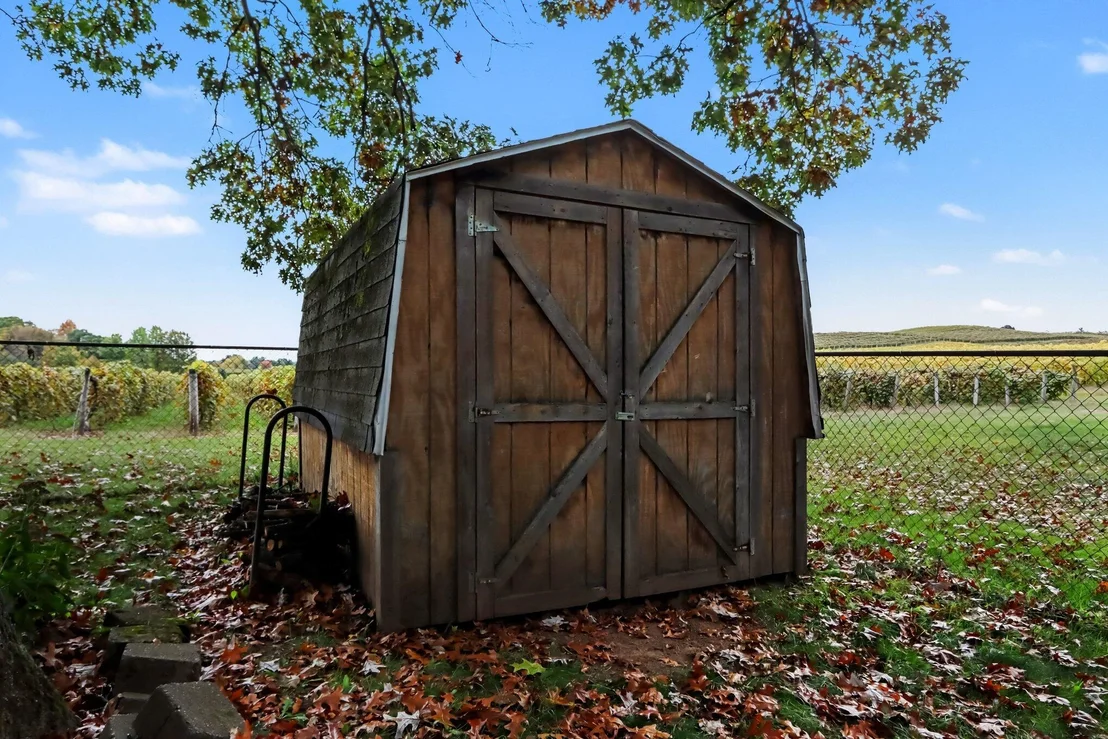
Other Structures: Shed(s)
Window Features: Insulated Windows
Construction Materials: Brick, Vinyl Siding
Patio and Porch Features: Deck, Patio
Lot Features: Level
Lot Size Area: 0.37
Lot Size Units: Acres
Lot Size Acres: 0.37
Lot Size Square Feet: 15899
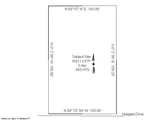
Lot Size Dimensions: 100 x 159
Water Source: Well
Financial Details
Tax Assessed Value: $97,859
Tax Annual Amount: $4,869
Utilities Details
Cooling Type: Central Air
Heating Type: Forced Air
Sewer : Septic Tank

Building Info

Overview

    General

  • Year Built: 1993
  • Effective Year Built: 1993
  • Bedroom Count: 0
  • Bathroom Count: 2
  • Full Bathrooms: 2
  • Partial Bathrooms: 2
  • Building Condition: 0
  • Building Quality: 0
  • Construction Type: 0
  • Building Style: 0
  • Exterior Walls Type: 18
  • Interior Walls Type: 0
  • Roof Shape Type: 0
  • Roof Cover Type: 0
  • Floor Cover: 0
  • Basement Type: 9
  • Basement Area: 1,512
  • Garage Type: 7
  • Garage Square Area: 484
  • Parking Space Count: 2
  • Patio Type: 0
  • Porch Type: 0
  • Pool Type: 0

    Dimensions

  • Lot Size Square Feet: 16,547
  • Lot Size Frontage Feet: 0
  • Total Building Area: 1,512
  • Building Area: 1,512
  • Building Area Measurement: L

    Heating and Cooling

  • Fireplace Count: 1
  • Air Conditioning: 13
  • Heating: 4
  • Heated Square Feet: 1,512
  • Heating Fuel Type: 0

    Utilities

  • Sewer System: 0
  • Water Service: 0

Building

  • Building Type: 0
  • Property Class: R
  • Subdivision: CONCORD HILLS
  • Land Acres: 0000000379
  • Standard Land Use Code: 1001
  • County Land Use Code: 401
  • Legal Description 1: 683-H76 33-3-13 965-718 1081-628 1406-978 1411-17 1603-641 *** LOT 76 CONCORD HILLS NO.2

Neighborhood

  • School District Name: Lawton Community School District
  • School Tax School District: LAWTON
  • Census Tract: 011004

Zoning

  • Zoning: CALL VILLA

Geography

  • Assessors Map Reference: 683-H76
  • District: 45
  • Parcel: 80-45-201-076-00
  • Lot: 76
  • Municipality: LAWTON VILLLAGE
  • Latitude: 42.1595
  • Longitude: -85.8382

    Address

  • Full Address: 941 Niagara Dr
  • Address - House Number: 941
  • Address - Street Name: Niagara
  • Address - Suffix Type: Dr
  • State: MI
  • City Name: Lawton
  • Carrier Code: R001
  • 4-Digit Zip Code: 9532
  • Zip Code: 49065

Valuation

    Tax

  • Tax Year: 2023
  • Tax Amount: $243,535
  • Tax Rate Code Area: 80450

    Appraisal Valuation

  • Standard Deviation: 0.235
  • Valuation Date: Jan 17, 2024
  • Confidence Score: 67
  • Final Value: 327,506
  • High Value: 404,473
  • Low Value: 250,539

    Market Valuation

  • Market Total Value: $254,600

    Assessments Valuation

  • Assessed Year: 2023
  • Assessed Total Value: $127,300

    Exemptions

  • Homeowner Exemption: Yes

    Sales

  • Current Sale Contract Date: May 30, 2014
  • Current Sale Recording Date: Jun 04, 2014
  • Current Sale Document Type: 71
  • Previous Sale Recording Date: Apr 02, 2004
  • Previous Sale Contract Date: Mar 31, 2004
  • Previous Sale Amount: $158,900
  • Previous Sale Document Type: 71
Data used for valuation calculations is provided by RealtyHop, and other third party sources

Comparables

Unit
Status
Type
Beds
Baths
ft²
Price/ft²
Asking Price
Listed On
Closing Price
Sold On
HOA + Taxes

About Lawton


Similar Homes for Sale

Currently no similar homes around

Nearby Rentals


Frequently Asked Questions

When was property at 941 Niagara Drive built and last sold?
The property at 941 Niagara Drive was built in 1993 and last sold on May 30, 2014 for $0.
How much is this home worth?
The estimated value of the home located at 941 Niagara Drive is $404,000.
What are some comparable homes to 941 Niagara Drive?
There are currently no comparable homes to 941 Niagara Drive.