See Home Value
Henry 30228
941 Eldridge Road #85
$531,085
● House - Off Market

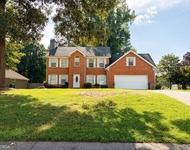
941 Eldridge Road #85

Hampton, GA 30228
bedrooms
5 Beds
bathrooms
4 Baths
square feet
3,600 Ft²
$540,854
RealtyHop Estimate
2.31%
Since Aug 1, 2022
National-US
Primary Model

About This Property

*THE JEAN LEE* Welcome Home to The Gates at Pates Creek! Luxury living at its finest ~ Gated community, Swimming Pool and Cabana. EASY access to I-75, tons of nearby Shopping and Dining, Award-winning Schools! 5 Bedroom 4 full bath, loft media room, hardwood on main, double oven, 3 Car garage. Huge family opens to a chef kitchen large enough to host extended parties. Formal living and dining rooms area open up endless possibilities. Primary bedroom has a dreamy fire plane made for royalty. And you will never be too far from home with Home Is Connected.- Your new home is built with an industry leading suite of smart home products that keep you connected with the people and place you value most. Photos used for illustrative purposes and do not depict actual home. Under Construction
Unit Size
3,600 Ft²
Days on Market
-
Land Size
0.25 acres
Price per sqft
$147
Property Type
House
Property Taxes
$0
HOA Dues
$79
Year Built
-

Payment Calculator

Cap Rate Calculator

Last updated: 3 years ago (GAMLS #10030902)

Price History

Date / Event Date Event Price
Jul 26, 2022 Sold
Sold
Mar 21, 2022 Listed by D.R. Horton Realty of GA Inc. $528,650
Listed by D.R. Horton Realty of GA Inc.

Property Highlights

Garage
Air Conditioning
Fireplace
Parking Details
Parking Features: Attached, Garage Door Opener, Garage
Total Parking Spaces: 3
Interior Details
Main Level Bedrooms: 1
Full Bathrooms: 0
Main Level Bathrooms: 1
Interior Features: Tray Ceiling(s), Double Vanity, Two Story Foyer, Pulldown Attic Stairs, Separate Shower, Tile Bath, Walk-In Closet(s), Split Foyer
Living Area: 3600
Living Area Units: Square Feet
Living Area Source: Builder
Above Grade Finished Area: 3600
Above Grade Finished Area Units: Square Feet
Living Area Source: Builder
Fireplaces: 2
Fireplace Features: Family Room, Master Bedroom, Factory Built
Window Features: Double Pane Windows
Common Walls: No Common Walls
Appliances: Gas Water Heater, Cooktop, Double Oven, Disposal, Microwave, Stainless Steel Appliance(s)
Laundry Features: Common Area, In Mud Room
Flooring Type: Hardwood, Tile, Carpet
Exterior Details
Levels: 0
Above Grade Finished Area: 3600
Construction Materials: Concrete
Roof: Other
Patio And Porch Features: Patio
Property Condition: New Construction
Foundation Details: Slab
Security Features: Carbon Monoxide Detector(s), Smoke Detector(s), Gated Community
Year Built: 2022
Financial Details
Parcel Number: 0.0
Tax Year: 2021
Tax Annual Amount: $1
Utilities Details
Cooling: Ceiling Fan(s), Central Air, Zoned
Heating: Natural Gas, Central, Zoned
Water Source: Public
Sewer: Public Sewer
Utilities: Underground Utilities, Cable Available, Sewer Connected, Natural Gas Available
Green Energy Efficient: Thermostat
Location Details
HOA/Condo/Coop Fee Includes: Management Fee, Private Roads, Swimming
Elementary School: Dutchtown
Middle Or Junior School: Dutchtown
High School: Dutchtown
Other Details
Listing Terms: Cash, Conventional, FHA, VA Loan
Listing Contract Date: 2022-03-21
On Market Date: 2022-03-21

Comparables

Unit
Status
Type
Beds
Baths
ft²
Price/ft²
Asking Price
Listed On
Closing Price
Sold On
HOA + Taxes

Past Sales

Date Unit Beds Baths Sqft Price Closed Listed By
20220321
03/21/2022
5 Bed
4 Bath
3600 ft²
$528,650
bedrooms
5 Bed
bathrooms
4 Bath
square feet
3600 ft²
$531,085 +0.46%
07/26/2022
TOMMY BOYD JR
DR Horton Realty of Georgia Inc
20220321 Unit 85
03/21/2022
85
5 Bed
4 Bath
3600 ft²
$528,650
bedrooms
5 Bed
bathrooms
4 Bath
square feet
3600 ft²
$531,085 +0.46%
07/26/2022
Tommy Boyd
D.R. Horton Realty of GA Inc.

Building Info

941 Eldridge Road 941 Eldridge Road, Hampton, GA 30228
More about this Building
941 Eldridge Road
Want to find out who owns 941 Eldridge Road, Hampton, GA 30228? Get detailed property transactions here.

About Henry


Similar Homes for Sale

Currently no similar homes around

Nearby Rentals

Unit for rent at 170 Jodeco Station Terrace, Stockbridge, GA, 30281

$2,500 /mo

  • 4 Beds
  • 2 Baths
  • 2,185 ft²
170 Jodeco Station Terrace, Stockbridge, GA, 30281